Beresteinseweg 4 B, Hilversum

Beresteinseweg 4 B, Hilversum foto-0 blur Beresteinseweg 4 B, Hilversum foto-0
Beresteinseweg 4 B, Hilversum foto-1 blur Beresteinseweg 4 B, Hilversum foto-1
Beresteinseweg 4 B, Hilversum foto-2 blur Beresteinseweg 4 B, Hilversum foto-2
Beresteinseweg 4 B, Hilversum foto-3 blur Beresteinseweg 4 B, Hilversum foto-3
Beresteinseweg 4 B, Hilversum foto-4 blur Beresteinseweg 4 B, Hilversum foto-4
Beresteinseweg 4 B, Hilversum foto-5 blur Beresteinseweg 4 B, Hilversum foto-5
Beresteinseweg 4 B, Hilversum foto-6 blur Beresteinseweg 4 B, Hilversum foto-6
Beresteinseweg 4 B, Hilversum foto-7 blur Beresteinseweg 4 B, Hilversum foto-7
Beresteinseweg 4 B, Hilversum foto-8 blur Beresteinseweg 4 B, Hilversum foto-8
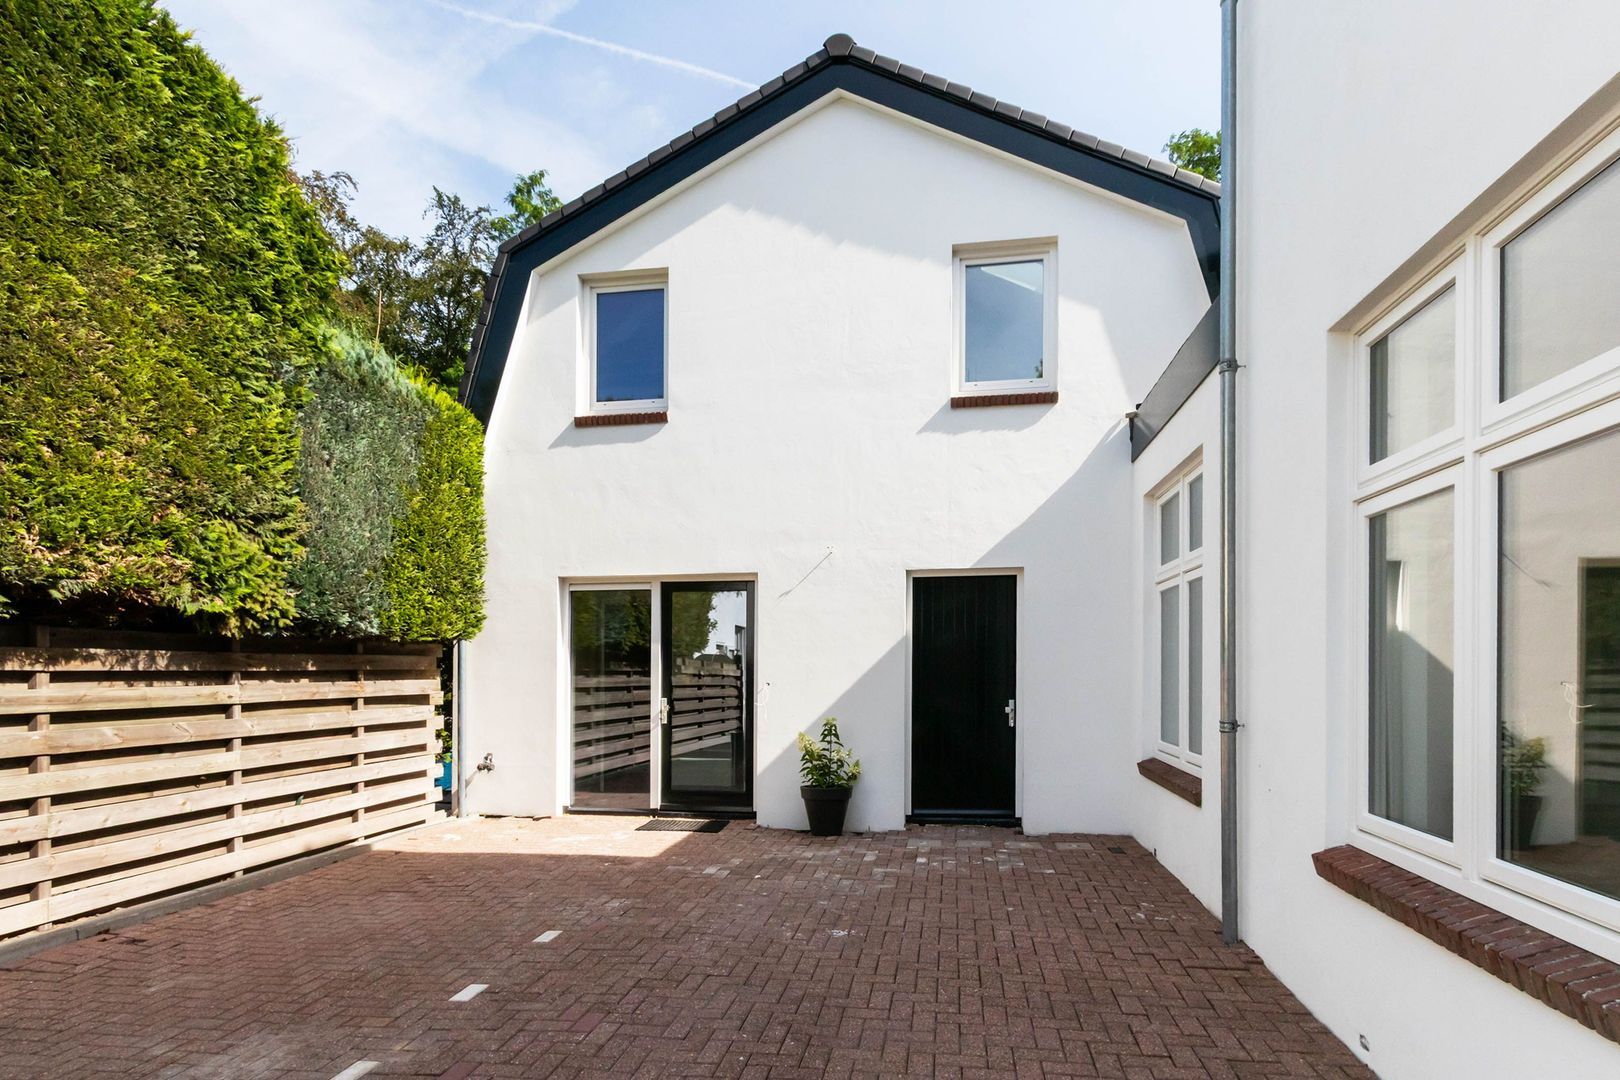
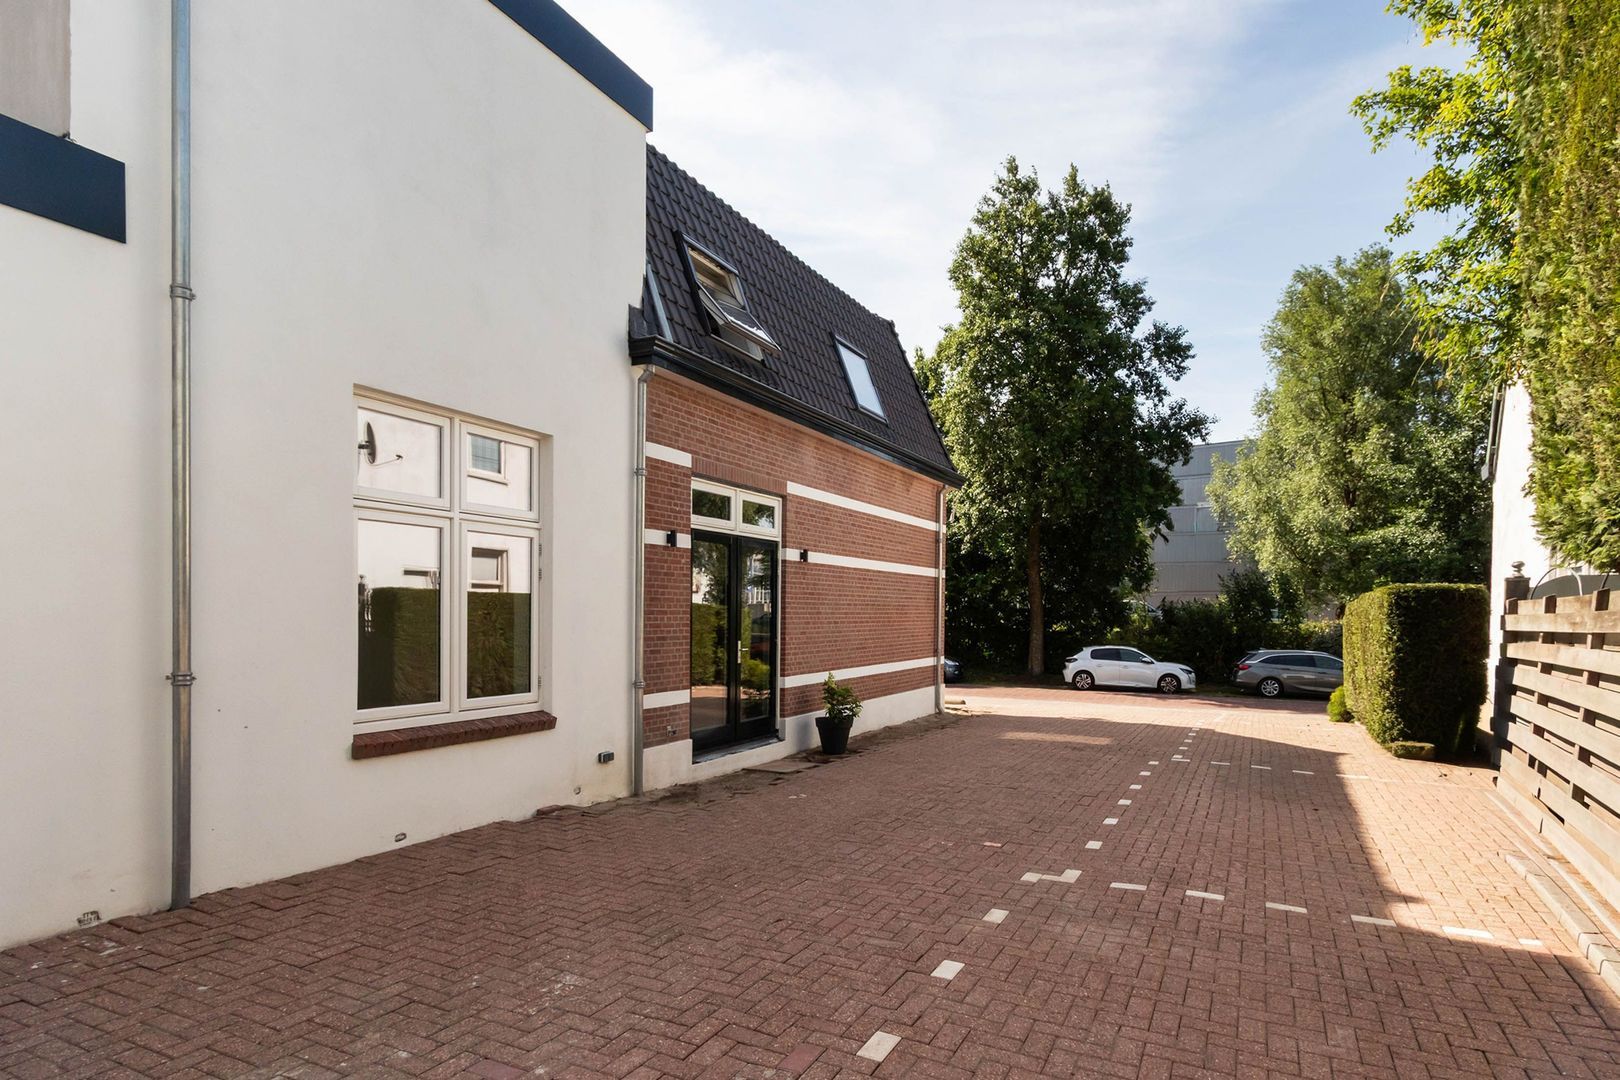
Beresteinseweg 4 B, Hilversum foto-9 blur Beresteinseweg 4 B, Hilversum foto-9
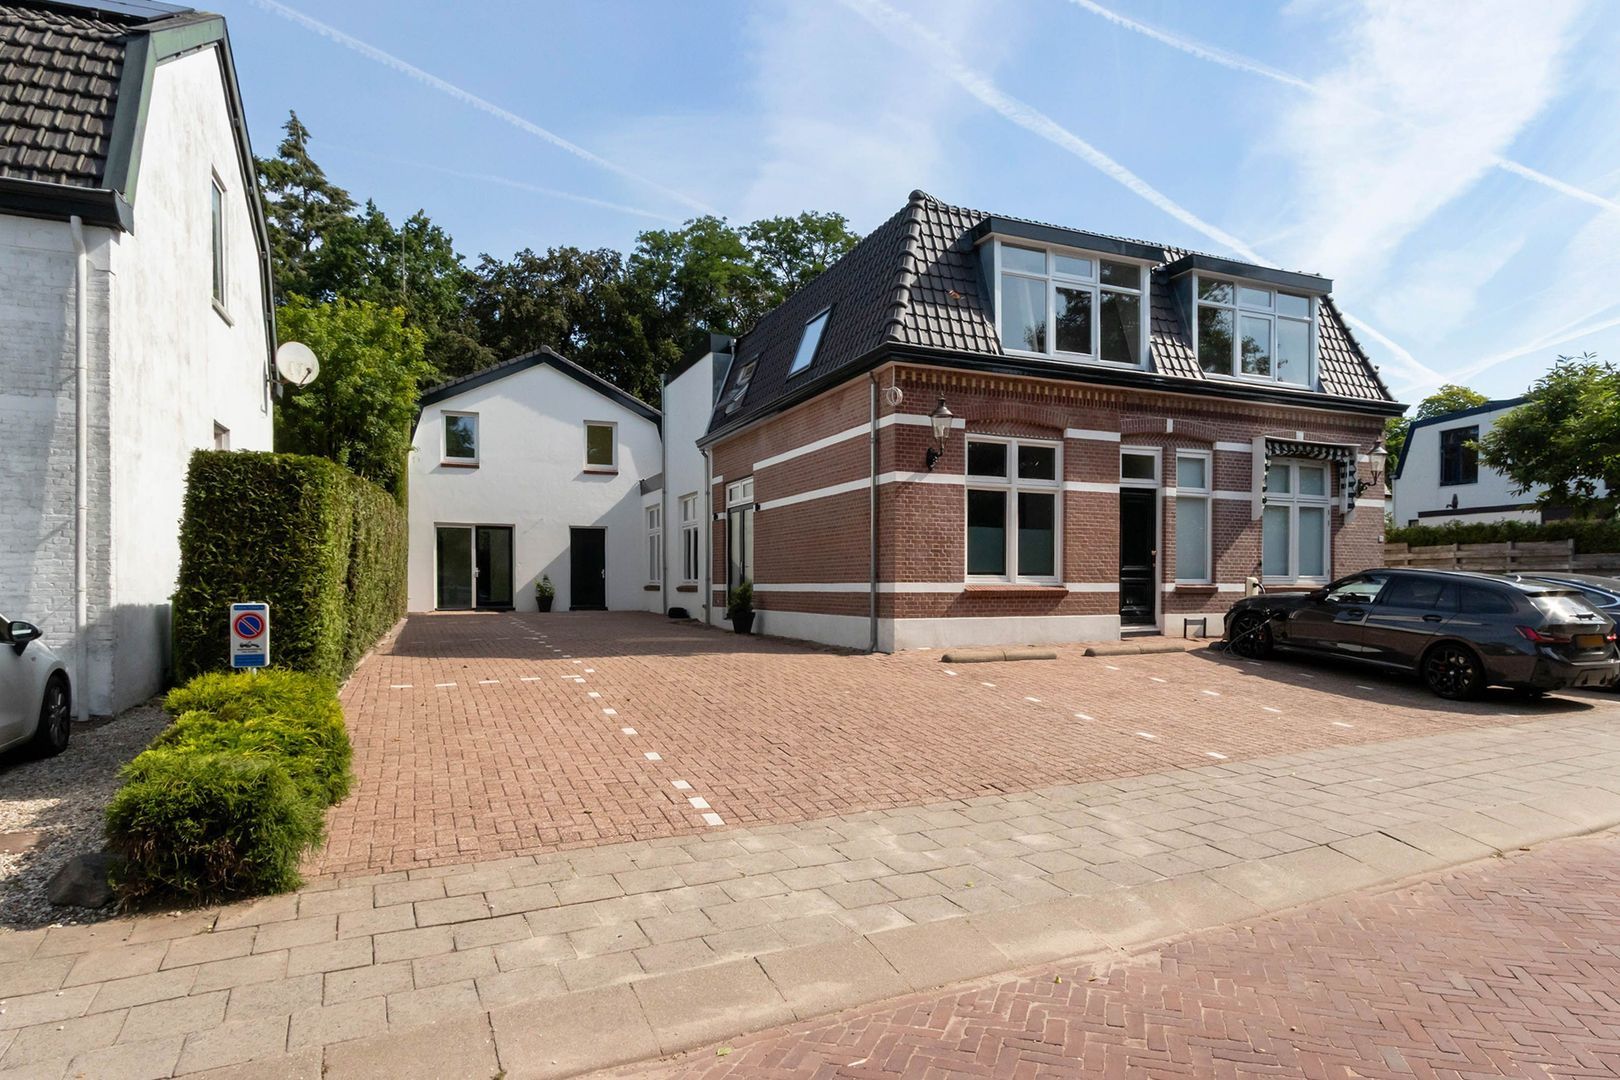
Beresteinseweg 4 B, Hilversum foto-10 blur Beresteinseweg 4 B, Hilversum foto-10
Beresteinseweg 4 B, Hilversum foto-11 blur Beresteinseweg 4 B, Hilversum foto-11
Beresteinseweg 4 B, Hilversum foto-12 blur Beresteinseweg 4 B, Hilversum foto-12
Beresteinseweg 4 B, Hilversum foto-13 blur Beresteinseweg 4 B, Hilversum foto-13
Beresteinseweg 4 B, Hilversum foto-14 blur Beresteinseweg 4 B, Hilversum foto-14
Beresteinseweg 4 B, Hilversum foto-15 blur Beresteinseweg 4 B, Hilversum foto-15
Beresteinseweg 4 B, Hilversum foto-16 blur Beresteinseweg 4 B, Hilversum foto-16
Beresteinseweg 4 B, Hilversum foto-17 blur Beresteinseweg 4 B, Hilversum foto-17
Beresteinseweg 4 B, Hilversum foto-18 blur Beresteinseweg 4 B, Hilversum foto-18
New!
View 19 photos

Are you interested?

Get in contact with us. We would love to give you more information or plan a viewing.

house
Price

€ 2.450 p.m. ex.

house
Type

Upper floor apartment

house
Living surface

99m²

house
Bedrooms

2

Translated with Chat Gpt

FOR RENT: MODERN AND SUSTAINABLE APARTMENT ADJACENT TO THE CORVERSBOS IN HILVERSUM

INGENERAL DEscriptION
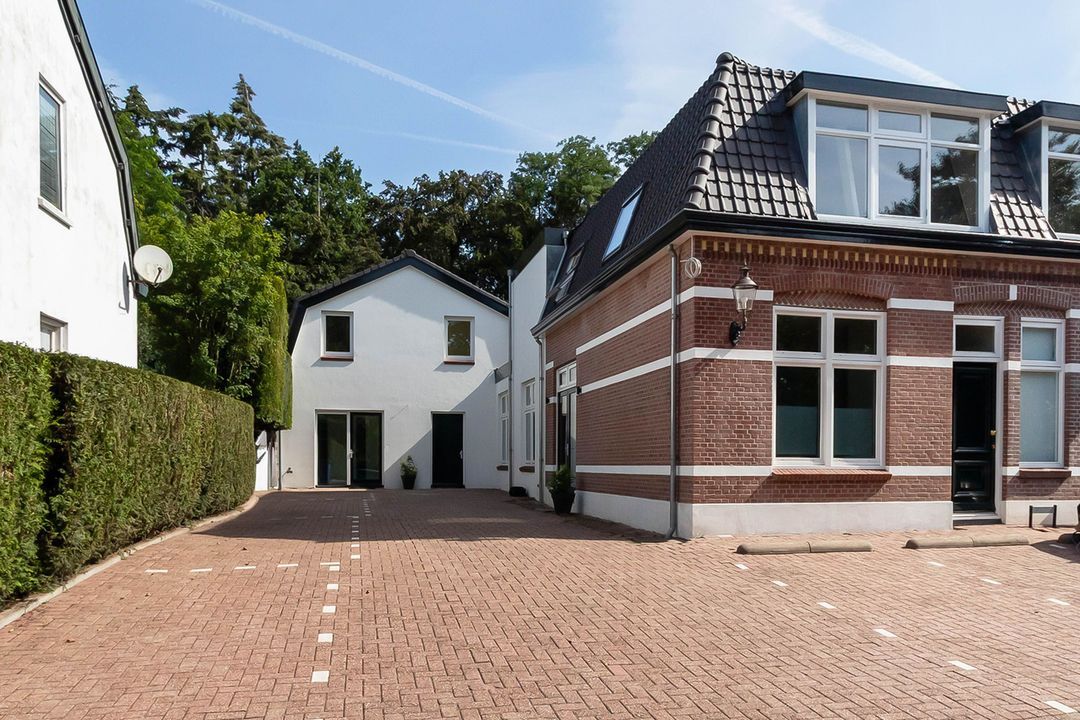
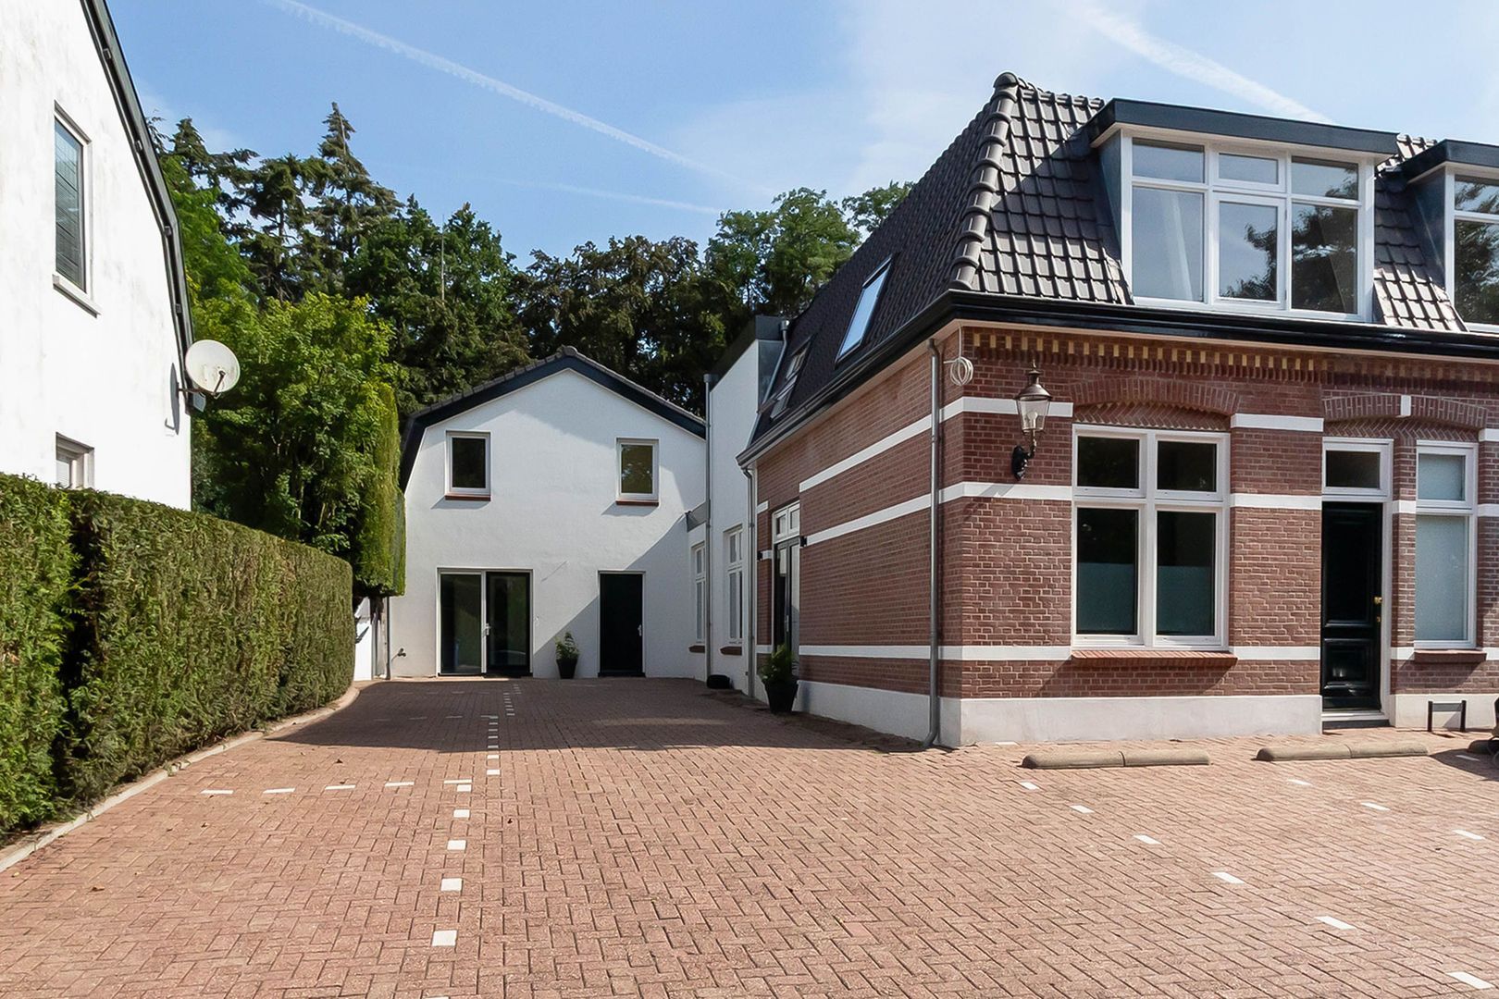
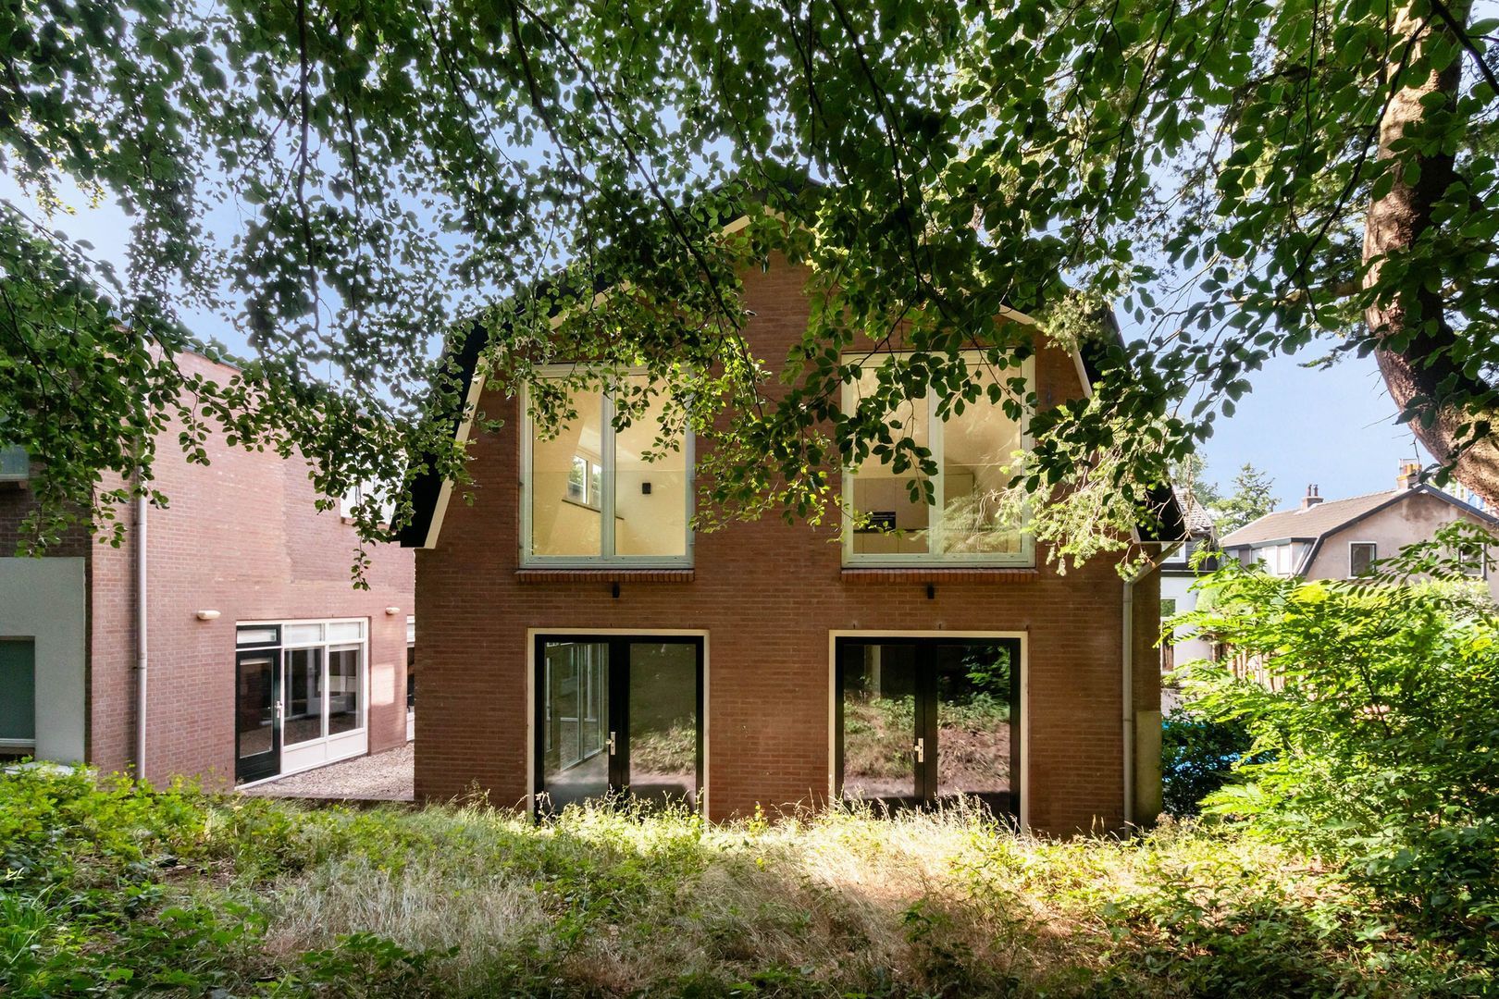
Be the first to live here! Situated in a beautiful location directly bordering the Corversbos nature reserve, this stylish two-bedroom apartment occupies the first floor of a completely rebuilt residence. The property has been reconstructed with exceptional care and attention to detail, creating a contemporary home while preserving its distinctive character.
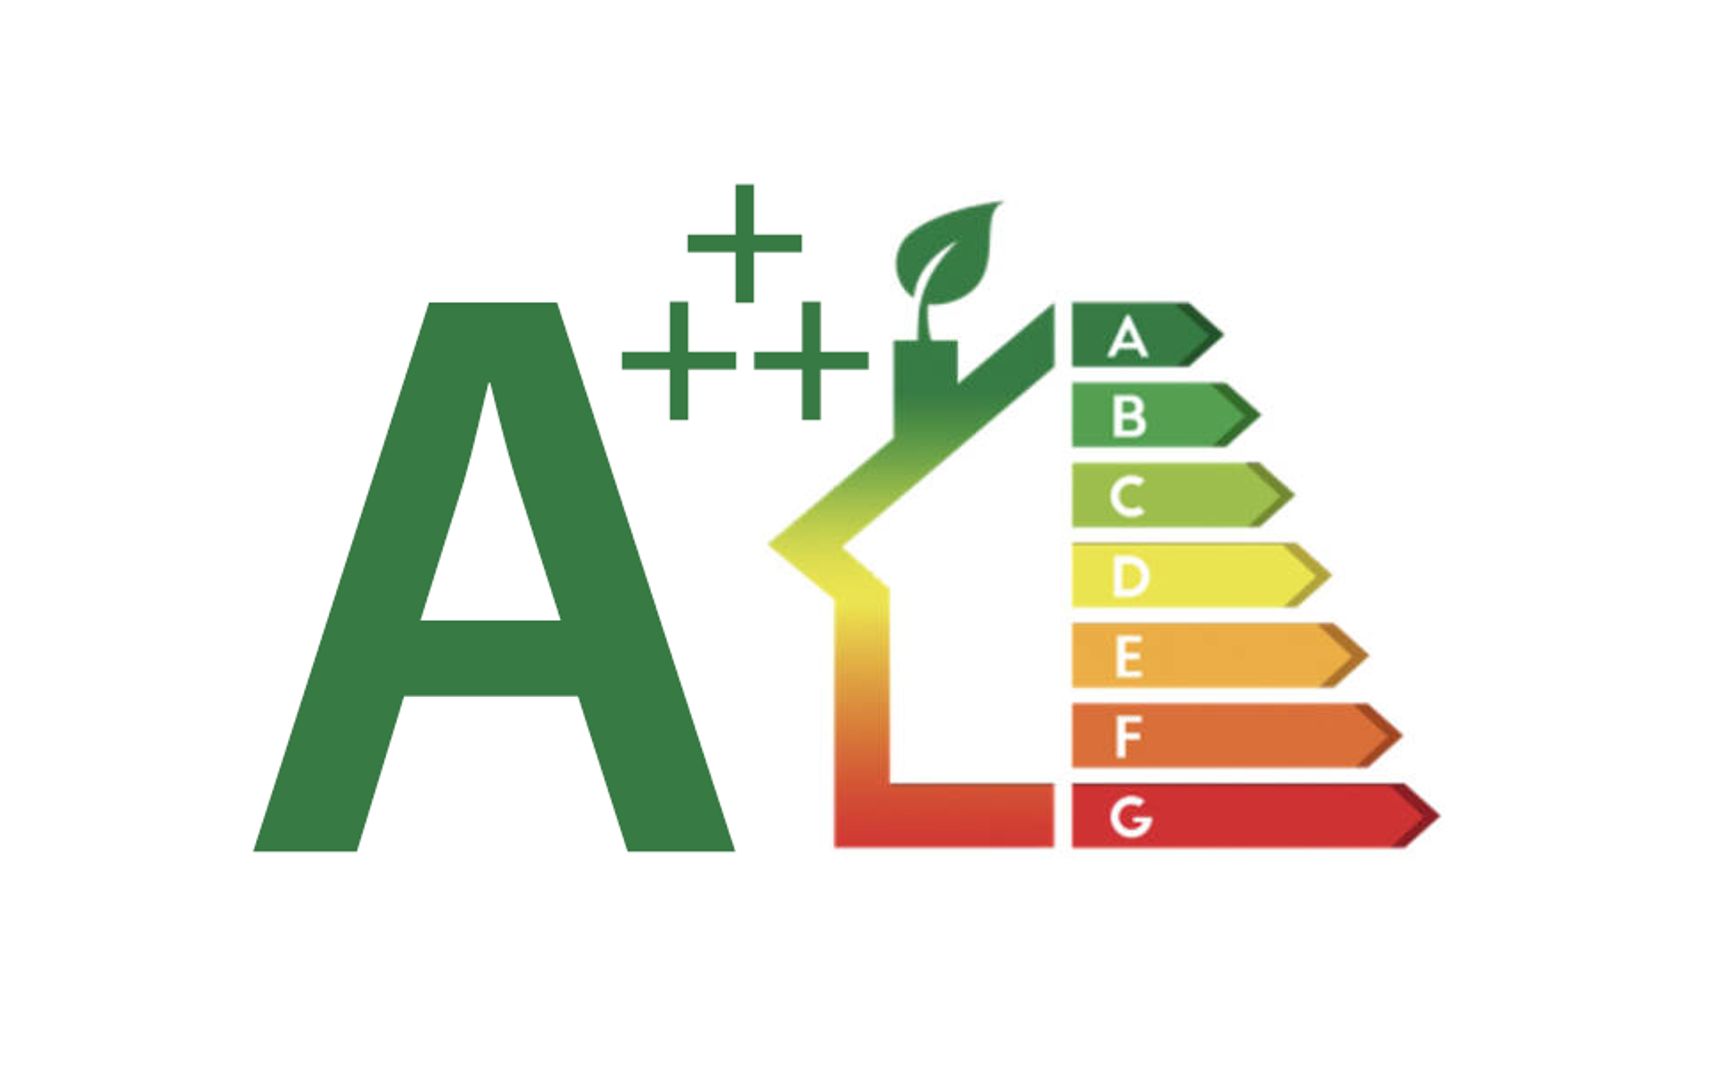
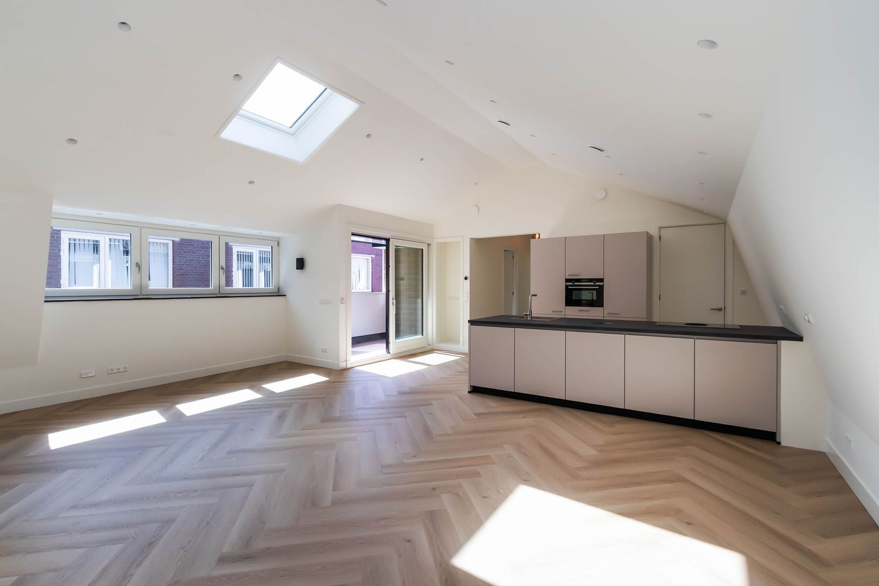
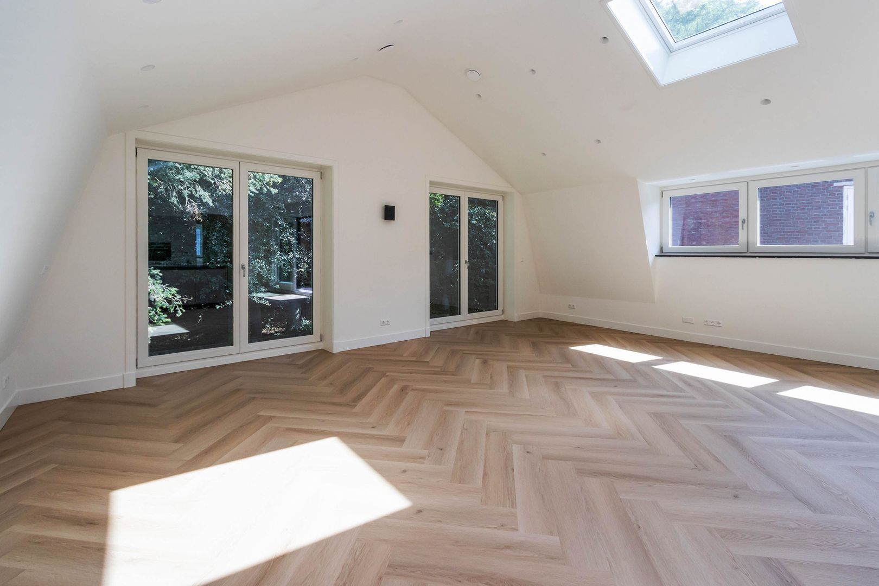
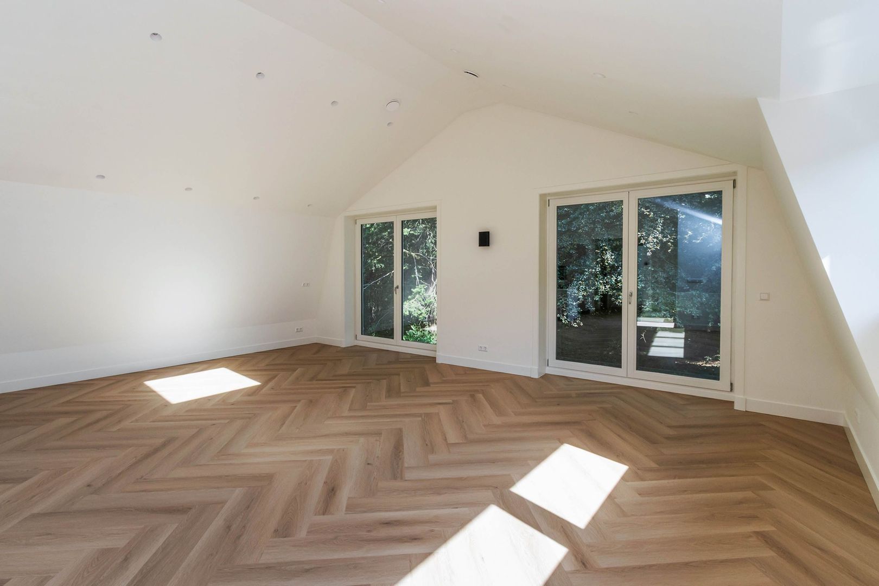
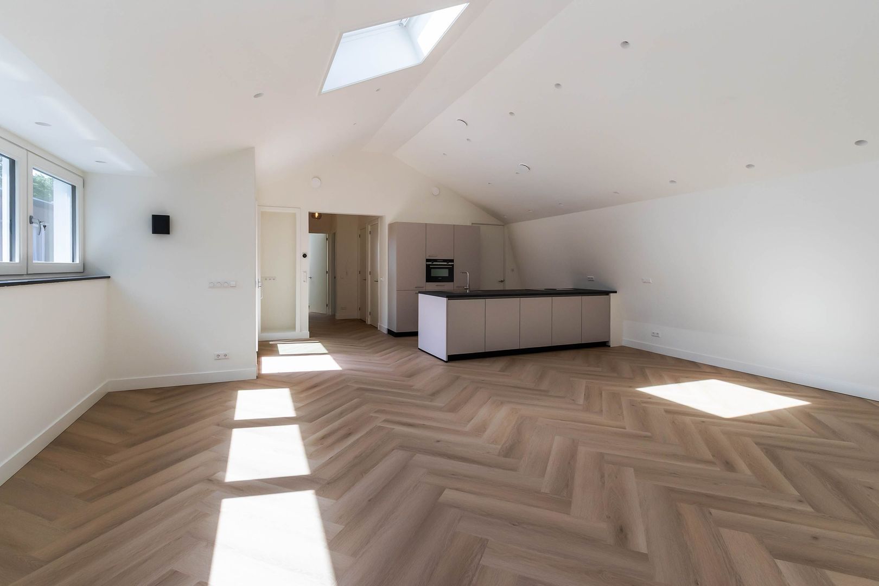
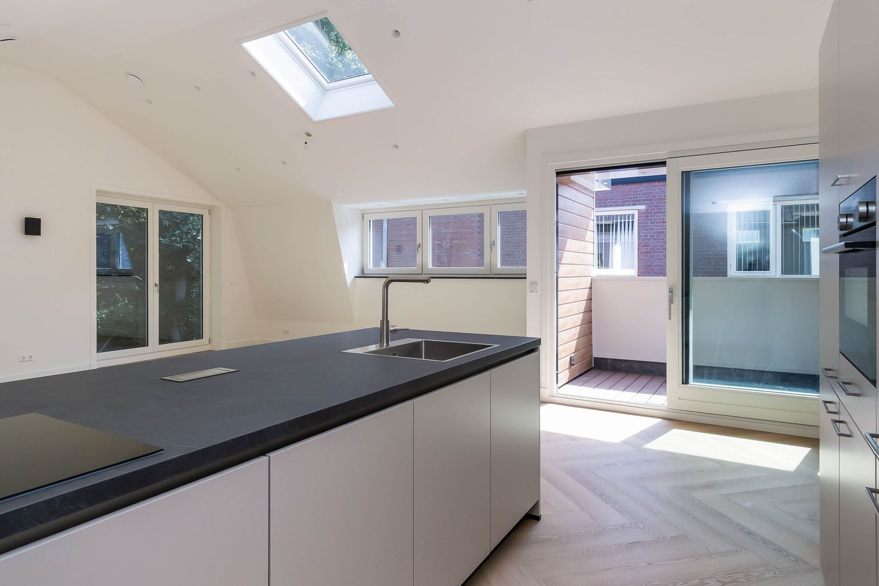
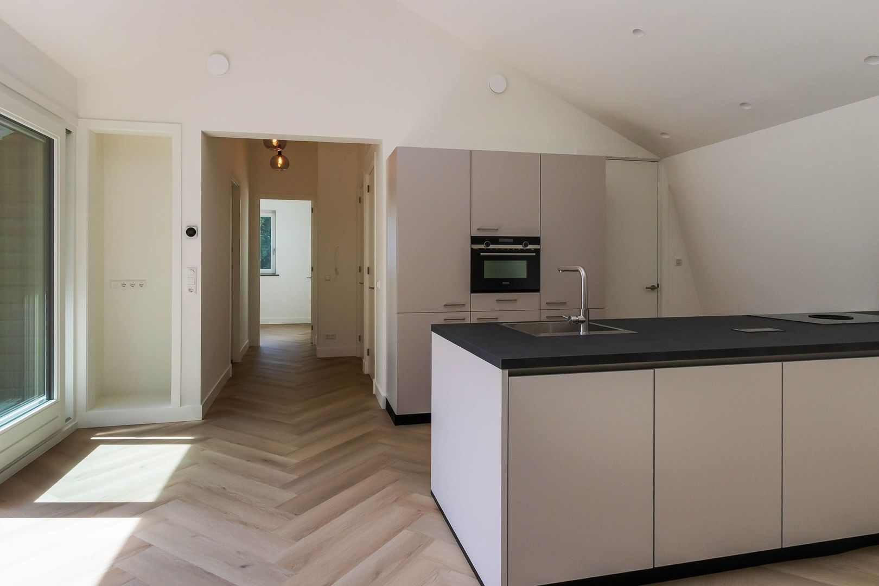
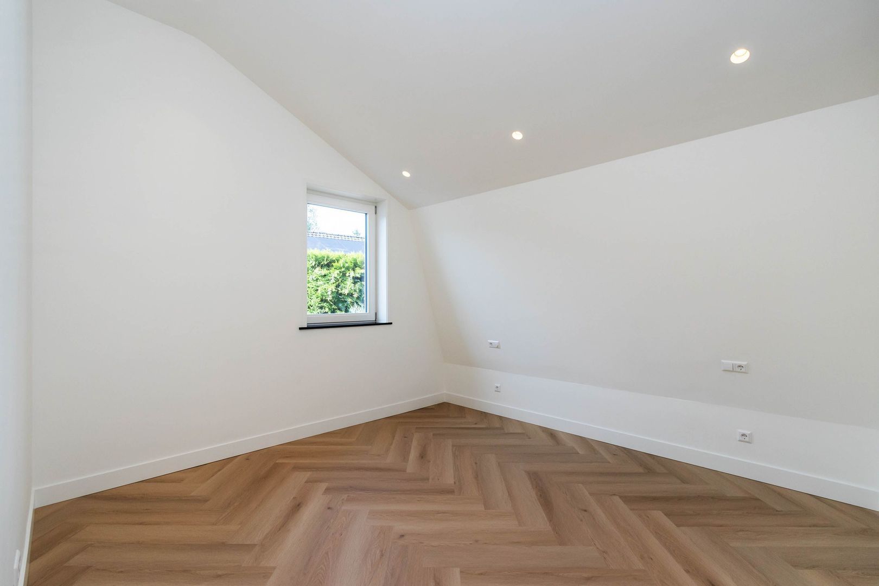
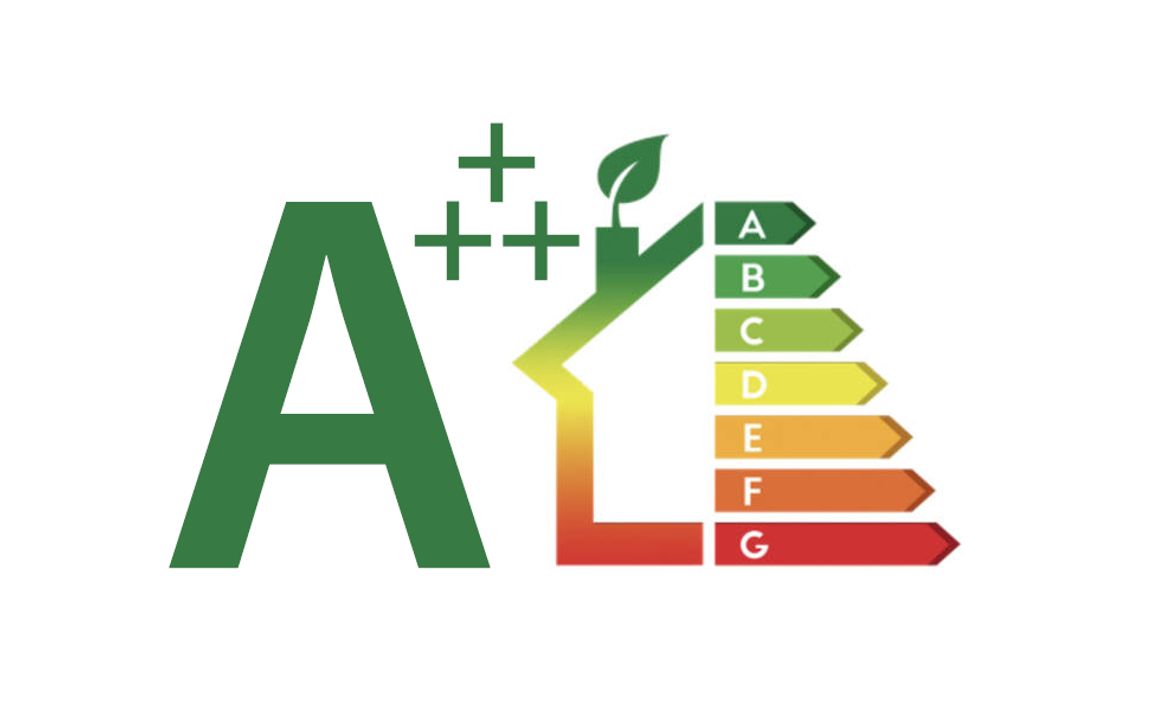
Offering approximately 99 m² of living space, this fully upholstered apartment features a spacious and light-filled living room with uninterrupted views over the forest, two bedrooms, a private loggia, and a dedicated parking space. The modern open-plan kitchen, luxurious bathroom, elegant herringbone PVC flooring, and high-quality finishes create a stylish and comfortable living environment. Thanks to its excellent insulation and A+++ energy label, you can enjoy exceptional comfort with outstanding energy efficiency. A unique opportunity to become the first resident of this move-in-ready home.
The location is perfect for those who wish to combine peace and nature with the convenience of city life. The Corversbos nature reserve is literally on your doorstep, providing endless opportunities for walking, running, and cycling. At the same time, Hilversum's vibrant town centre is only a ten-minute bike ride away. Shops, public transport, and major roads are all within easy reach.

LAYOUT
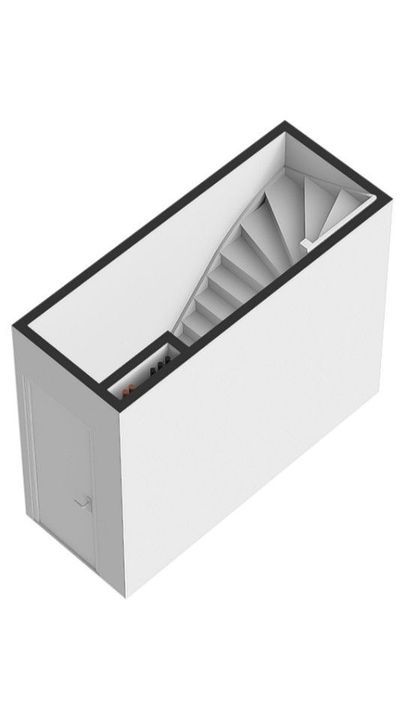
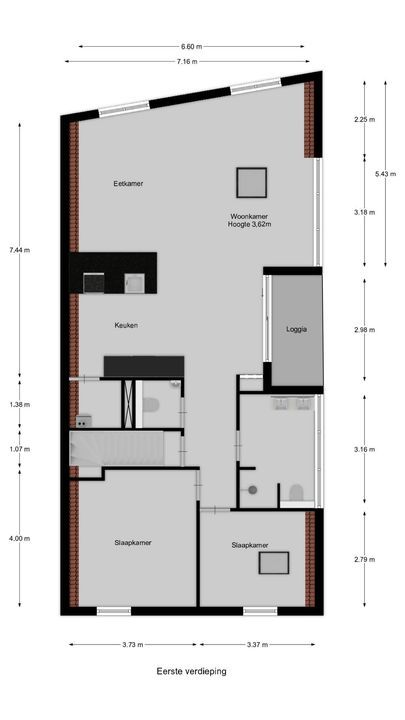
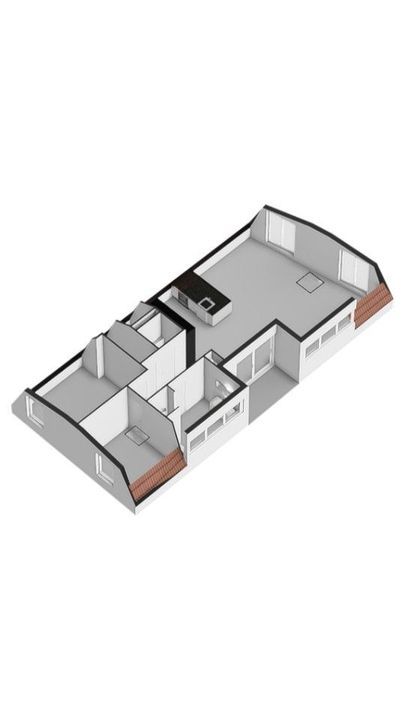
The apartment is accessed through the shared entrance on the ground floor, from where a private staircase leads to the first floor. Upon entering, you are immediately welcomed by the impressive high ceilings that extend throughout the apartment, creating a wonderful sense of space. From the hallway, all rooms are easily accessible. The separate toilet with washbasin is also located here.
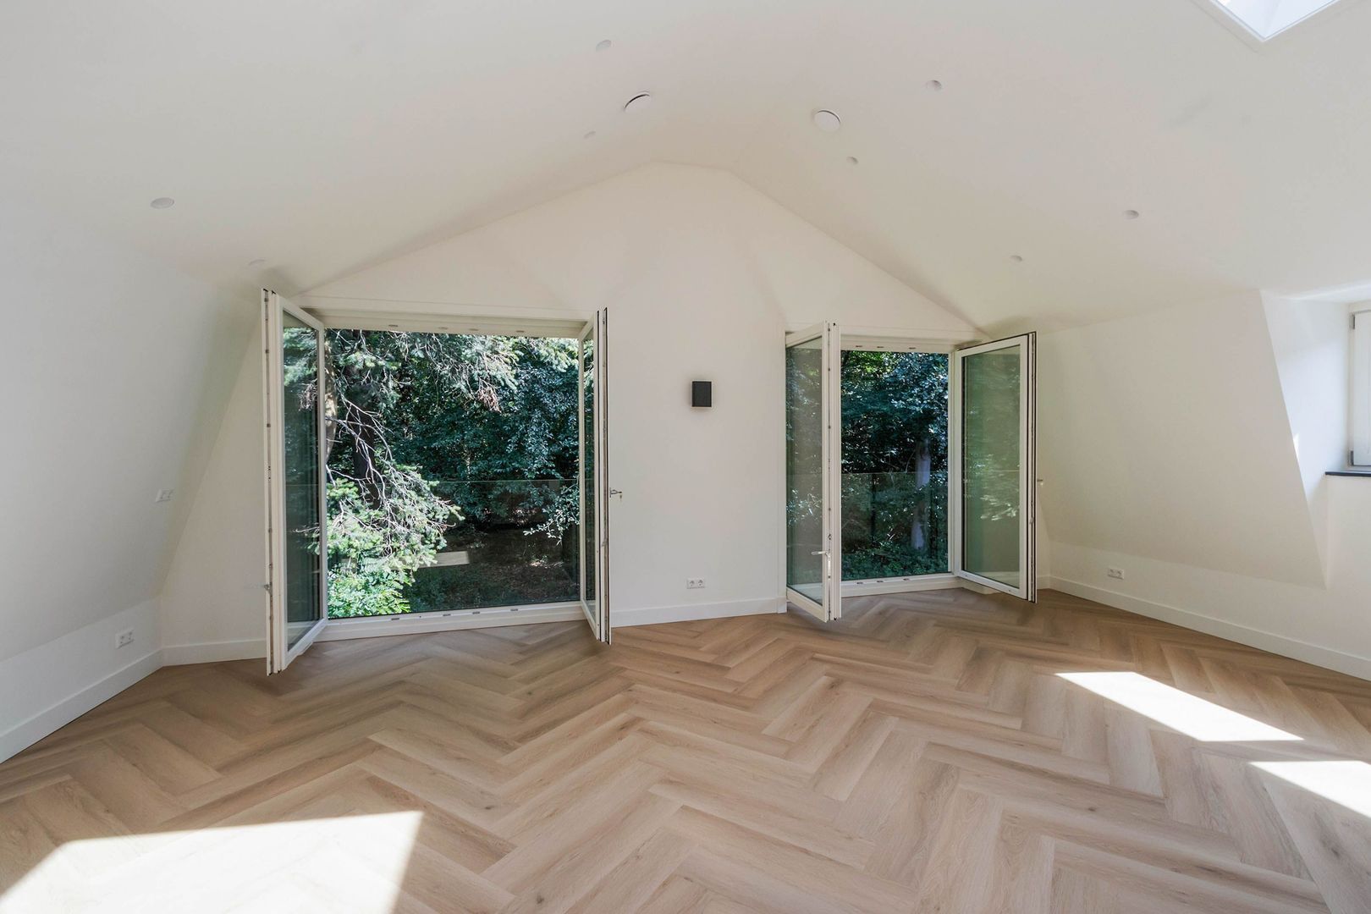
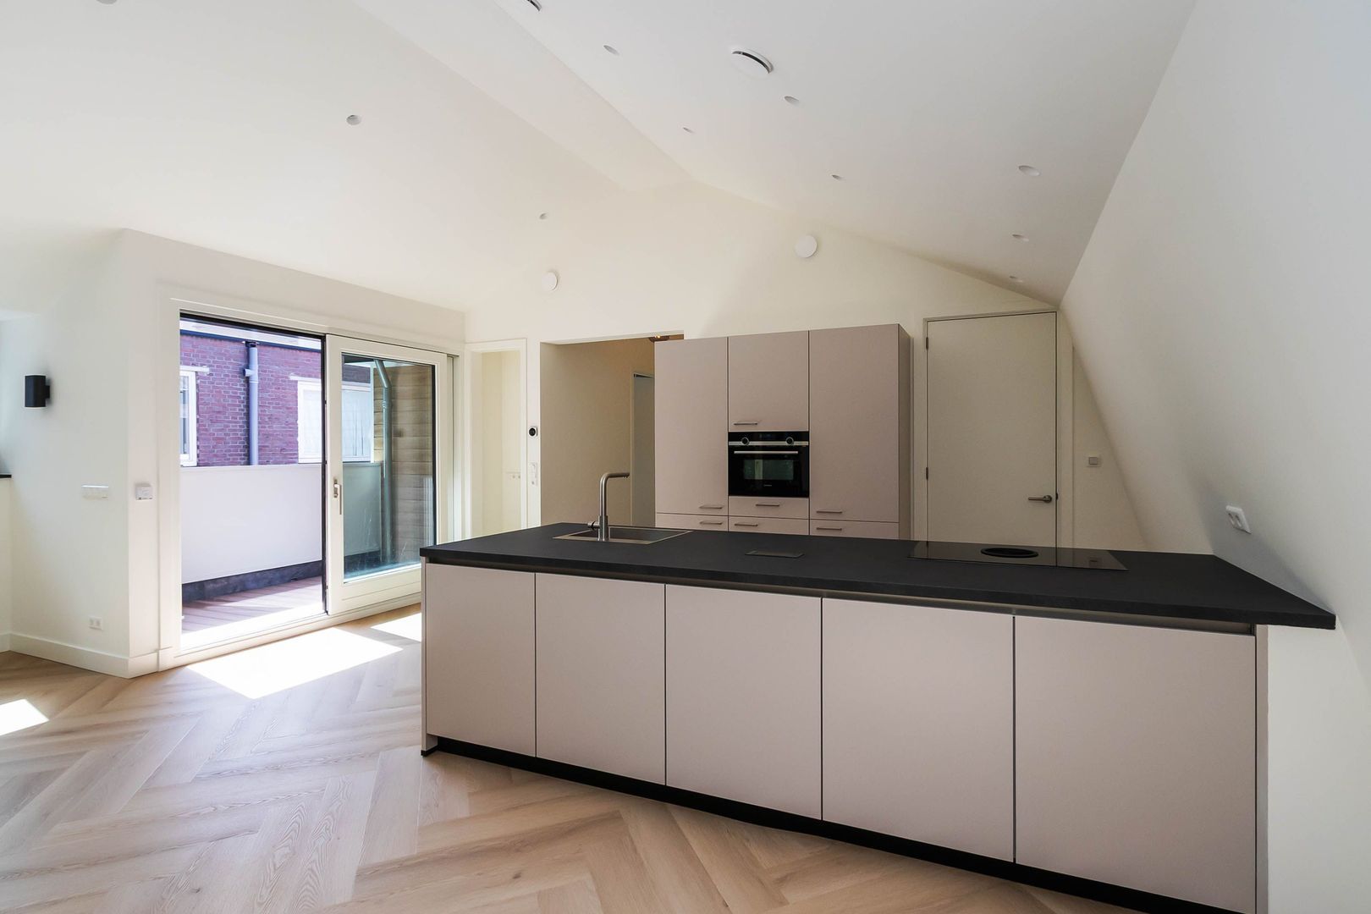
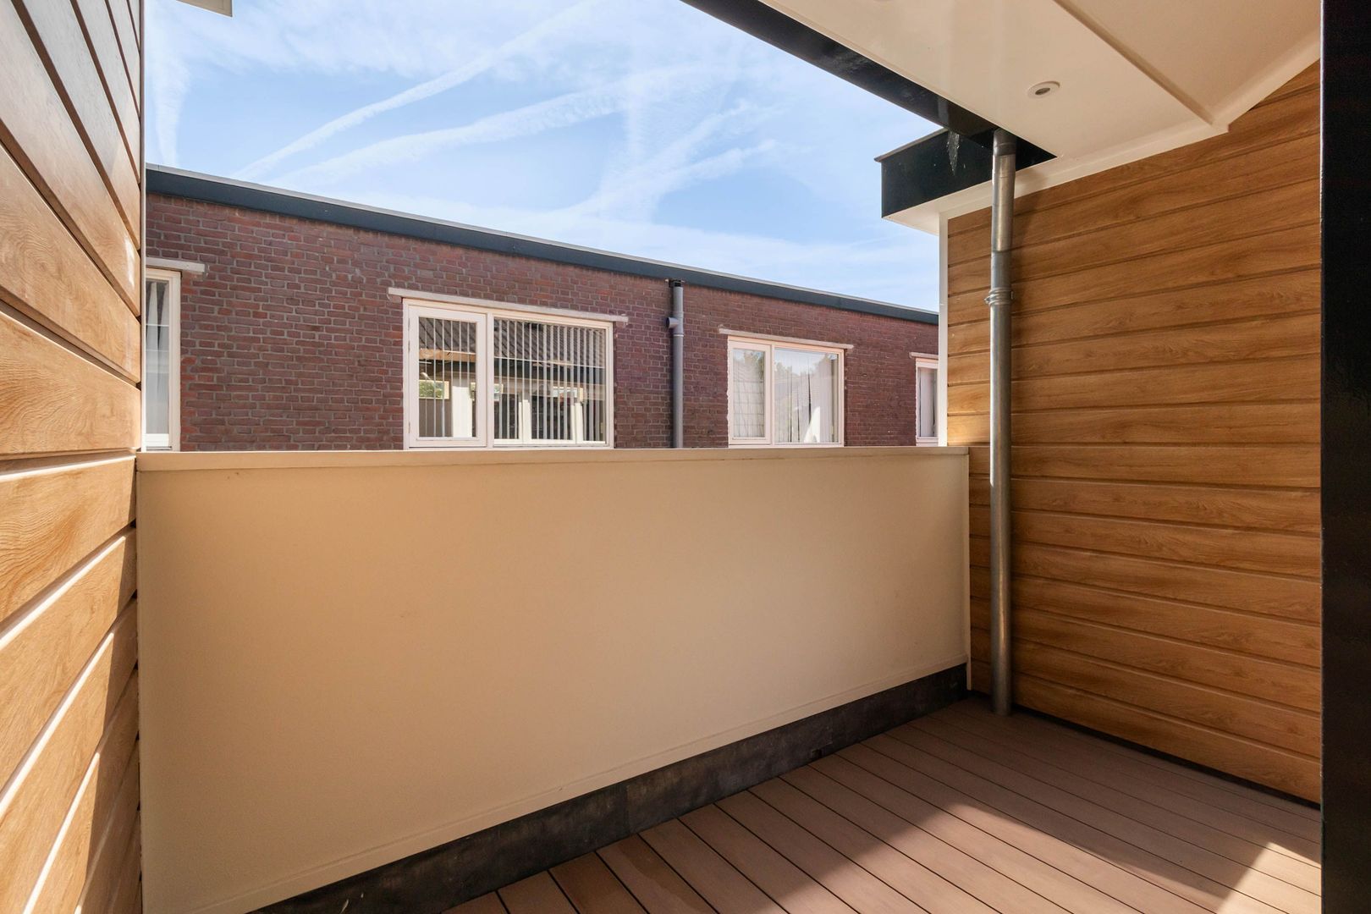
The spacious living room is situated at the rear of the apartment. Large inward-opening windows provide beautiful unobstructed views of the Corversbos, while the French balconies create a seamless connection between the indoors and the surrounding nature. In addition, the living room opens onto a private loggia of approximately 5 m², which can be enclosed by means of a glass sliding wall, allowing you to enjoy the outdoor space throughout much of the year.
The contemporary open-plan kitchen with a central island forms the heart of the living area and offers generous storage space. It is fitted with high-quality Siemens built-in appliances, including a fridge-freezer, combination oven, dishwasher, and a Bora induction hob with integrated extractor system.
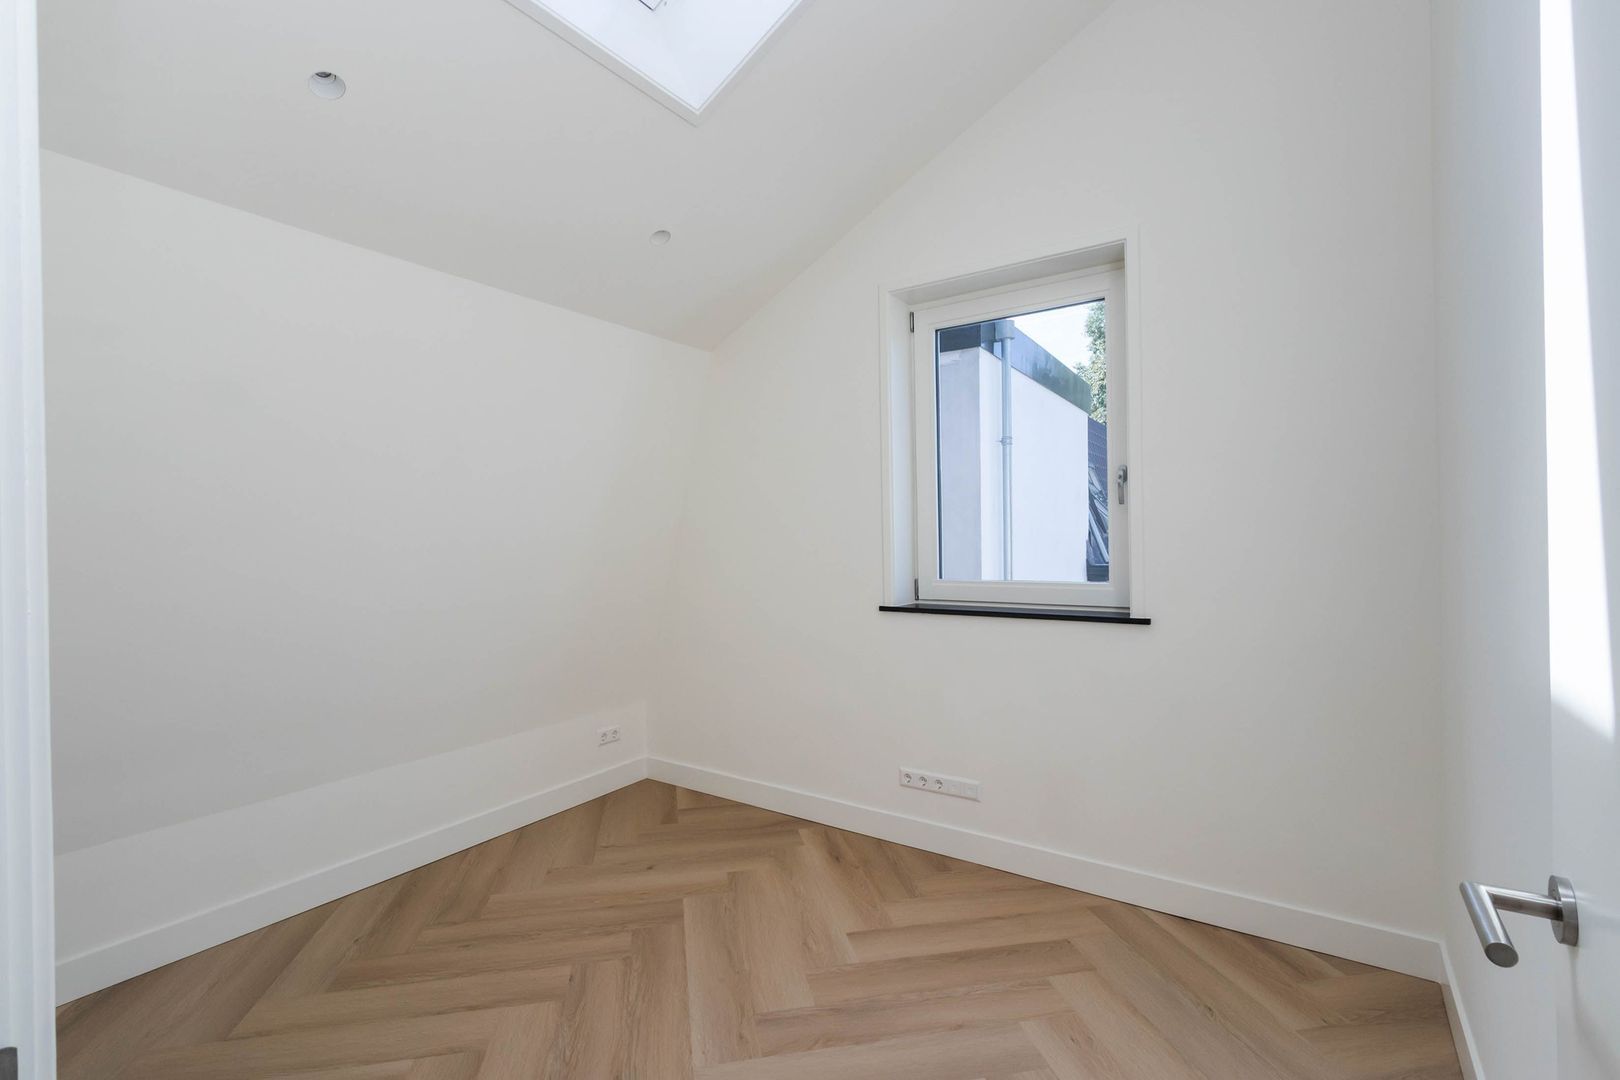
At the front of the apartment are two bedrooms. The generous master bedroom easily accommodates a double bed and a large wardrobe, while the second bedroom is ideal as a home office or guest room.
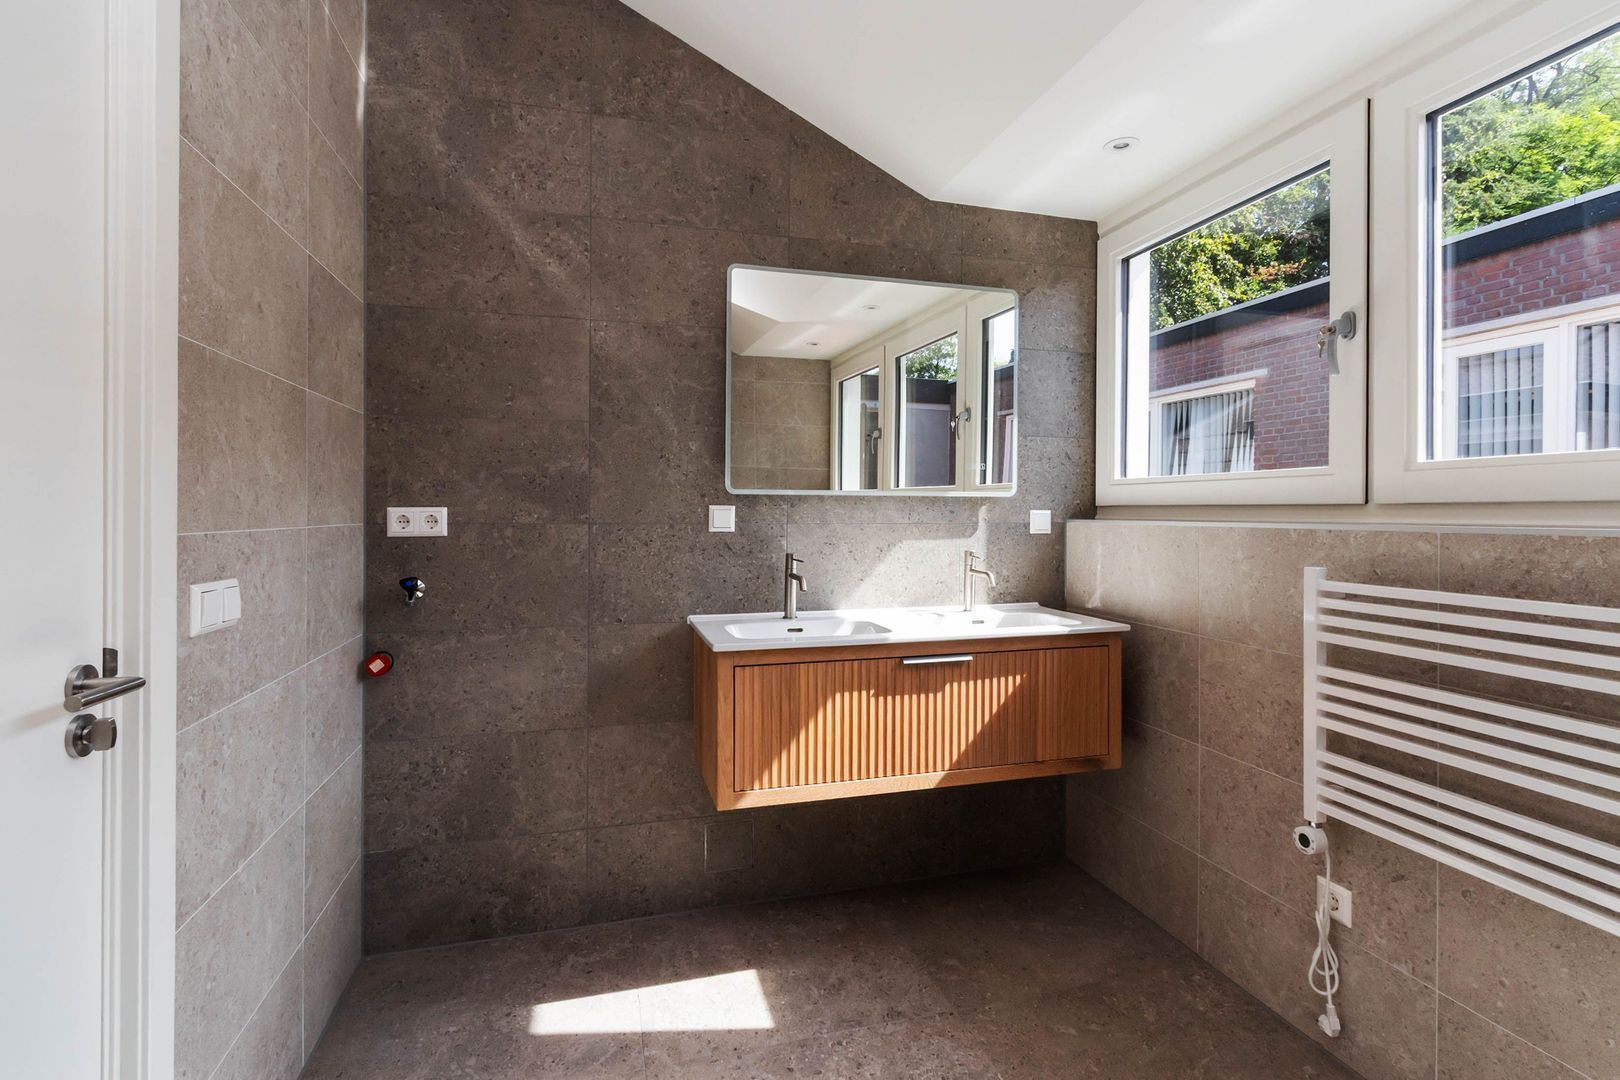
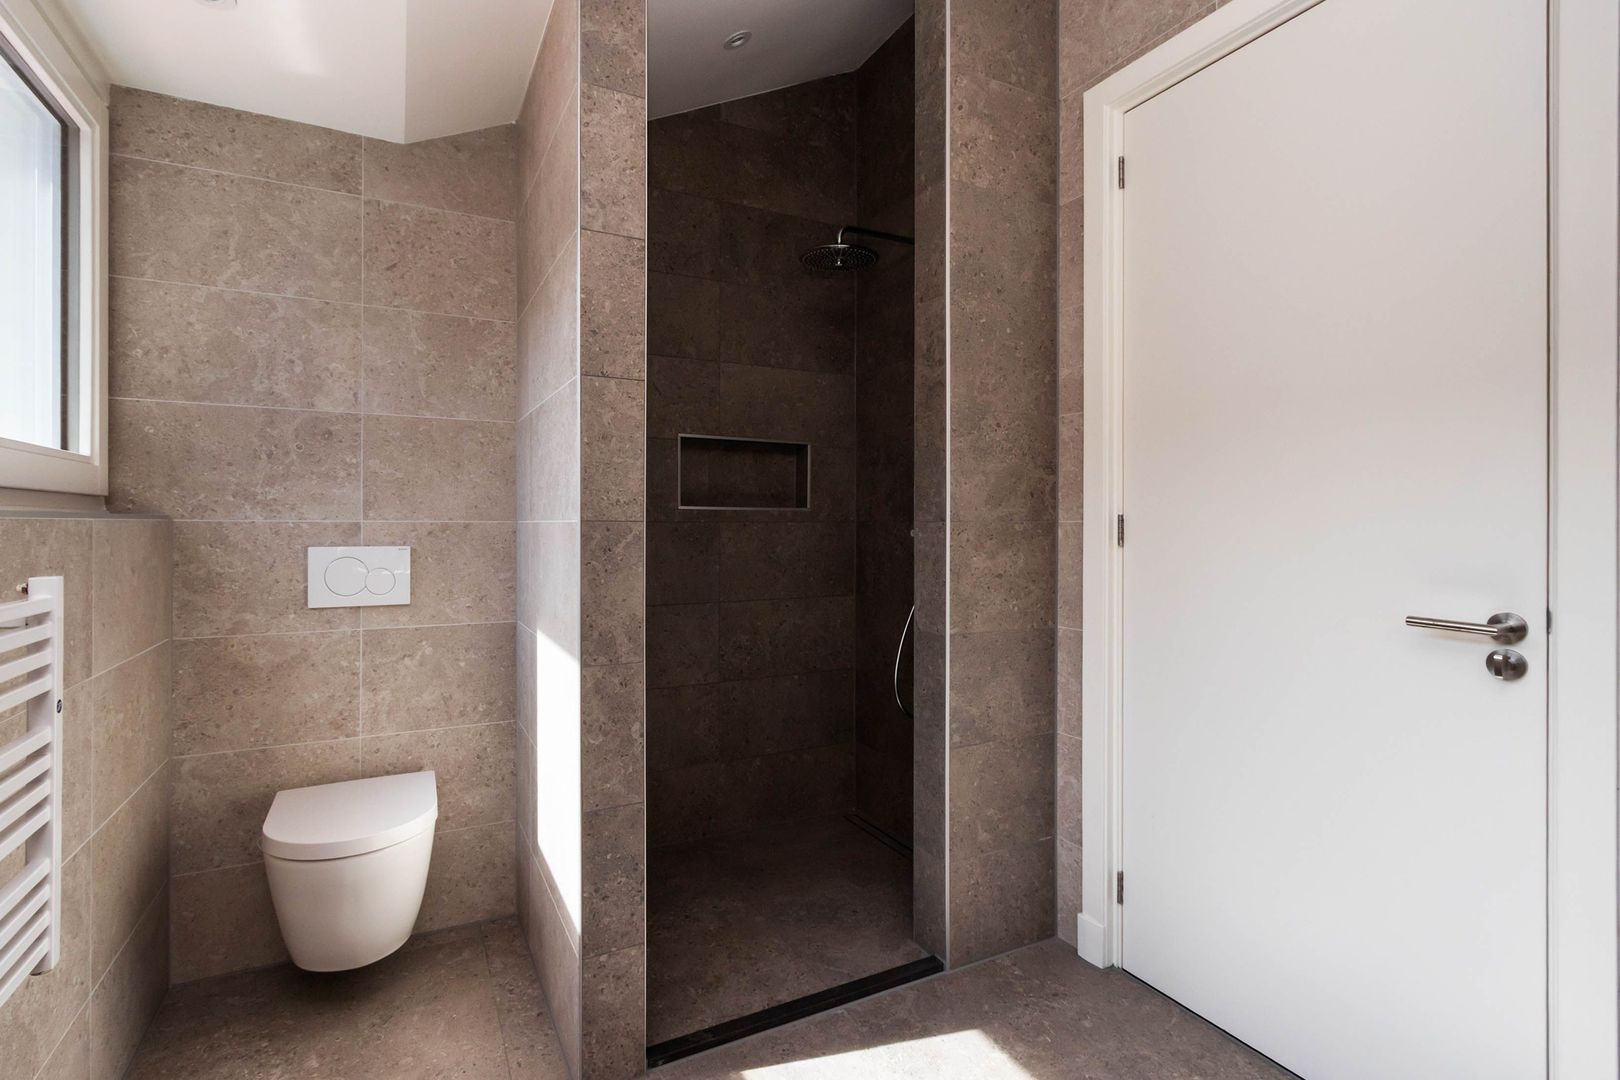
The luxurious bathroom features a spacious walk-in rain shower, an elegant oak vanity unit with double washbasins, a second toilet, and connections for both a washing machine and tumble dryer.
The entire apartment benefits from comfortable underfloor heating powered by an energy-efficient heat pump. In addition, the home is equipped with a heat recovery ventilation (HRV) system, ensuring a healthy and comfortable indoor climate while minimizing energy consumption.

HIGHLIGHTS
>Prime central location;
>Directly adjacent to the Corversbos nature reserve;
>Completely rebuilt and move-in ready;
>Spacious living room with unobstructed forest views;
>Impressive high ceilings throughout;
>Two bedrooms;
>Two toilets;
>Private loggia of approximately 5 m²;
>Modern, high-quality finishes;
>Fully gas-free and excellently insulated (Energy Label A+++);
>Underfloor heating throughout the apartment;
>Delivered fully upholstered, including window coverings;
>Shared bicycle storage;
>Private parking space.

Availability: Available from mid-August 2026.

Please note that the outdoor grounds are currently being redesigned with additional landscaping and greenery. The final planning of these works will be determined by the landlord.

RENTAL CONDITIONS
>Minimum gross monthly income of 3.5 times the monthly rent;
>Letting subject to the landlord's approval;
>Minimum rental period: 12 months;
>Security deposit: two months' rent;
>Rent excludes water, electricity, internet, and municipal taxes;
>Service charges: €115 per month;
>Smoking and pets are not permitted;
>House sharing is not permitted;
>Tenant screening forms part of the application process.

IN CONCLUSION
A rare opportunity to enjoy sustainable, stylish, and comfortable living in one of Hilversum's most desirable locations. This beautifully finished, move-in-ready apartment offers the tranquillity of the Corversbos nature reserve right on your doorstep, while keeping all the amenities of Hilversum within easy reach.

Details

Transfer

Price
€ 2.450 p.m. ex.
Decoration
Partly furnished
Service charges
€ 115
Status
Available
Acceptance
In consultation
Address
Beresteinseweg 4 B
Zipcode
1217 TJ
City
Hilversum

Build

Apartment type
Upper floor apartment, Apartment
Bottom floor
1
Build type
Existing
Build year
1900
Maintenance inside
Excellent
Maintenance outside
Excellent

Surface and volume

Living surface
ca. 99m²
Volume
ca. 300m³

Layout

Rooms
3
Bedrooms
2
Bathrooms
1
Number of floors
1
Facilities
French balkony, Mechanical ventilation, Sliding door

Energy

Energy label
A+++
Isolation
Fully isolated
Heating
Heated floor, Heat pump

Exterior areas

Location
Near edge of forest, Near quiet road, Clear view
Balcony
Yes

Garage

Neighborhood information: Hilversum, Boomberg

Residents

1492
Houses

3065
Residents

Buy / Rent

 25% Rent  64% Buy

Households

 Boomberg t.o.v  Nationwide.


Single person
44% - 37.6%


Without children
30% - 29%


With children
27% - 33.4%

Age structure in years

 Boomberg t.o.v  Nationwide.

Location

Street view
Map view
10 min
20 min
30 min
Travel time
Points of interest

Calculate your travel time

Choose your transportation
Maximum travel time
10 min.
20 min.
30 min.
Travel moment
Daluren
Piekuren
Show results

Points of interest

Indicate which points of interest you want to show on the map.

Choose your points of interest
School
Doctor
Pharmacy
Restaurant
Gym
Transportation
Supermarket
Hospital
Church
Dentist
Cinema
Barber
Show results

Floor plans
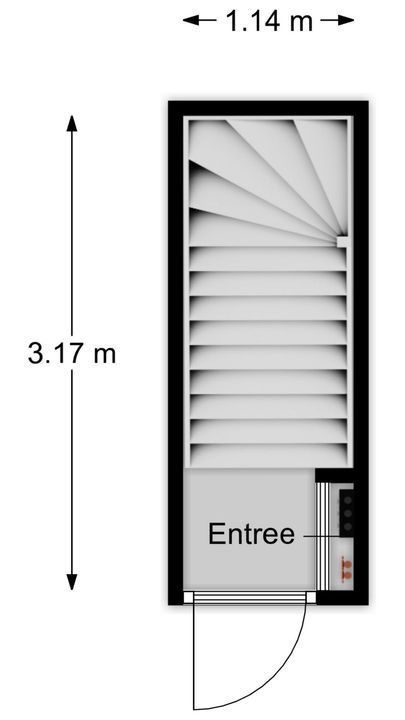
Beresteinseweg 4 B, Hilversum plattegrond-18

View sun path

Your browser does not support WebGL

Are you interested?

Please contact us. We are happy to provide more information or schedule a viewing.

The form has successfully been sent. We wil contact you as soon as possible.

Unfortunately we can not conclusively determine whether you are a human or an automated bot/spammer. Hence, we are unable to submit the form. Please retry or contact the real estate agent directly via email.

Something went wrong while sending the contact form. Check if you correctly filled in all required fields and try again.

recaptcha
reCAPTCHA
PrivacyTerms
telefoon

Prefer telephone contact?

You can reach us from Monday to Friday from 9:00 AM to 5:30 PM

Westeneng Verbeek Makelaardij Hilversum
035-6319191
info@wvmakelaardij.nl
of

Good afternoon 👋

Curious about the value of your home?

You will know more in less than a minute. Let's get started!

Why do you need this report?
I would like to...

Multiple answers available

When would you like to move?

Almost there 🎉

To generate the report we will need some more details

recaptcha
reCAPTCHA
PrivacyTerms

Your home value is calculated... 🚀

loading

Thank you, %name%! The value report for %address% is calculated 🥳

Check your inbox for the report!

success
Calculate the selling price