Langgewenst 69, Hilversum

Langgewenst 69, Hilversum foto-0 blur Langgewenst 69, Hilversum foto-0
Langgewenst 69, Hilversum foto-1 blur Langgewenst 69, Hilversum foto-1
Langgewenst 69, Hilversum foto-2 blur Langgewenst 69, Hilversum foto-2
Langgewenst 69, Hilversum foto-3 blur Langgewenst 69, Hilversum foto-3
Langgewenst 69, Hilversum foto-4 blur Langgewenst 69, Hilversum foto-4
Langgewenst 69, Hilversum foto-5 blur Langgewenst 69, Hilversum foto-5
Langgewenst 69, Hilversum foto-6 blur Langgewenst 69, Hilversum foto-6
Langgewenst 69, Hilversum foto-7 blur Langgewenst 69, Hilversum foto-7
Langgewenst 69, Hilversum foto-8 blur Langgewenst 69, Hilversum foto-8
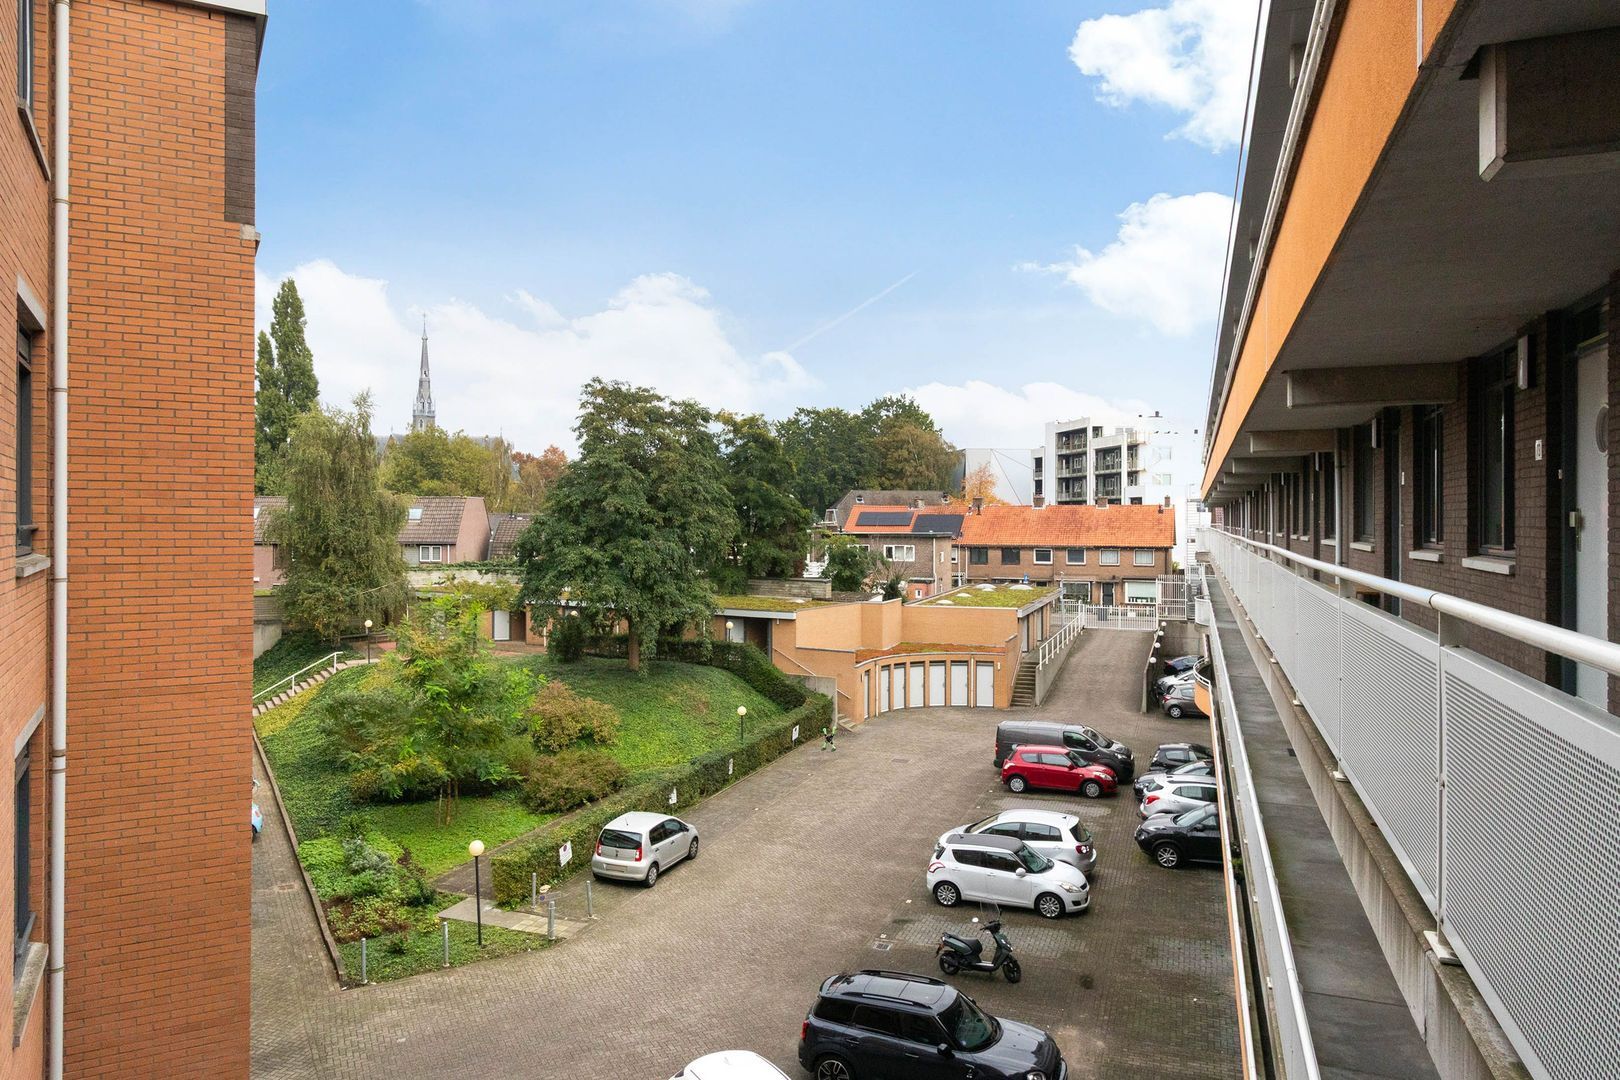
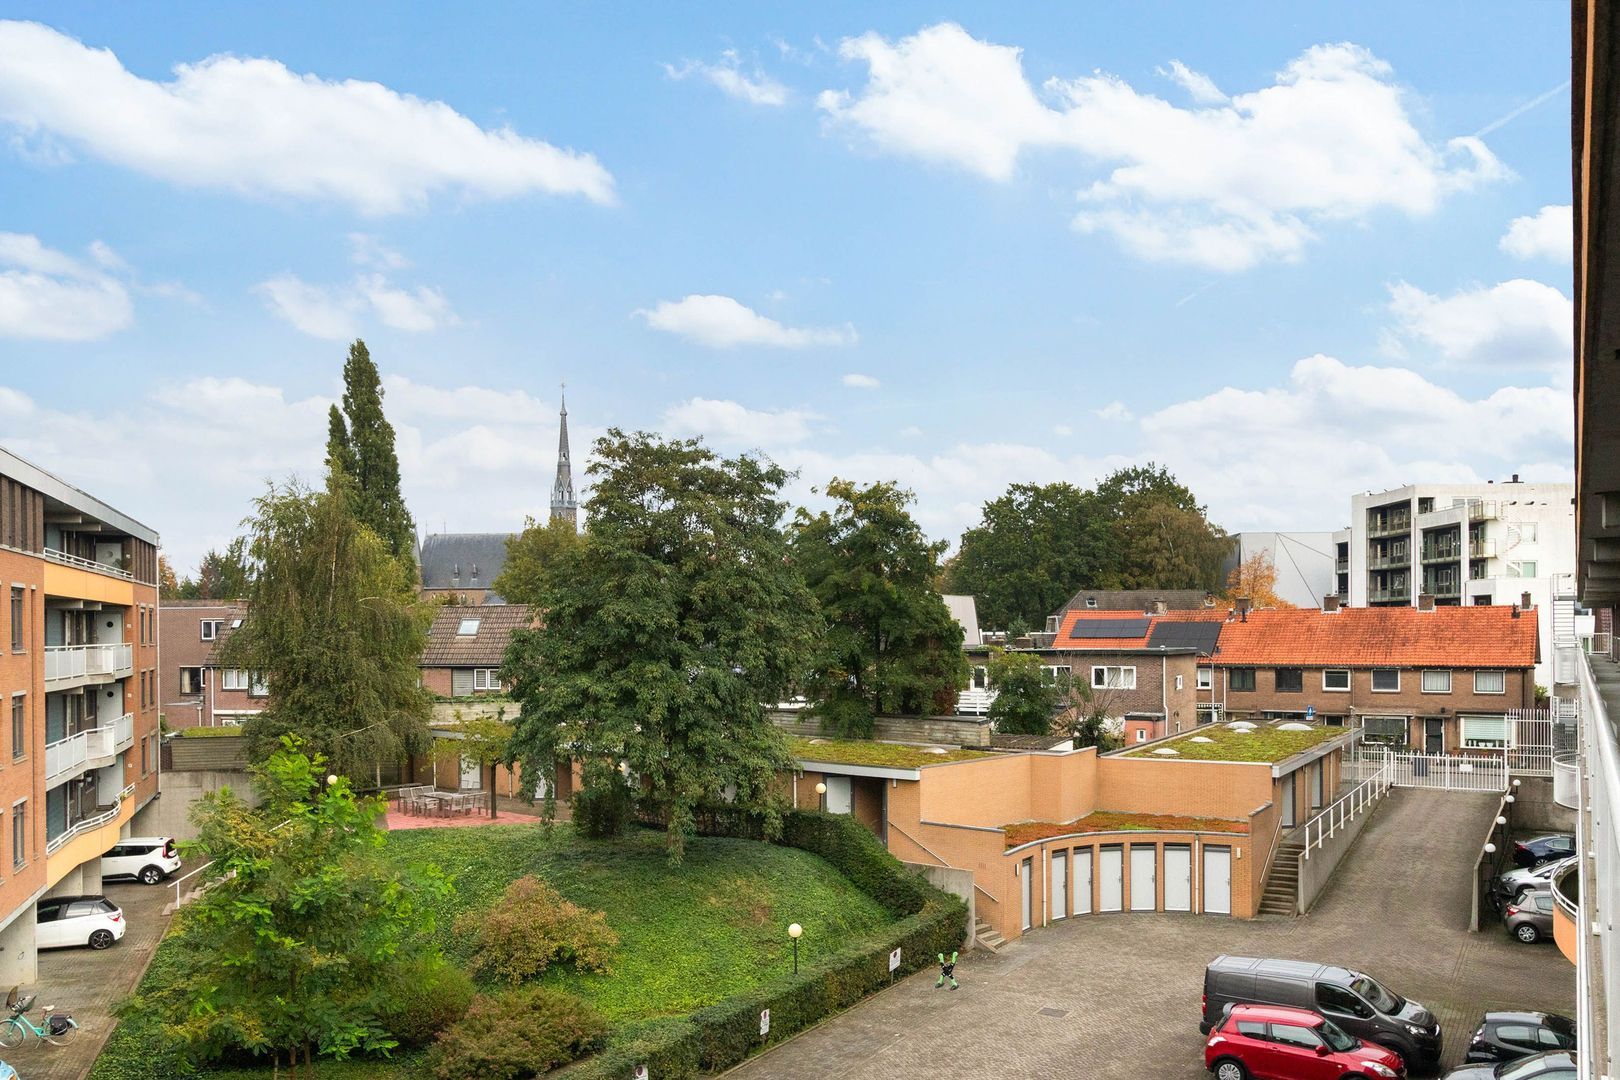
Langgewenst 69, Hilversum foto-9 blur Langgewenst 69, Hilversum foto-9
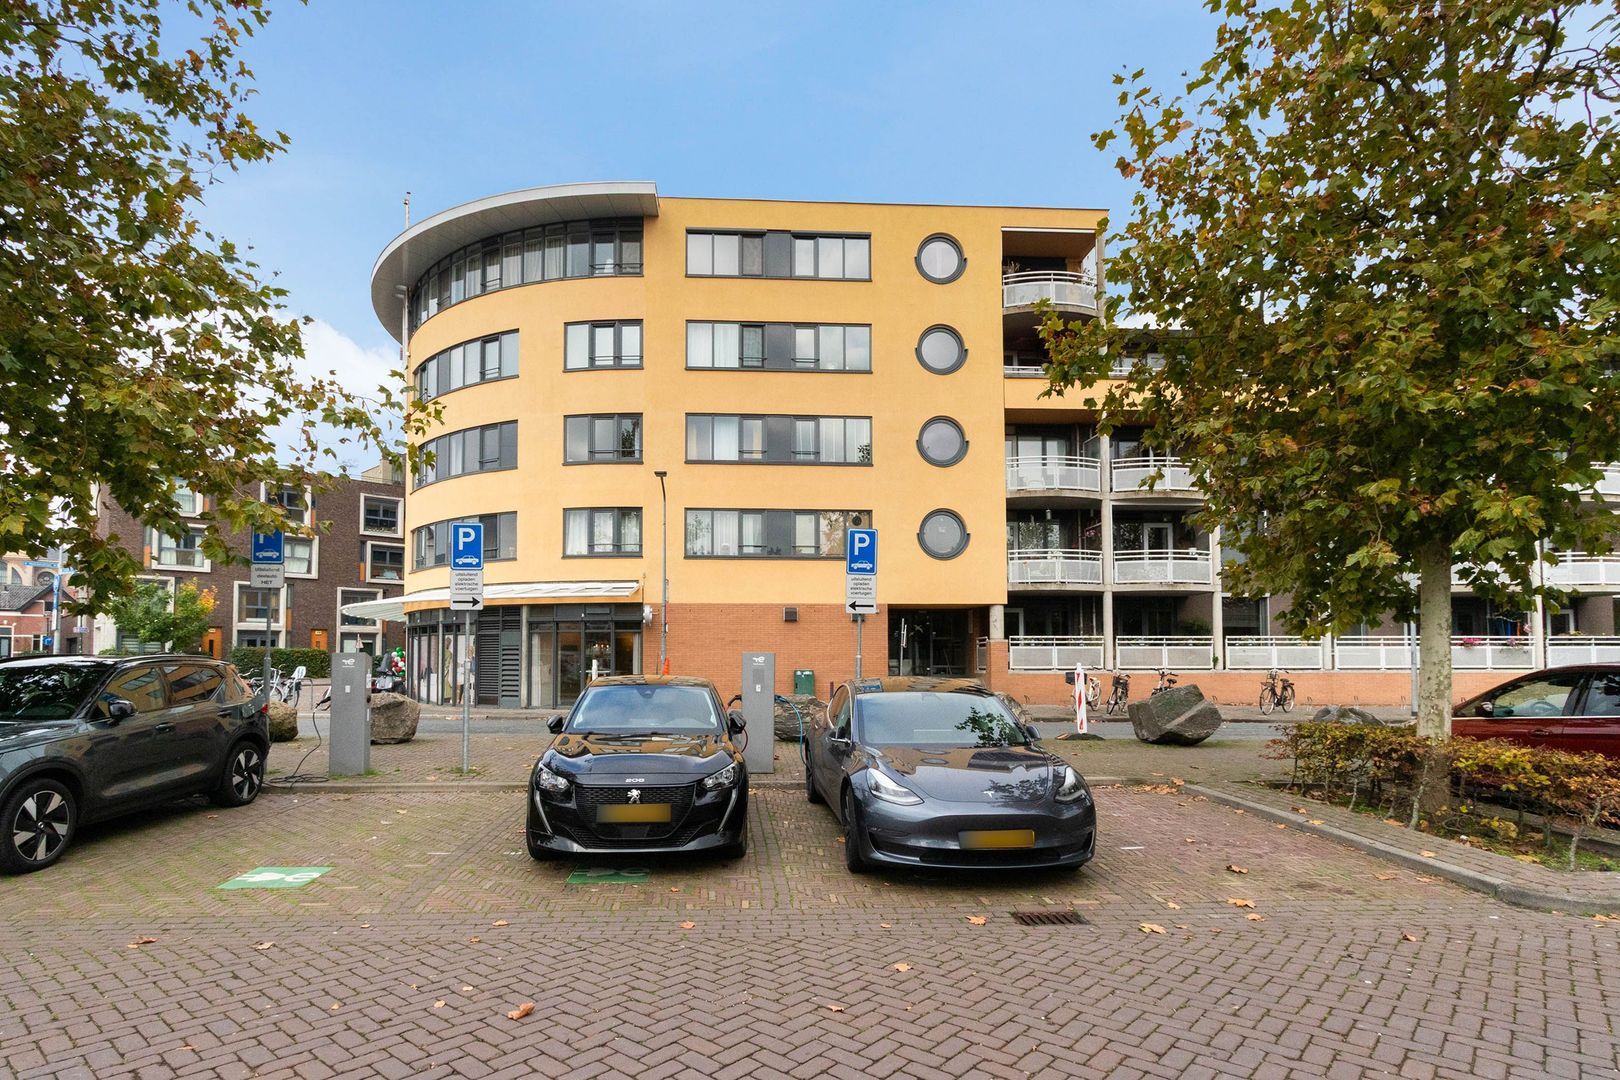

Langgewenst 69, Hilversum foto-10 blur Langgewenst 69, Hilversum foto-10
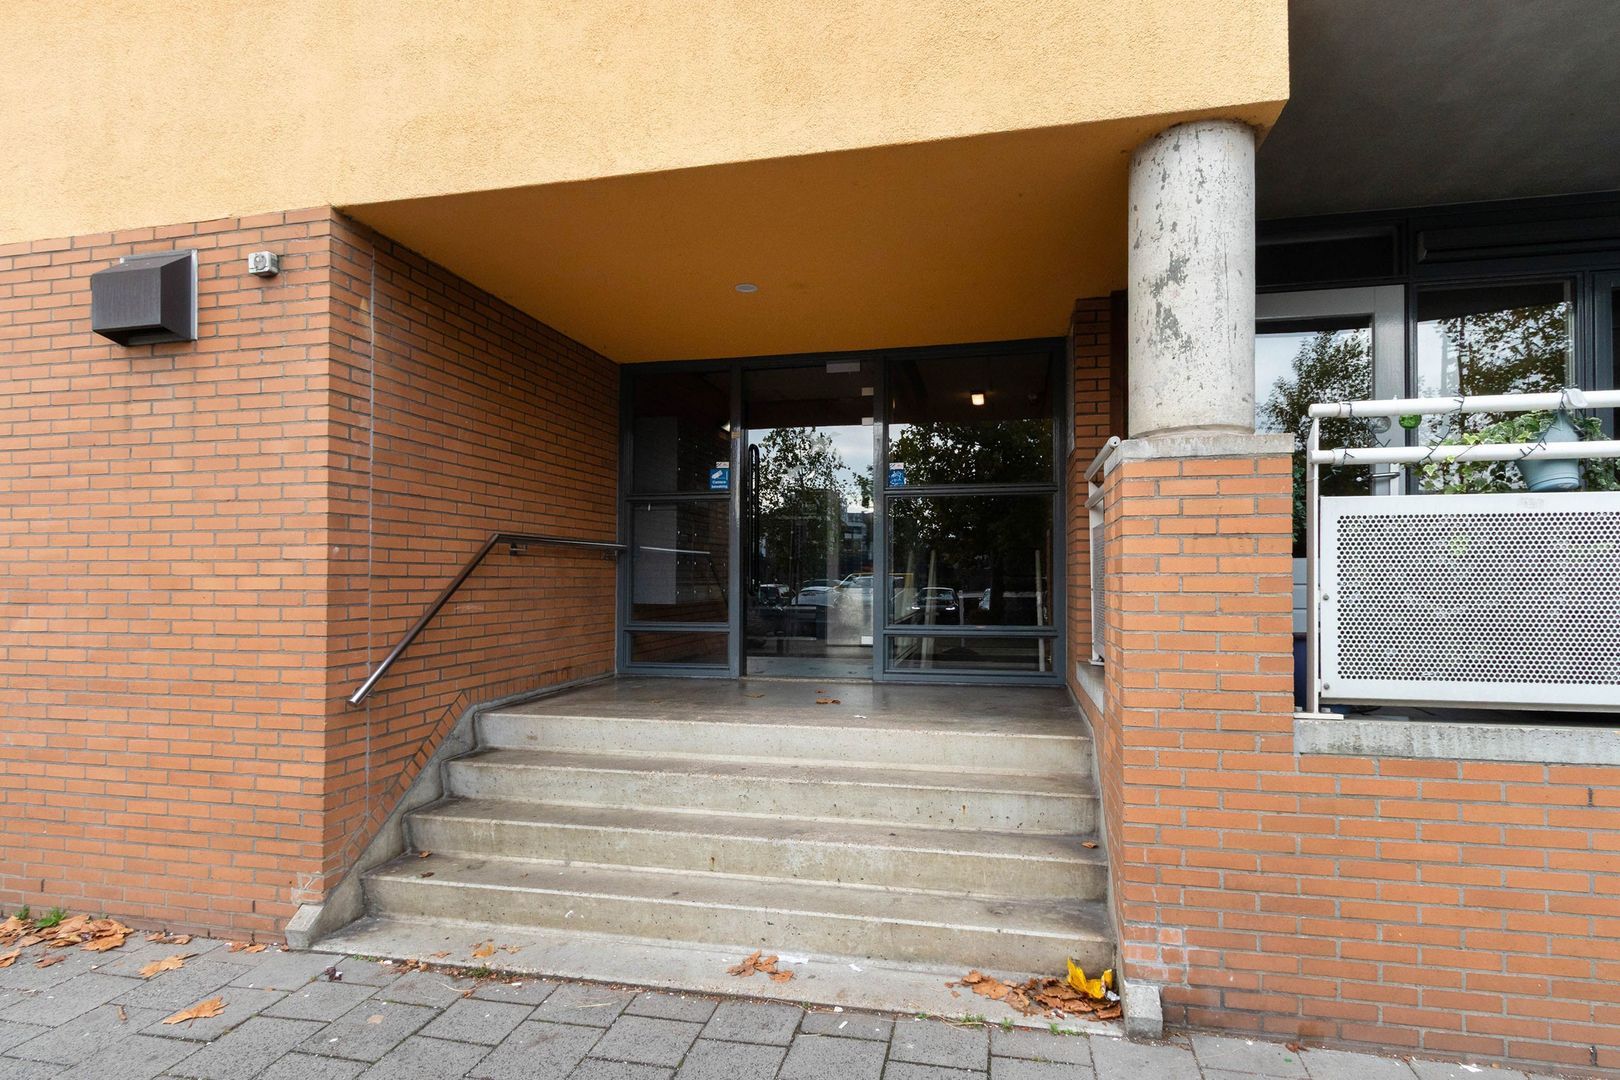
Langgewenst 69, Hilversum foto-11 blur Langgewenst 69, Hilversum foto-11
Langgewenst 69, Hilversum foto-12 blur Langgewenst 69, Hilversum foto-12
Langgewenst 69, Hilversum foto-13 blur Langgewenst 69, Hilversum foto-13
Langgewenst 69, Hilversum foto-14 blur Langgewenst 69, Hilversum foto-14
Langgewenst 69, Hilversum foto-15 blur Langgewenst 69, Hilversum foto-15
Langgewenst 69, Hilversum foto-16 blur Langgewenst 69, Hilversum foto-16
Langgewenst 69, Hilversum foto-17 blur Langgewenst 69, Hilversum foto-17
Langgewenst 69, Hilversum foto-18 blur Langgewenst 69, Hilversum foto-18
Langgewenst 69, Hilversum foto-19 blur Langgewenst 69, Hilversum foto-19
Langgewenst 69, Hilversum foto-20 blur Langgewenst 69, Hilversum foto-20
New!
View 21 photos

Are you interested?

Get in contact with us. We would love to give you more information or plan a viewing.

Contact us
house
Price

€ 425.000 k.k.

house
Type

Apartment w/ access balcony

house
Living surface

85m²

house
Bedrooms

1

IN GENERAL
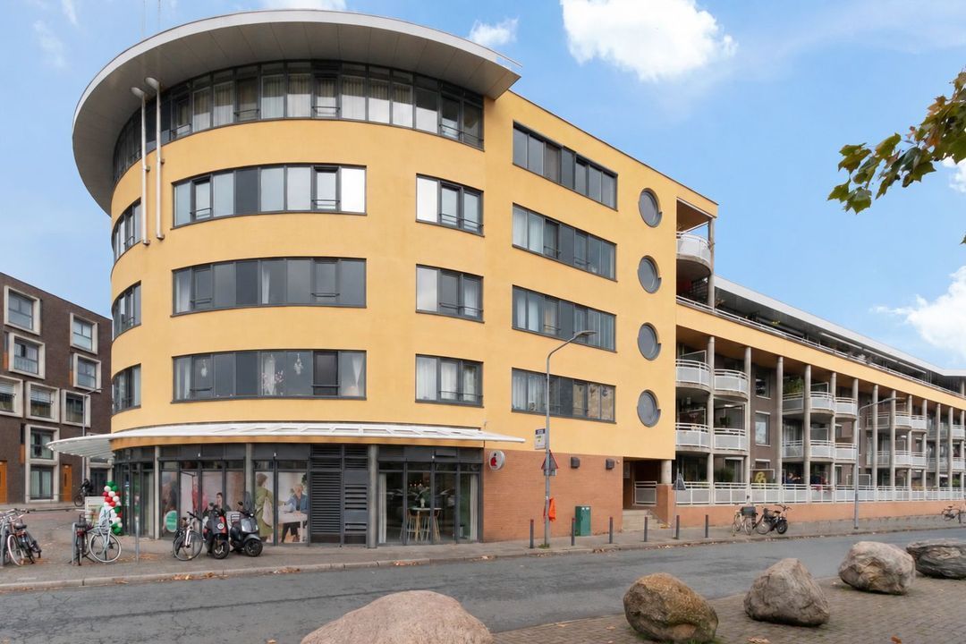
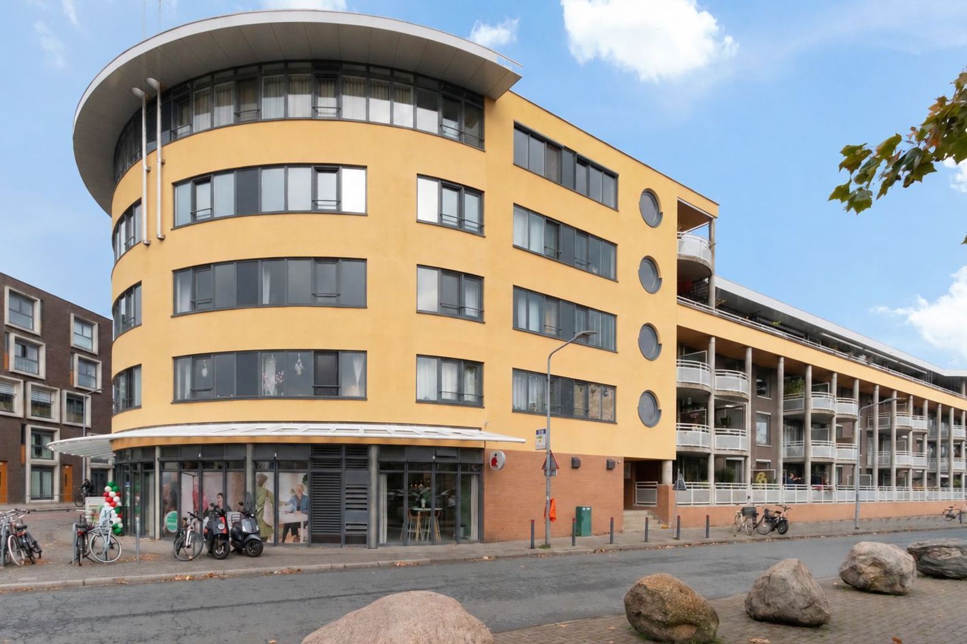
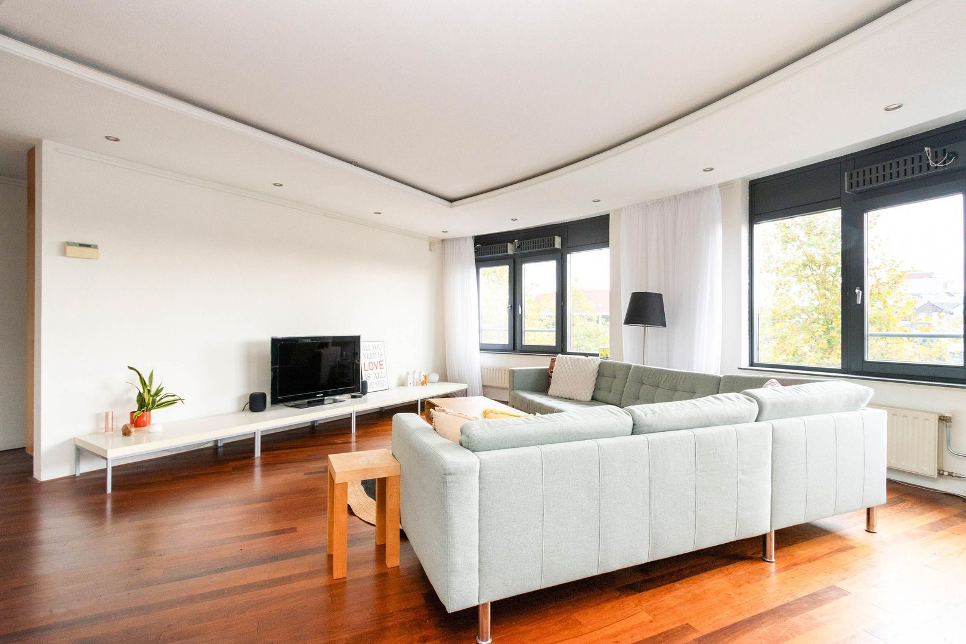
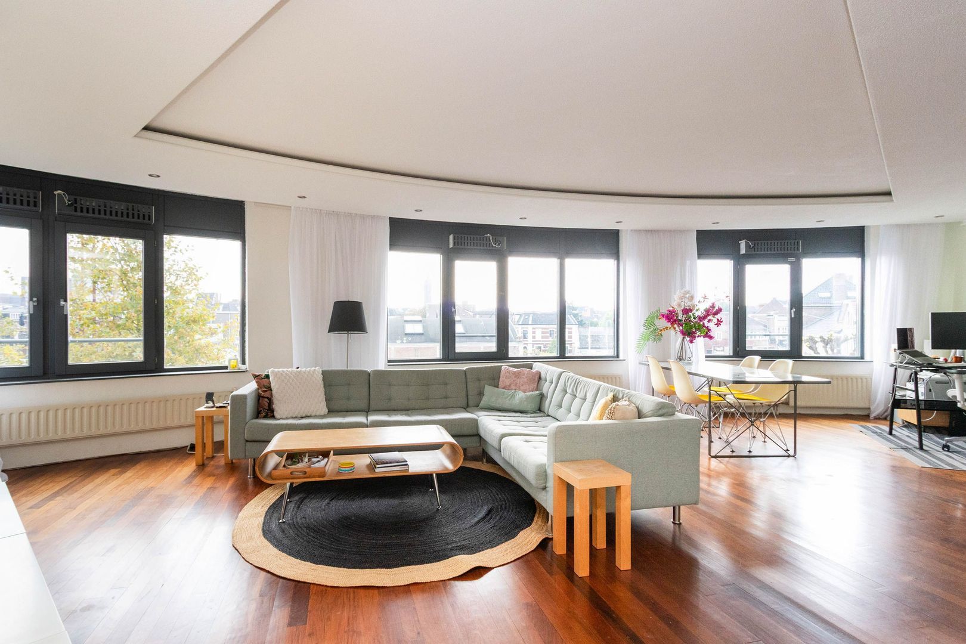
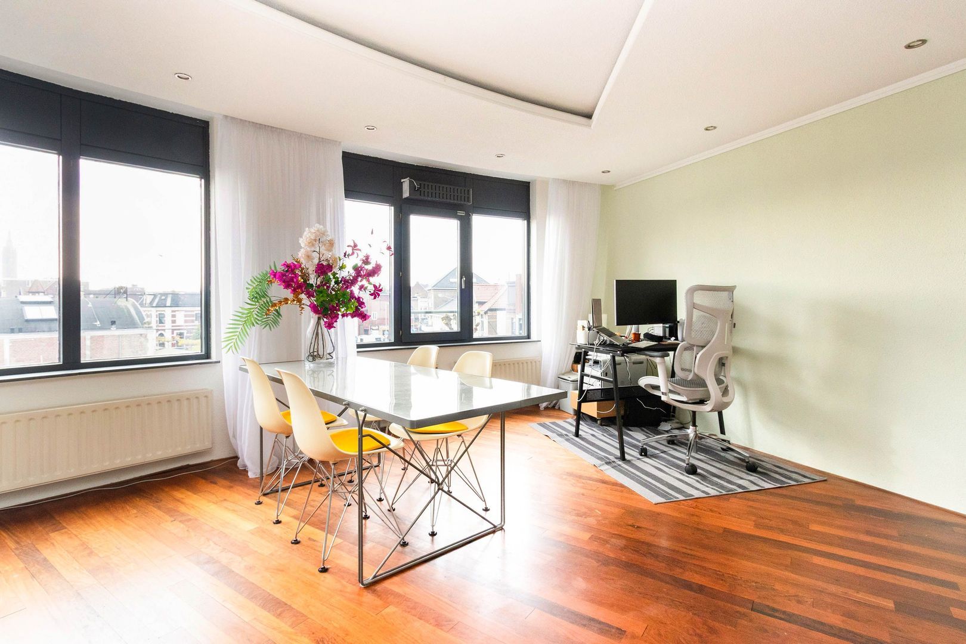
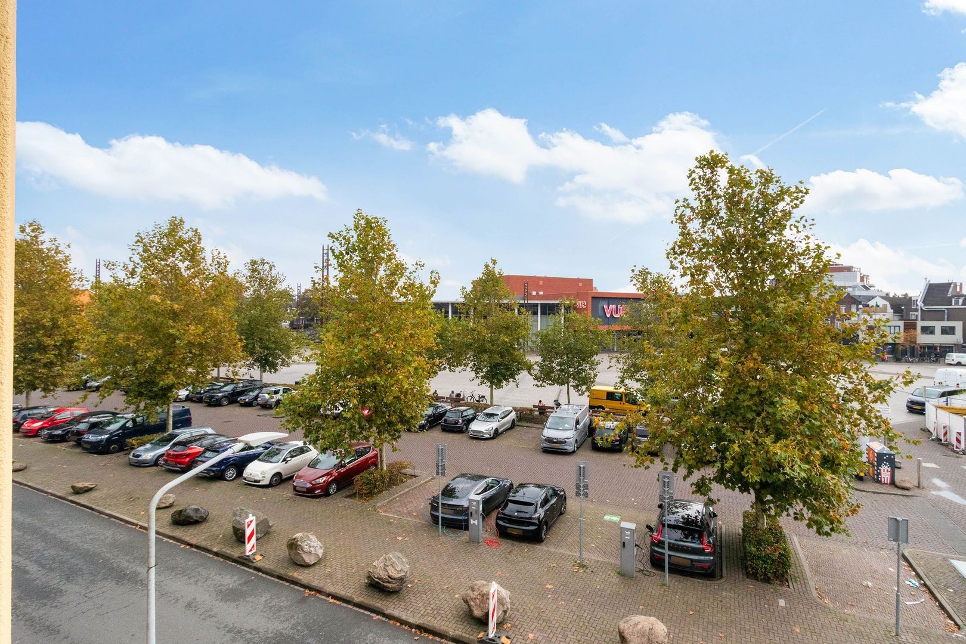
Living in the heart of Hilversum, with a surprisingly spacious living room and your own garage! Situated on the first floor of this distinctive apartment complex on Langgewenst, this bright one-bedroom apartment features a curved façade with wide windows, giving the property a unique character, plenty of natural light and lively views over the market square. The apartment offers a generous living/dining room with an open-plan kitchen, a bedroom with fitted wardrobes and a bathroom with a bathtub. The private garage adds to its appeal: comfortable living right in the town centre, with your own parking space and room for bicycles or storage. The apartment is accessible by lift or stairs.

LOCATION
Langgewenst offers everything that makes town-centre living so enjoyable. The market, shops, restaurants and inviting café terraces are all within walking distance. Mout food hall and the Vue cinema are also nearby. Whether you are heading out for daily groceries or an evening out, everything is right on your doorstep. Hilversum railway station is also just a short walk away, making the property an excellent base for commuters.

APARTMENT LAYOUT
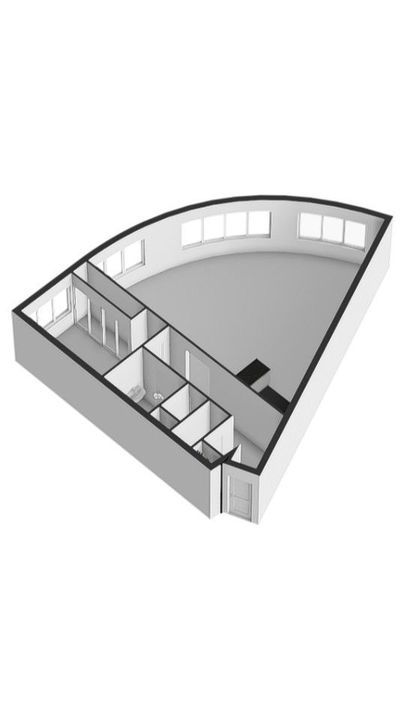
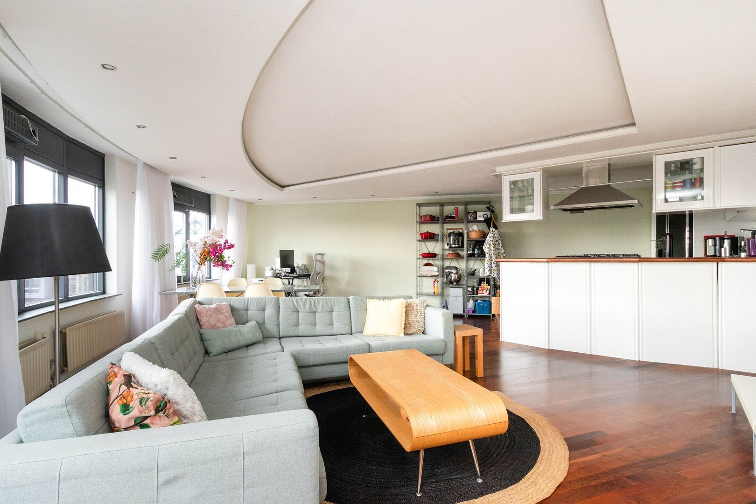
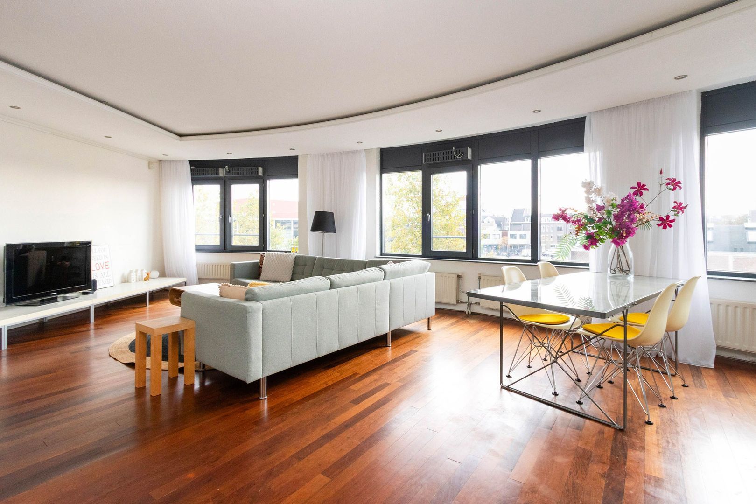
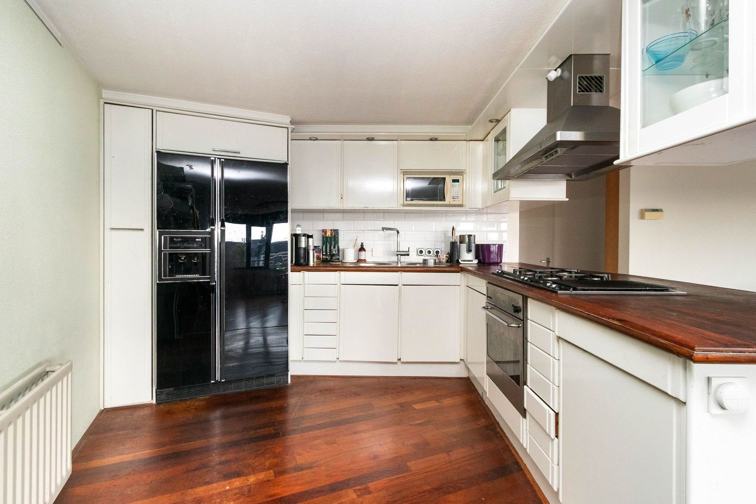
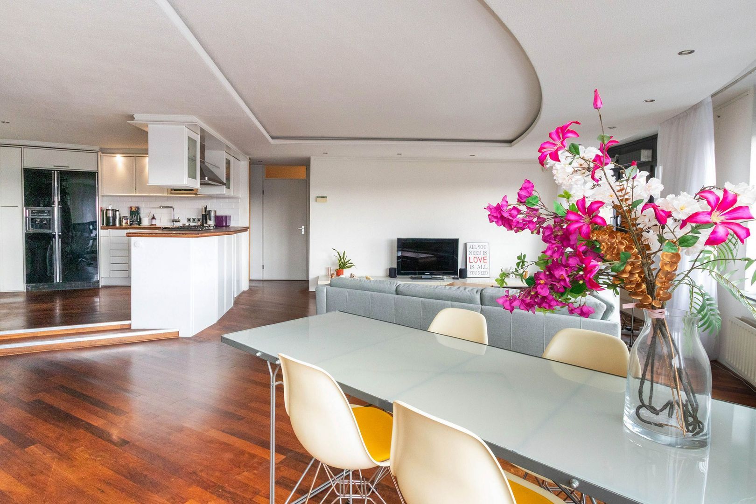
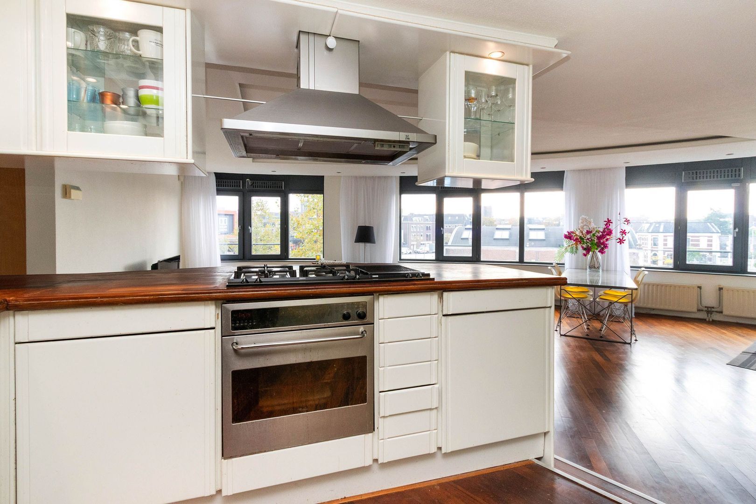
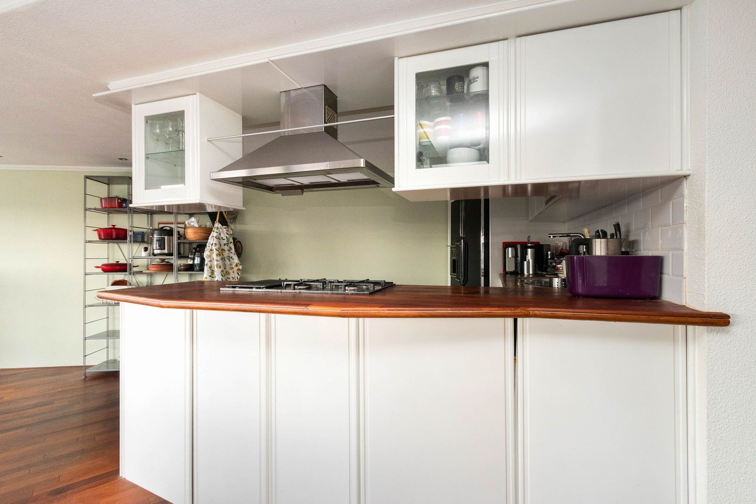
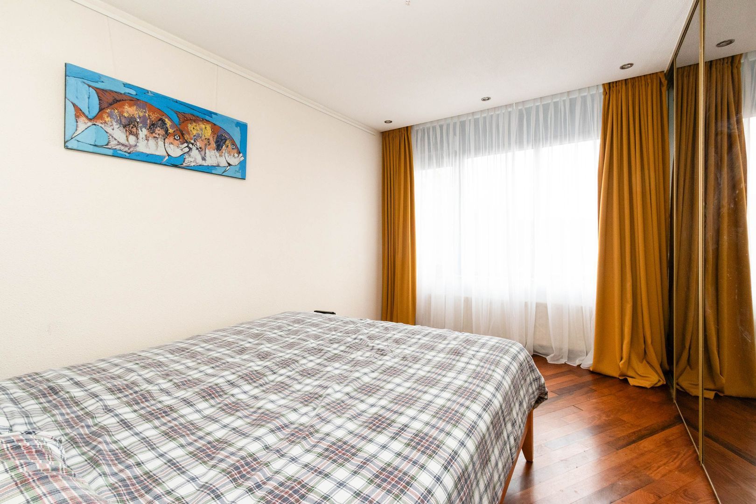
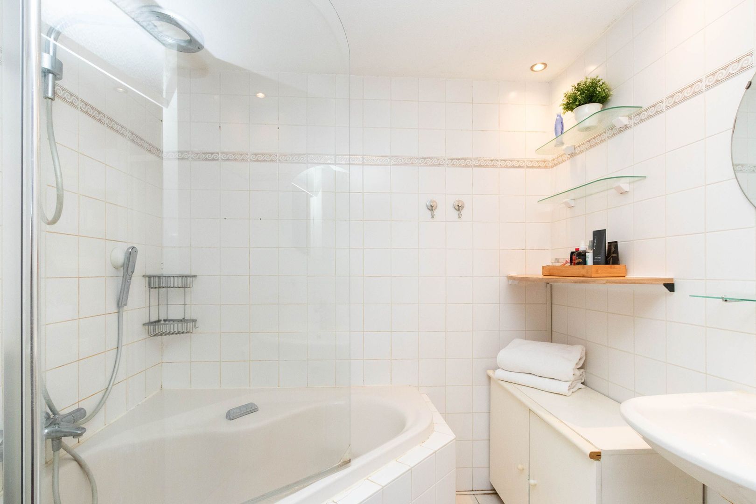
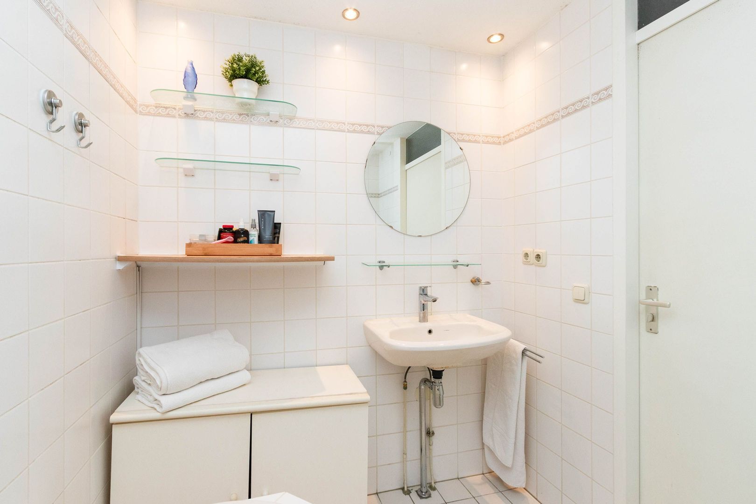
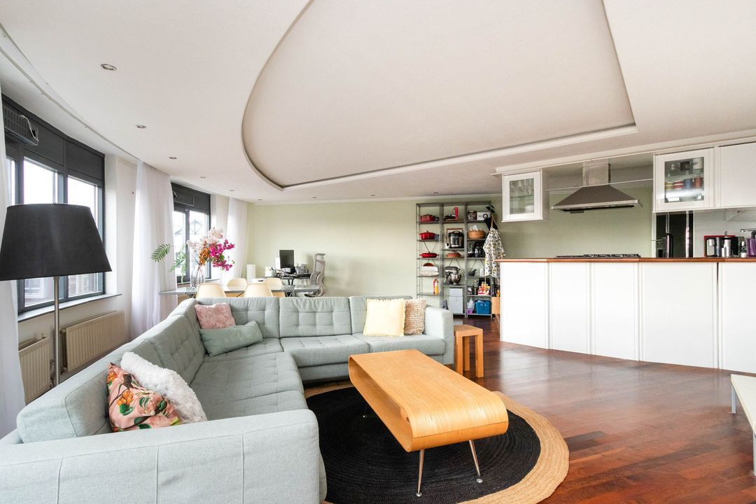
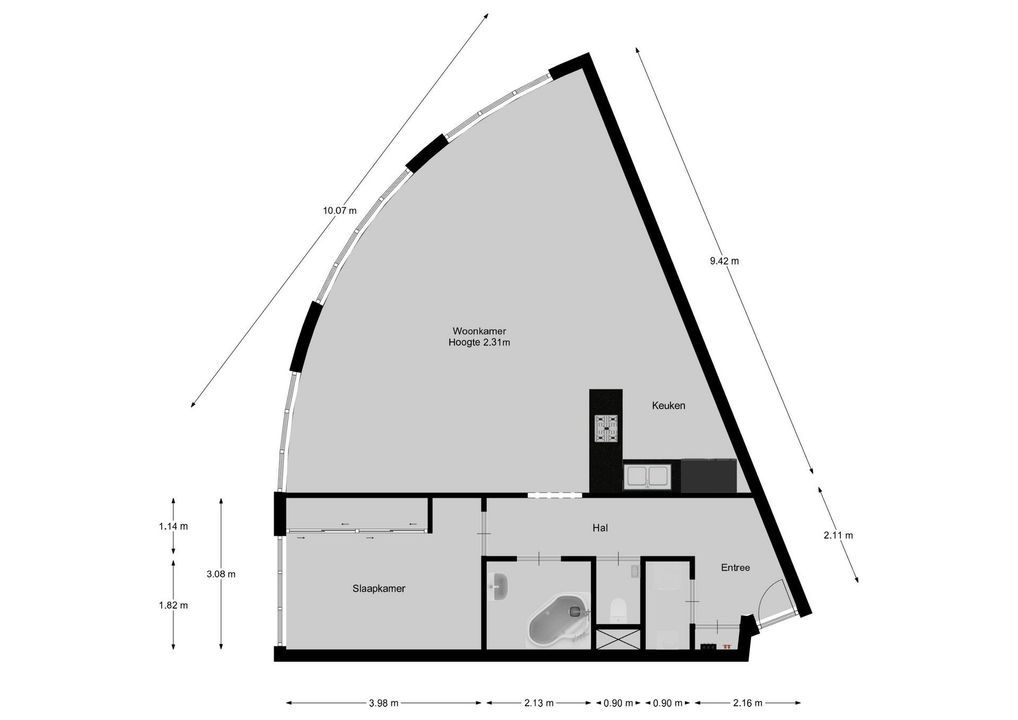
Entrance hall providing access to the various rooms, a separate toilet and a practical storage cupboard. The spacious living/dining room is the apartment’s standout feature. The curved façade with its many windows creates an interesting layout and a wonderful sense of space. There is ample room for a comfortable seating area and a large dining table. The wooden floor and ceiling with recessed spotlights give the room a warm atmosphere. The open-plan kitchen is slightly raised above the living room. It features white cabinet fronts and a wooden worktop, and is equipped with a gas hob, extractor hood, oven, microwave and an American-style fridge. The open layout allows you to stay connected with the living area while cooking. The bedroom features a wide wall of fitted wardrobes with mirrored doors. The tiled bathroom has a corner bathtub and a washbasin. The separate toilet is accessible from the hall.

GARAGE
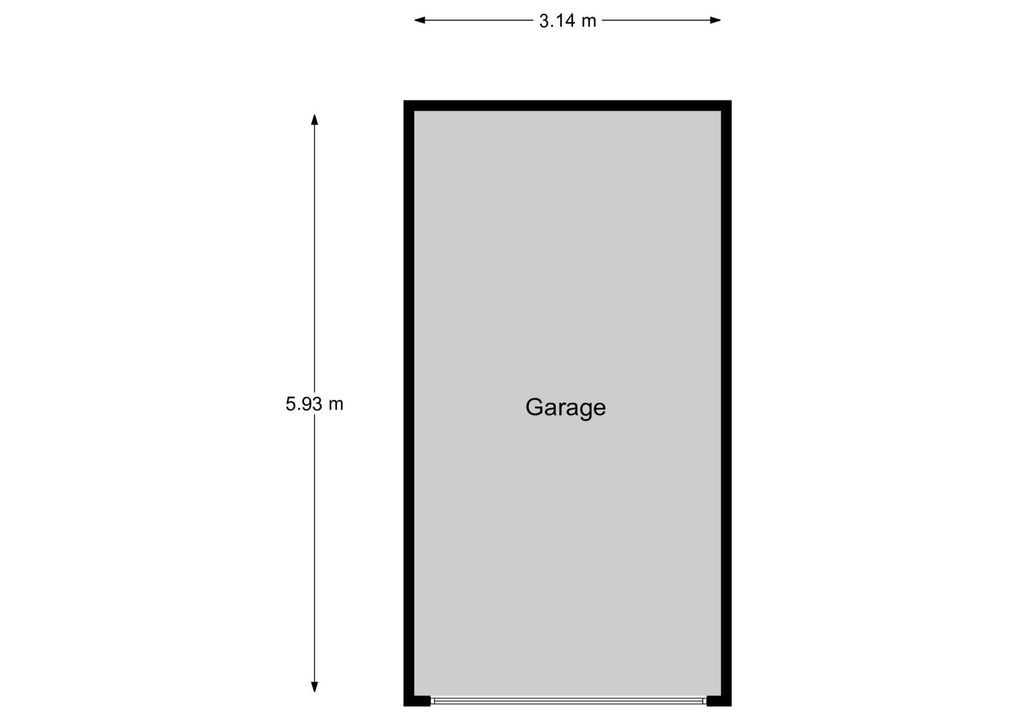
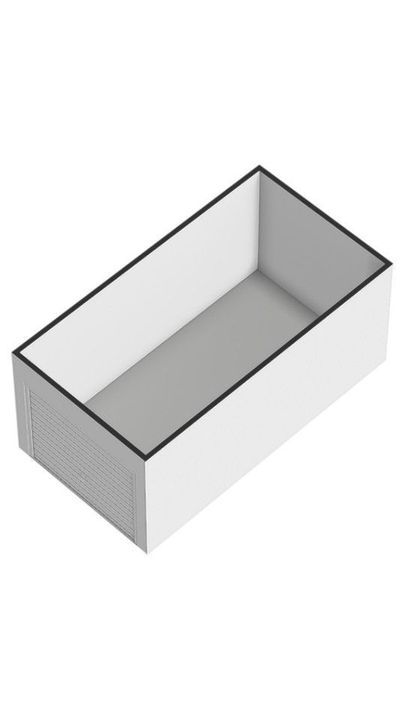
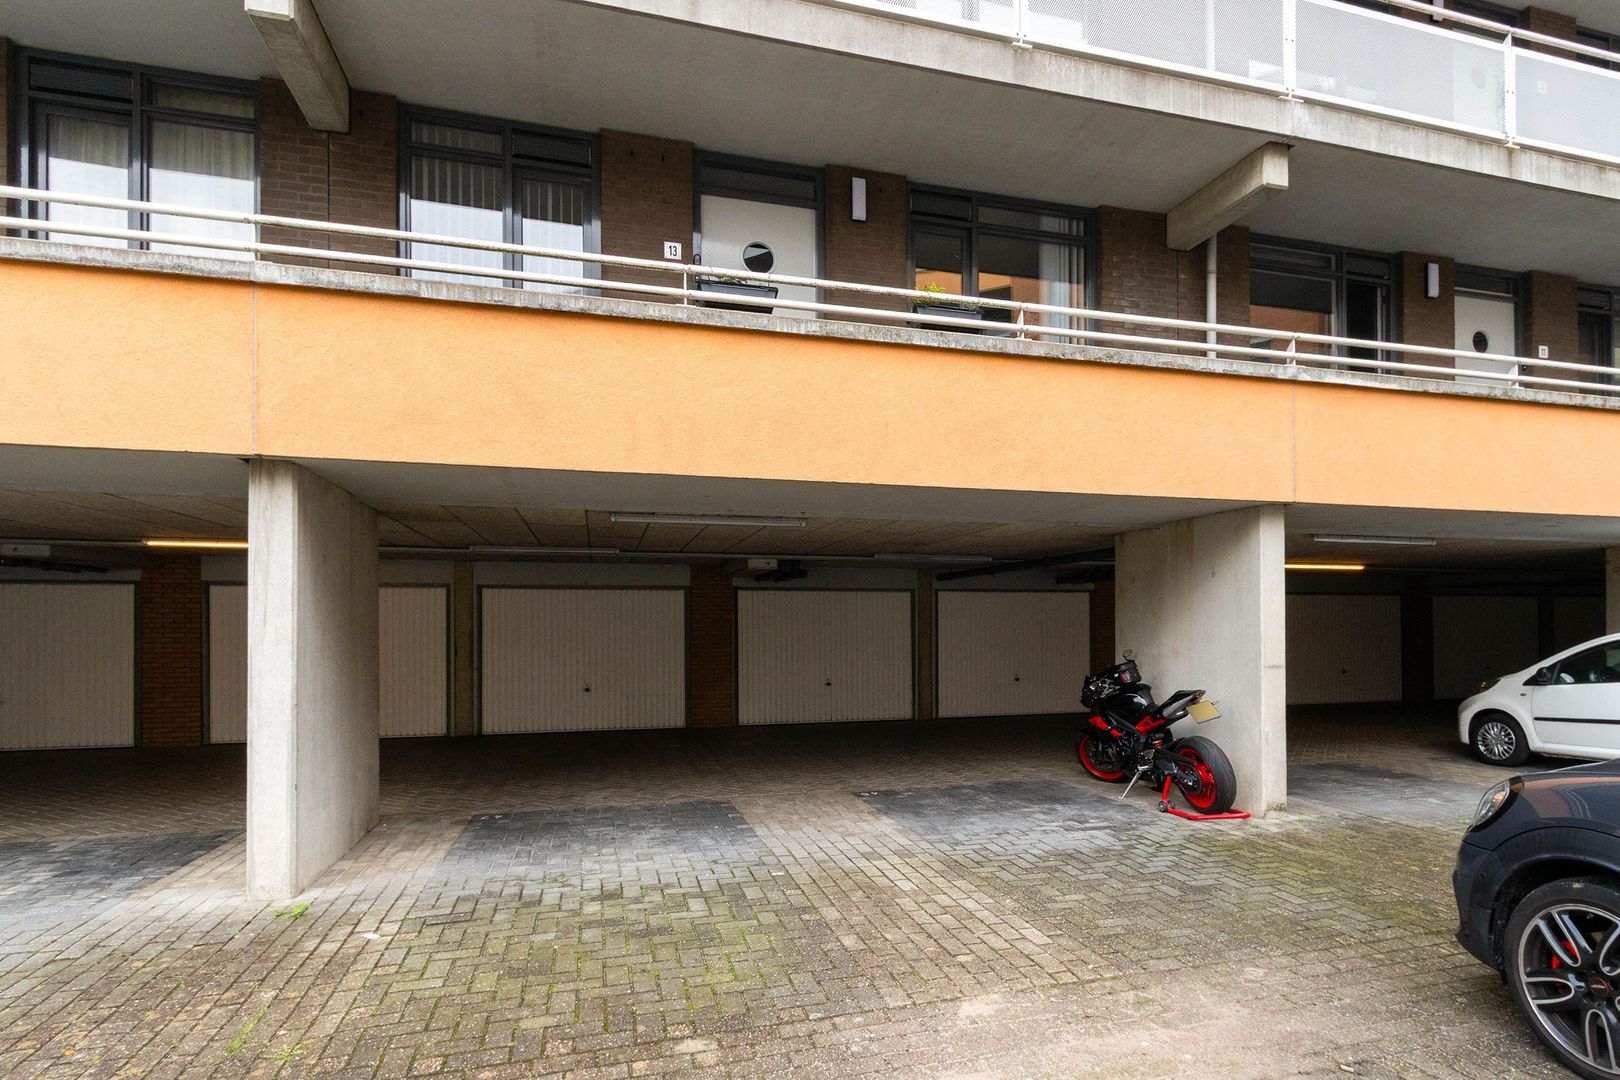
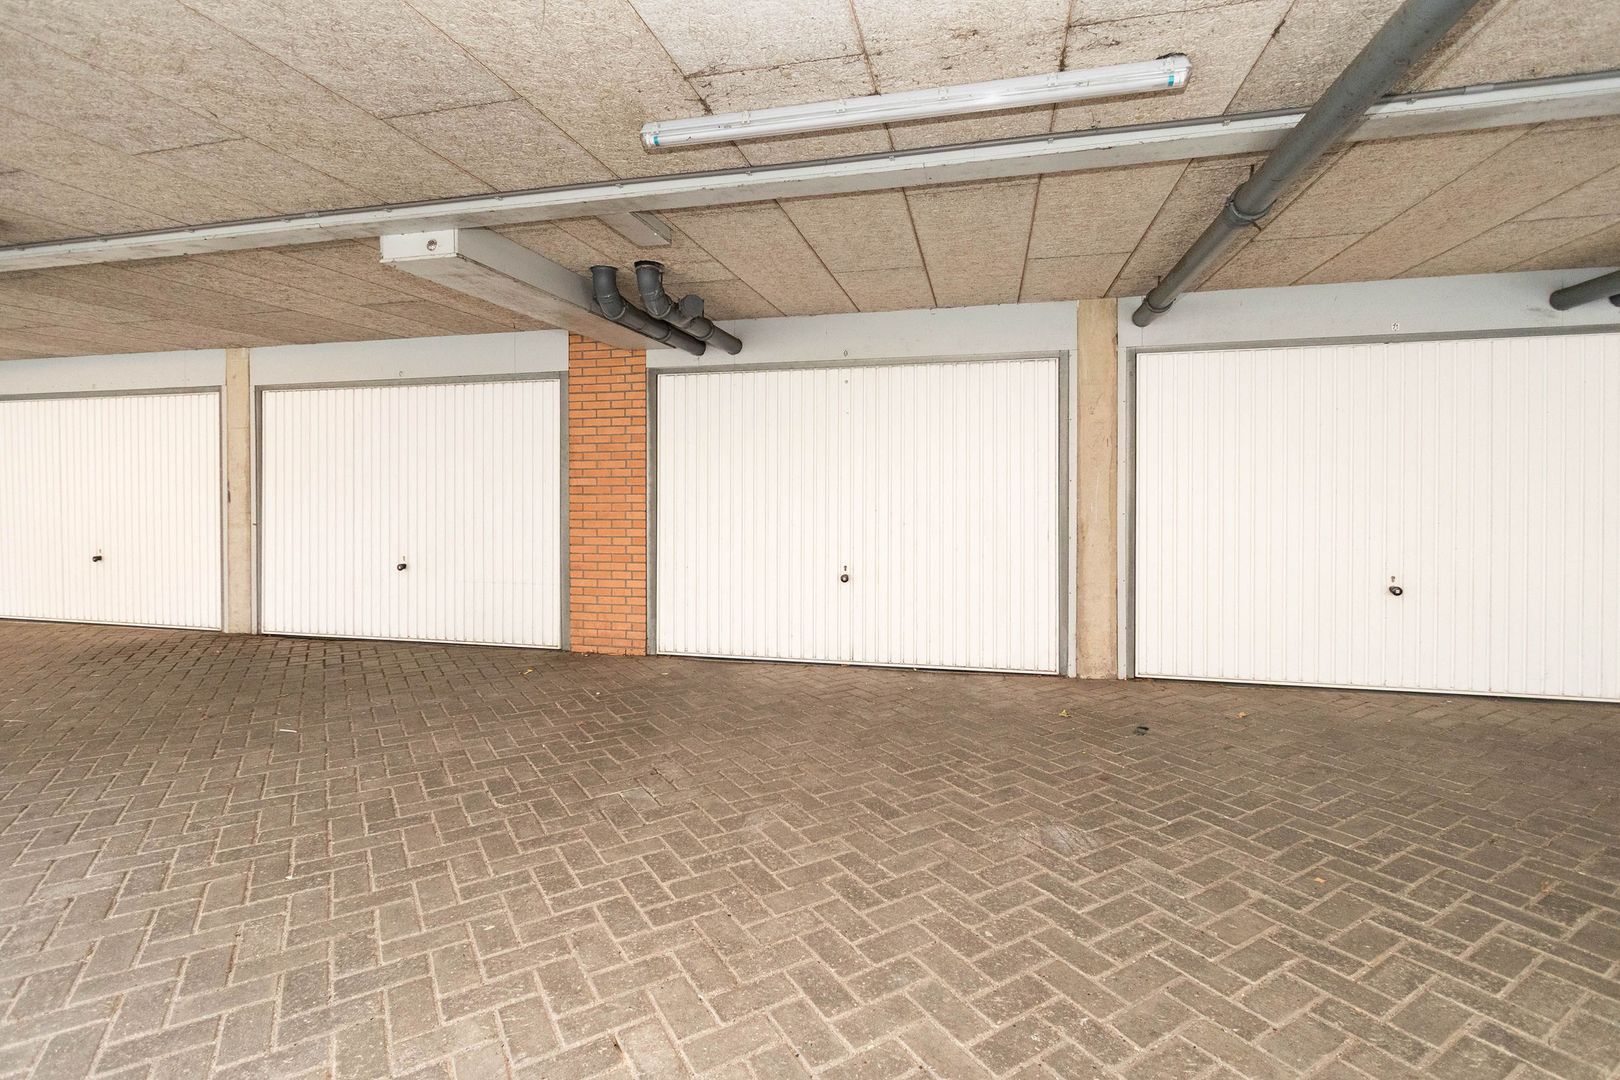
The apartment comes with a private garage in the courtyard behind the building. According to the floor plan, the garage measures approximately 5.93 x 3.14 metres and provides practical space for a car, bicycles and other belongings. A valuable addition in such a central location!

KEY FEATURES

> Situated on the first floor (living area: 85 m²)
> Spacious, bright living/dining room with an open-plan kitchen
> Wooden flooring in the living room and bedroom
> Private garage of approximately 19 m²
> Central location on the market square, with shops, restaurants, cafés, a cinema and the railway station within walking distance
> Service charges: € 152,50 @@@ per month

Completion: by mutual agreement.

Details

Transfer

Price
€ 425.000 k.k.
Status
Available
Acceptance
In consultation
Address
Langgewenst 69
Zipcode
1211 BA
City
Hilversum

Build

Apartment type
Apartment w/ access balcony, Apartment
Bottom floor
3
Build type
Existing
Build year
1994
Maintenance inside
Good
Maintenance outside
Good

Surface and volume

Living surface
ca. 85m²
Volume
ca. 250m³

Layout

Rooms
2
Bedrooms
1
Bathrooms
1
Number of floors
1
Facilities
Lift, Mechanical ventilation, Cable tv

Energy

Energy label
A
Isolation
Roof insulation, Insulated glazing, Wall insulation, Floor insulation
Hot water
Central heating
Heating
Central heating
Furnace
Intergas HRE (2016, Combined furnace, Owned)

Exterior areas

Location
In town center, Open location

Garage

Garage type
Lock-up, Indoor
Capacity
1

Location

Street view
Map view
10 min
20 min
30 min
Travel time
Points of interest

Calculate your travel time

Choose your transportation
Maximum travel time
10 min.
20 min.
30 min.
Travel moment
Daluren
Piekuren
Show results

Points of interest

Indicate which points of interest you want to show on the map.

Choose your points of interest
School
Doctor
Pharmacy
Restaurant
Gym
Transportation
Supermarket
Hospital
Church
Dentist
Cinema
Barber
Show results

Floor plans
Langgewenst 69, Hilversum plattegrond-20

View sun path

Your browser does not support WebGL

Are you interested?

Please contact us. We are happy to provide more information or schedule a viewing.

The form has successfully been sent. We wil contact you as soon as possible.

Unfortunately we can not conclusively determine whether you are a human or an automated bot/spammer. Hence, we are unable to submit the form. Please retry or contact the real estate agent directly via email.

Something went wrong while sending the contact form. Check if you correctly filled in all required fields and try again.

telefoon

Prefer telephone contact?

You can reach us from Monday to Friday from 9:00 AM to 5:30 PM

Westeneng Verbeek Makelaardij Hilversum
035-6319191
info@wvmakelaardij.nl
of

Good evening 👋

Curious about the value of your home?

You will know more in less than a minute. Let's get started!

Why do you need this report?
I would like to...

Multiple answers available

When would you like to move?

Almost there 🎉

To generate the report we will need some more details

Your home value is calculated... 🚀

loading

Thank you, %name%! The value report for %address% is calculated 🥳

Check your inbox for the report!

success
Calculate the selling price