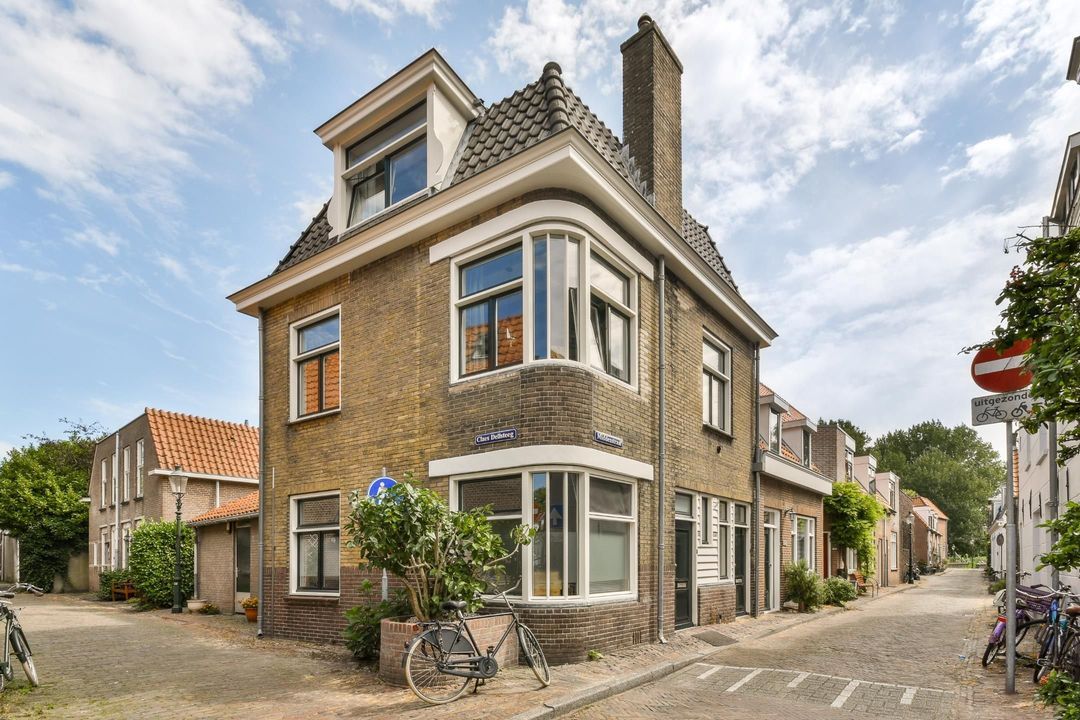
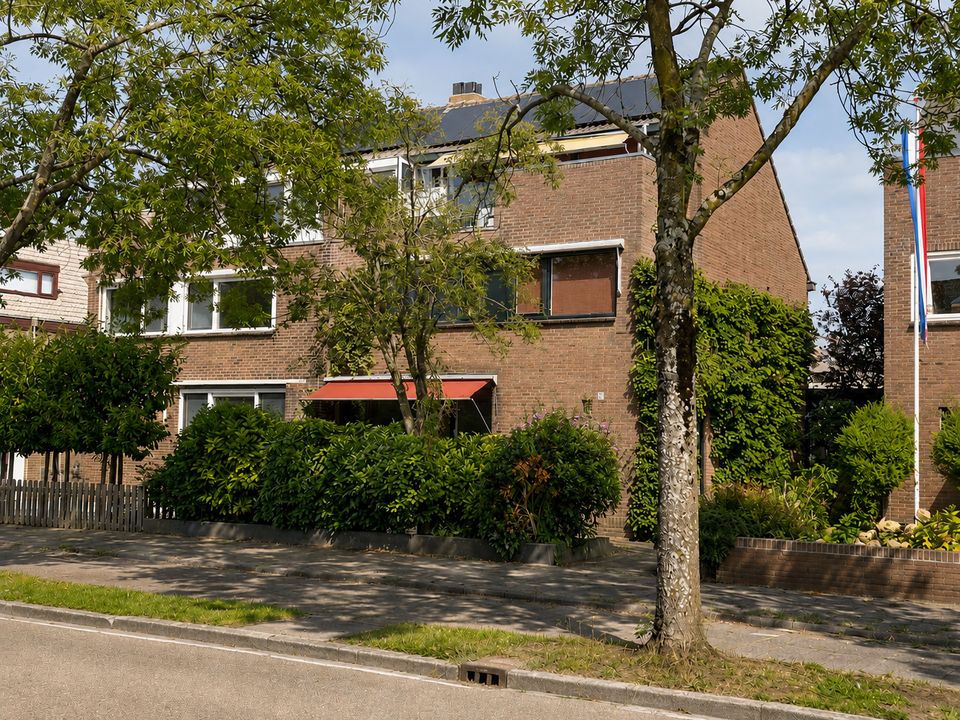
Zuidsingel 57, Kortenhoef

Zuidsingel 57, Kortenhoef foto-0 blur Zuidsingel 57, Kortenhoef foto-0
Zuidsingel 57, Kortenhoef foto-1 blur Zuidsingel 57, Kortenhoef foto-1
Zuidsingel 57, Kortenhoef foto-2 blur Zuidsingel 57, Kortenhoef foto-2
Zuidsingel 57, Kortenhoef foto-3 blur Zuidsingel 57, Kortenhoef foto-3
Zuidsingel 57, Kortenhoef foto-4 blur Zuidsingel 57, Kortenhoef foto-4
Zuidsingel 57, Kortenhoef foto-5 blur Zuidsingel 57, Kortenhoef foto-5
Zuidsingel 57, Kortenhoef foto-6 blur Zuidsingel 57, Kortenhoef foto-6
Zuidsingel 57, Kortenhoef foto-7 blur Zuidsingel 57, Kortenhoef foto-7
Zuidsingel 57, Kortenhoef foto-8 blur Zuidsingel 57, Kortenhoef foto-8
Zuidsingel 57, Kortenhoef foto-9 blur Zuidsingel 57, Kortenhoef foto-9
Zuidsingel 57, Kortenhoef foto-10 blur Zuidsingel 57, Kortenhoef foto-10
Zuidsingel 57, Kortenhoef foto-11 blur Zuidsingel 57, Kortenhoef foto-11
Zuidsingel 57, Kortenhoef foto-12 blur Zuidsingel 57, Kortenhoef foto-12
Zuidsingel 57, Kortenhoef foto-13 blur Zuidsingel 57, Kortenhoef foto-13
Zuidsingel 57, Kortenhoef foto-14 blur Zuidsingel 57, Kortenhoef foto-14
Zuidsingel 57, Kortenhoef foto-15 blur Zuidsingel 57, Kortenhoef foto-15
Zuidsingel 57, Kortenhoef foto-16 blur Zuidsingel 57, Kortenhoef foto-16
Zuidsingel 57, Kortenhoef foto-17 blur Zuidsingel 57, Kortenhoef foto-17
Zuidsingel 57, Kortenhoef foto-18 blur Zuidsingel 57, Kortenhoef foto-18
Zuidsingel 57, Kortenhoef foto-19 blur Zuidsingel 57, Kortenhoef foto-19
Zuidsingel 57, Kortenhoef foto-20 blur Zuidsingel 57, Kortenhoef foto-20
Zuidsingel 57, Kortenhoef foto-21 blur Zuidsingel 57, Kortenhoef foto-21
Zuidsingel 57, Kortenhoef foto-22 blur Zuidsingel 57, Kortenhoef foto-22
Zuidsingel 57, Kortenhoef foto-23 blur Zuidsingel 57, Kortenhoef foto-23
Zuidsingel 57, Kortenhoef foto-24 blur Zuidsingel 57, Kortenhoef foto-24
Zuidsingel 57, Kortenhoef foto-25 blur Zuidsingel 57, Kortenhoef foto-25
Zuidsingel 57, Kortenhoef foto-26 blur Zuidsingel 57, Kortenhoef foto-26
Zuidsingel 57, Kortenhoef foto-27 blur Zuidsingel 57, Kortenhoef foto-27
Zuidsingel 57, Kortenhoef foto-28 blur Zuidsingel 57, Kortenhoef foto-28
Zuidsingel 57, Kortenhoef foto-29 blur Zuidsingel 57, Kortenhoef foto-29
Zuidsingel 57, Kortenhoef foto-30 blur Zuidsingel 57, Kortenhoef foto-30
Zuidsingel 57, Kortenhoef foto-31 blur Zuidsingel 57, Kortenhoef foto-31
Zuidsingel 57, Kortenhoef foto-32 blur Zuidsingel 57, Kortenhoef foto-32
New!
View 33 photos

Are you interested?

Get in contact with us. We would love to give you more information or plan a viewing.

Contact us
house
Price

€ 650.000 k.k.

house
Type

Duplex

house
Living surface

152m²

house
Bedrooms

5

***This text is automatically generated by ChatGPT***

GENERAL DEscriptION

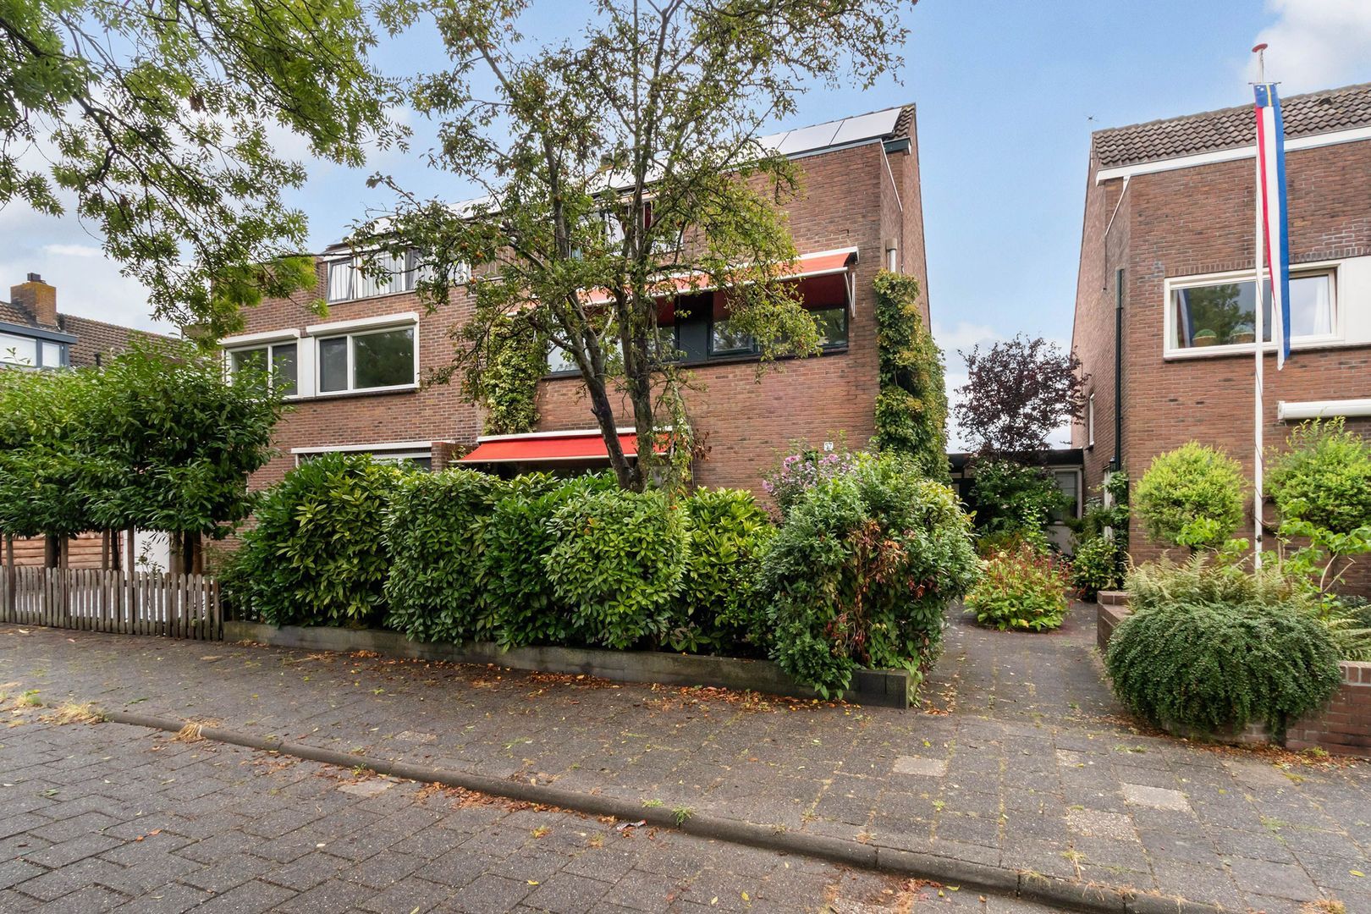
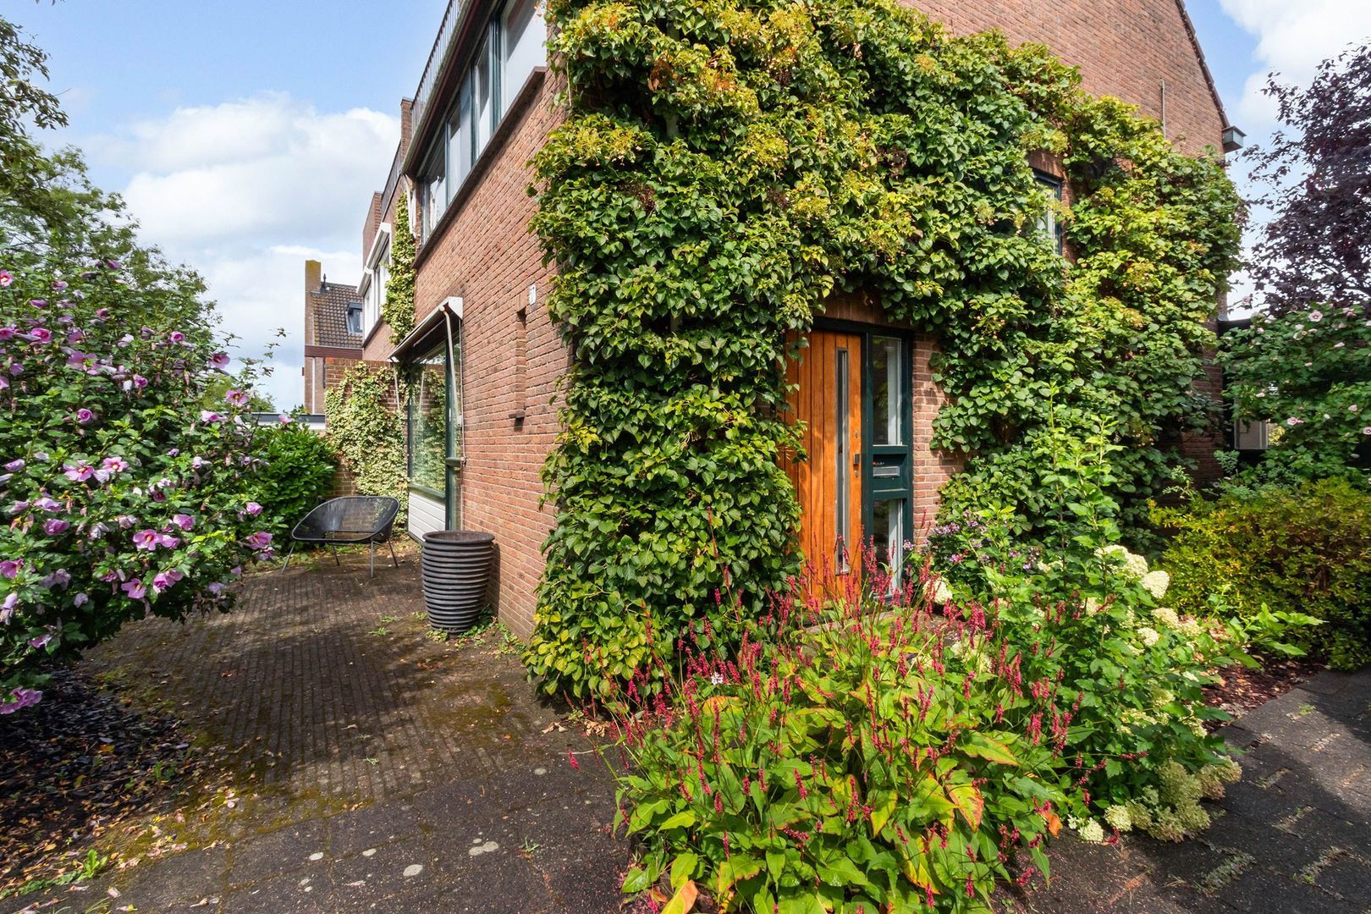
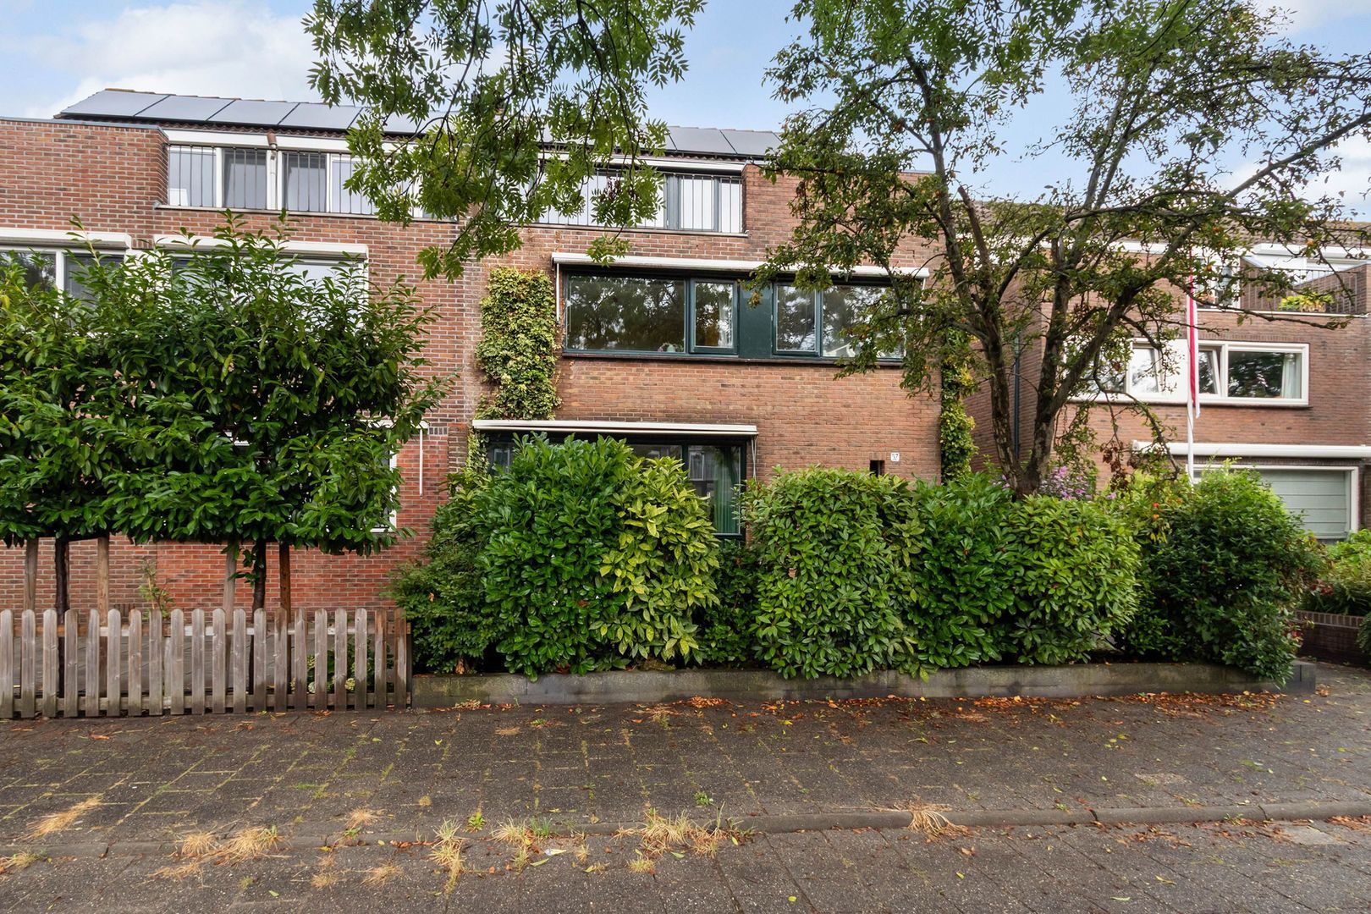
Looking for a spacious, bright and wonderfully peaceful family home, surrounded by greenery and with all daily amenities close by? Then discover Zuidsingel 57 in Kortenhoef. This generous semi-detached corner house offers no less than 152 m² of living space, five bedrooms, a deep rear garden and a garage. A home with plenty of space for the whole family.

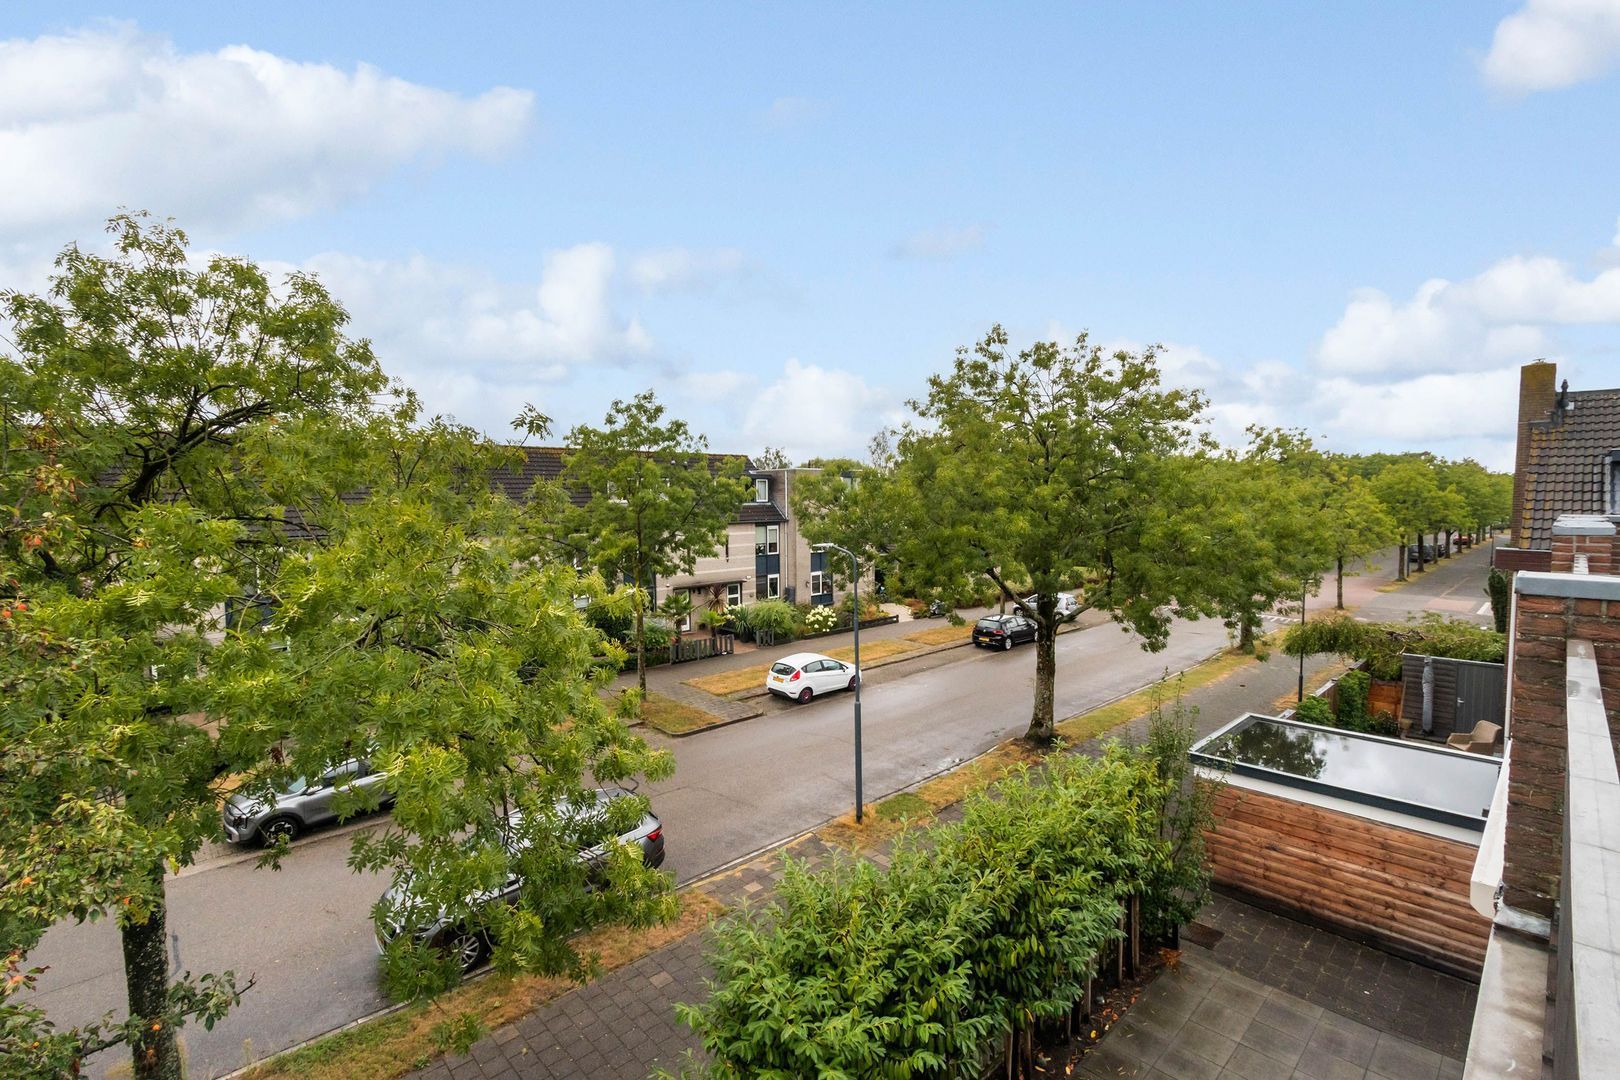
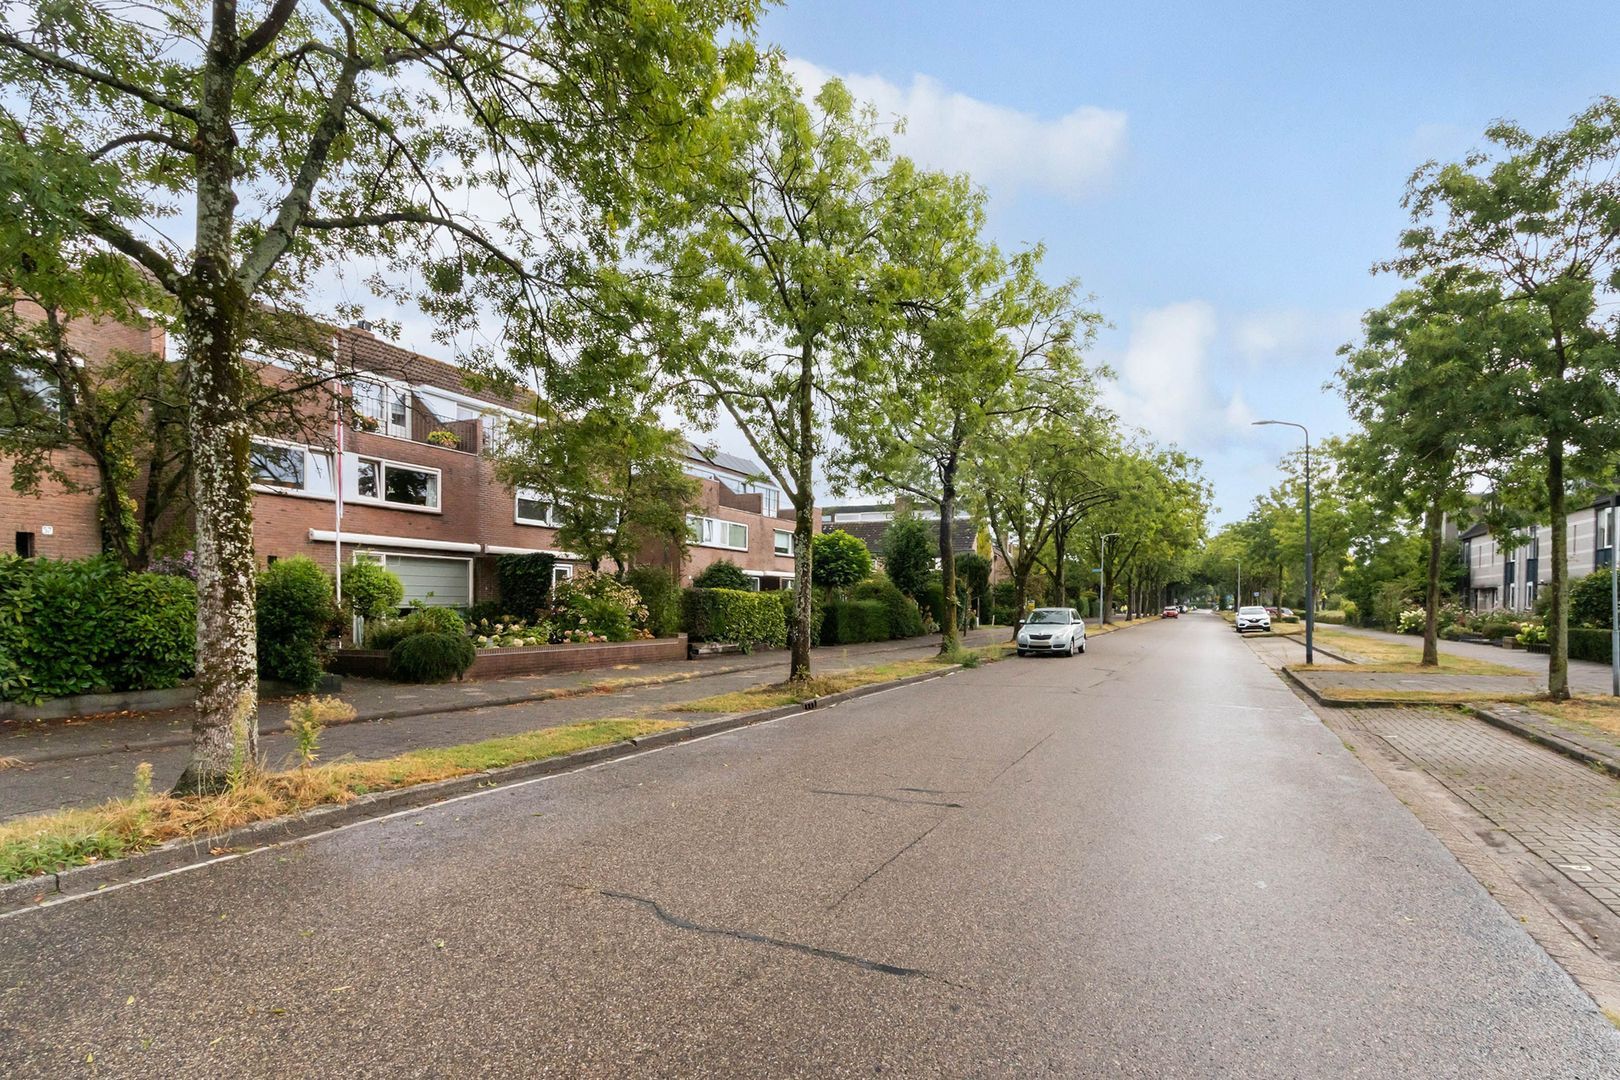
The location is equally attractive: the property is situated in a green and child-friendly neighbourhood, just a two-minute bike ride from De Meenthof shopping centre. For an afternoon of shopping, a drink on a terrace or an evening out, you can reach the centre of Hilversum within fifteen minutes. Primary schools, nature and water are all close by. Thanks to excellent train and road connections, Amsterdam and Utrecht are also easily accessible.

GROUND FLOOR
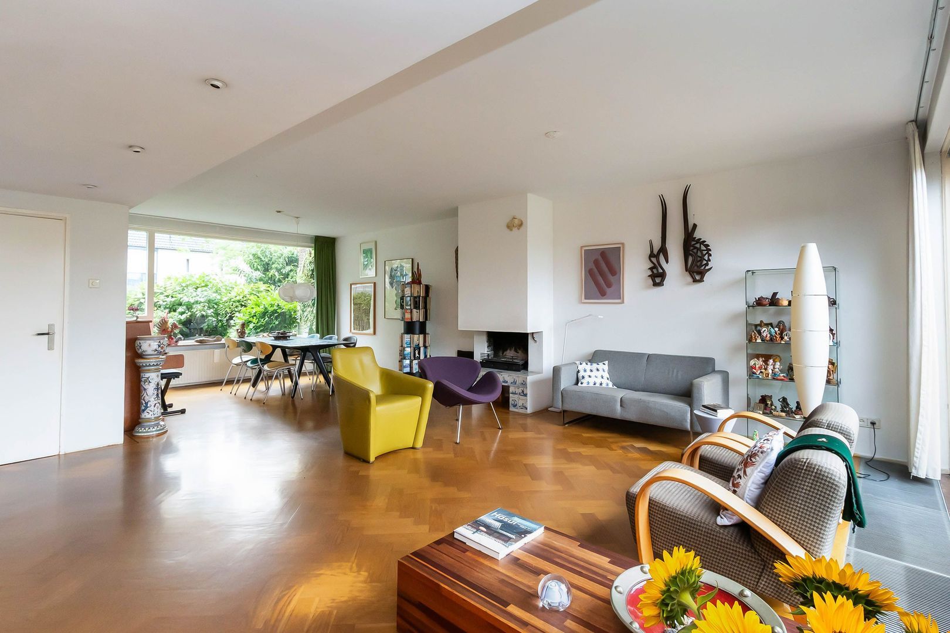
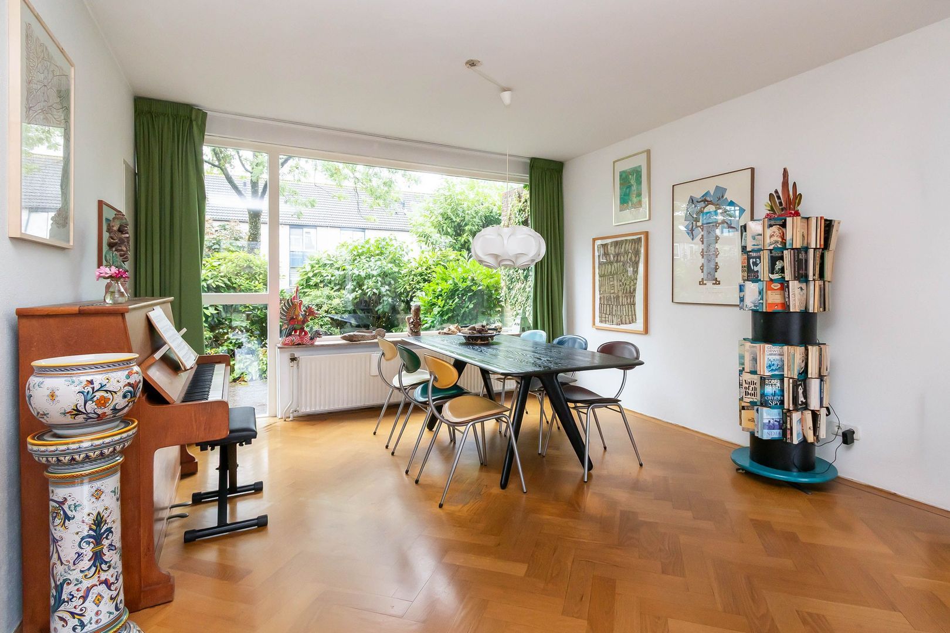
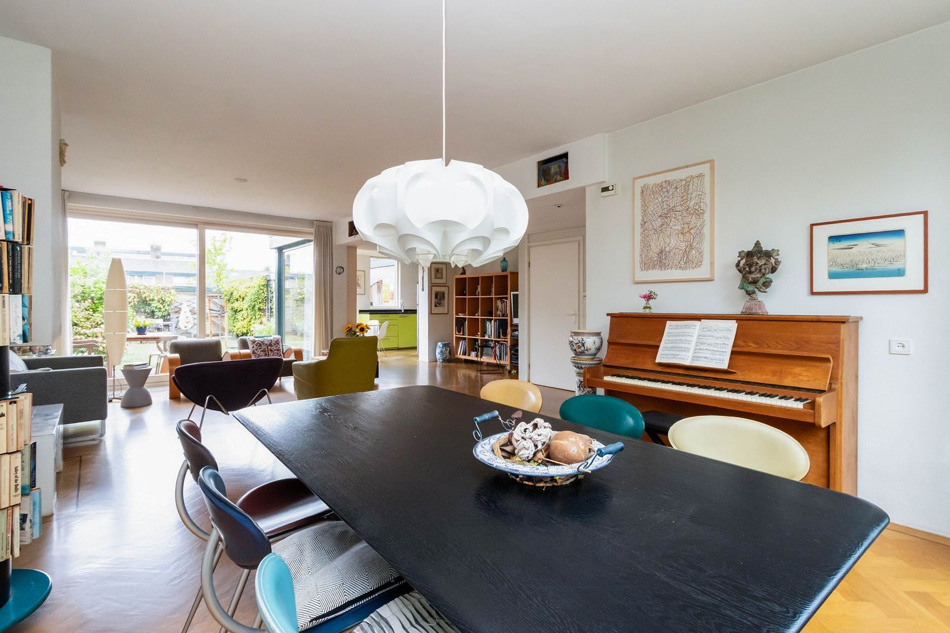
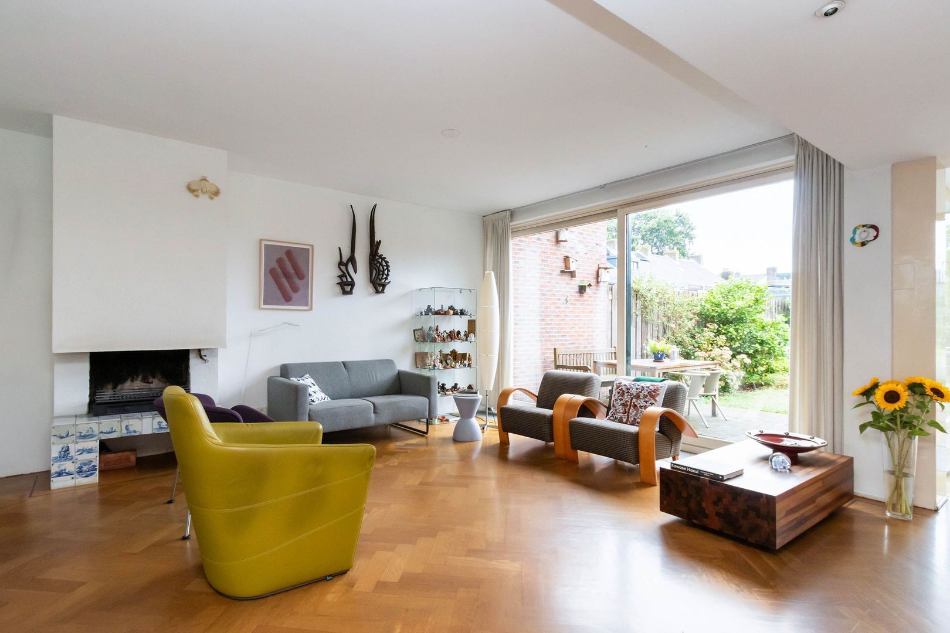
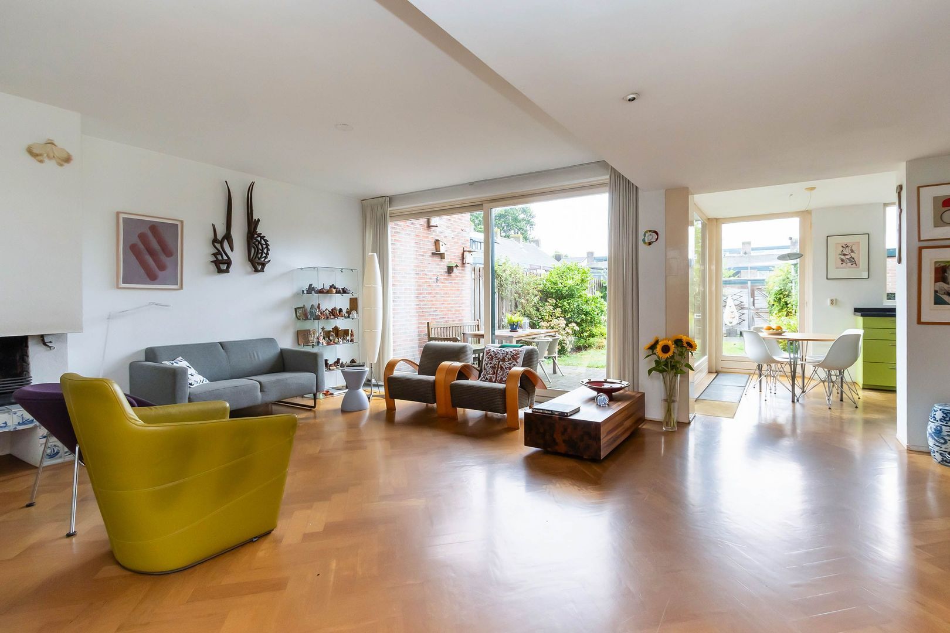
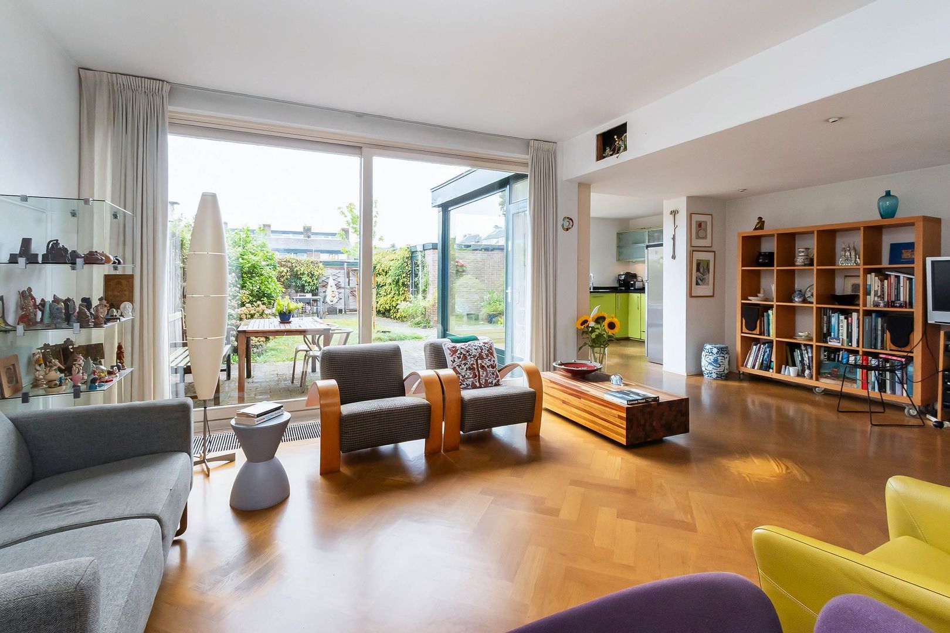
As soon as you step inside, it becomes clear what makes this house so special: space and light. From the generous entrance hall with cloakroom and separate toilet with washbasin, you enter the impressive living/dining room of approximately 50 m².

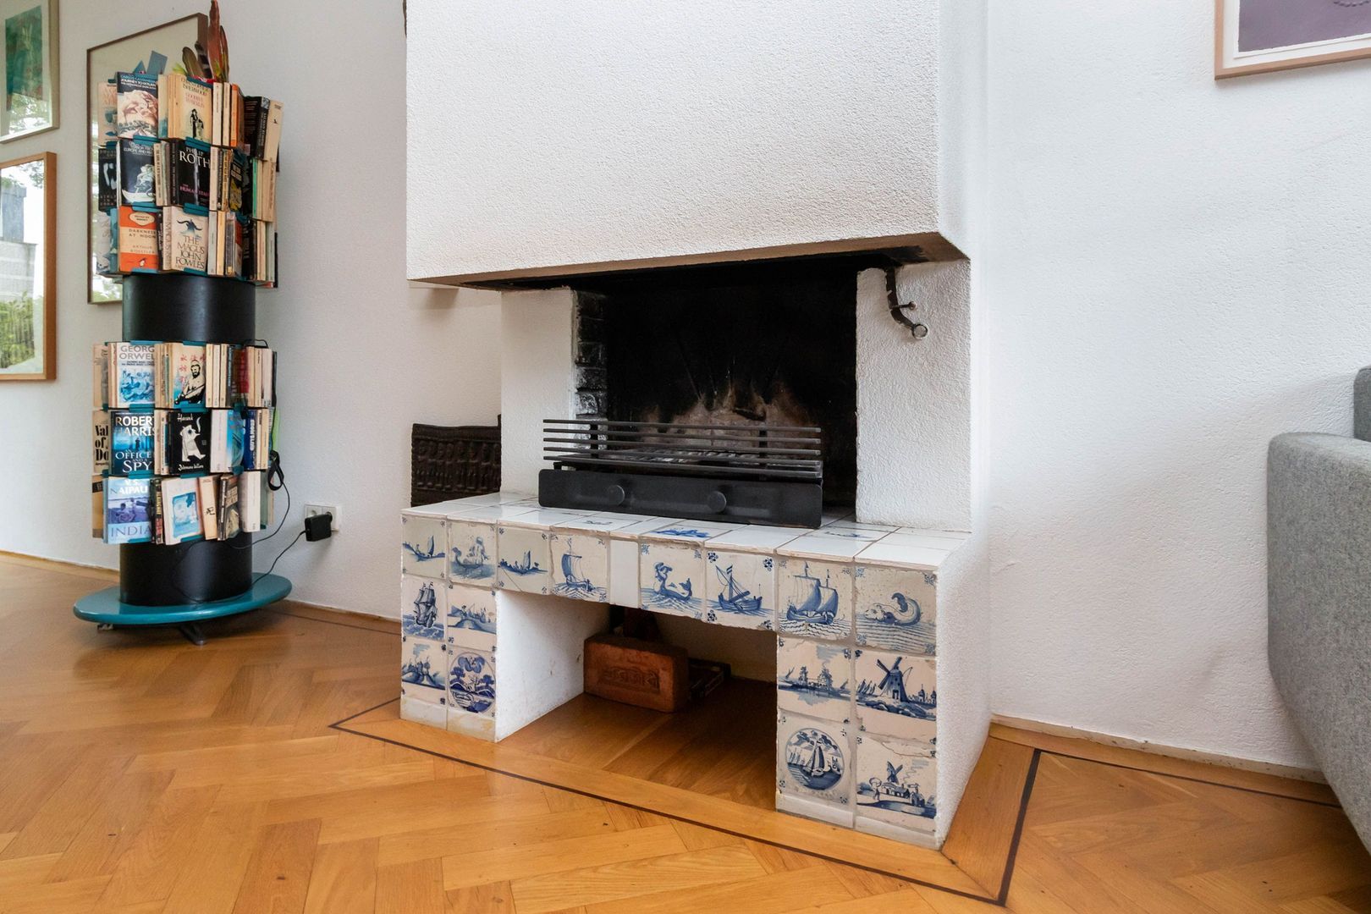
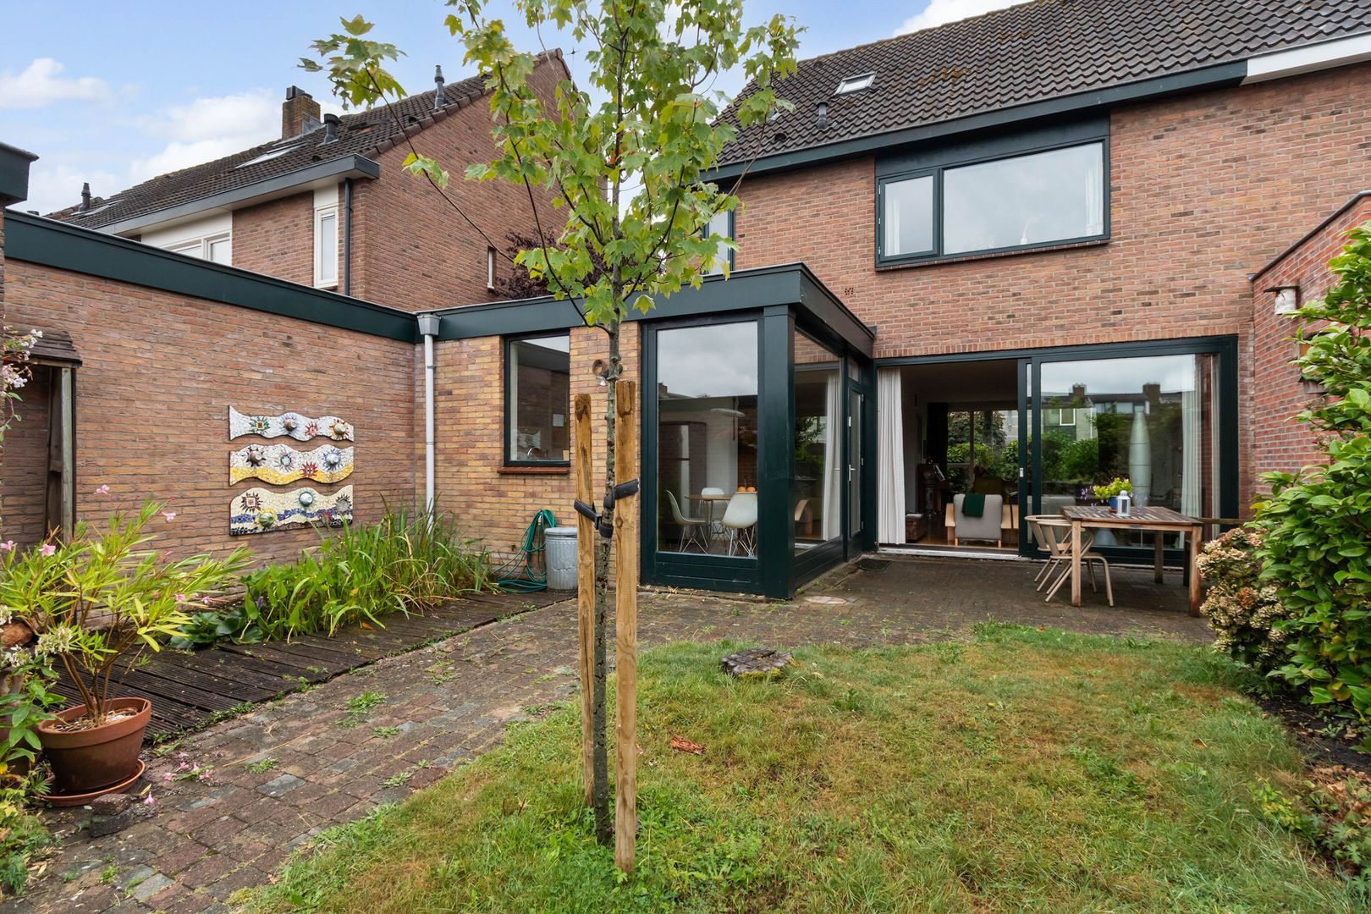
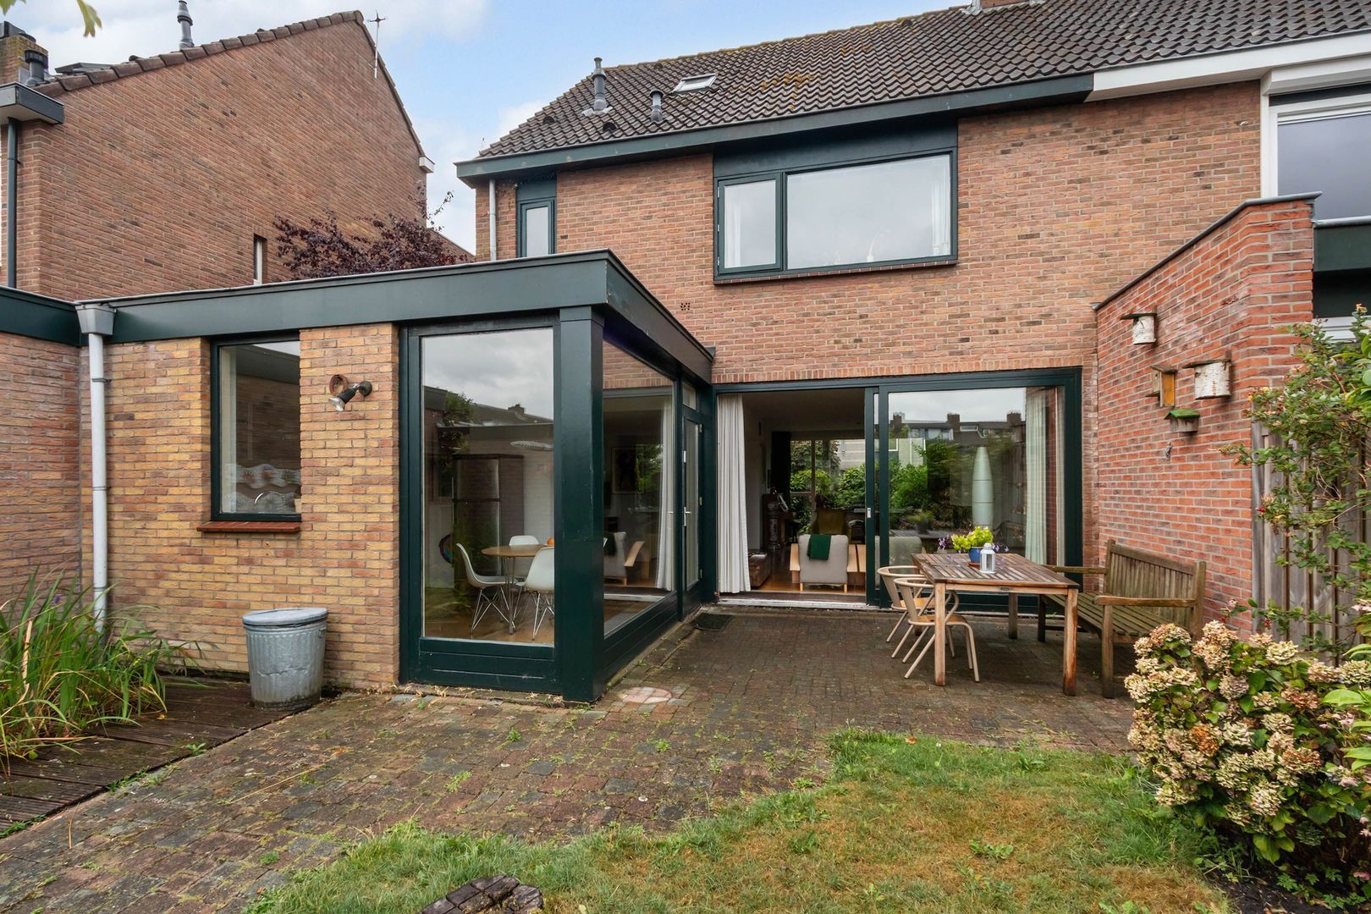
The entire room features a beautiful herringbone parquet floor and an attractive fireplace, surrounded by unique Dutch tiles dating from the 18th and 19th centuries. The large sliding doors create a seamless connection with the rear garden, bringing the outdoors in.

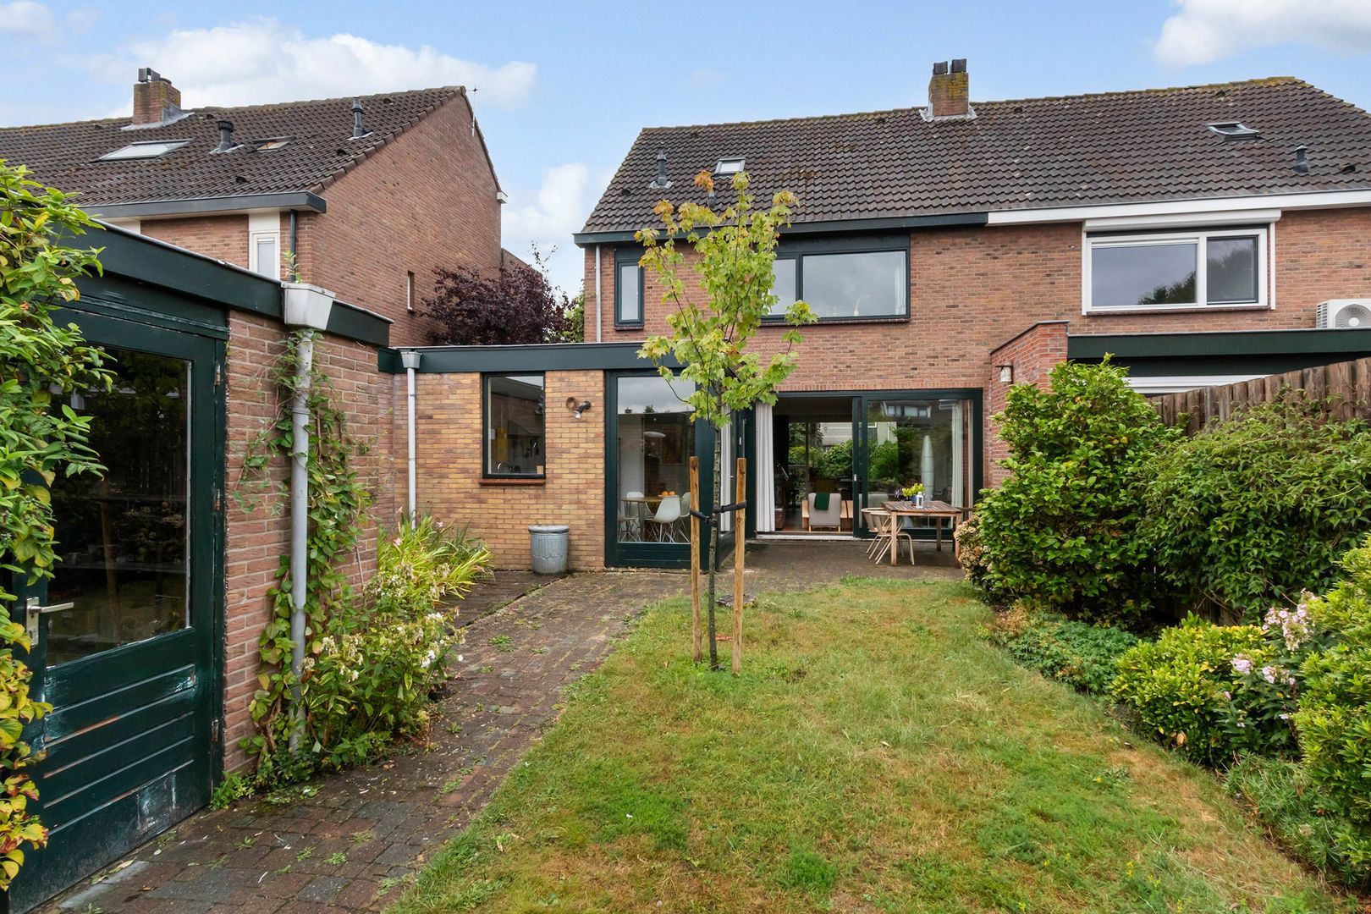
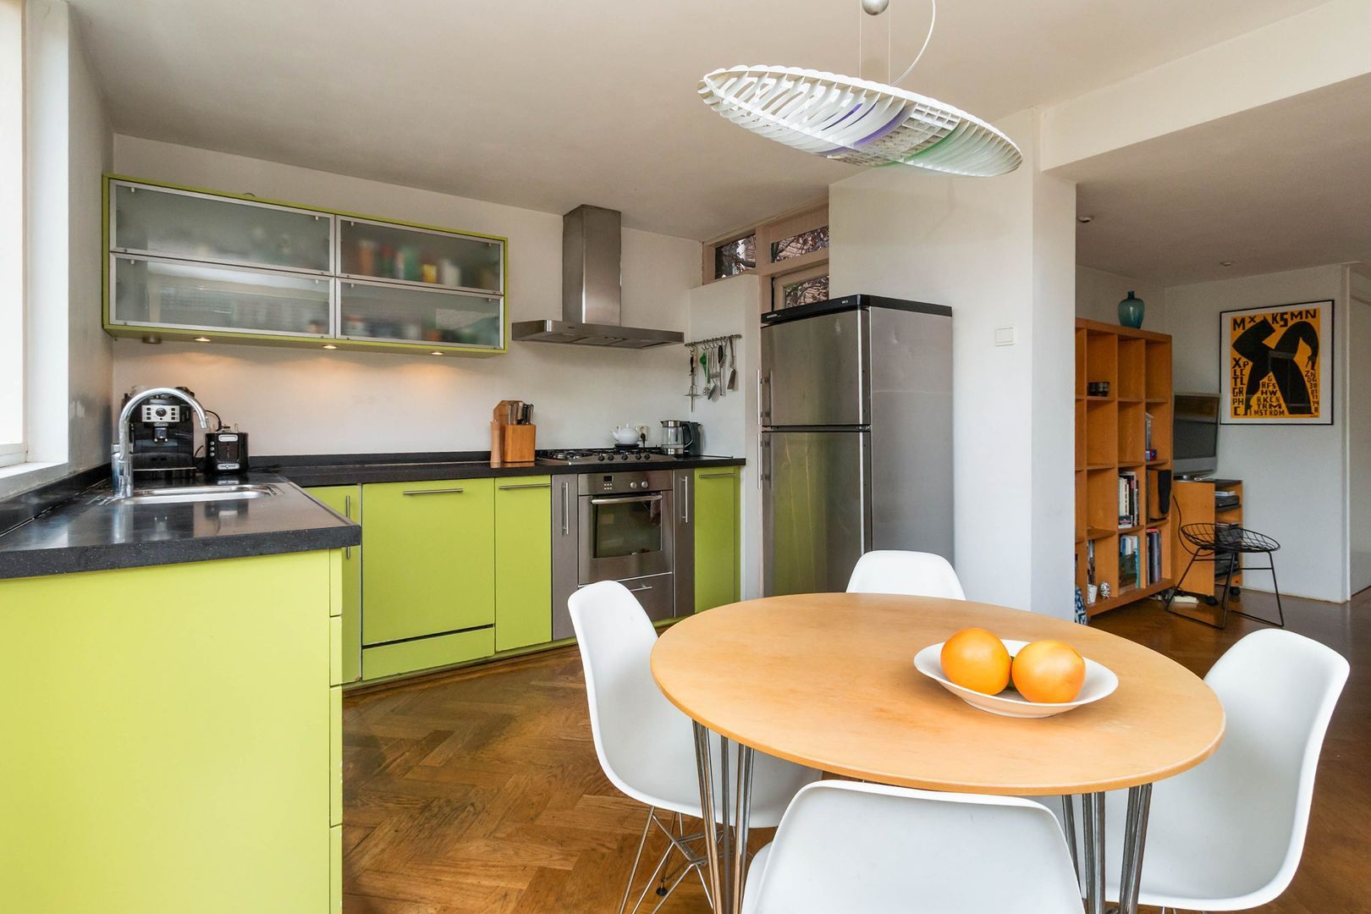
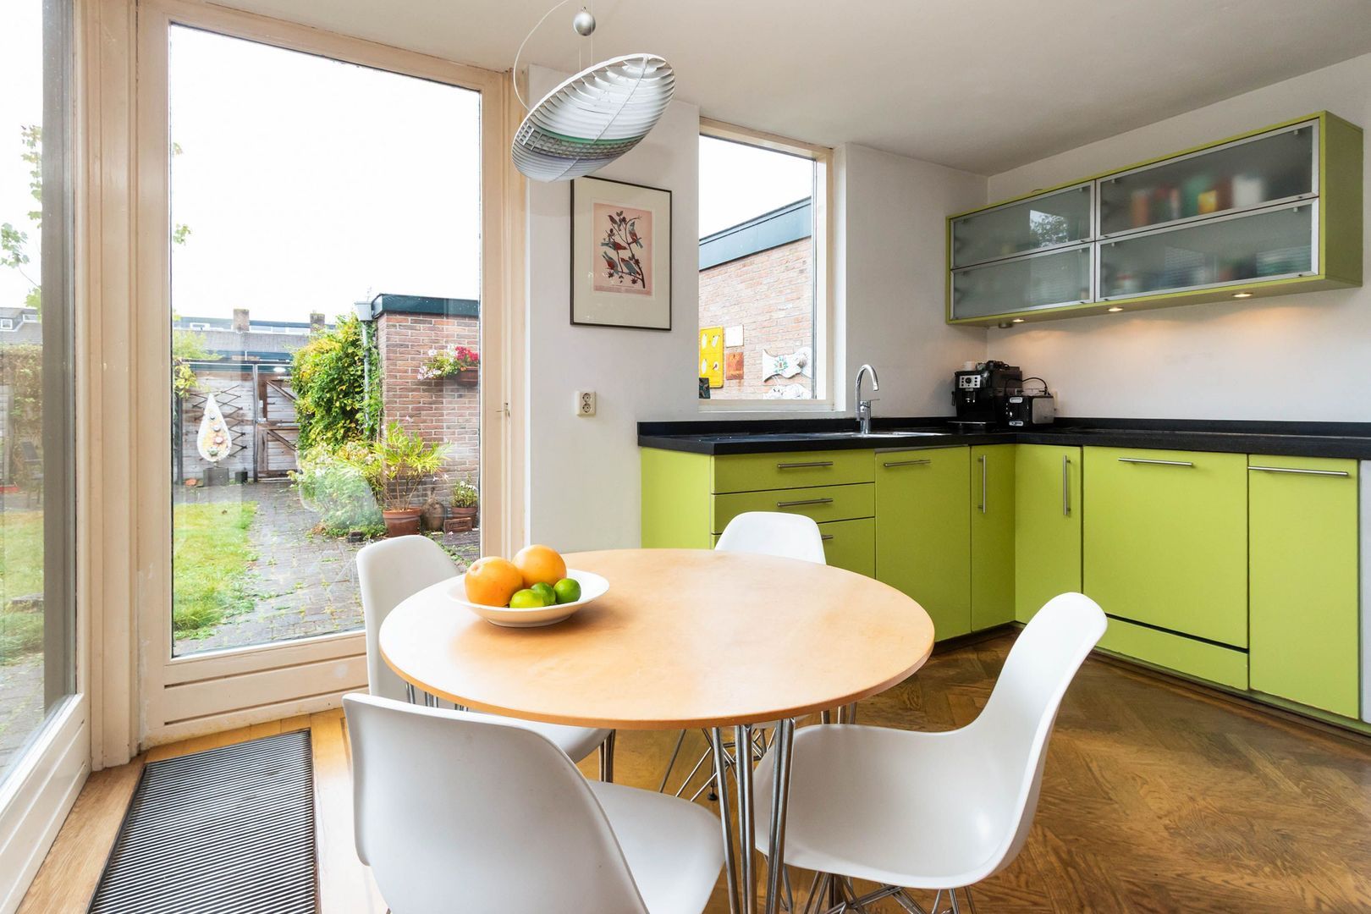
The extended kitchen features a stylish Belgian bluestone worktop. The tall and generous windows provide an abundance of natural light here as well. From the kitchen, you can also step straight into the rear garden – ideal for a summer breakfast, a cup of coffee in the morning sun or a pleasant evening with friends.

FIRST FLOOR
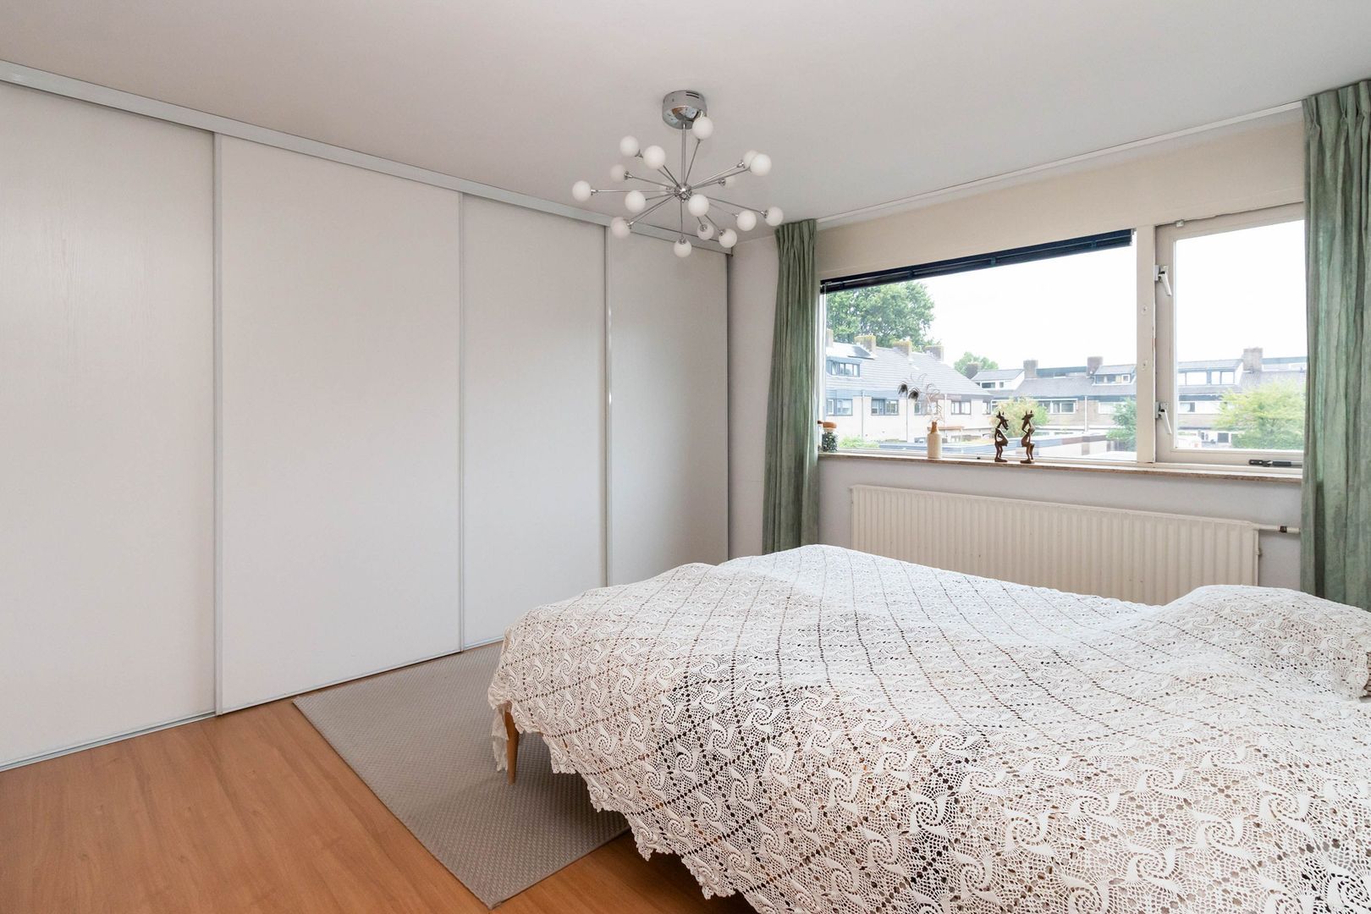
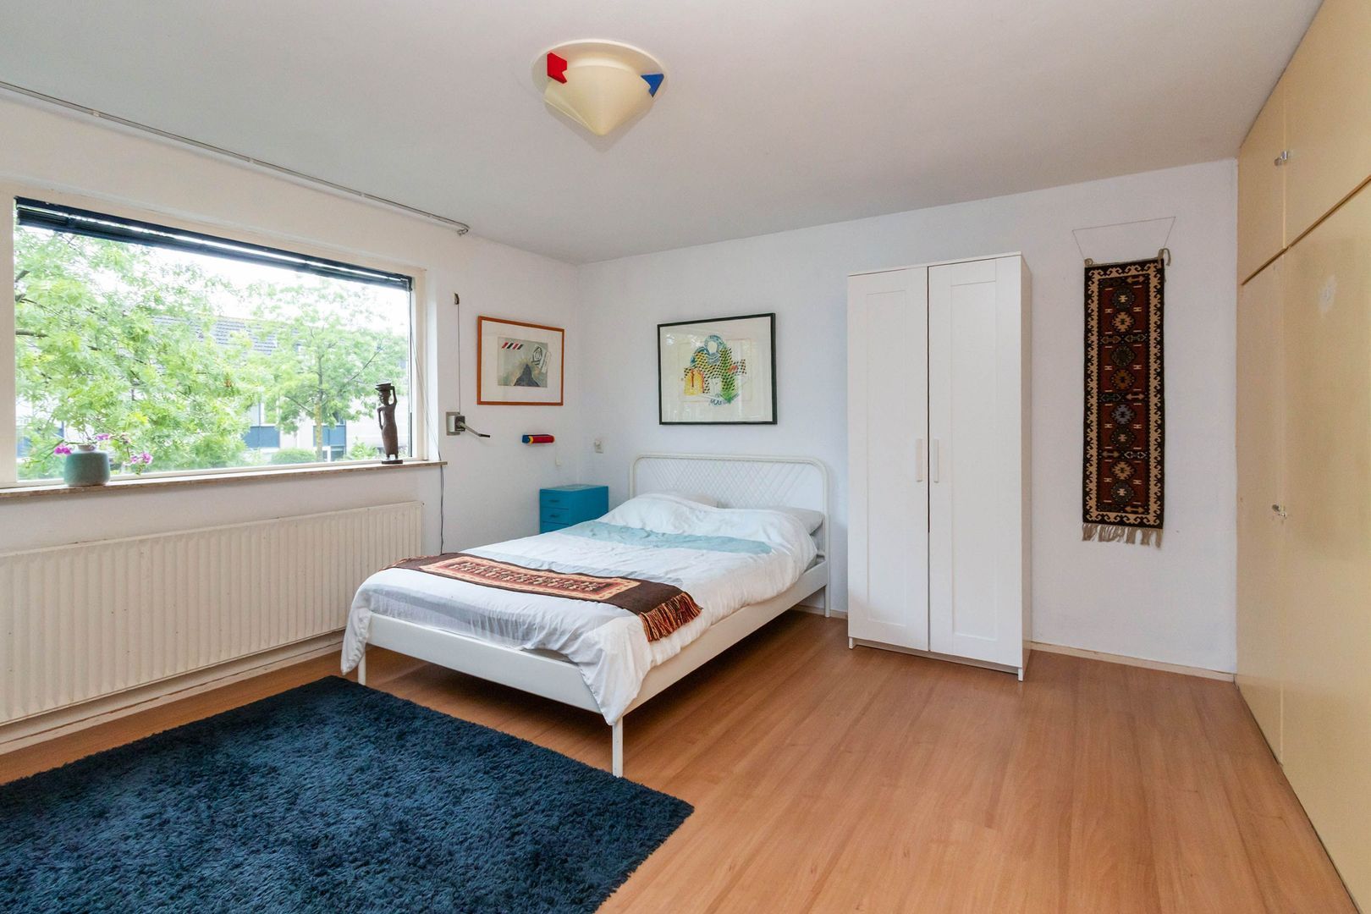
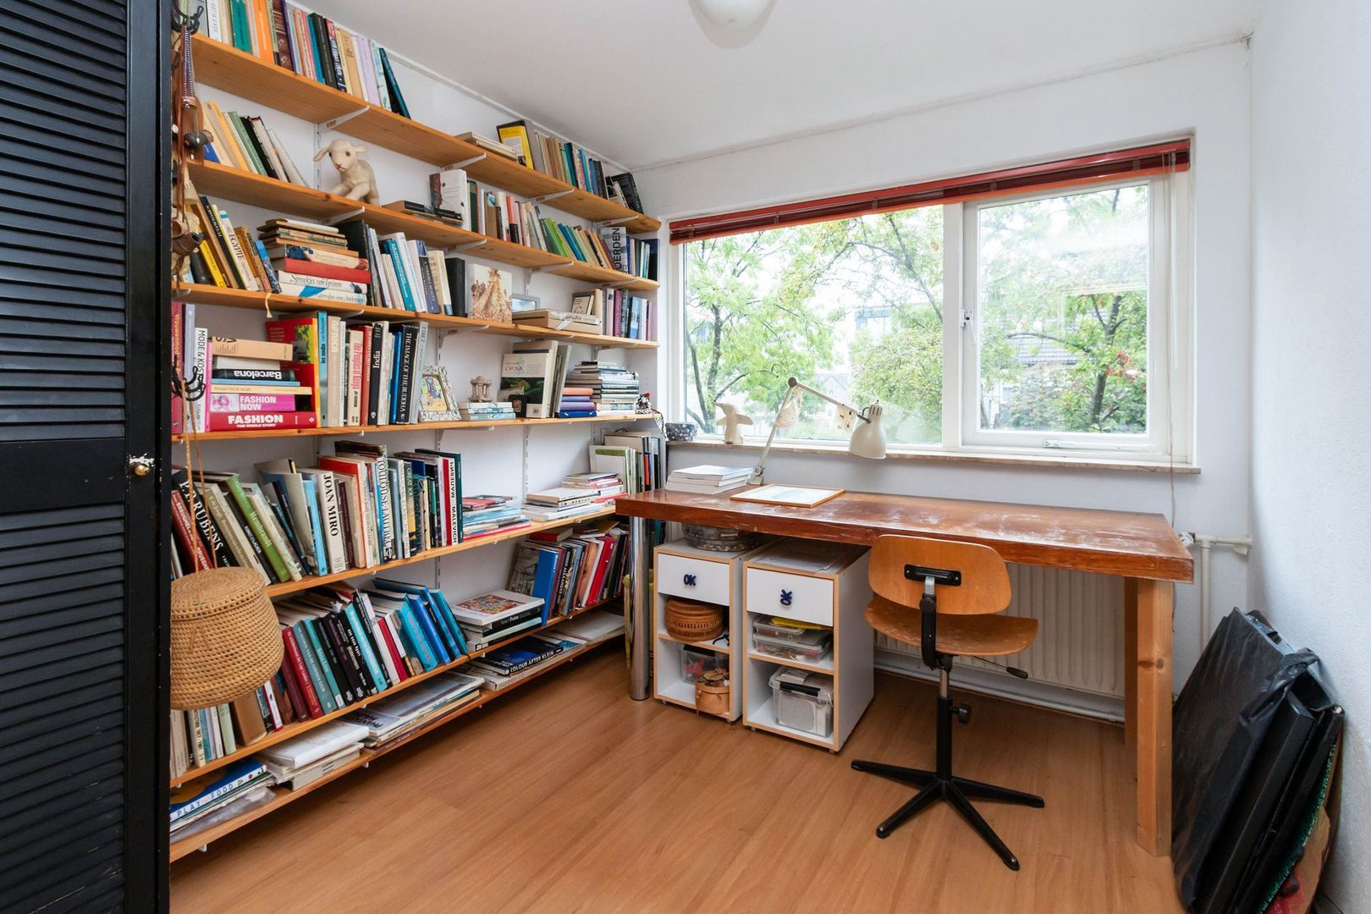
The first floor offers plenty of space for the family. From the landing, you have access to two spacious bedrooms, both fitted with practical built-in wardrobes. There is also a third, smaller room, which is ideal as a children's bedroom, home office or hobby room.

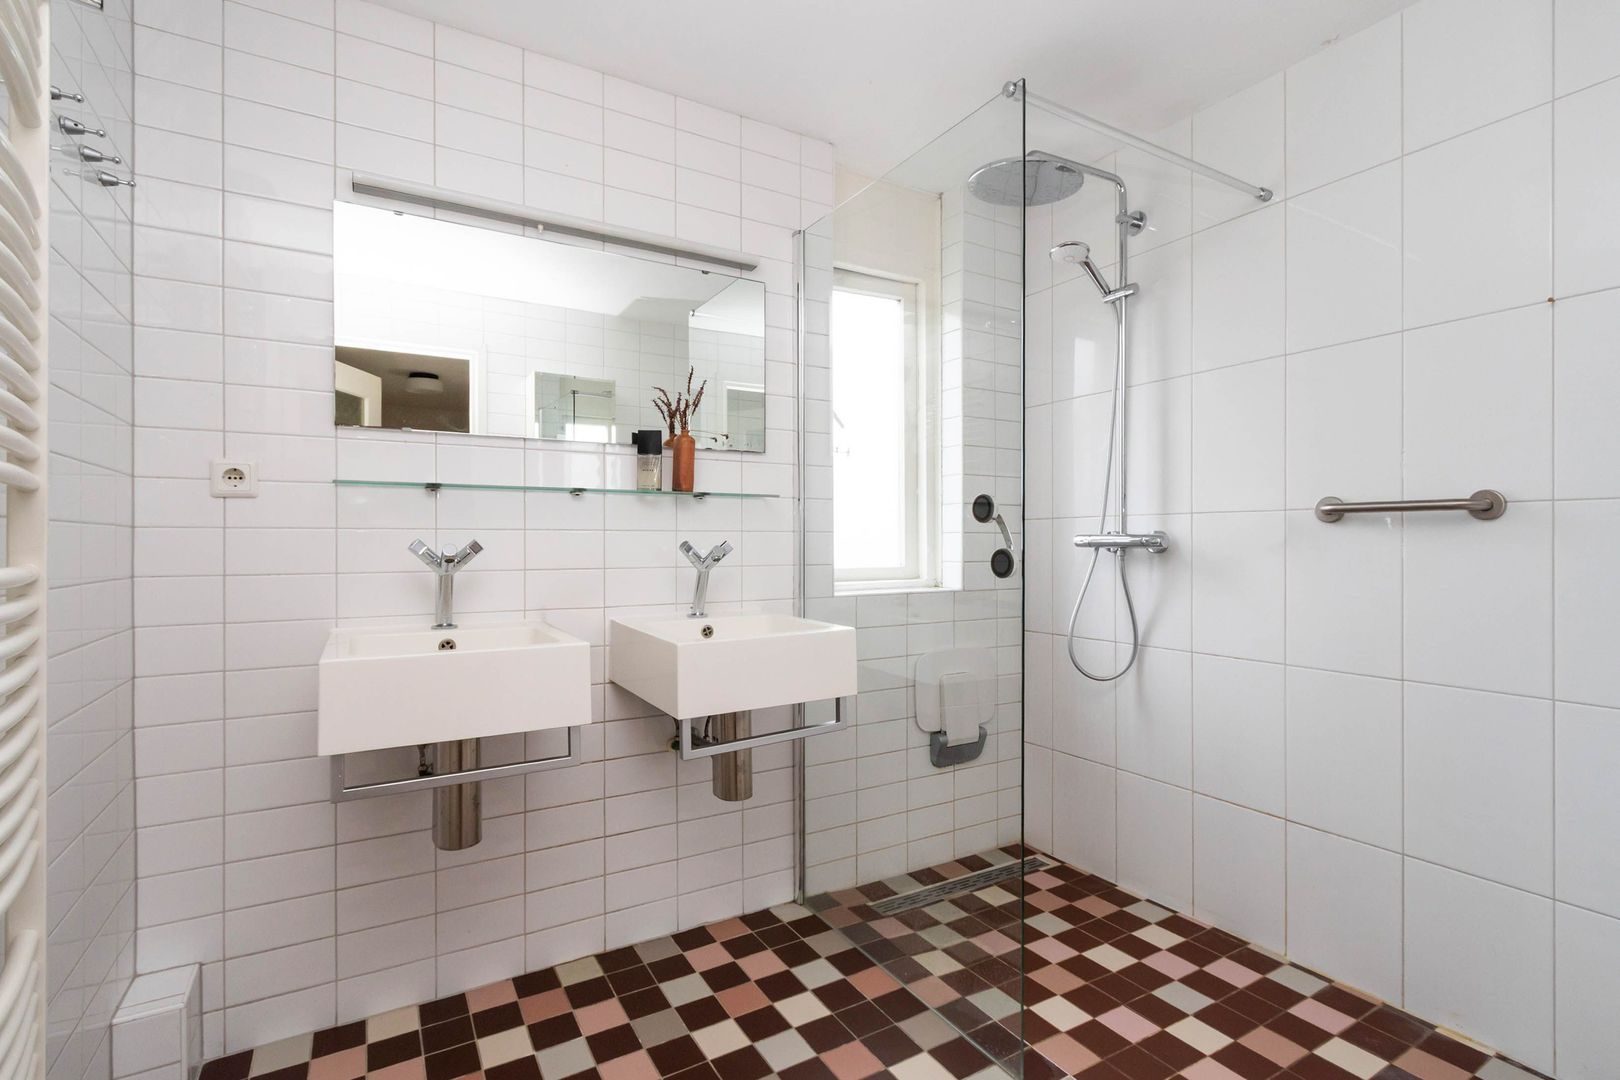
The bathroom is also located on this floor and features a double washbasin and a spacious walk-in shower. A separate toilet completes this floor.

SECOND FLOOR
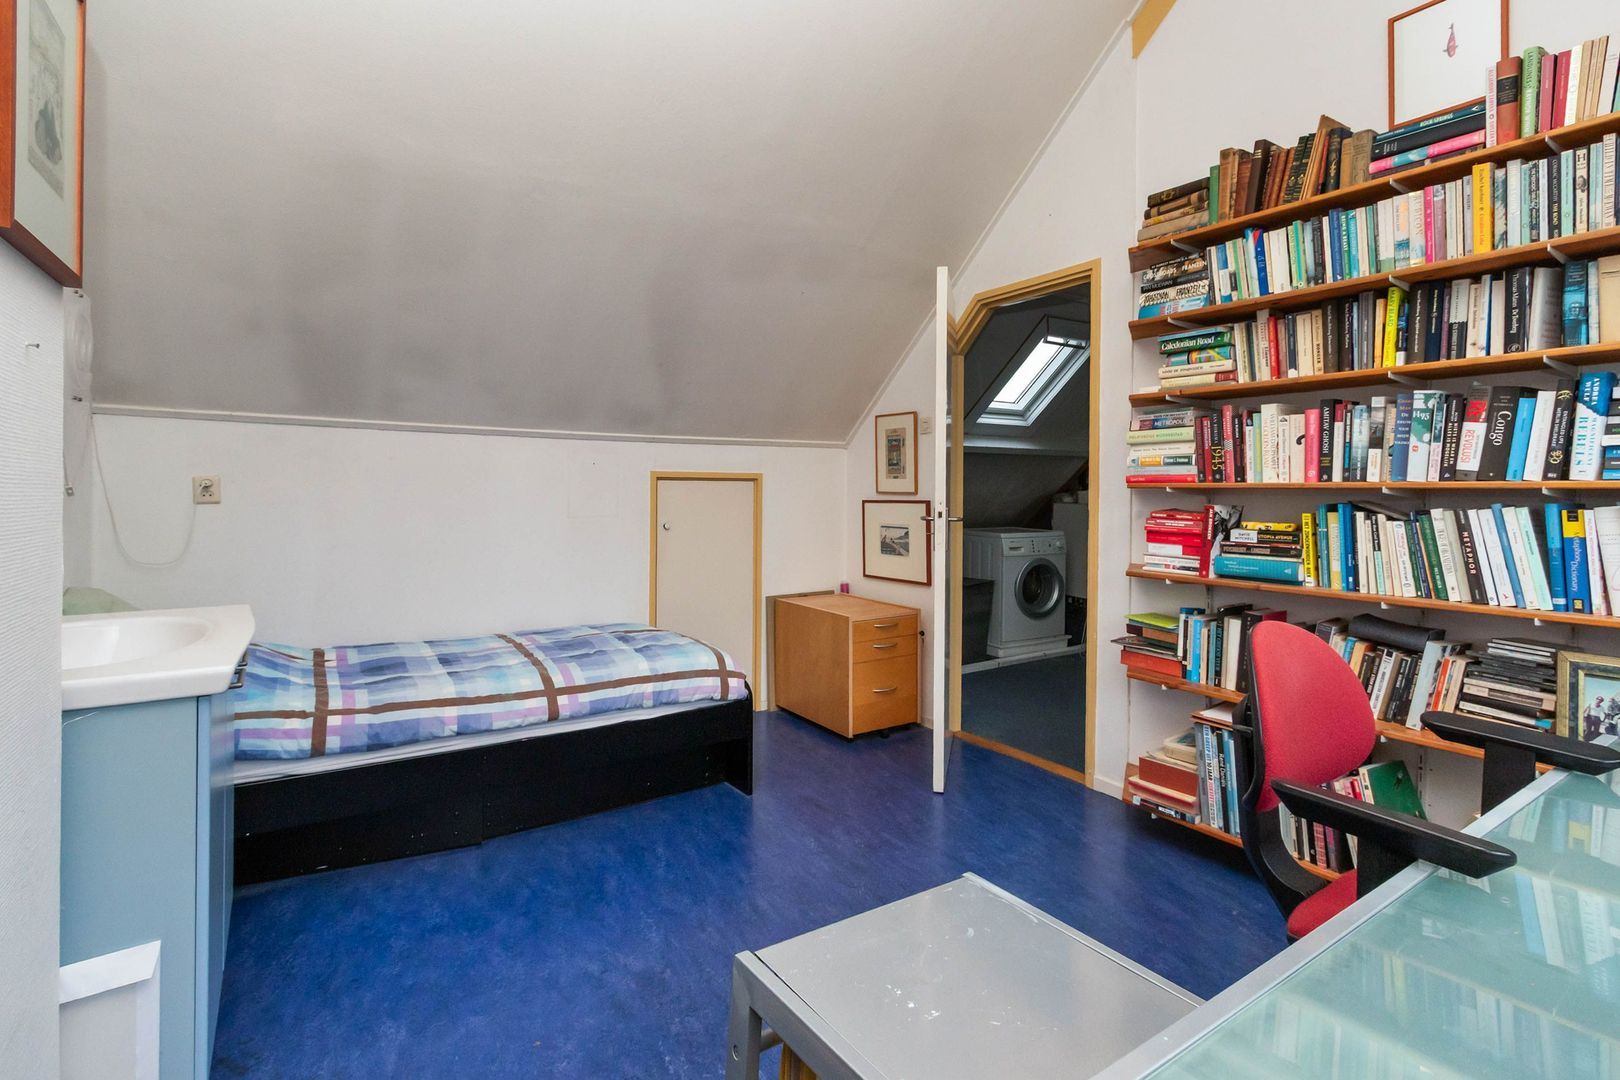
A fixed staircase leads to the surprisingly spacious attic floor. The landing provides connections for a washing machine and dryer.

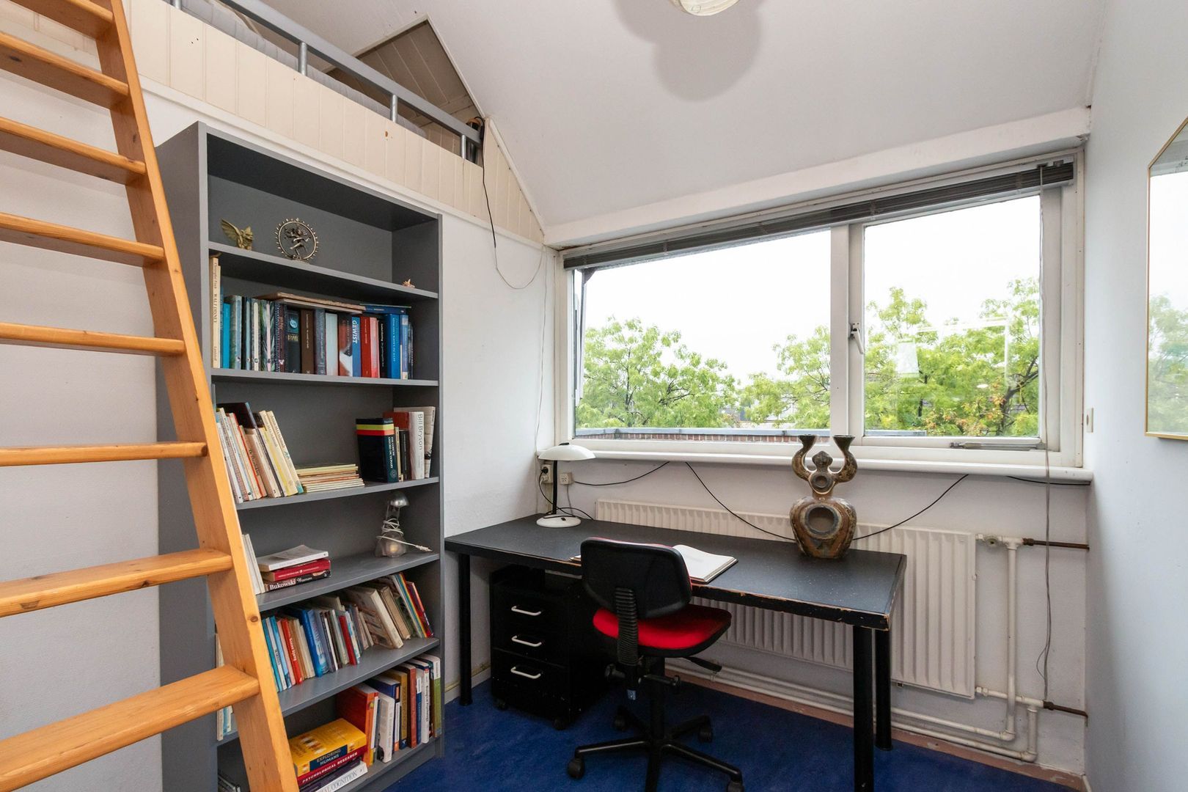
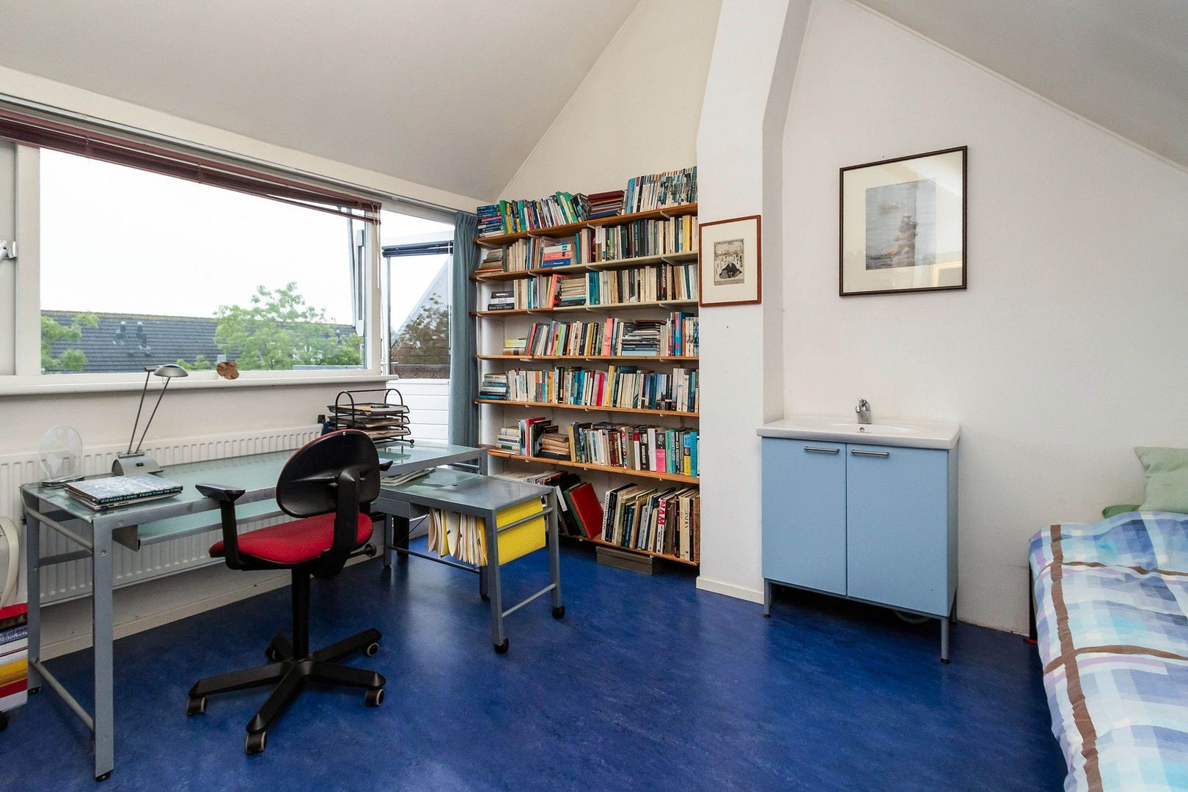
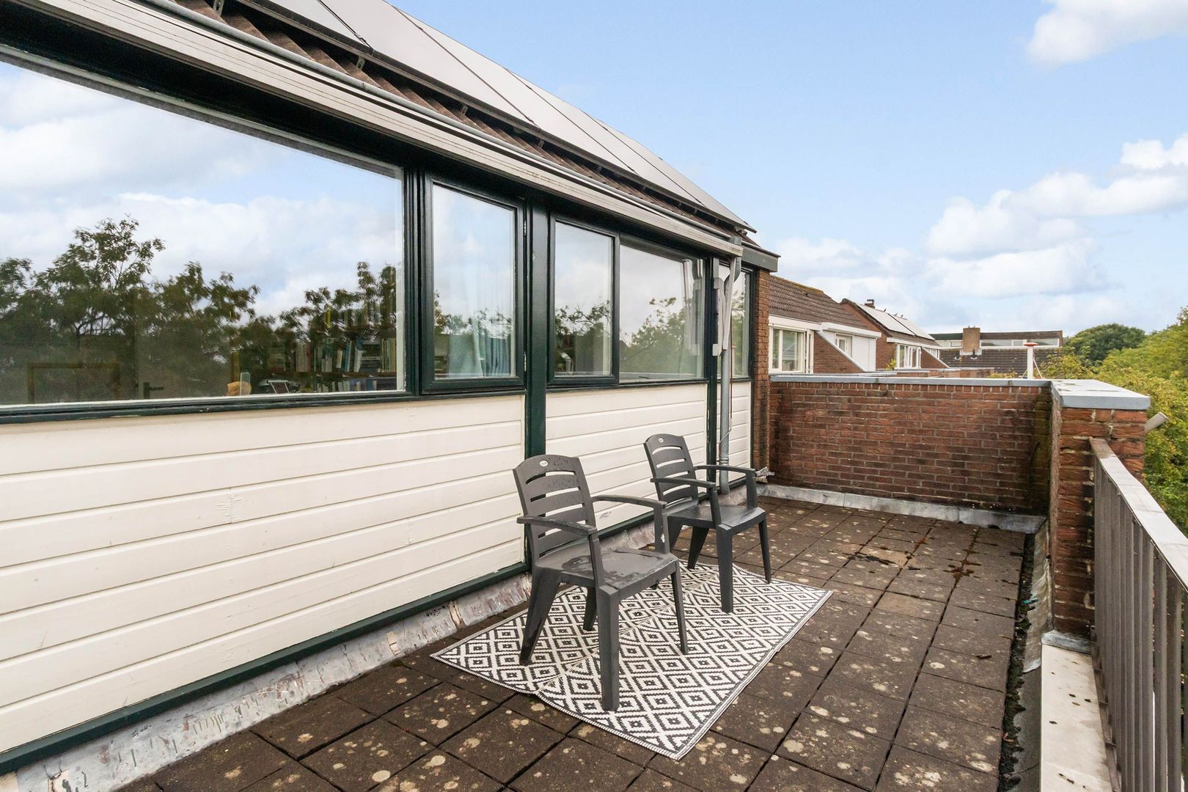
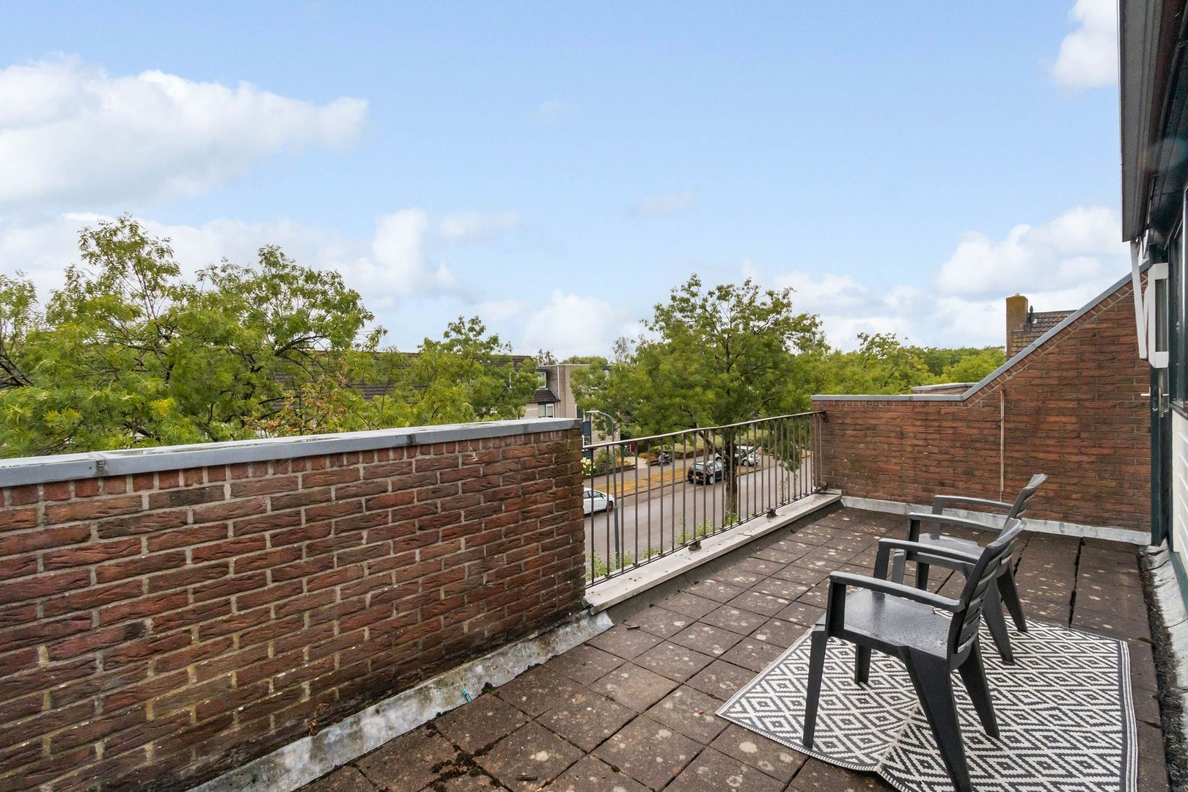
Here you will find two additional bedrooms. The fourth bedroom features a charming sleeping loft, while the spacious fifth bedroom provides direct access to one of the wonderful extras this house has to offer: a south-facing roof terrace. A lovely place to start the day with a cup of coffee or to unwind as the sun slowly sets.

GARDEN
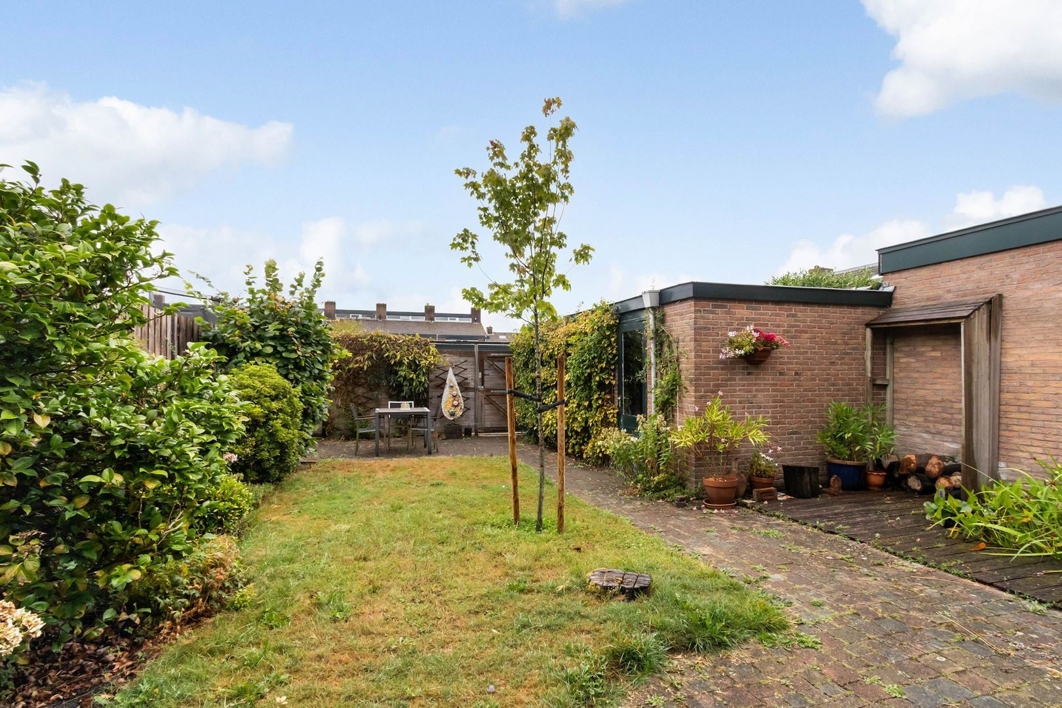
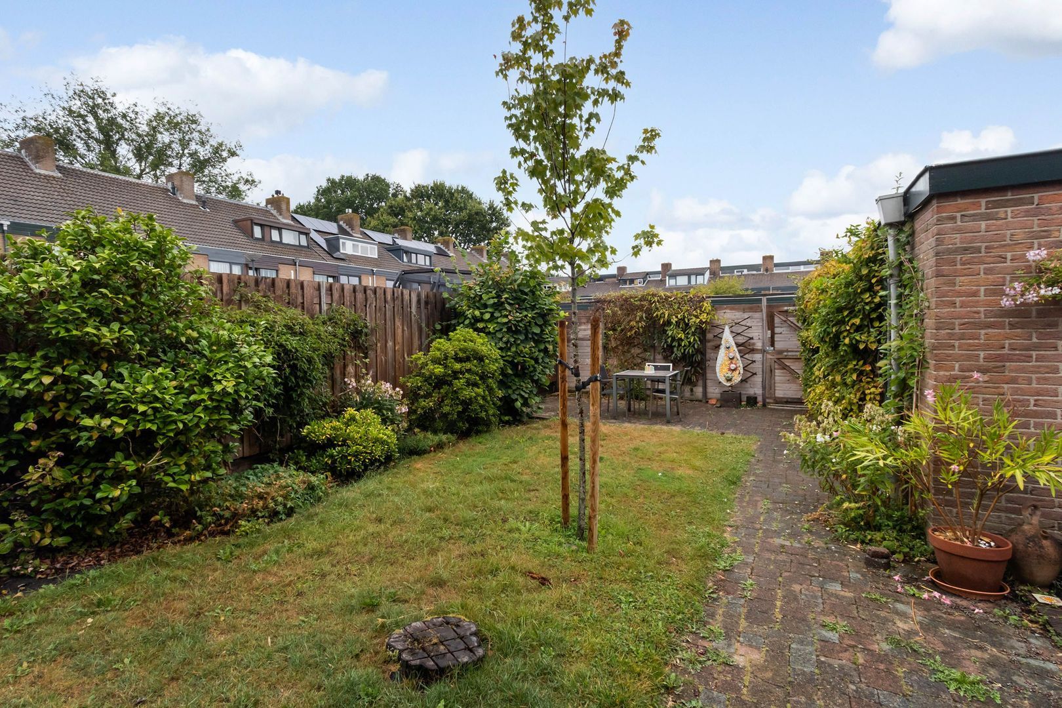
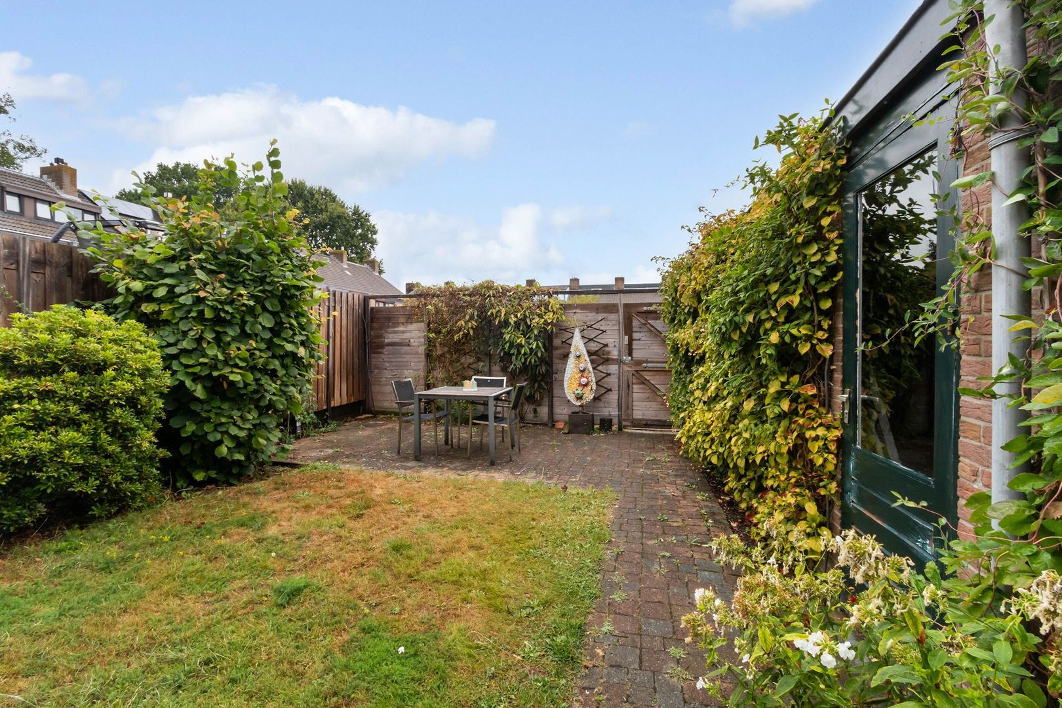
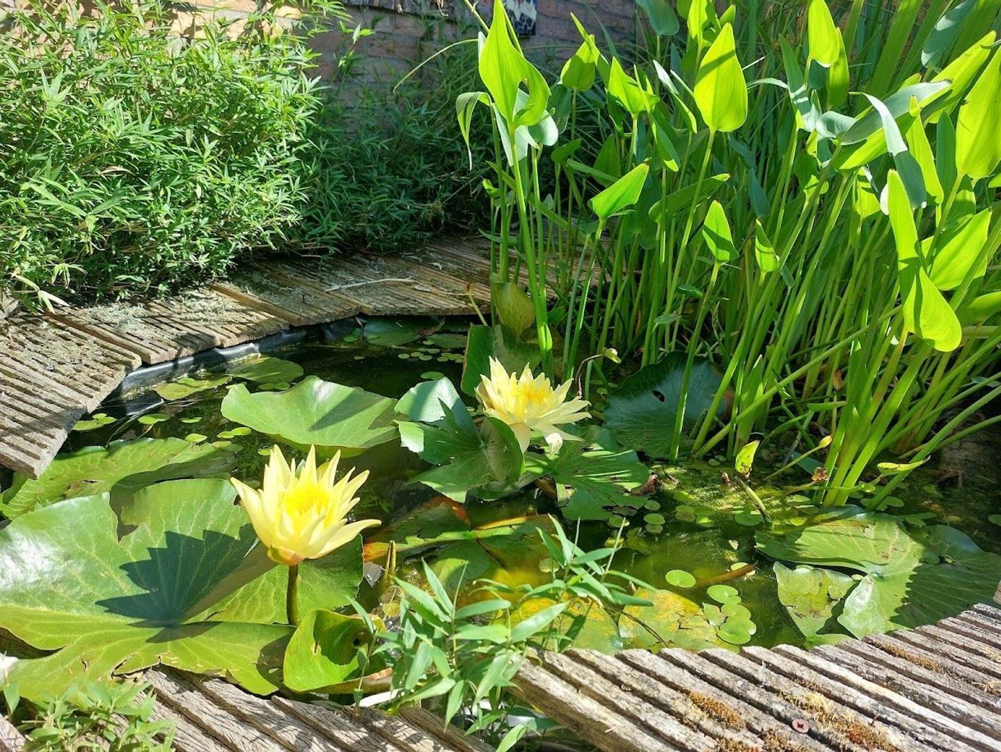
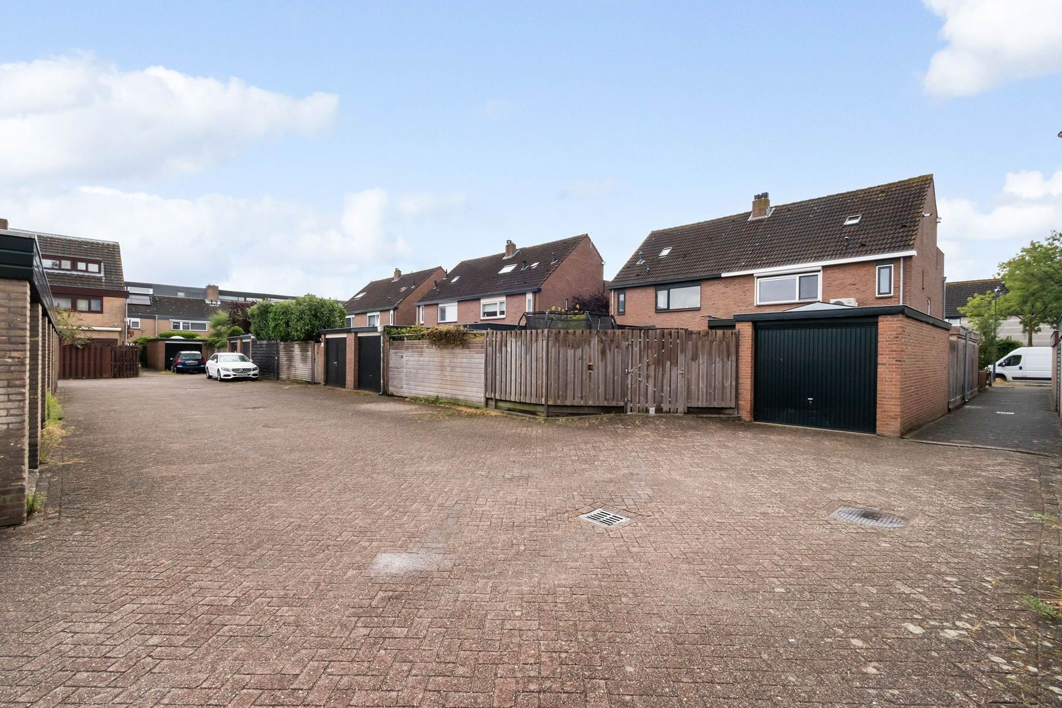
There is also plenty of space outdoors. The property features both a well-maintained front and rear garden. The deep rear garden is northeast-facing and includes an attractive pond, rear access and a spacious garage.

Thanks to the unobstructed views at the rear, the garden feels surprisingly spacious and private. A wonderful place for children to play, for you to enjoy gardening in peace, or to spend long summer evenings outdoors with family and friends.

In short: a spacious and bright family home with character, surprisingly generous living space and a green, peaceful location – while shops, schools, nature and Hilversum are all within easy reach.

SPECIAL FEATURES
Living area: 152 m², measured in accordance with the BBMI standard;
Plot size: 248 m²;
Energy label C;
Fitted with HR++ double glazing;
Wonderful northeast-facing garden;
Well-located in a child-friendly neighbourhood.

Completion date: to be agreed upon.

Details

Transfer

Price
€ 650.000 k.k.
Status
Available
Acceptance
In consultation
Address
Zuidsingel 57
Zipcode
1241 EJ
City
Kortenhoef

Build

House type
Single family, Duplex
Build type
Existing
Build year
1970
Maintenance inside
Good
Maintenance outside
Good

Surface and volume

Living surface
ca. 152m²
Plot surface
ca. 248m²
Volume
ca. 530m³

Layout

Rooms
6
Bedrooms
5
Bathrooms
1
Number of floors
3
Facilities
Outside sun screen, Glass fiber, Solar panel

Energy

Energy label
C
Isolation
Partial insulated glazing, Wall insulation
Hot water
Central heating
Heating
Central heating, Fireplace
Furnace
(2008, Combined furnace, Owned)

Exterior areas

Balcony
Yes
Garden
Backyard, Frontyard, Side garden
Backyard
North, 91m², 700×1300cm

Garage

Garage type
Free standing, stone
Capacity
1
Facilities
electricity

Location

Street view
Map view
10 min
20 min
30 min
Travel time
Points of interest

Calculate your travel time

Choose your transportation
Maximum travel time
10 min.
20 min.
30 min.
Travel moment
Daluren
Piekuren
Show results

Points of interest

Indicate which points of interest you want to show on the map.

Choose your points of interest
School
Doctor
Pharmacy
Restaurant
Gym
Transportation
Supermarket
Hospital
Church
Dentist
Cinema
Barber
Show results

Floor plans

Zuidsingel 57, Kortenhoef plattegrond-32

View sun path

Your browser does not support WebGL

Are you interested?

Please contact us. We are happy to provide more information or schedule a viewing.

The form has successfully been sent. We wil contact you as soon as possible.

Unfortunately we can not conclusively determine whether you are a human or an automated bot/spammer. Hence, we are unable to submit the form. Please retry or contact the real estate agent directly via email.

Something went wrong while sending the contact form. Check if you correctly filled in all required fields and try again.

recaptcha
reCAPTCHA
PrivacyTerms
telefoon

Prefer telephone contact?

You can reach us from Monday to Friday from 9:00 AM to 5:30 PM

Westeneng Verbeek Makelaardij Hilversum
035-6319191
info@wvmakelaardij.nl
of

Good afternoon 👋

Curious about the value of your home?

You will know more in less than a minute. Let's get started!

Why do you need this report?
I would like to...

Multiple answers available

When would you like to move?

Almost there 🎉

To generate the report we will need some more details

recaptcha
reCAPTCHA
PrivacyTerms

Your home value is calculated... 🚀

loading

Thank you, %name%! The value report for %address% is calculated 🥳

Check your inbox for the report!

success
Calculate the selling price