Zuidereinde 66 a, 's-Graveland

Zuidereinde 66 a, 's-Graveland foto-0 blur Zuidereinde 66 a, 's-Graveland foto-0

Zuidereinde 66 a, 's-Graveland foto-1 blur Zuidereinde 66 a, 's-Graveland foto-1
Zuidereinde 66 a, 's-Graveland foto-2 blur Zuidereinde 66 a, 's-Graveland foto-2
Zuidereinde 66 a, 's-Graveland foto-3 blur Zuidereinde 66 a, 's-Graveland foto-3
Zuidereinde 66 a, 's-Graveland foto-4 blur Zuidereinde 66 a, 's-Graveland foto-4
Zuidereinde 66 a, 's-Graveland foto-5 blur Zuidereinde 66 a, 's-Graveland foto-5
Zuidereinde 66 a, 's-Graveland foto-6 blur Zuidereinde 66 a, 's-Graveland foto-6
Zuidereinde 66 a, 's-Graveland foto-7 blur Zuidereinde 66 a, 's-Graveland foto-7
Zuidereinde 66 a, 's-Graveland foto-8 blur Zuidereinde 66 a, 's-Graveland foto-8
Zuidereinde 66 a, 's-Graveland foto-9 blur Zuidereinde 66 a, 's-Graveland foto-9
Zuidereinde 66 a, 's-Graveland foto-10 blur Zuidereinde 66 a, 's-Graveland foto-10
Zuidereinde 66 a, 's-Graveland foto-11 blur Zuidereinde 66 a, 's-Graveland foto-11
Zuidereinde 66 a, 's-Graveland foto-12 blur Zuidereinde 66 a, 's-Graveland foto-12
Zuidereinde 66 a, 's-Graveland foto-13 blur Zuidereinde 66 a, 's-Graveland foto-13
Zuidereinde 66 a, 's-Graveland foto-14 blur Zuidereinde 66 a, 's-Graveland foto-14
Zuidereinde 66 a, 's-Graveland foto-15 blur Zuidereinde 66 a, 's-Graveland foto-15
Zuidereinde 66 a, 's-Graveland foto-16 blur Zuidereinde 66 a, 's-Graveland foto-16
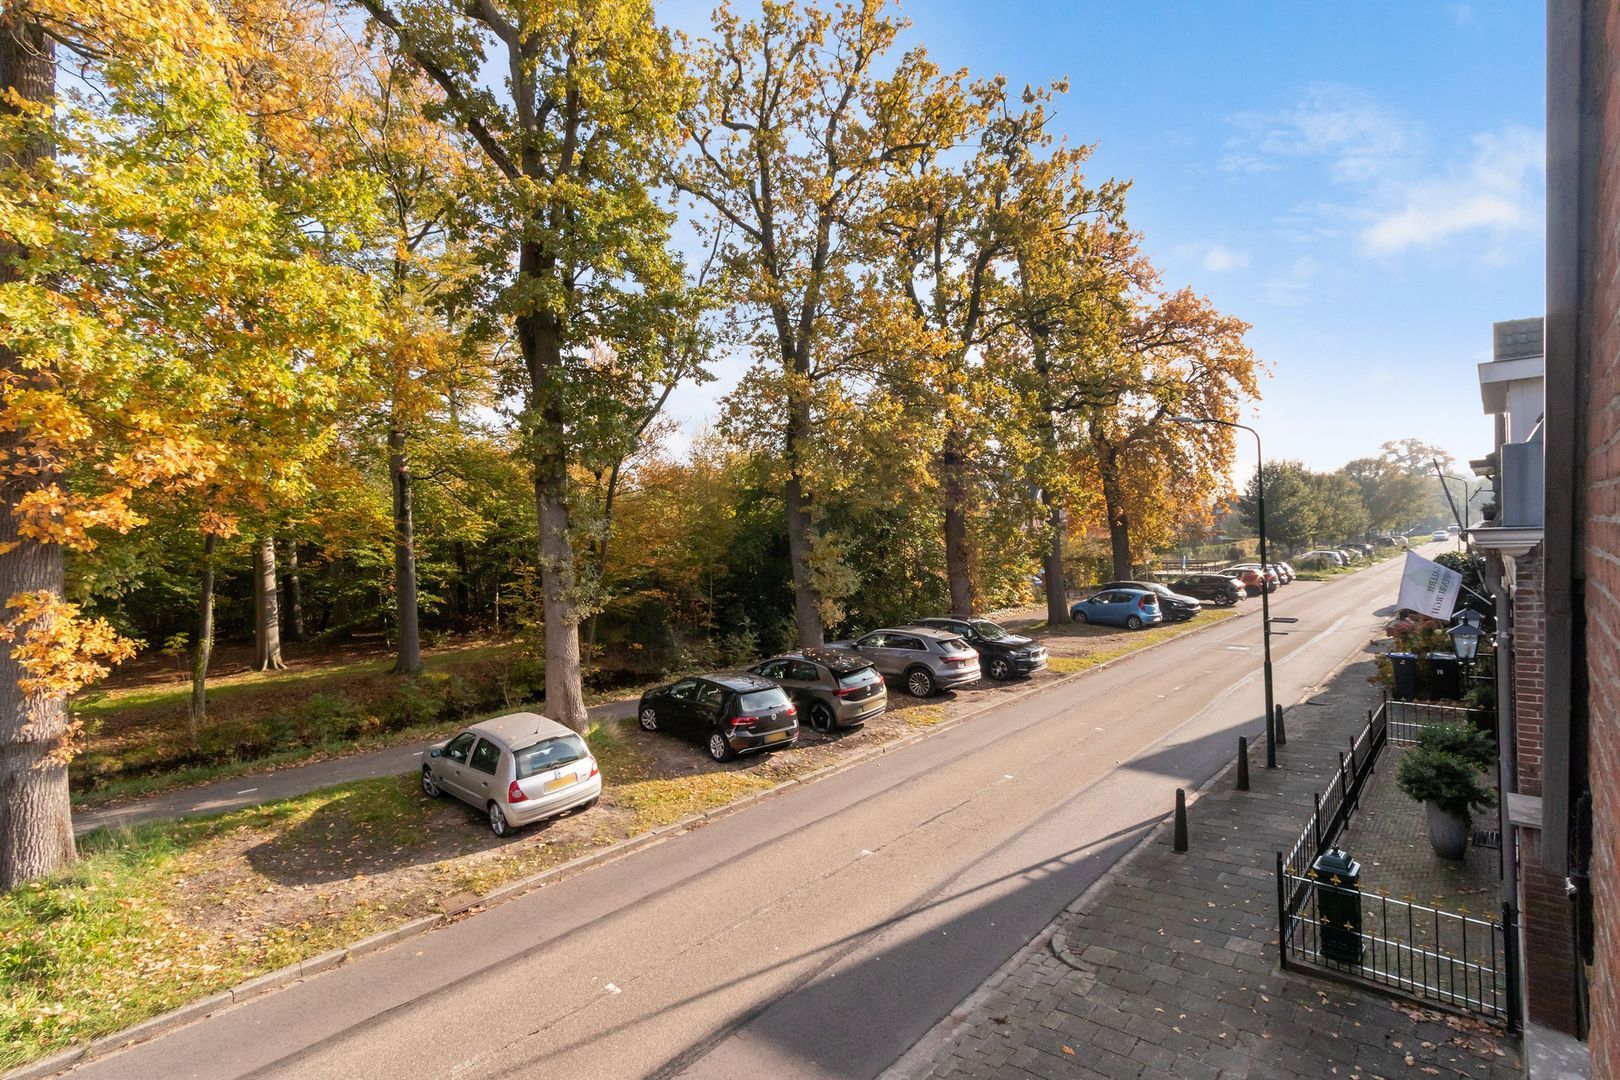
Zuidereinde 66 a, 's-Graveland foto-17 blur Zuidereinde 66 a, 's-Graveland foto-17
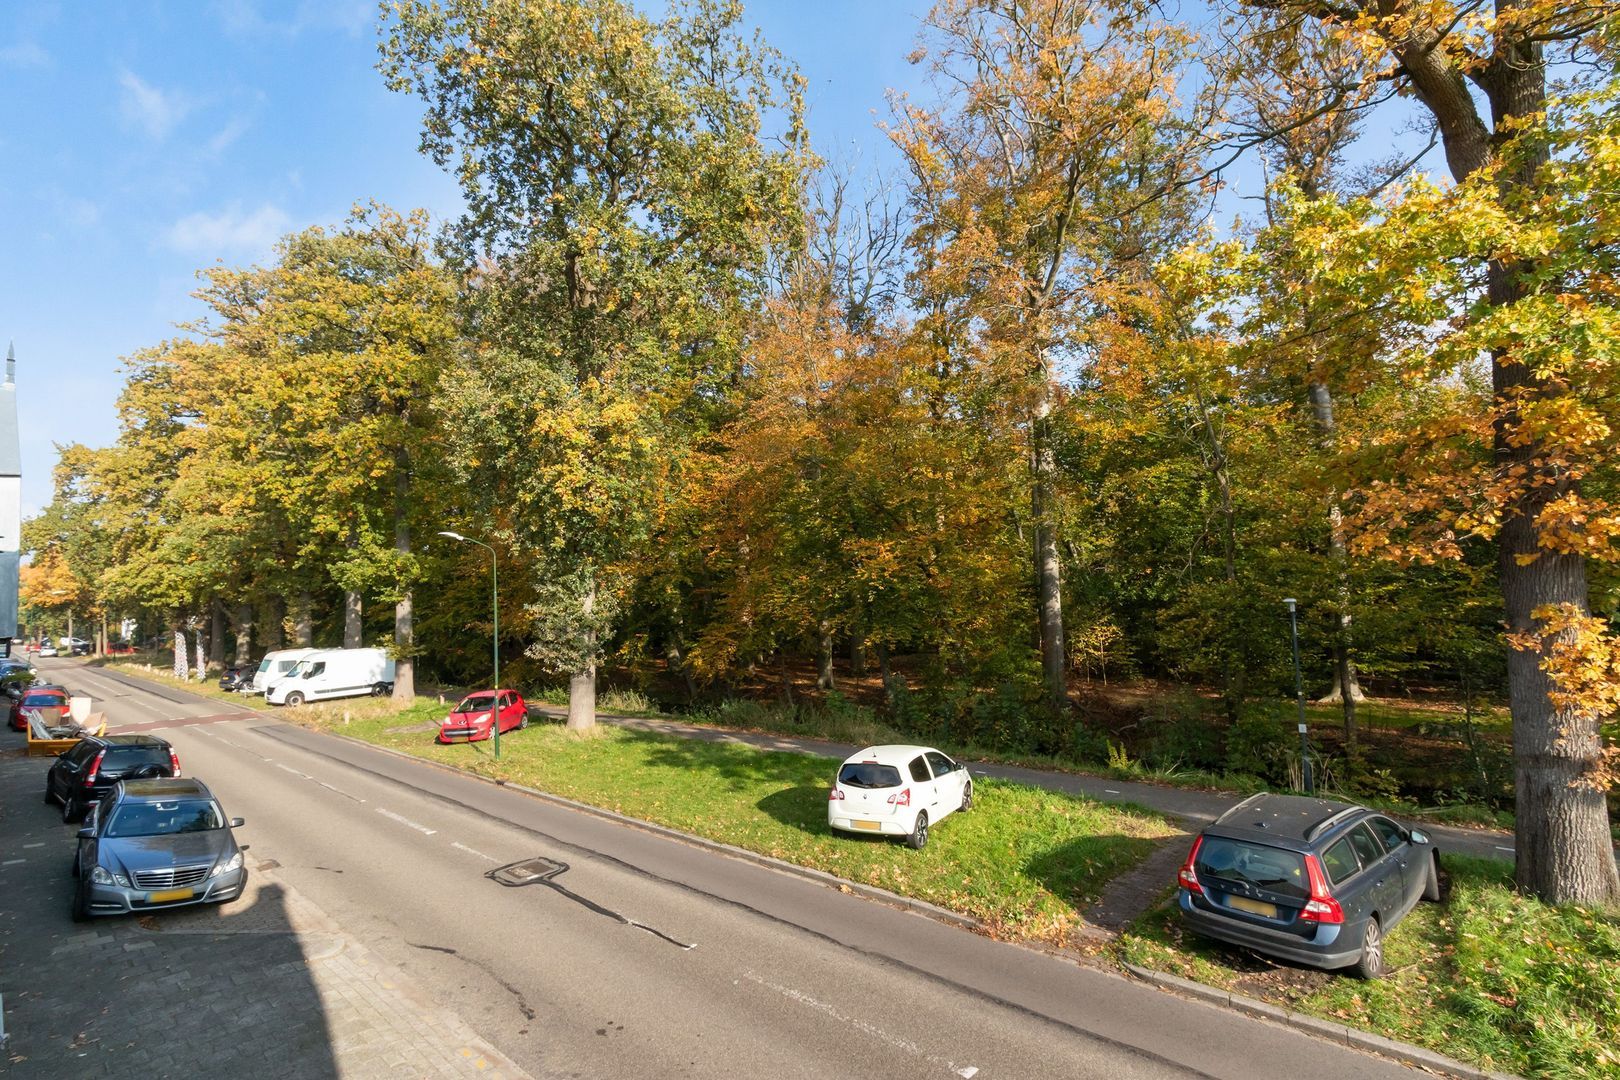

Zuidereinde 66 a, 's-Graveland foto-18 blur Zuidereinde 66 a, 's-Graveland foto-18
Zuidereinde 66 a, 's-Graveland foto-19 blur Zuidereinde 66 a, 's-Graveland foto-19
Zuidereinde 66 a, 's-Graveland foto-20 blur Zuidereinde 66 a, 's-Graveland foto-20
Zuidereinde 66 a, 's-Graveland foto-21 blur Zuidereinde 66 a, 's-Graveland foto-21
Zuidereinde 66 a, 's-Graveland foto-22 blur Zuidereinde 66 a, 's-Graveland foto-22
Zuidereinde 66 a, 's-Graveland foto-23 blur Zuidereinde 66 a, 's-Graveland foto-23
Zuidereinde 66 a, 's-Graveland foto-24 blur Zuidereinde 66 a, 's-Graveland foto-24
Zuidereinde 66 a, 's-Graveland foto-25 blur Zuidereinde 66 a, 's-Graveland foto-25
Zuidereinde 66 a, 's-Graveland foto-26 blur Zuidereinde 66 a, 's-Graveland foto-26
Zuidereinde 66 a, 's-Graveland foto-27 blur Zuidereinde 66 a, 's-Graveland foto-27
Zuidereinde 66 a, 's-Graveland foto-28 blur Zuidereinde 66 a, 's-Graveland foto-28
Zuidereinde 66 a, 's-Graveland foto-29 blur Zuidereinde 66 a, 's-Graveland foto-29
Zuidereinde 66 a, 's-Graveland foto-30 blur Zuidereinde 66 a, 's-Graveland foto-30
Zuidereinde 66 a, 's-Graveland foto-31 blur Zuidereinde 66 a, 's-Graveland foto-31
Zuidereinde 66 a, 's-Graveland foto-32 blur Zuidereinde 66 a, 's-Graveland foto-32
Zuidereinde 66 a, 's-Graveland foto-33 blur Zuidereinde 66 a, 's-Graveland foto-33
Zuidereinde 66 a, 's-Graveland foto-34 blur Zuidereinde 66 a, 's-Graveland foto-34
New!
View 35 photos

Are you interested?

Get in contact with us. We would love to give you more information or plan a viewing.

Contact us
house
Price

€ 789.000 k.k.

house
Type

Corner house

house
Living surface

141m²

house
Bedrooms

2

***This text has been automatically translated by ChatGPT***

GENERAL DEscriptION
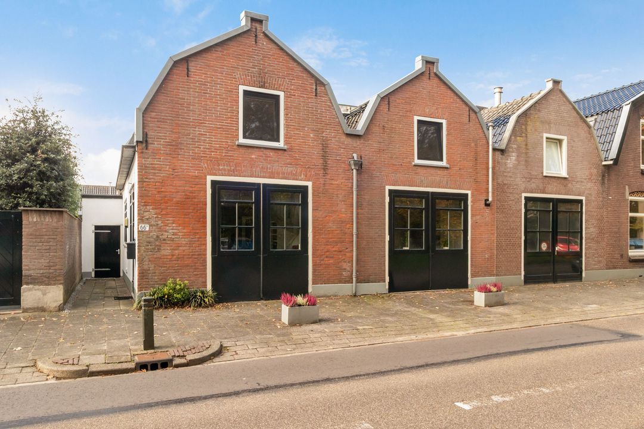
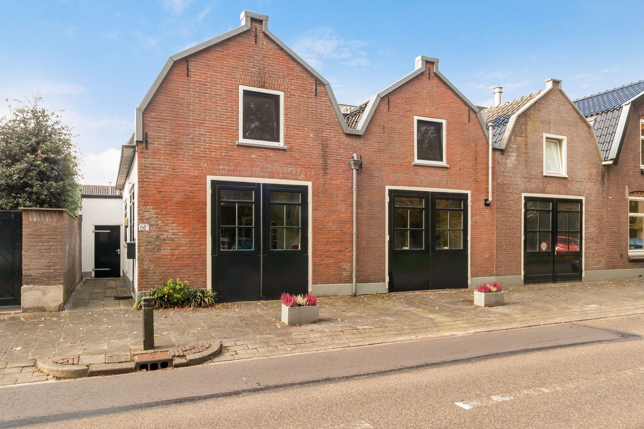
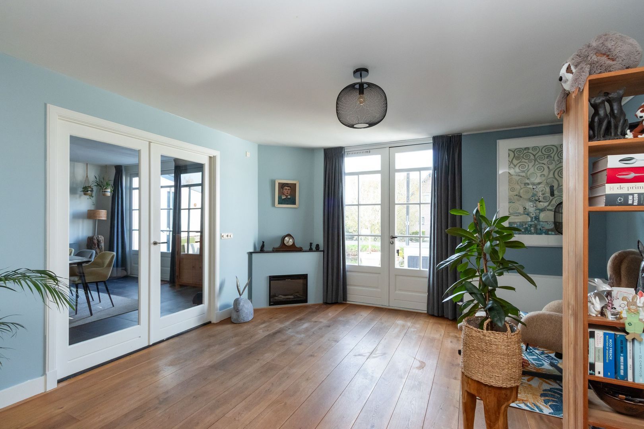
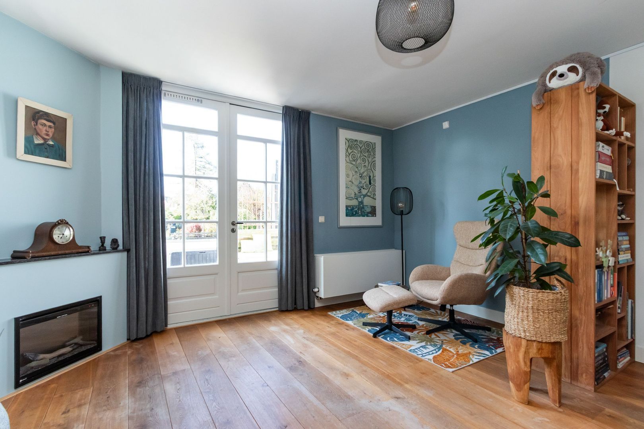
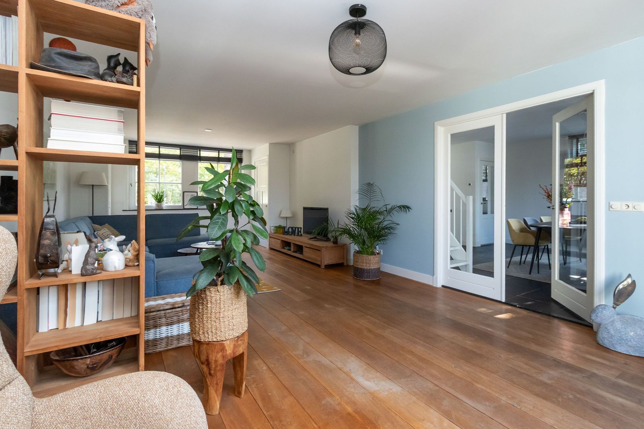
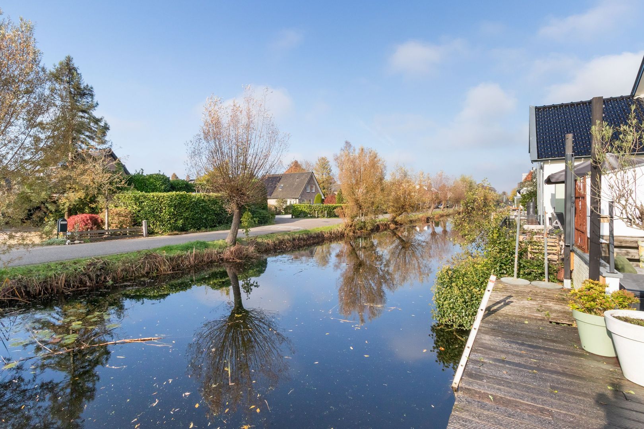
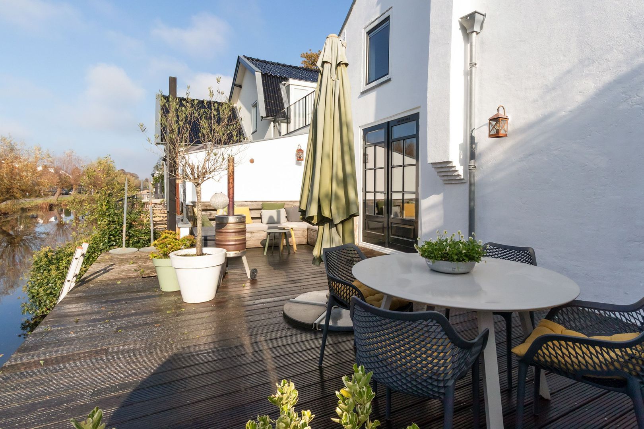
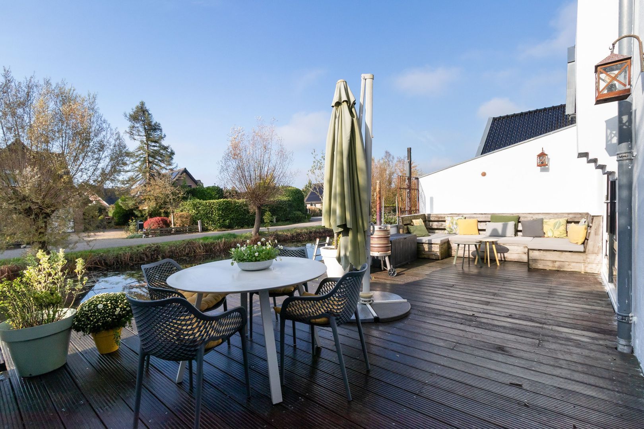
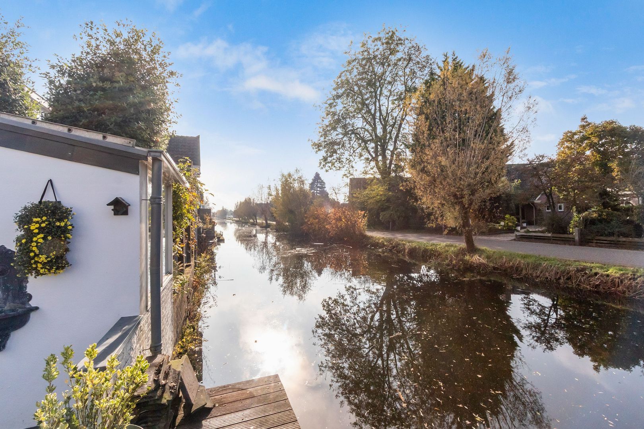
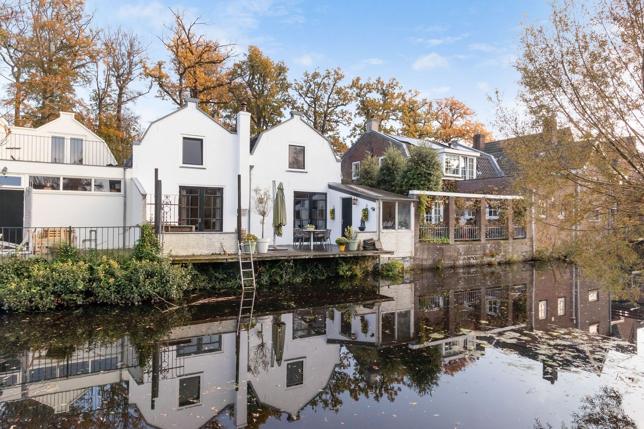
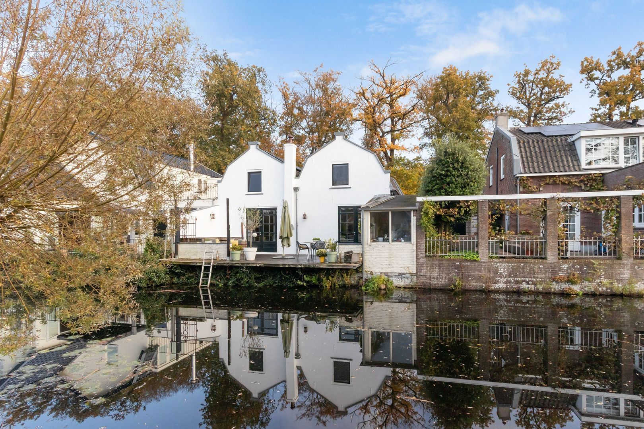
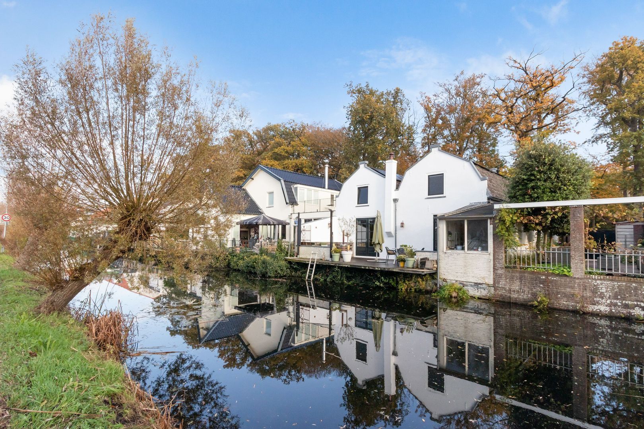
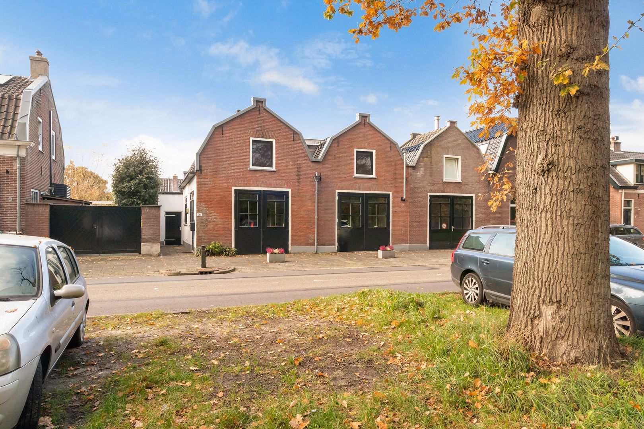
A characteristic façade, generous living space and a wonderful terrace directly on the water! Situated on Zuidereinde in ’s-Graveland, this charming home offers a spacious living room, an inviting kitchen-diner and two generously sized bedrooms (with the possibility of creating a third). Behind the distinctive façade with its two roof shapes lies a well-designed home where character and modern living comfort come together beautifully. French doors from both the living room and dining area connect the house to the wide wooden deck overlooking the ’s-Gravelandse Vaart canal. Here, you can enjoy outdoor living with the water and green surroundings as your backdrop. Inside, the property is equally charming, thanks to the wooden flooring, large windows and exposed roof beams on the upper floor.

LOCATION
Zuidereinde is characterised by its distinctive architecture, waterways and the historic country estates of ’s-Graveland. The surrounding area offers beautiful walking opportunities, including the Gooilust estate. An ideal location for those who enjoy spending time outdoors and appreciate a setting rich in history and greenery. Shops and everyday amenities can be found in nearby Kortenhoef. Hilversum, with its extensive range of shops, restaurants, cafés and railway stations, is also just a short distance away.

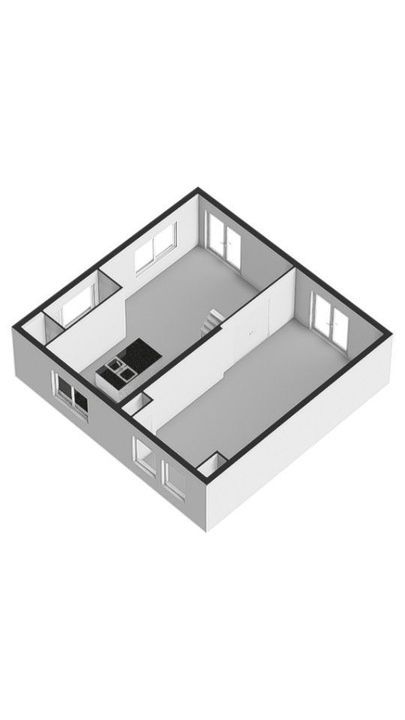
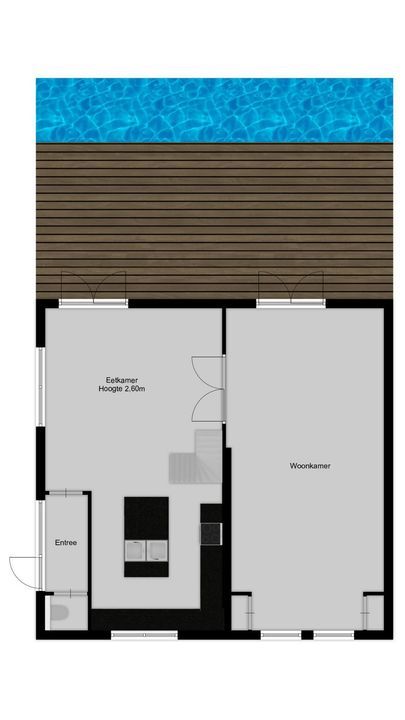
GROUND FLOOR
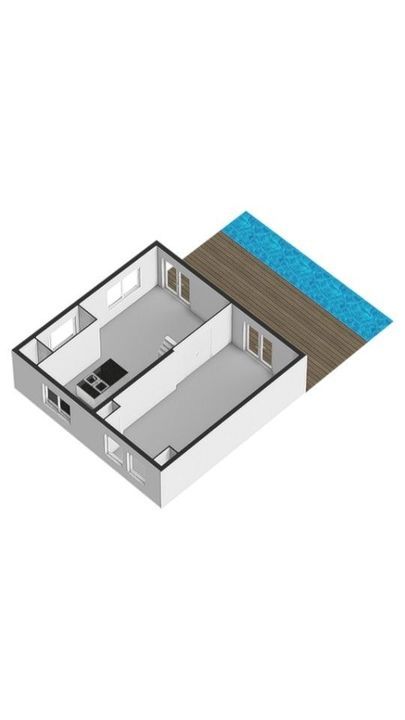
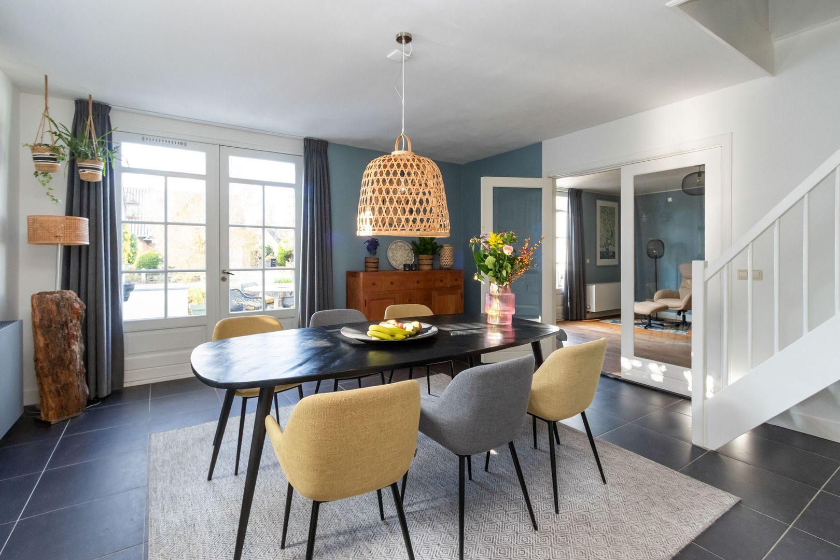
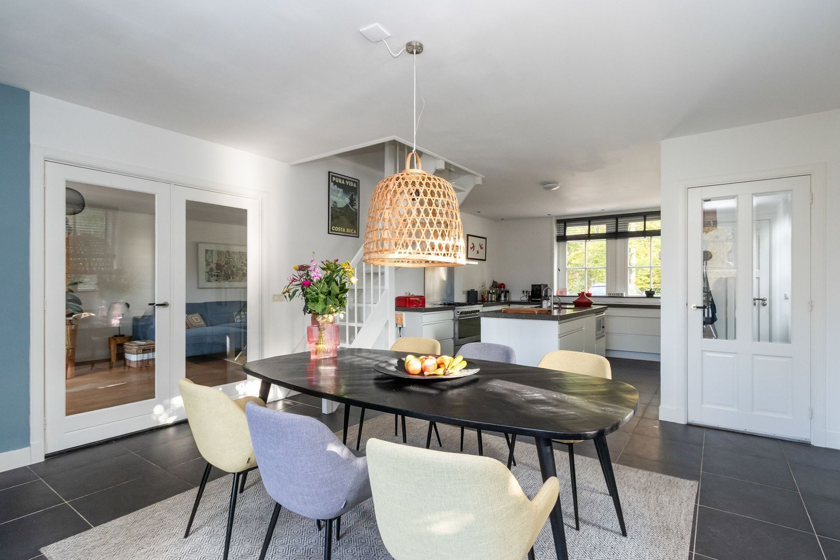
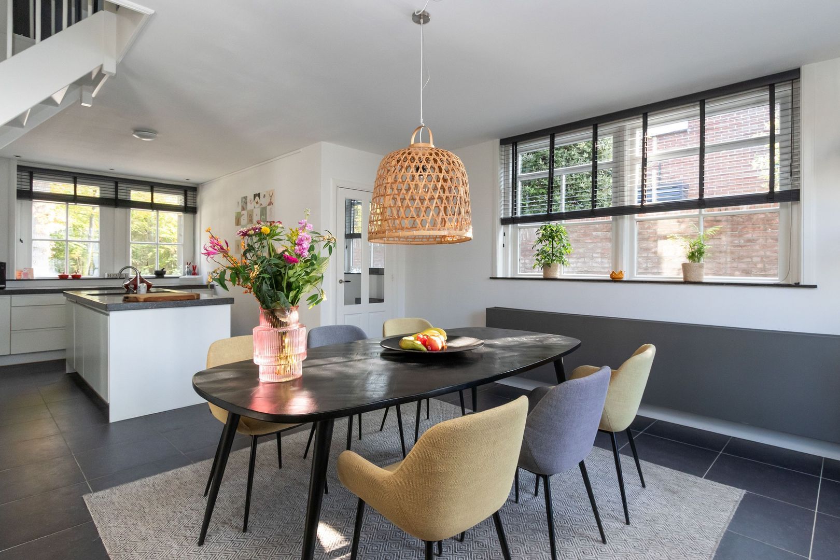
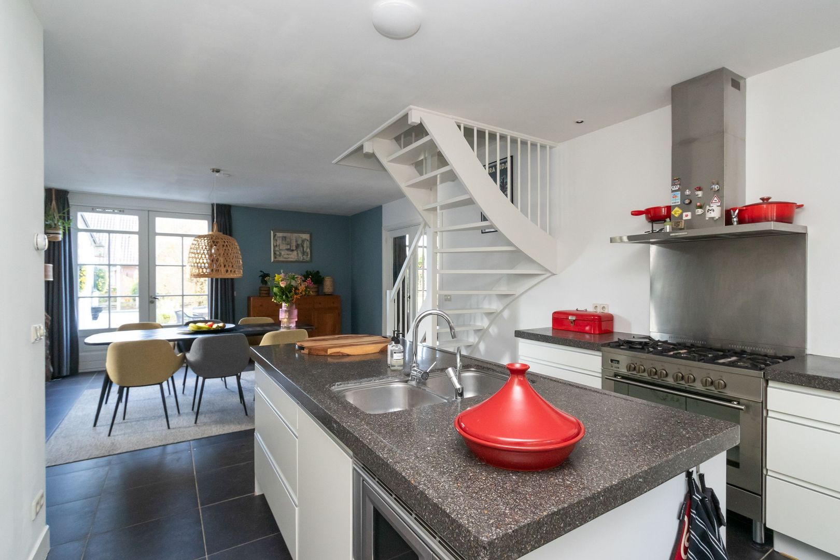
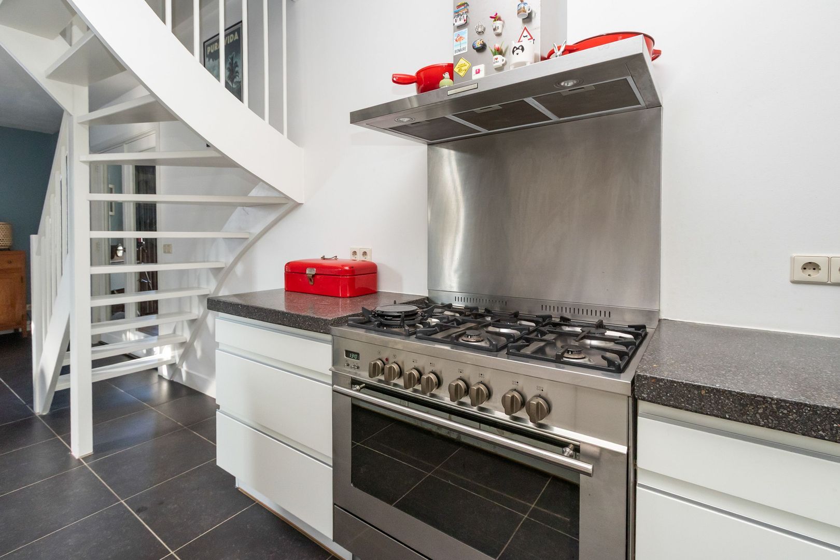
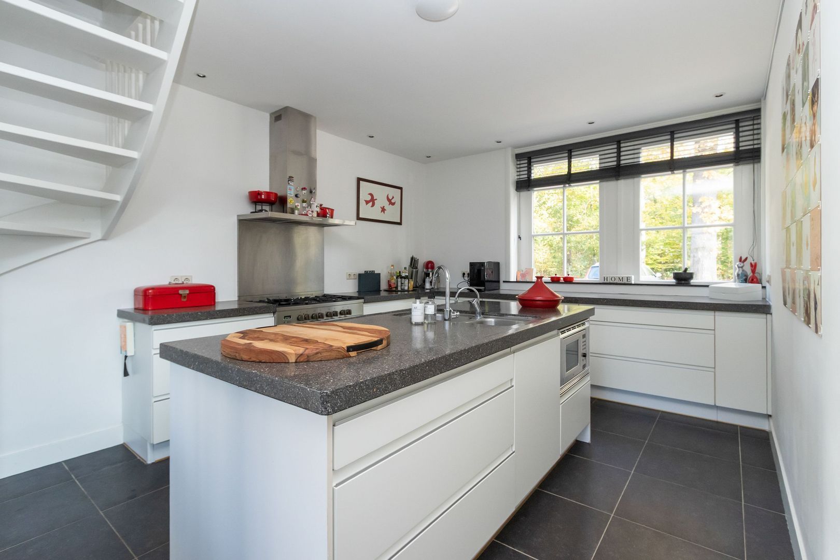
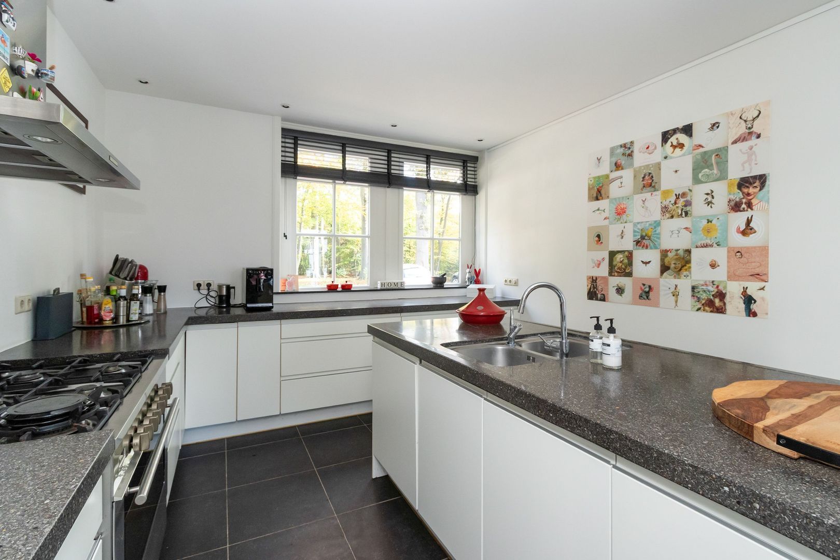
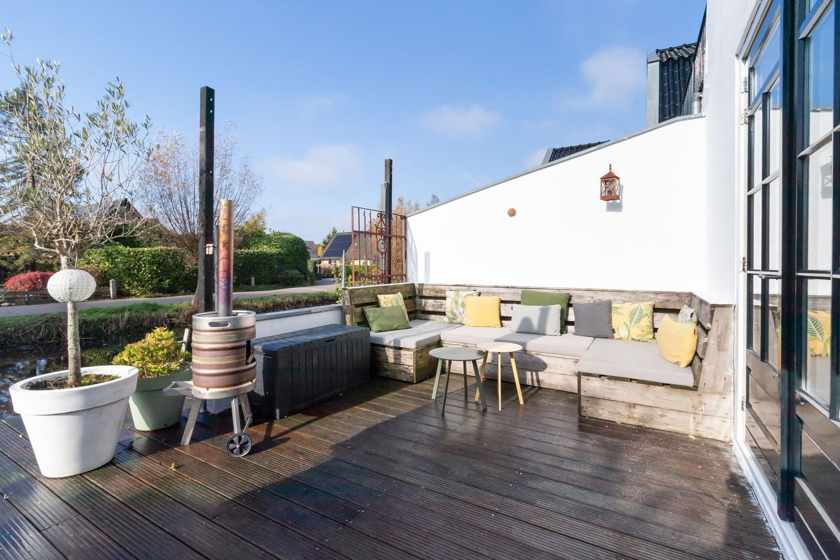
Entrance at the side of the property, leading into a hallway with a separate toilet and access to the kitchen-diner. The spacious kitchen offers plenty of storage space and a sink island equipped with a Quooker boiling-water tap. The wide gas cooker with oven and large extractor hood make this an ideal space for cooking enthusiasts. There is ample room for a large dining table, perfect for enjoying meals with family and friends. French doors provide direct access to the waterside terrace.

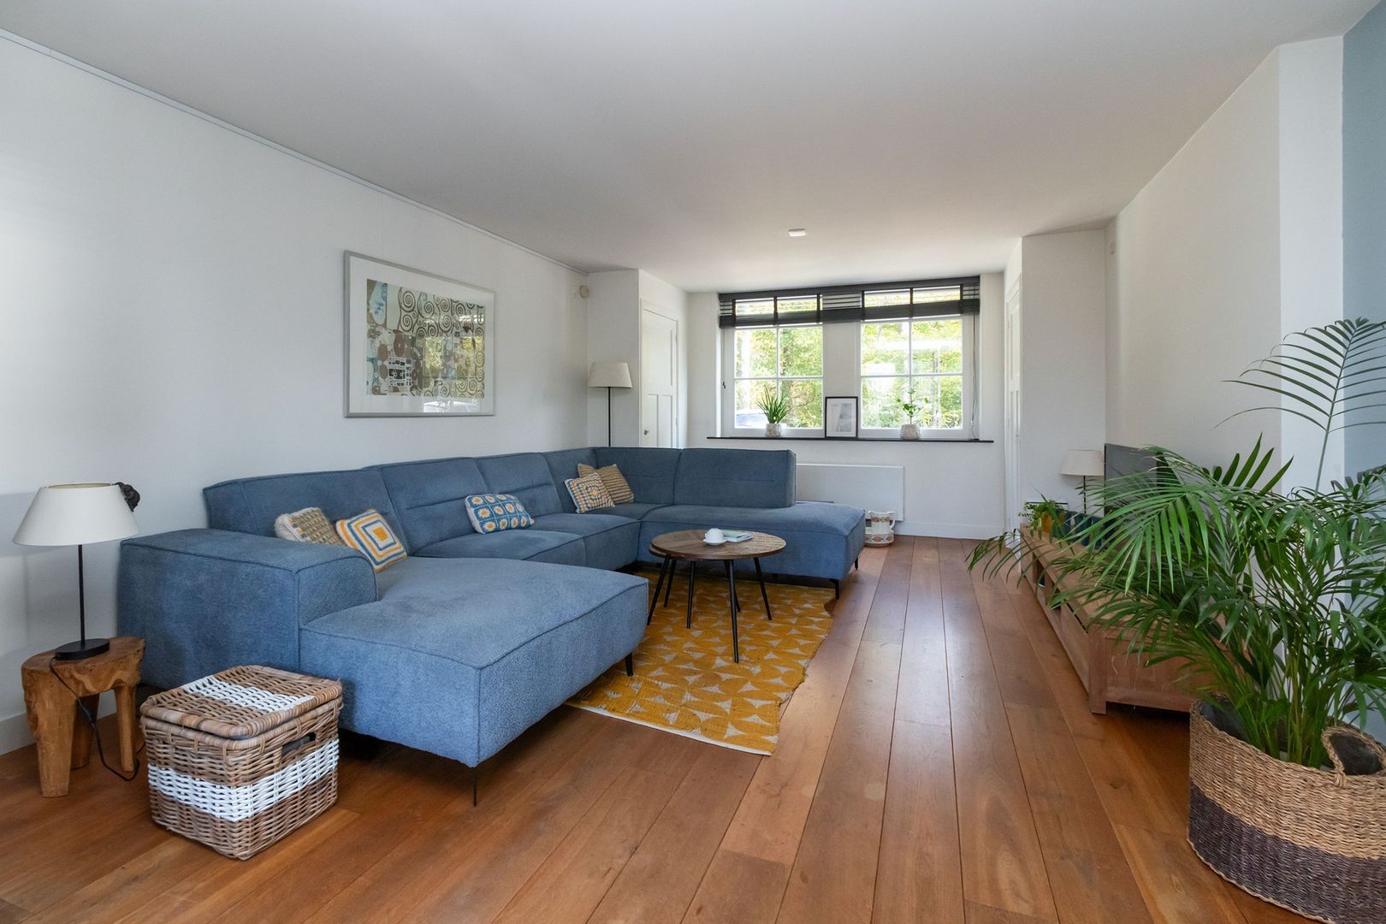
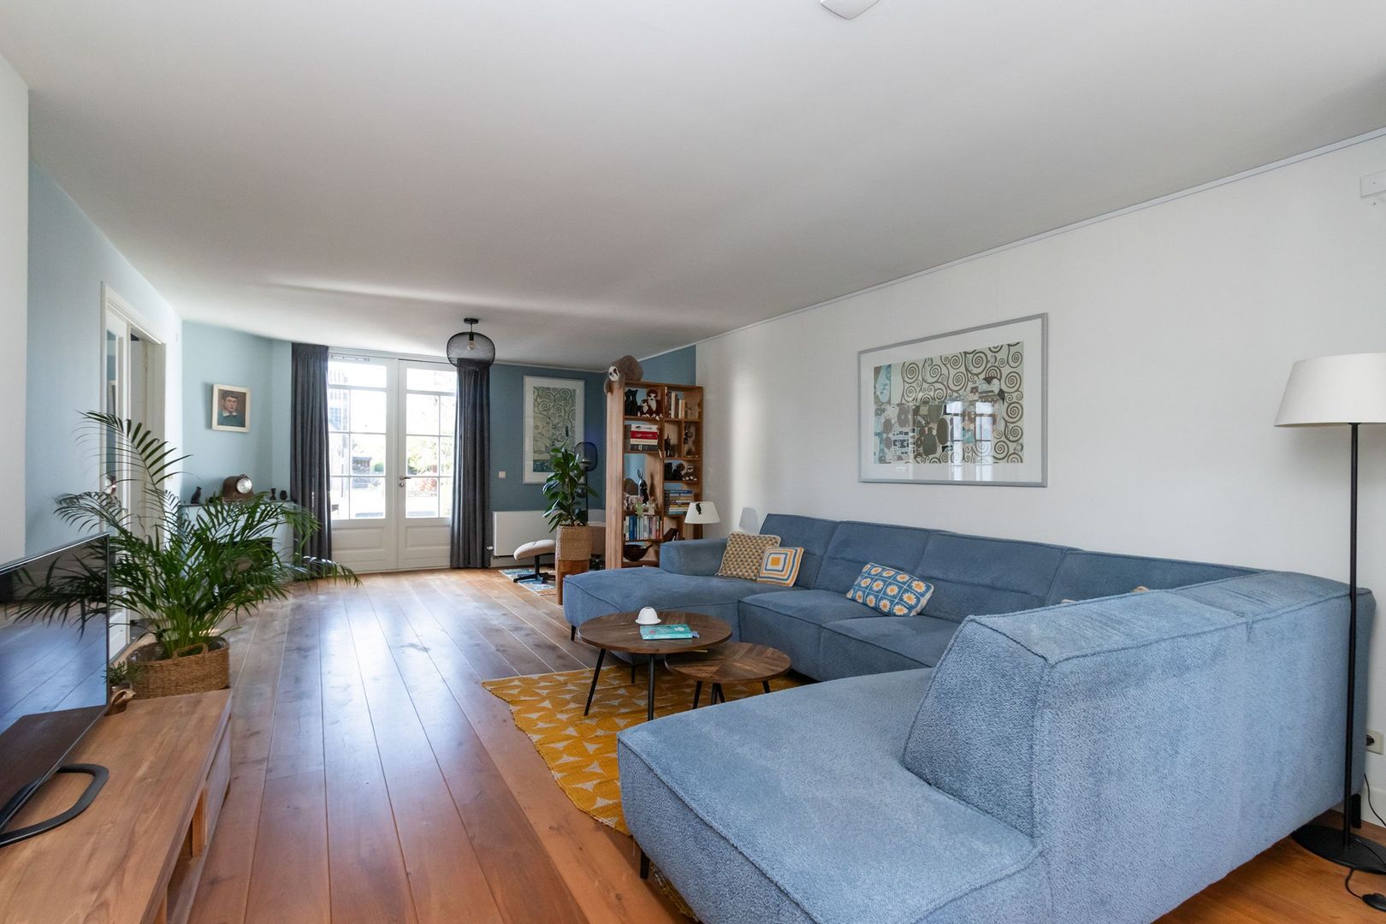
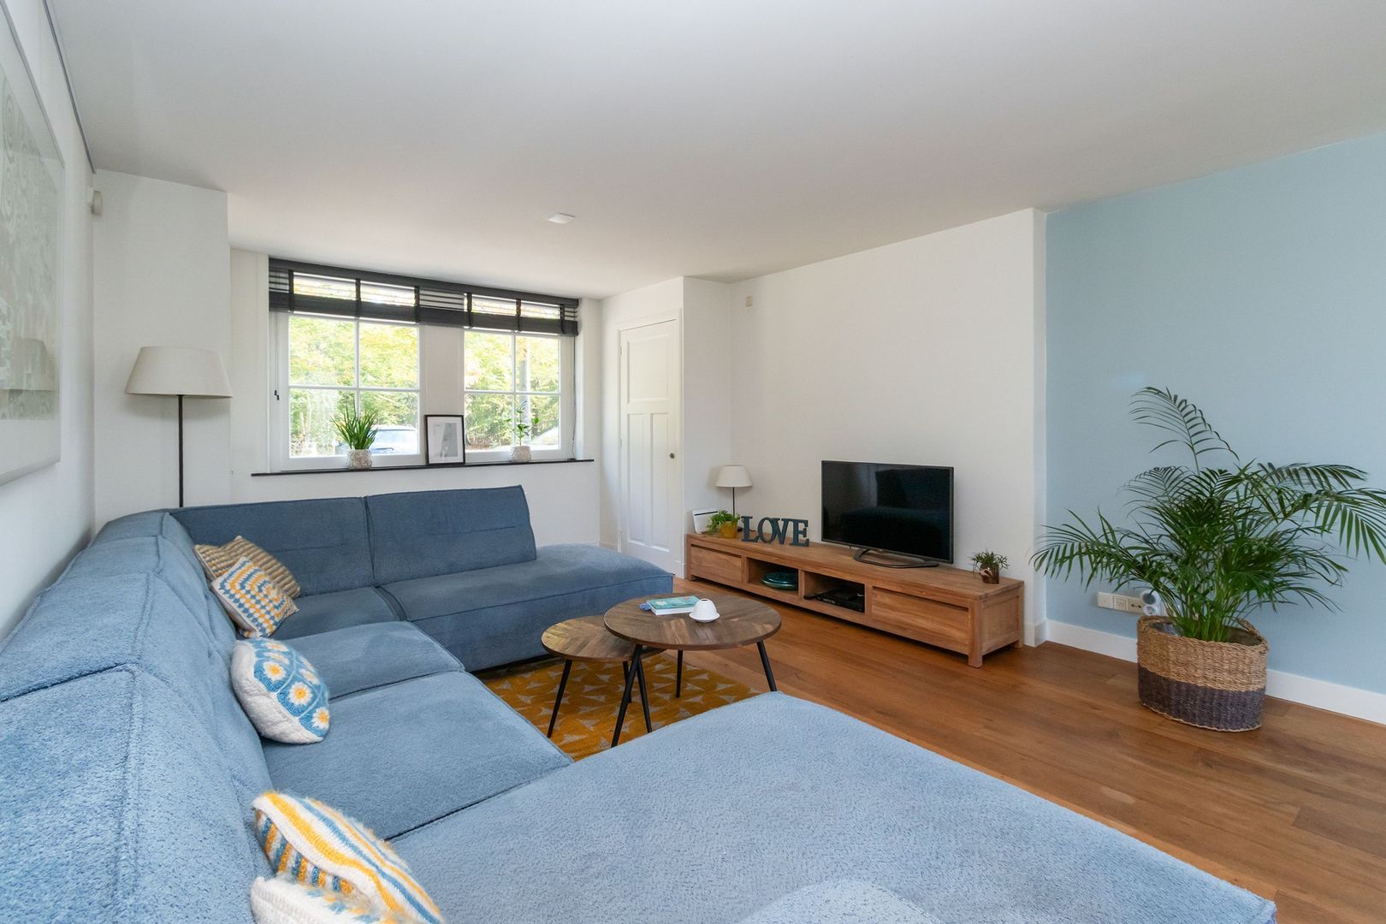
Double glass doors lead into the generous living room, which features a decorative hot-air fireplace. The wooden flooring adds warmth and character to the space. Thanks to the windows at the front and the French doors overlooking the water, natural light enters from both sides. The living room offers plenty of space for a comfortable seating area as well as, for example, a reading corner or home office. At the front of the room is a storage cupboard housing the central heating boiler (Vaillant, 2021).

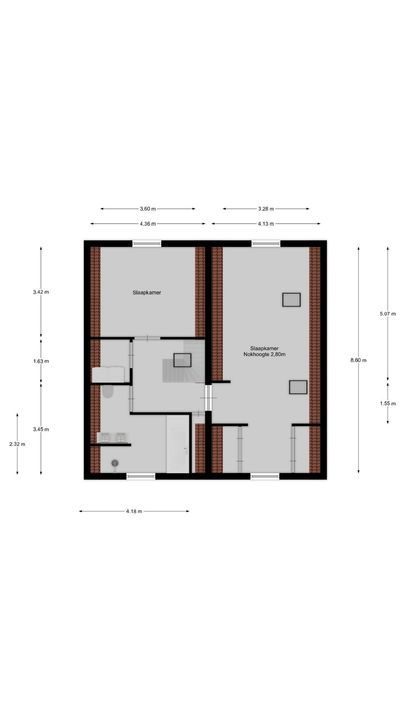
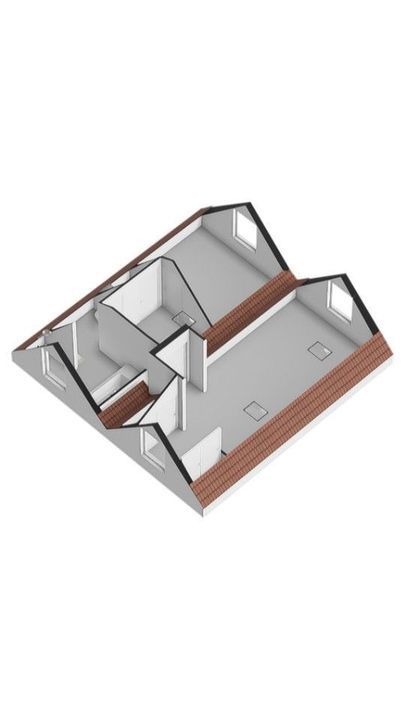
FIRST FLOOR
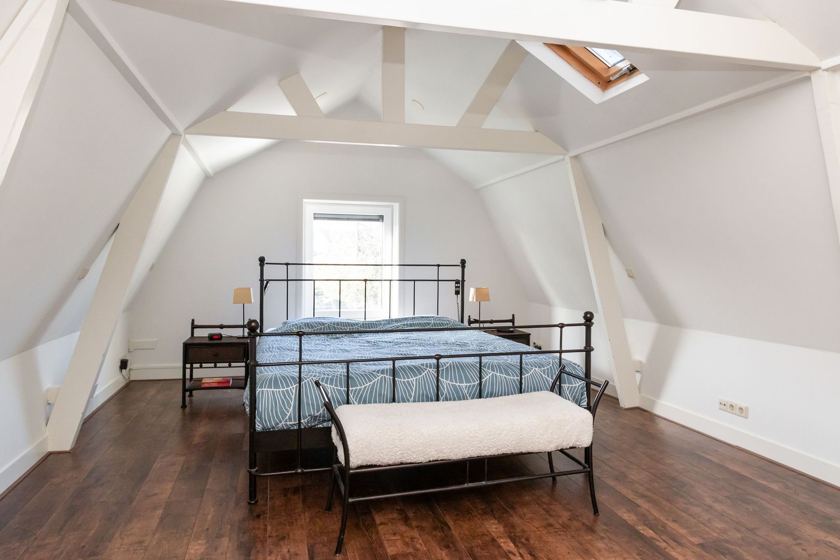
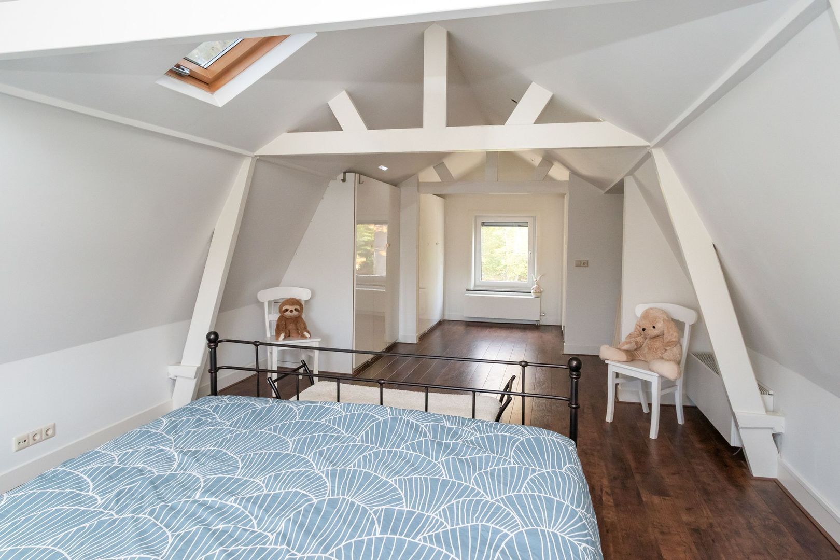
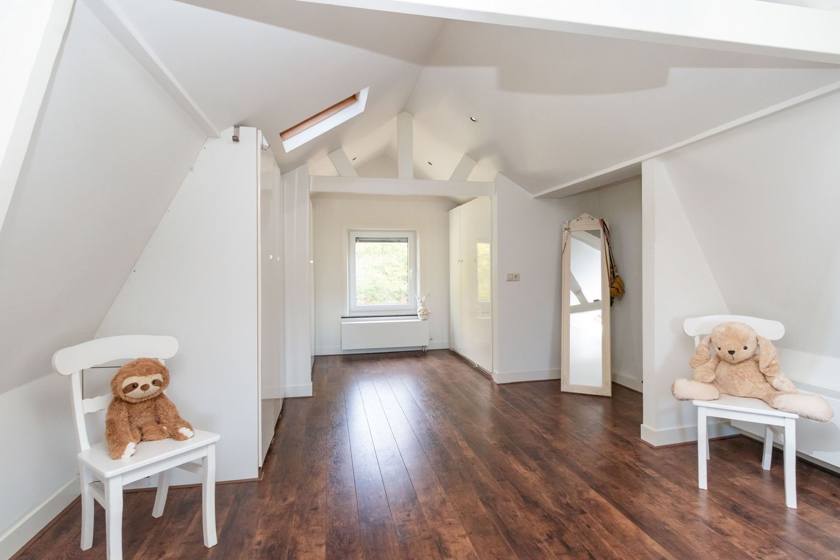
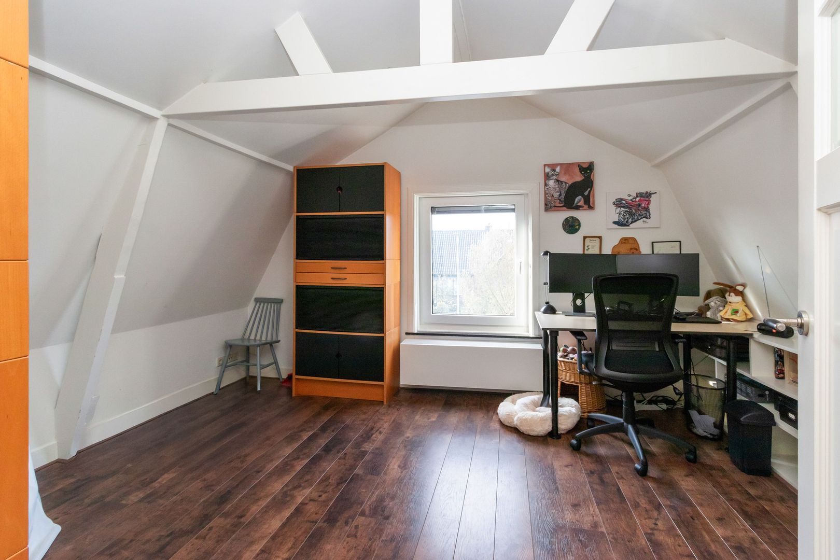
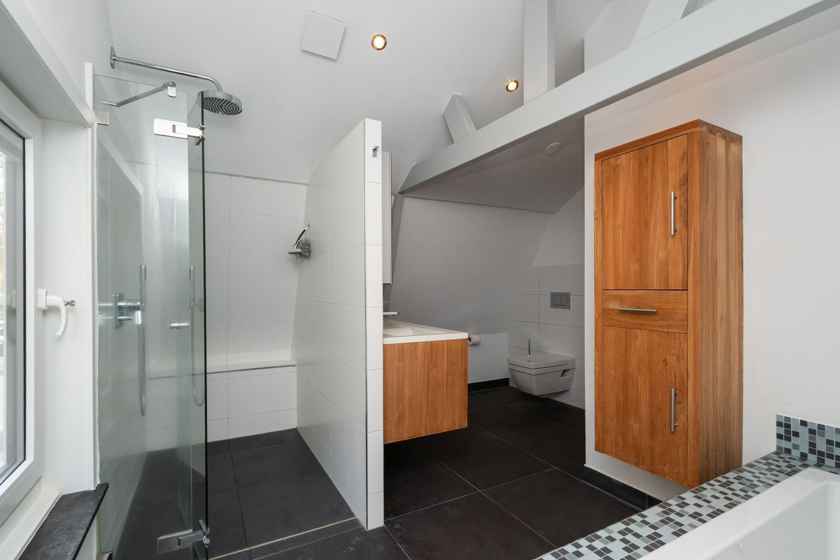
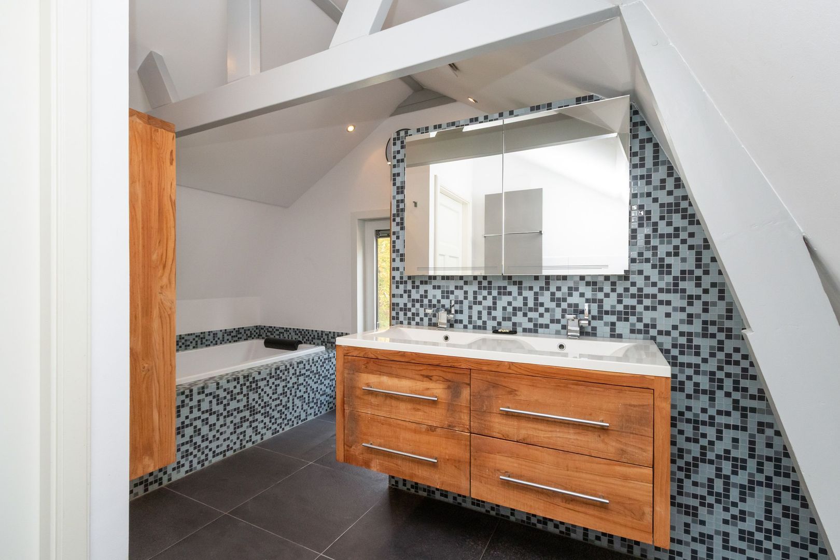
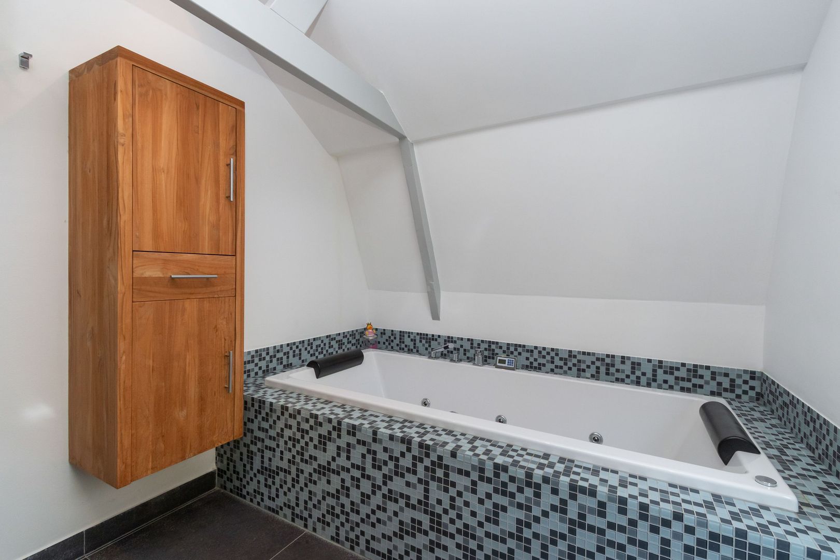
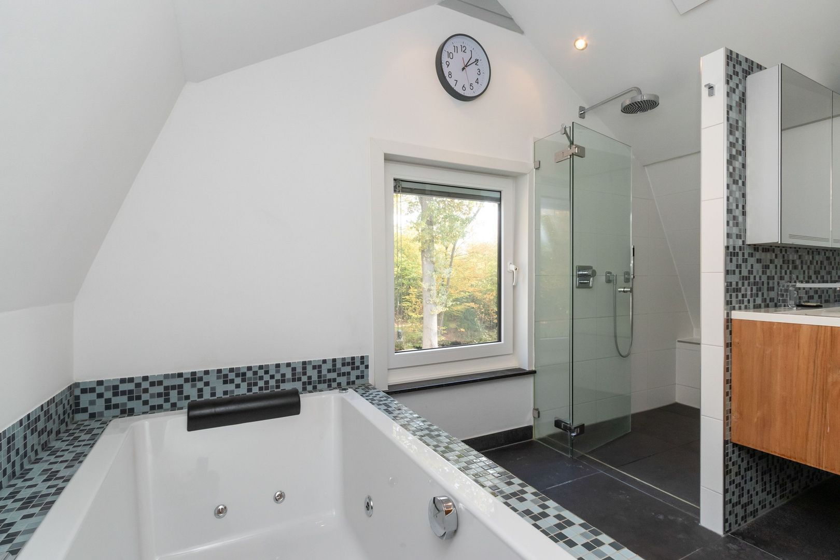
An open staircase in the dining area leads to the first-floor landing. The exposed beams and distinctive roof shapes give this floor a unique character. The property offers two bedrooms of varying sizes. The generous master bedroom extends along the depth of the house and features skylights and a separate dressing area with wardrobe space. The second bedroom is also spacious and is perfectly suited for use as a bedroom, home office or guest room. The fully equipped bathroom features a bathtub (two-person whirlpool bath), a walk-in shower, a double washbasin vanity unit and a wall-hung toilet. A window provides pleasant natural light. The landing also offers a practical laundry room with connections for a washing machine and tumble dryer.

WATERSIDE TERRACE
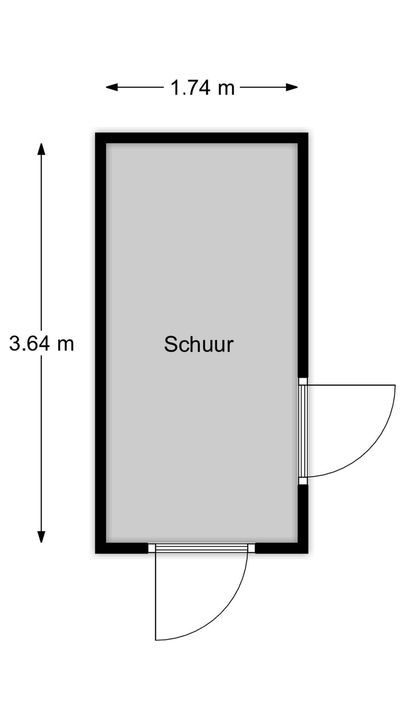
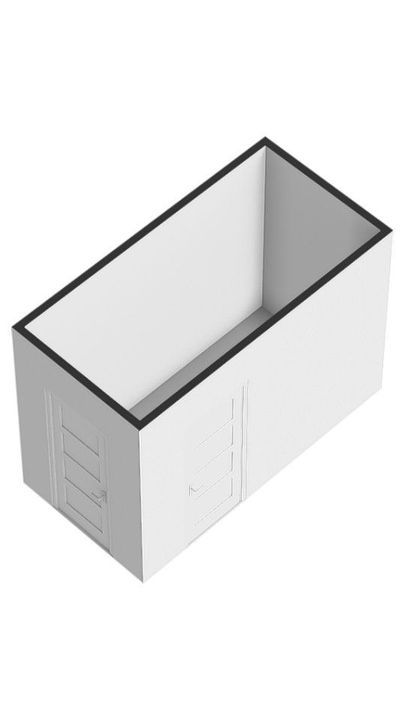
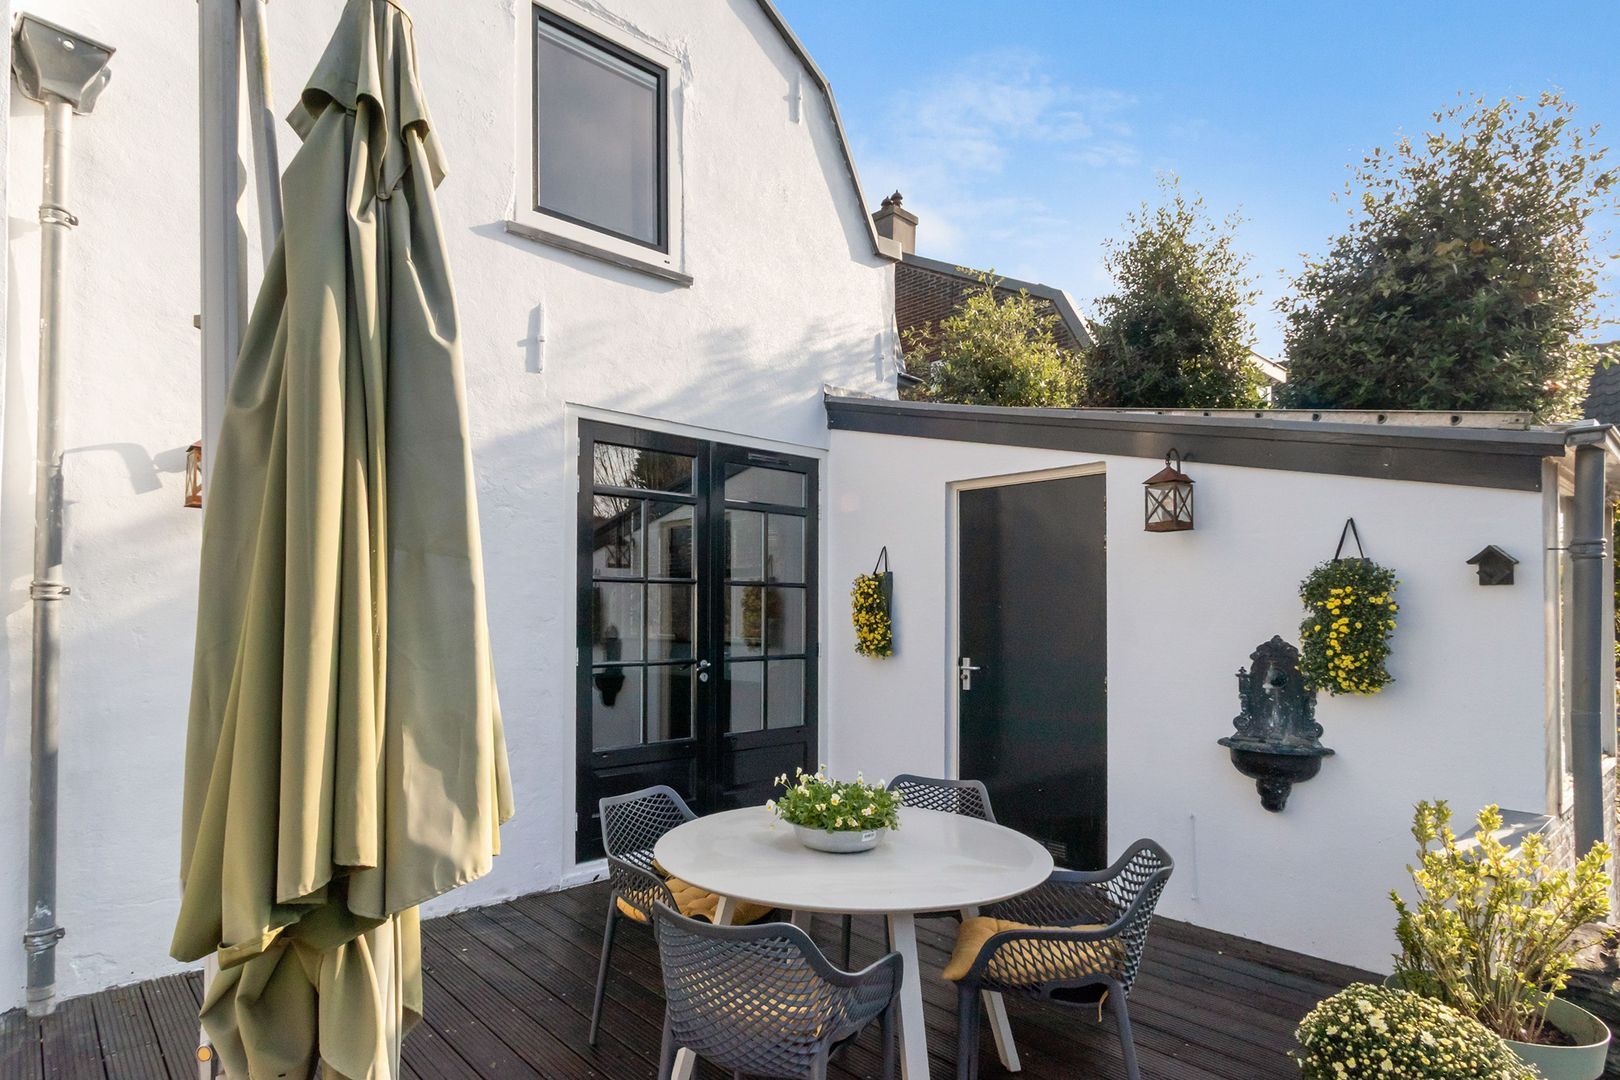
The wide wooden deck forms a wonderful extension of the living space. There is plenty of room for both a dining table and a spacious lounge area. With the French doors open, you can step directly outside from both living areas. A lovely spot to enjoy a morning coffee, a long summer evening or a relaxing afternoon by the water. The storage shed is accessible from both the side and the front of the property.

SPECIAL FEATURES
> Characteristic home with a distinctive façade
> Spacious kitchen-diner with sink island
> French doors opening onto the terrace from both living areas
Two spacious bedrooms (possibility of three)
> 11 solar panels (2023)

Completion: by mutual agreement.

Details

Transfer

Price
€ 789.000 k.k.
Status
Available
Acceptance
In consultation
Address
Zuidereinde 66 a
Zipcode
1243 KH
City
's-Graveland

Build

House type
Single family, Corner house
Build type
Existing
Build year
1900
Maintenance inside
Good
Maintenance outside
Good

Surface and volume

Living surface
ca. 141m²
Plot surface
ca. 137m²
Volume
ca. 465m³

Layout

Rooms
4
Bedrooms
2
Bathrooms
1
Number of floors
2
Facilities
Mechanical ventilation, Cable tv, Solar panel

Energy

Energy label
C
Isolation
Roof insulation
Hot water
Central heating
Heating
Central heating
Furnace
Vaillant (2021, Combined furnace, Owned)

Exterior areas

Location
On the waterfront, In forest area, Rural location, Clear view
Garden
Terrace
Terrace
West, 28m², 800×350cm
Shed
Free standing, stone

Garage

Location

Street view
Map view
10 min
20 min
30 min
Travel time
Points of interest

Calculate your travel time

Choose your transportation
Maximum travel time
10 min.
20 min.
30 min.
Travel moment
Daluren
Piekuren
Show results

Points of interest

Indicate which points of interest you want to show on the map.

Choose your points of interest
School
Doctor
Pharmacy
Restaurant
Gym
Transportation
Supermarket
Hospital
Church
Dentist
Cinema
Barber
Show results

Floor plans
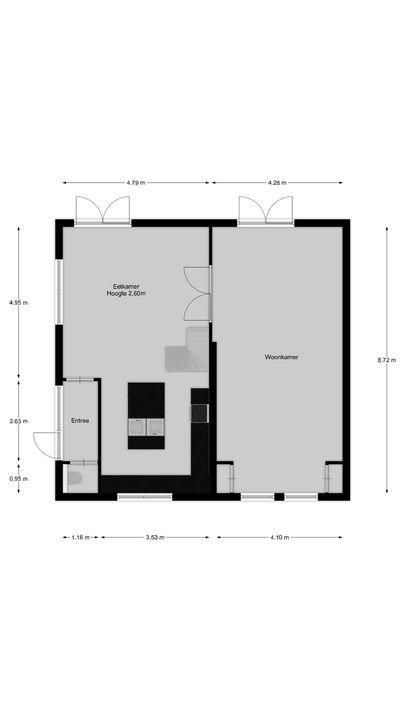
Zuidereinde 66 a, 's-Graveland plattegrond-34

View sun path

Your browser does not support WebGL

Are you interested?

Please contact us. We are happy to provide more information or schedule a viewing.

The form has successfully been sent. We wil contact you as soon as possible.

Unfortunately we can not conclusively determine whether you are a human or an automated bot/spammer. Hence, we are unable to submit the form. Please retry or contact the real estate agent directly via email.

Something went wrong while sending the contact form. Check if you correctly filled in all required fields and try again.

telefoon

Prefer telephone contact?

You can reach us from Monday to Friday from 9:00 AM to 5:30 PM

Westeneng Verbeek Makelaardij Hilversum
035-6319191
info@wvmakelaardij.nl
of

Good afternoon 👋

Curious about the value of your home?

You will know more in less than a minute. Let's get started!

Why do you need this report?
I would like to...

Multiple answers available

When would you like to move?

Almost there 🎉

To generate the report we will need some more details

Your home value is calculated... 🚀

loading

Thank you, %name%! The value report for %address% is calculated 🥳

Check your inbox for the report!

success
Calculate the selling price