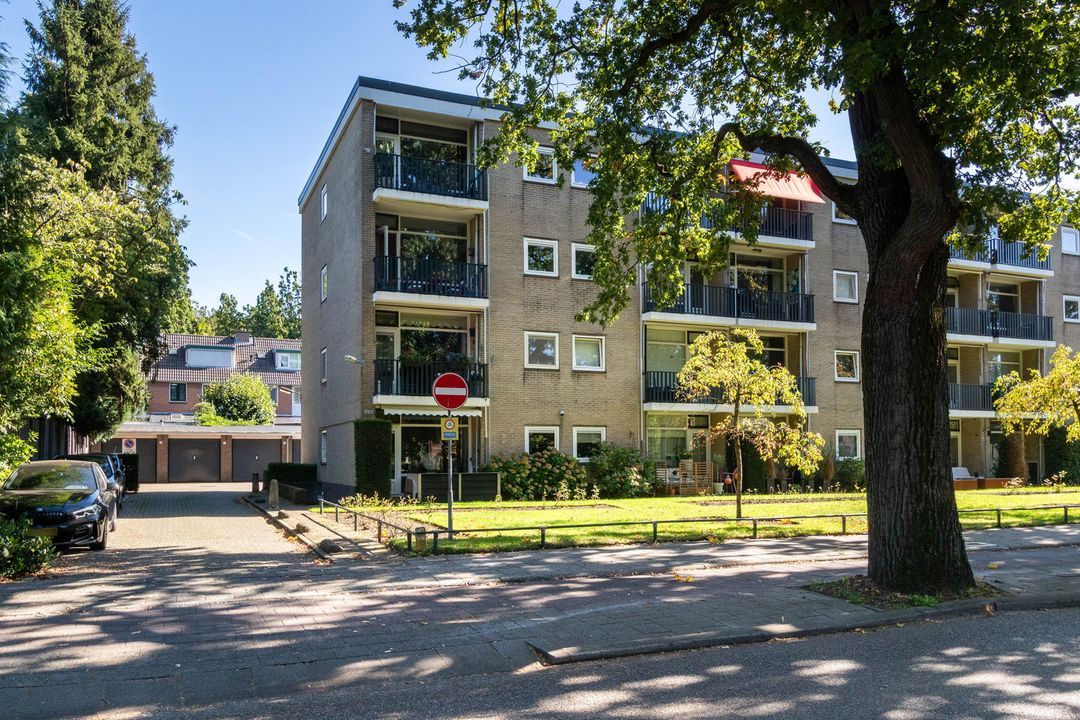
Olmenlaan 66, Bussum

Olmenlaan 66, Bussum foto-0 blur Olmenlaan 66, Bussum foto-0

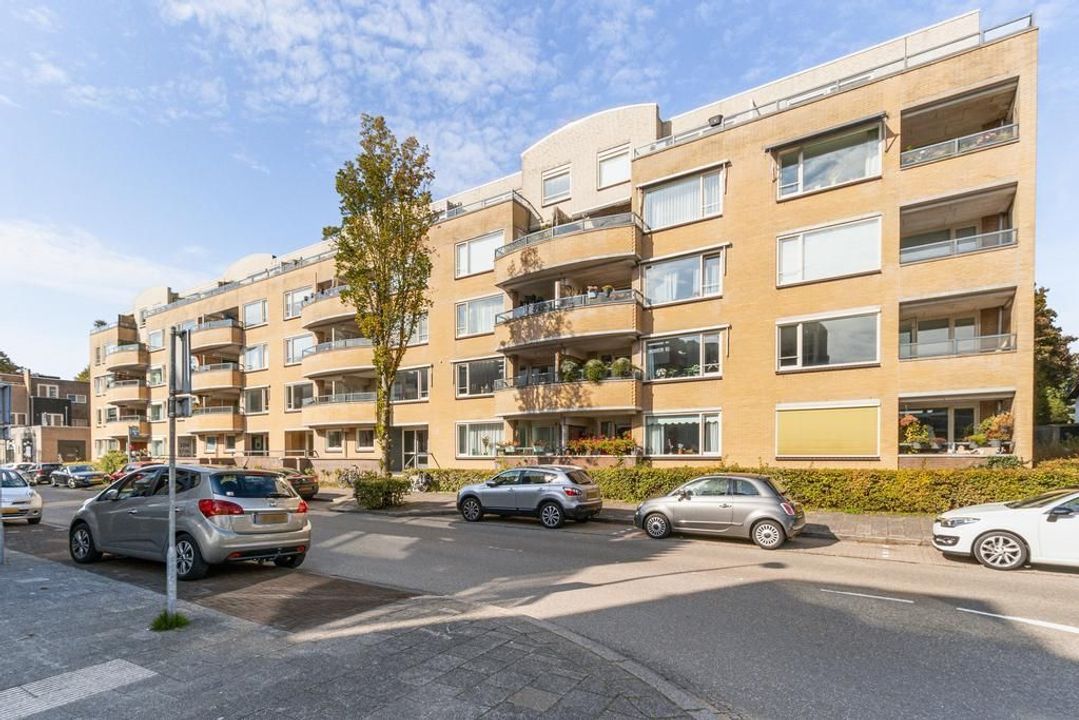
Olmenlaan 66, Bussum foto-1 blur Olmenlaan 66, Bussum foto-1
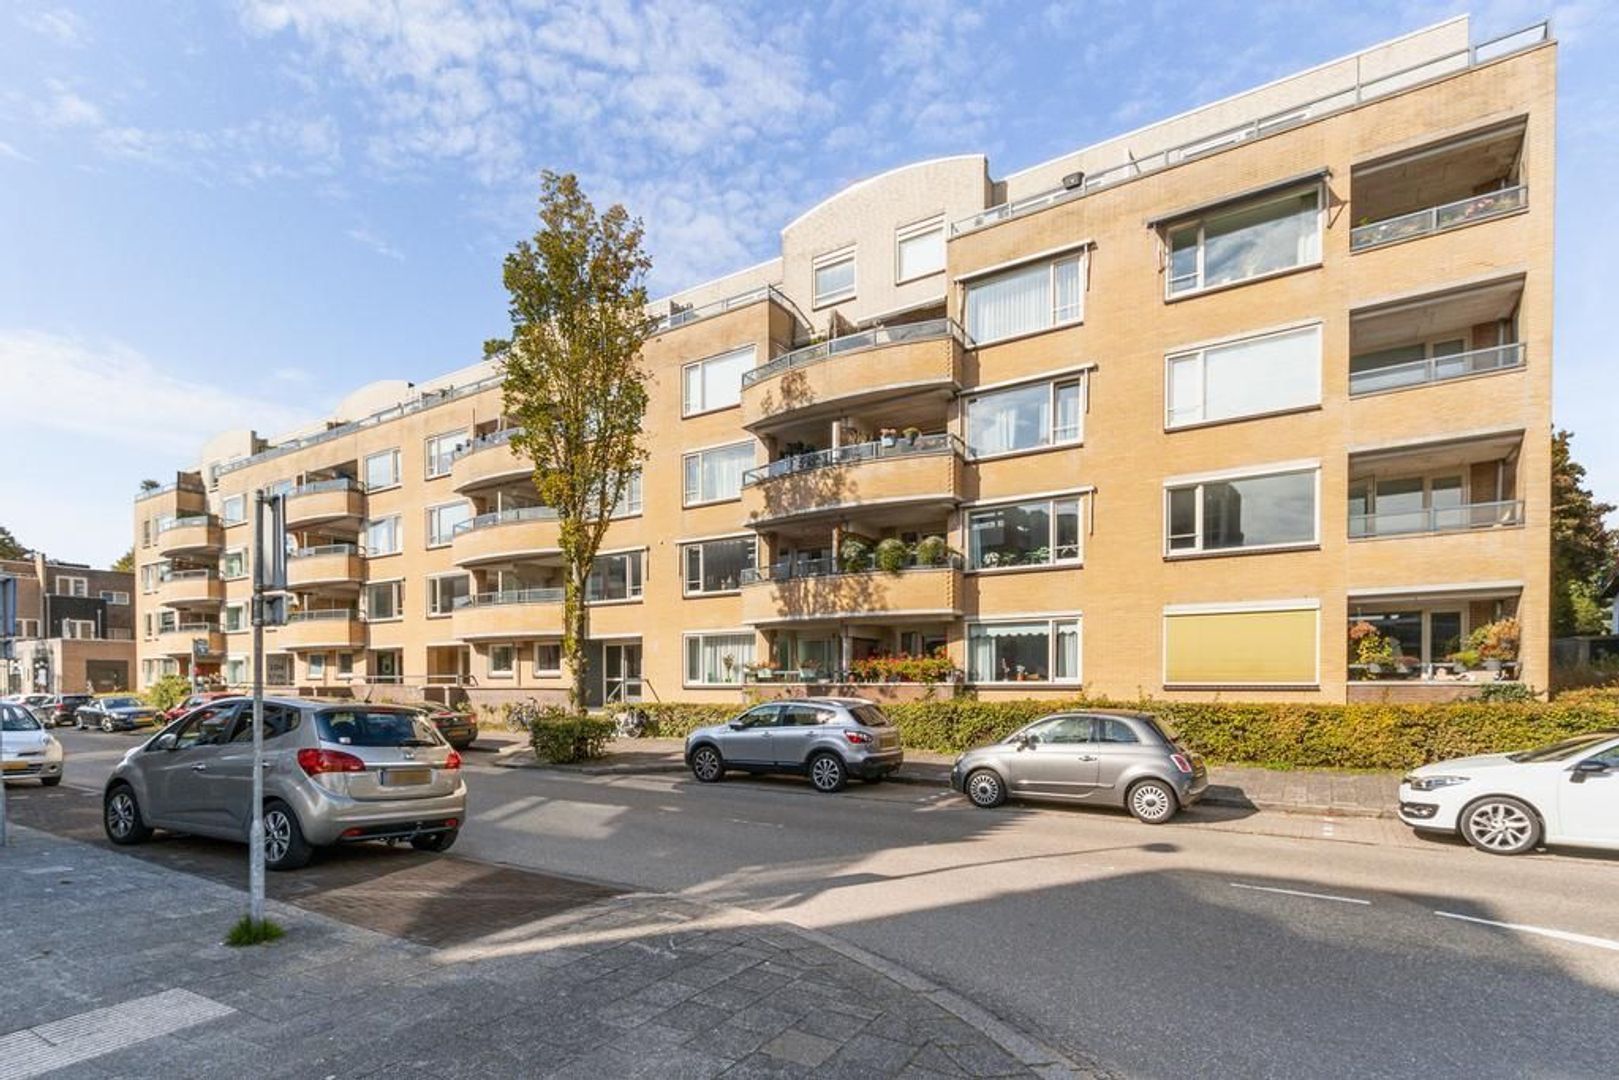
Olmenlaan 66, Bussum foto-2 blur Olmenlaan 66, Bussum foto-2
Olmenlaan 66, Bussum foto-3 blur Olmenlaan 66, Bussum foto-3
Olmenlaan 66, Bussum foto-4 blur Olmenlaan 66, Bussum foto-4
Olmenlaan 66, Bussum foto-5 blur Olmenlaan 66, Bussum foto-5
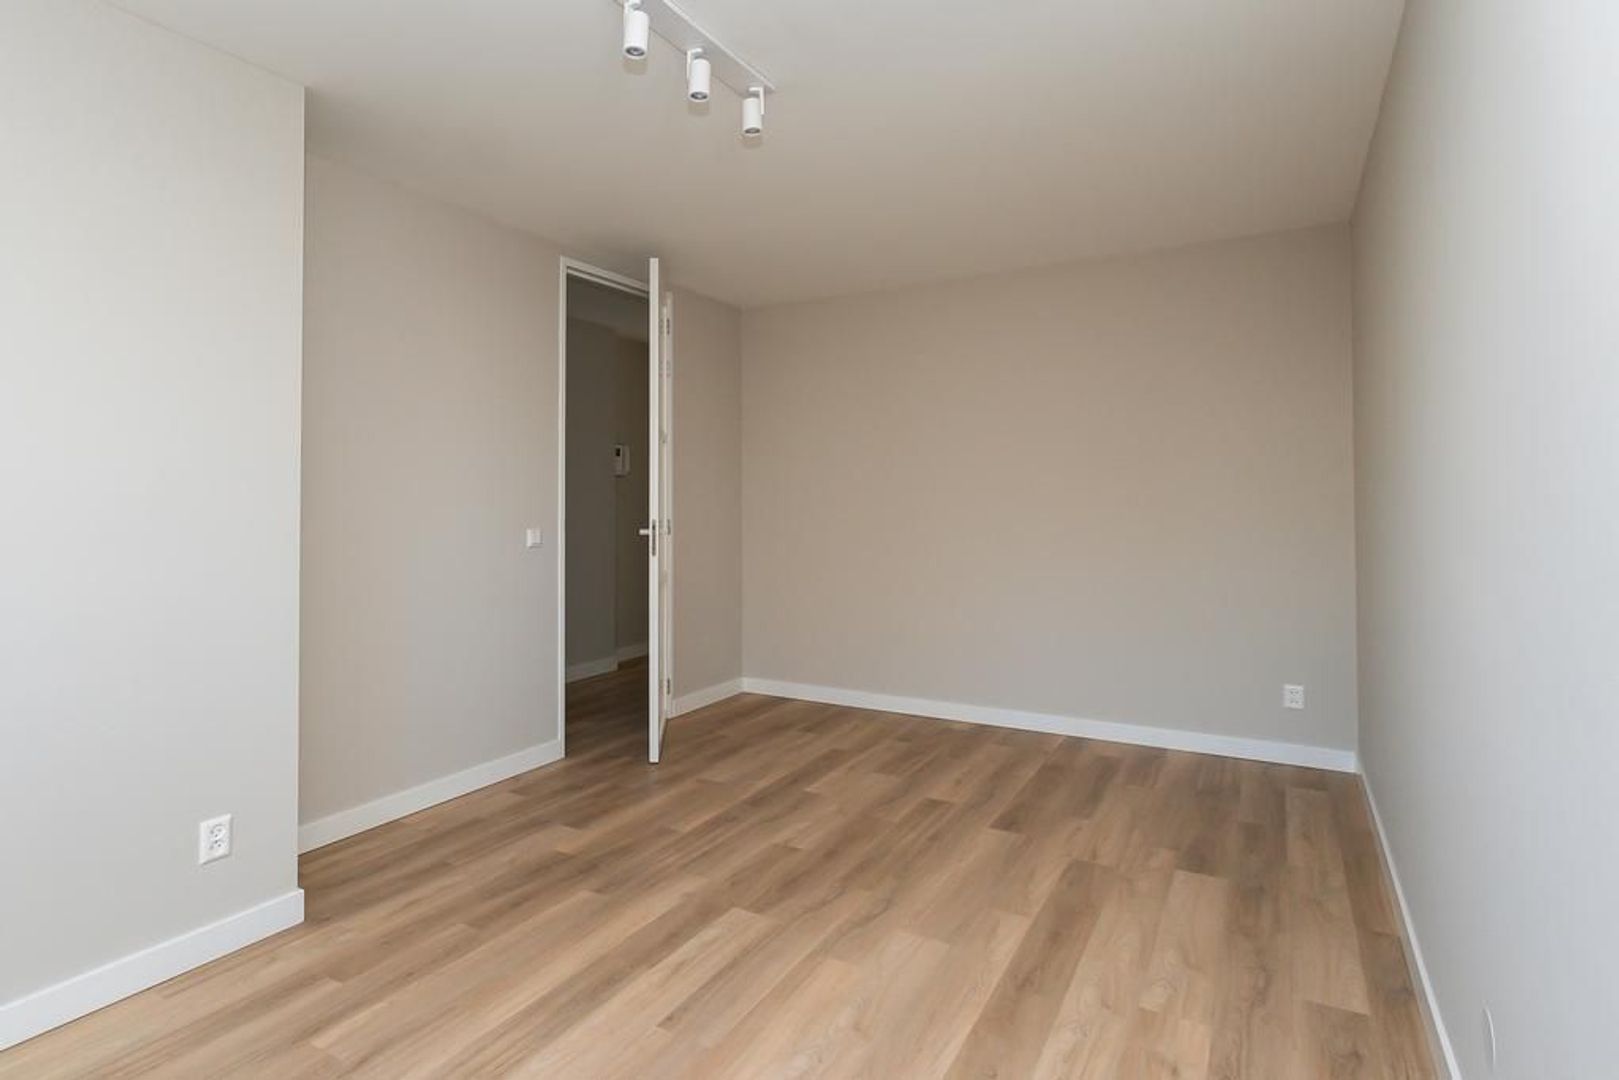
Olmenlaan 66, Bussum foto-6 blur Olmenlaan 66, Bussum foto-6
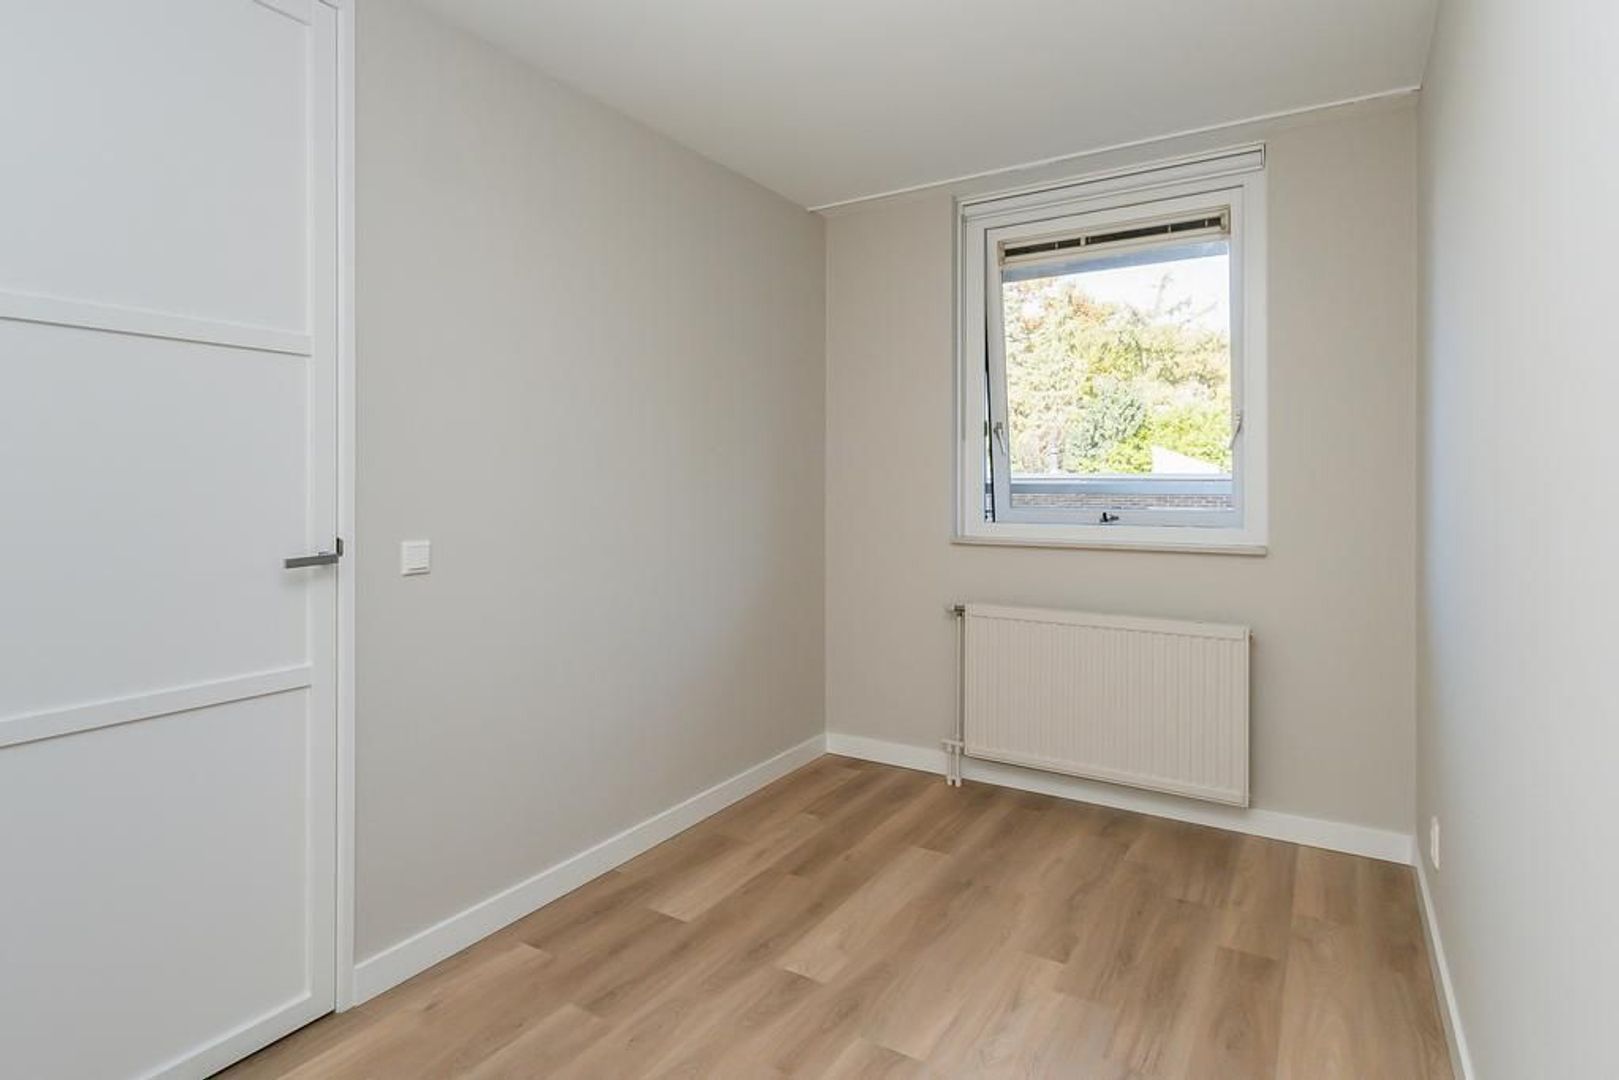
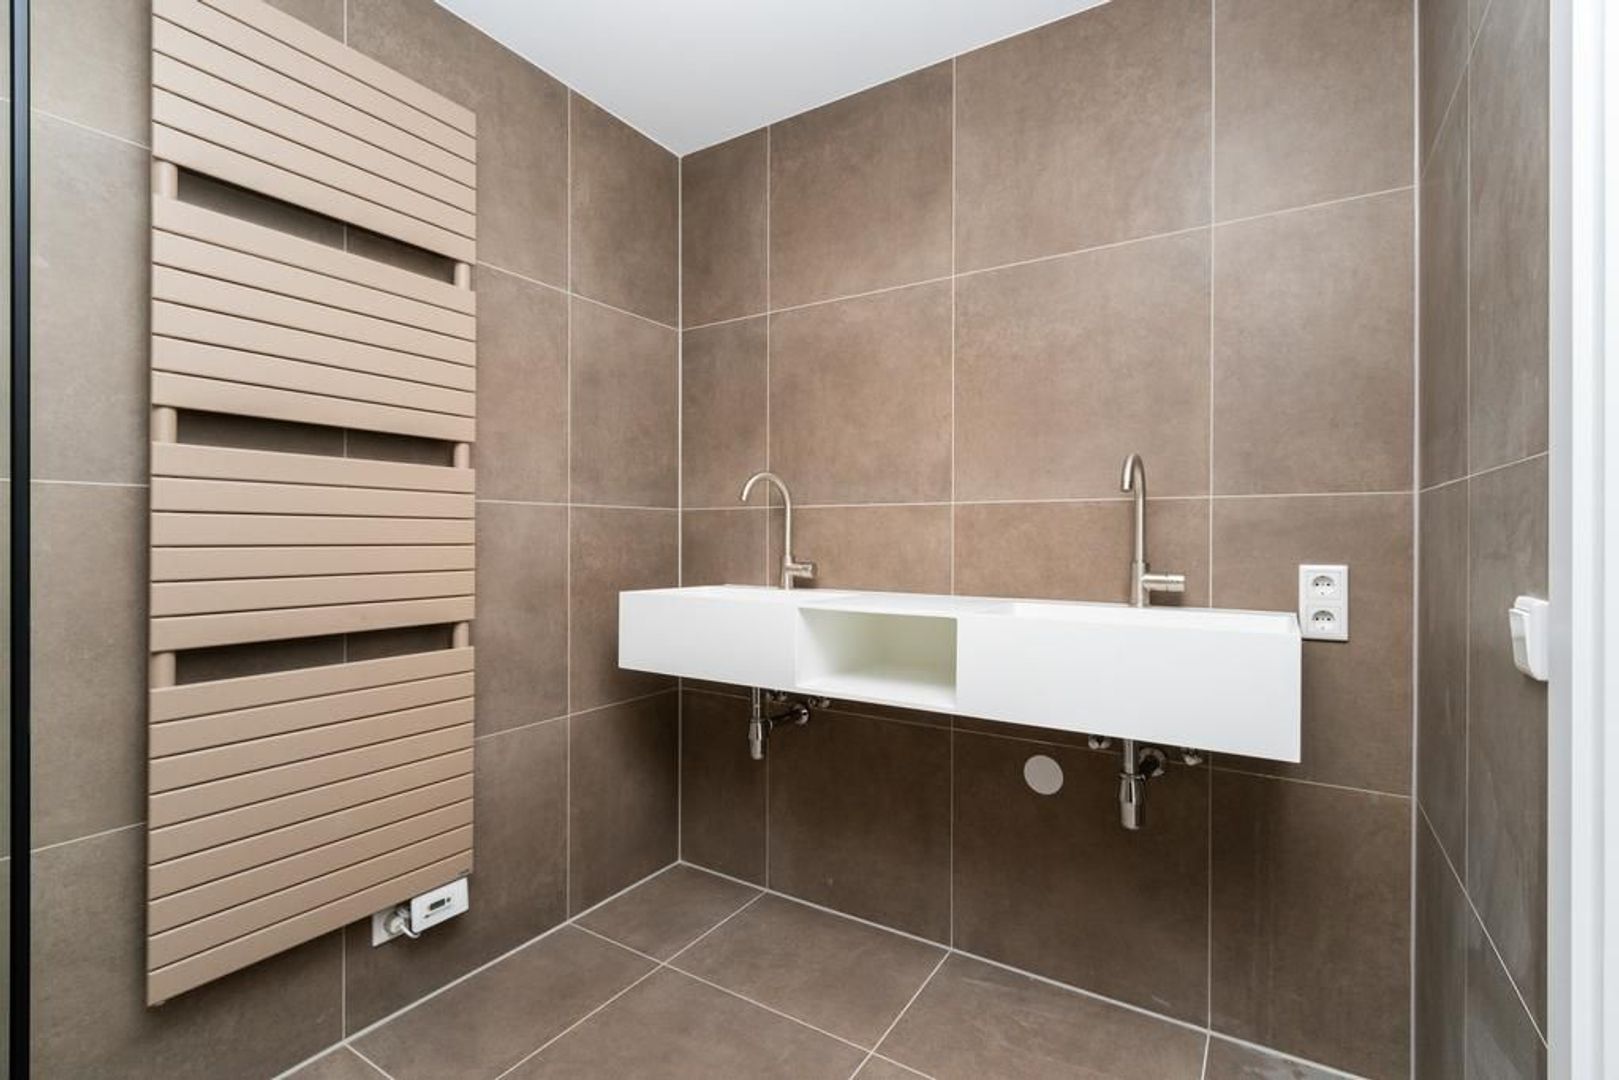
Olmenlaan 66, Bussum foto-7 blur Olmenlaan 66, Bussum foto-7
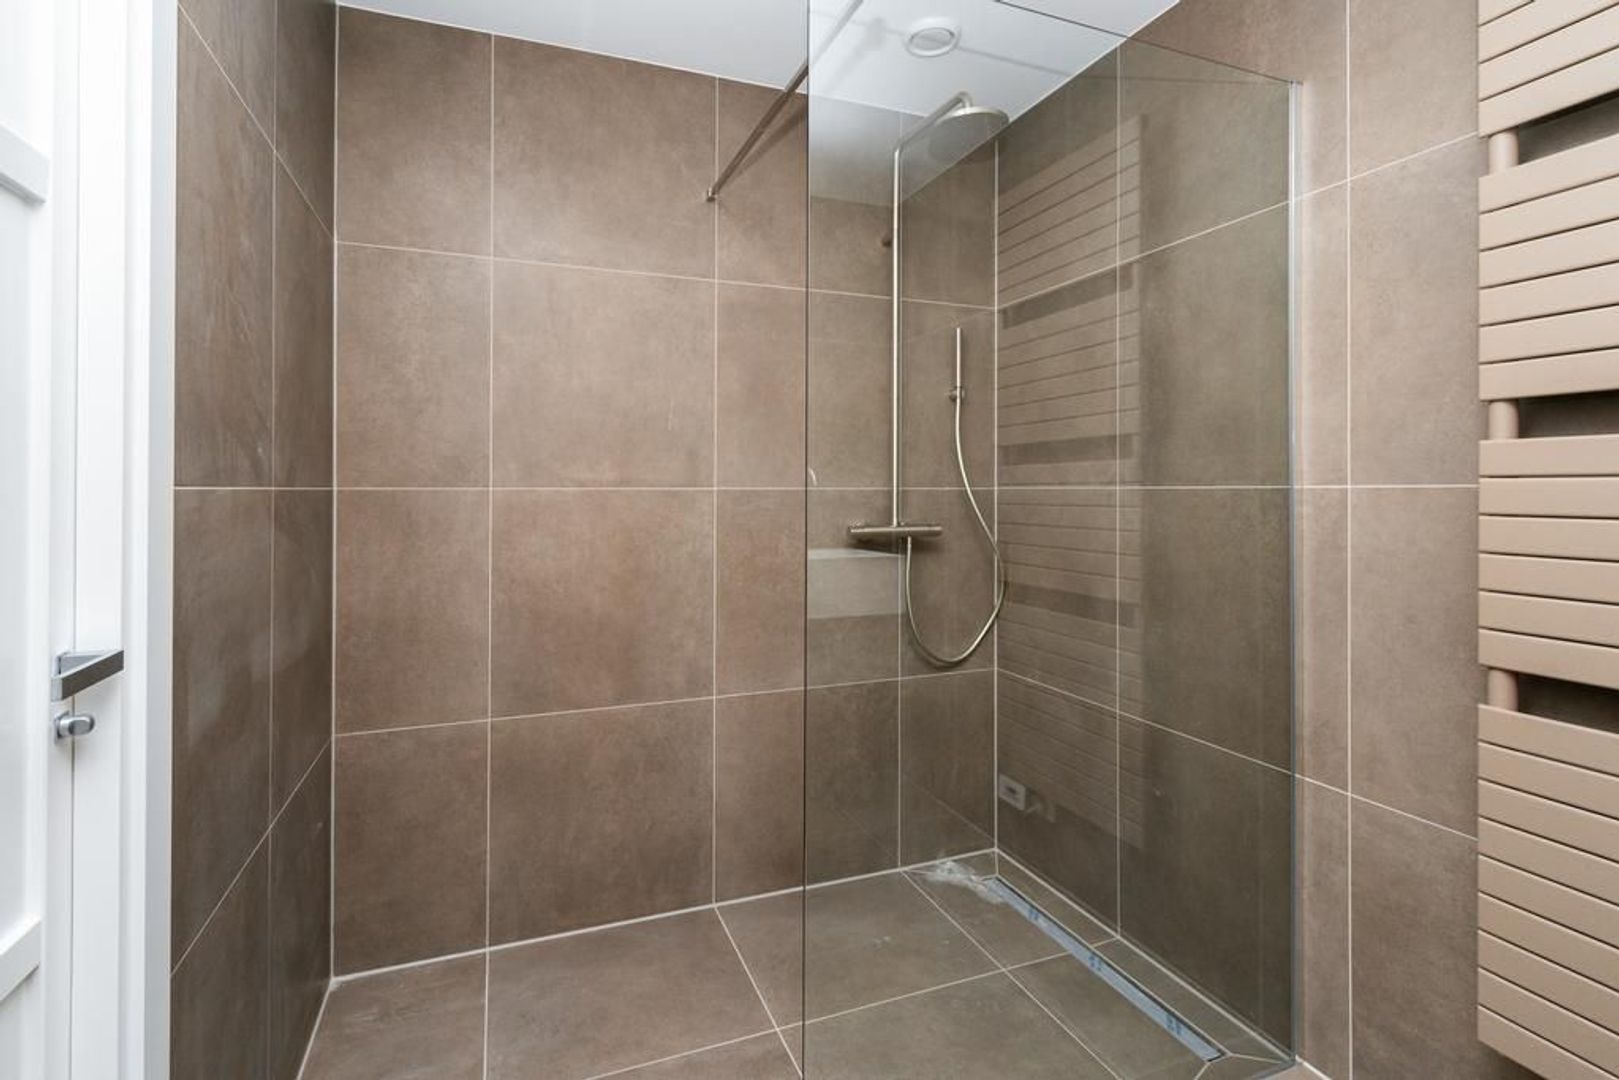
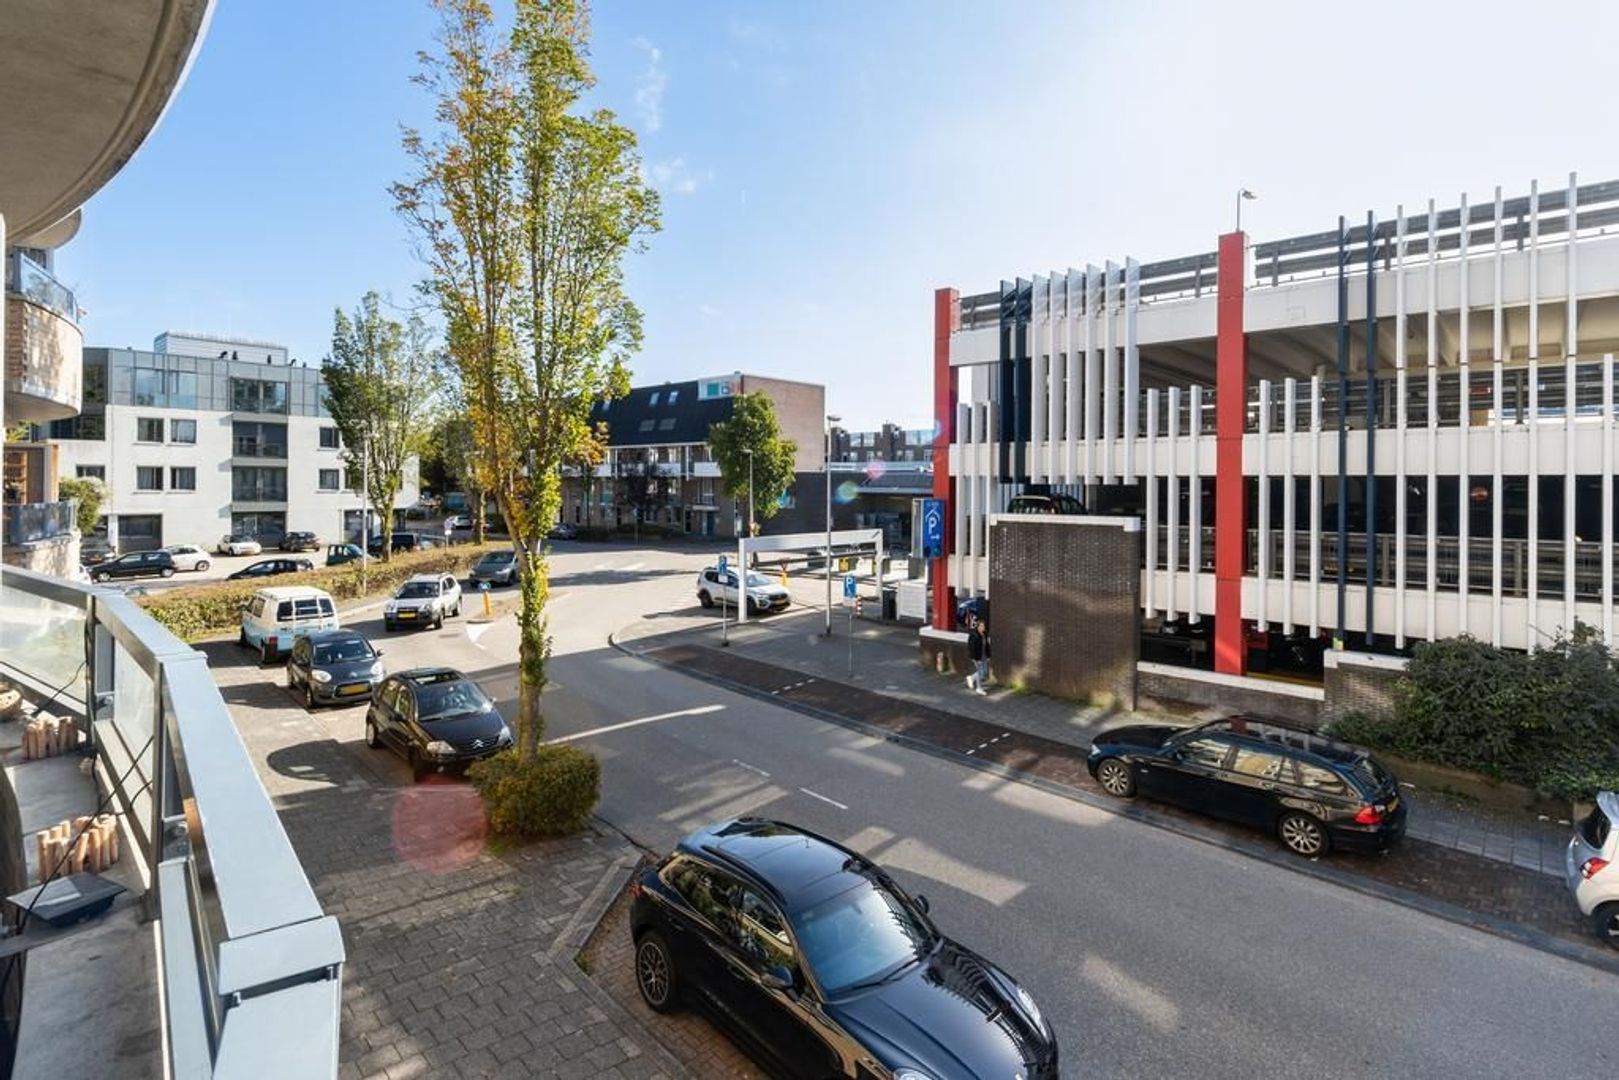
Olmenlaan 66, Bussum foto-8 blur Olmenlaan 66, Bussum foto-8
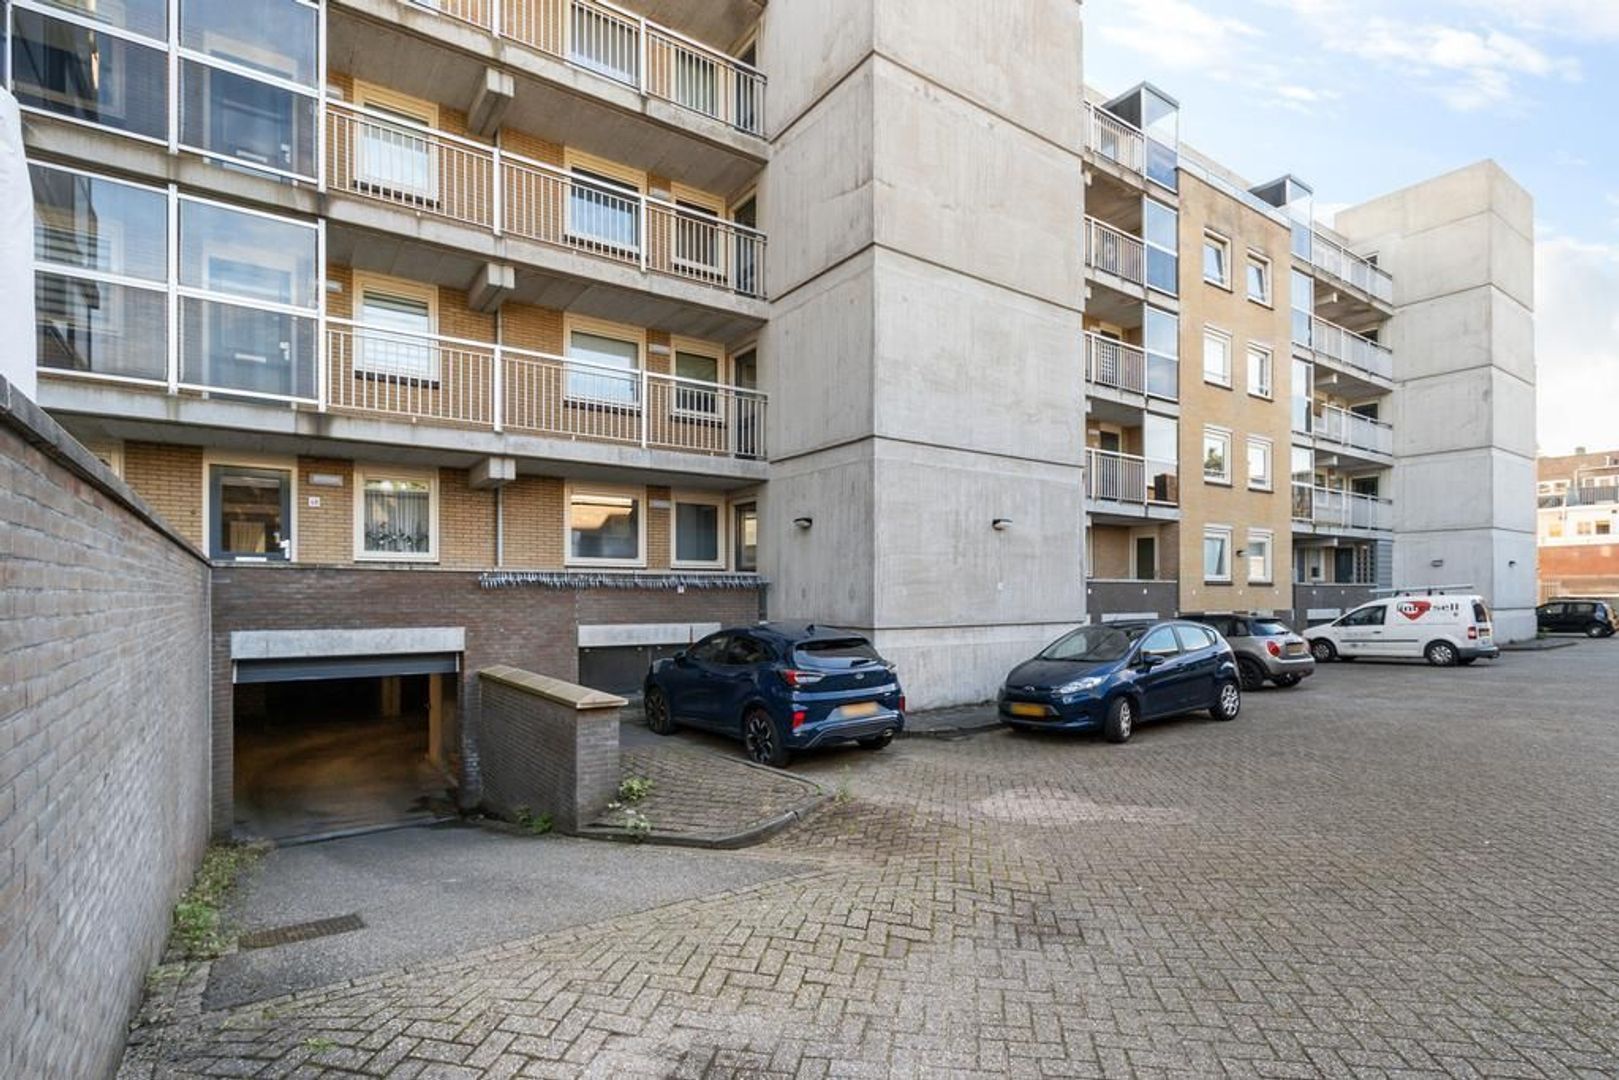
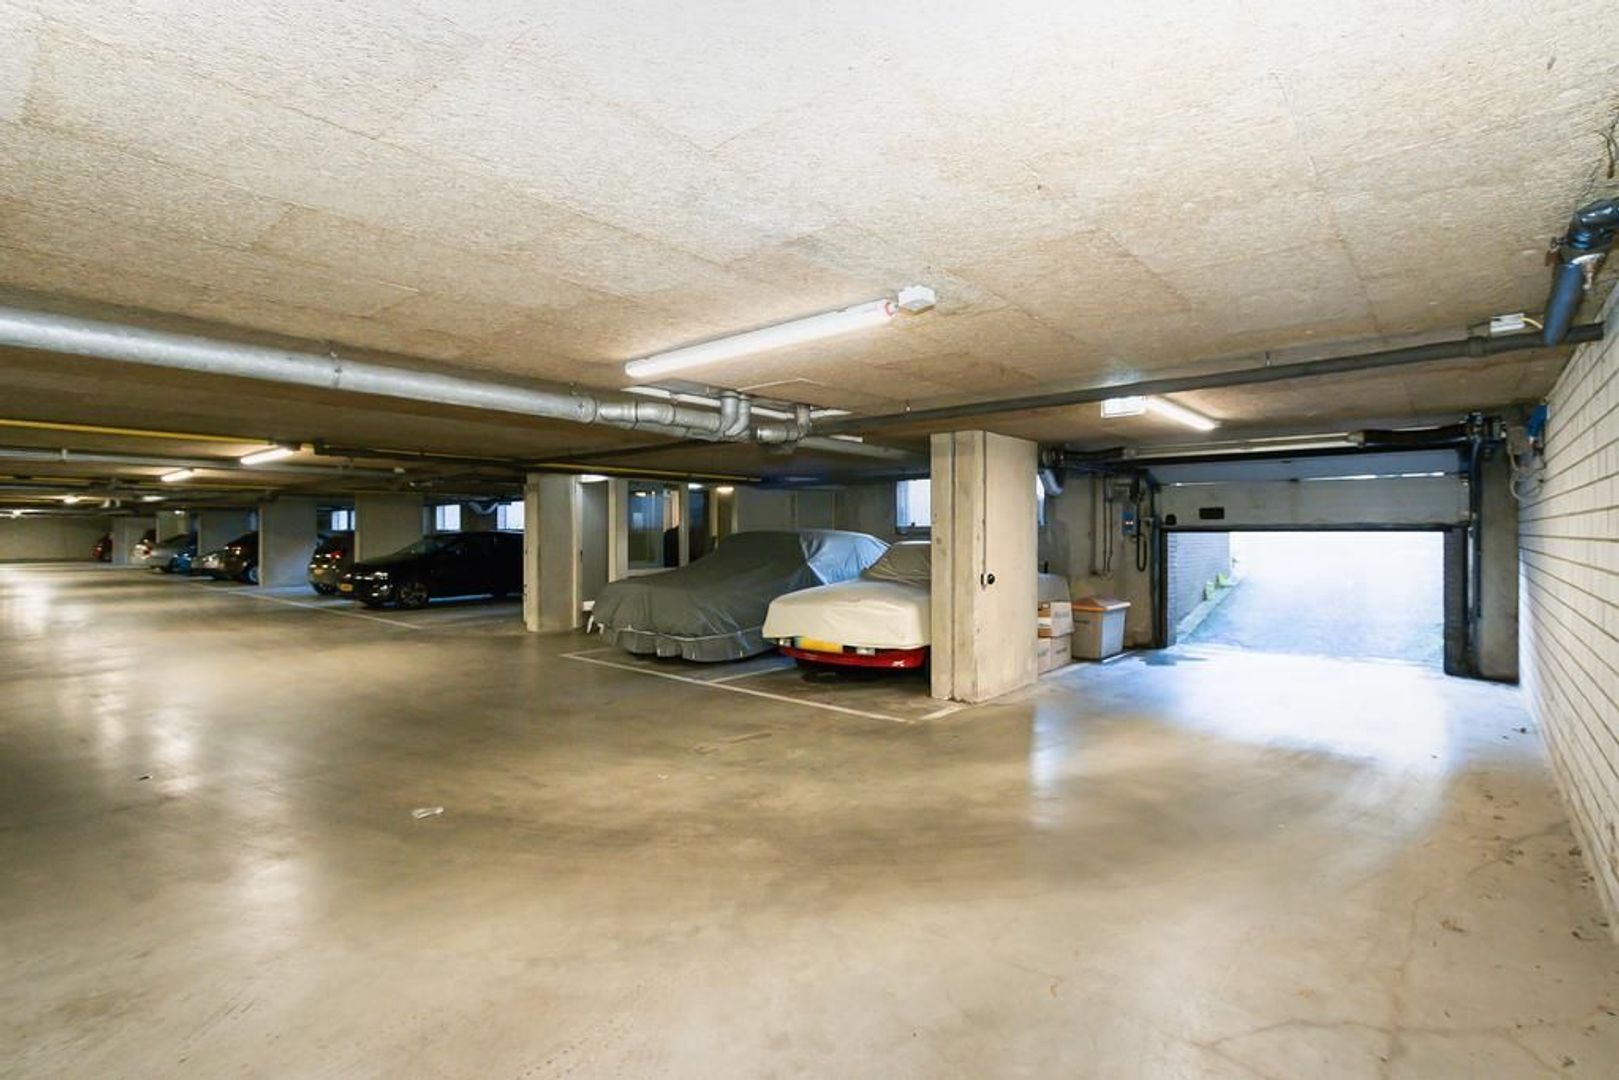
Olmenlaan 66, Bussum foto-9 blur Olmenlaan 66, Bussum foto-9
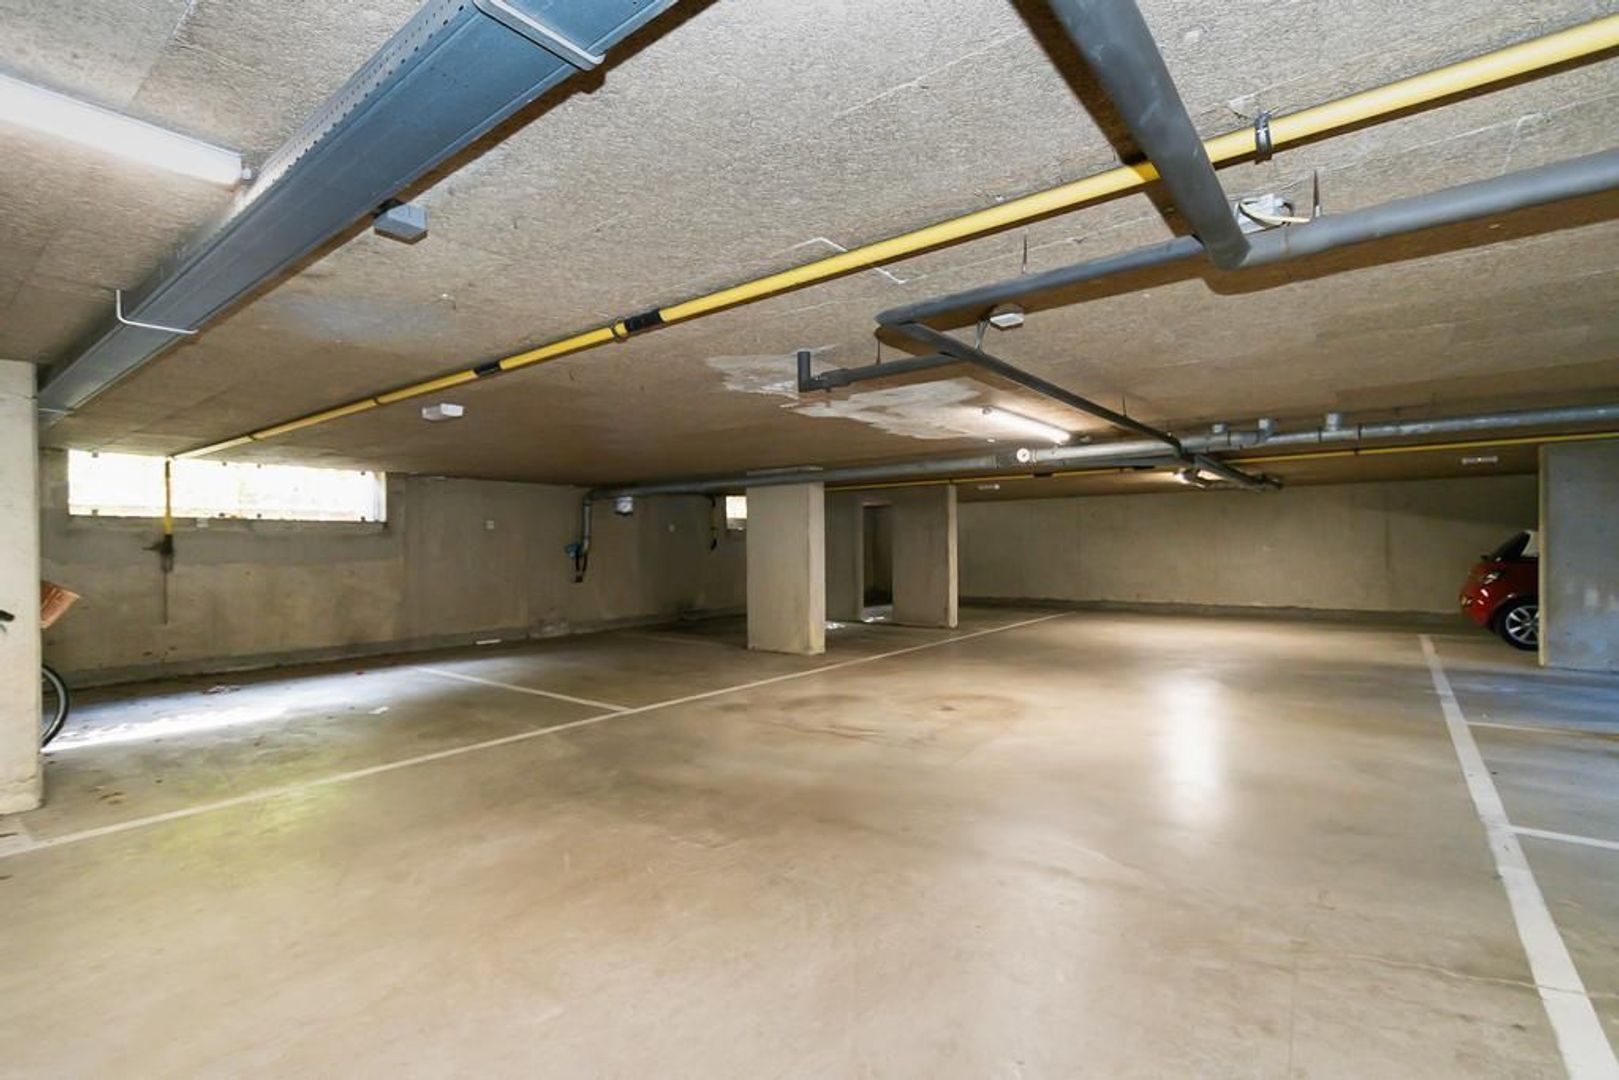

Olmenlaan 66, Bussum foto-10 blur Olmenlaan 66, Bussum foto-10
Olmenlaan 66, Bussum foto-11 blur Olmenlaan 66, Bussum foto-11
Olmenlaan 66, Bussum foto-12 blur Olmenlaan 66, Bussum foto-12
Olmenlaan 66, Bussum foto-13 blur Olmenlaan 66, Bussum foto-13
Olmenlaan 66, Bussum foto-14 blur Olmenlaan 66, Bussum foto-14
Olmenlaan 66, Bussum foto-15 blur Olmenlaan 66, Bussum foto-15
Olmenlaan 66, Bussum foto-16 blur Olmenlaan 66, Bussum foto-16
Olmenlaan 66, Bussum foto-17 blur Olmenlaan 66, Bussum foto-17
Olmenlaan 66, Bussum foto-18 blur Olmenlaan 66, Bussum foto-18
New!
View 19 photos

Are you interested?

Get in contact with us. We would love to give you more information or plan a viewing.

house
Price

€ 1.950 p.m. ex.

house
Type

Walk-up flat

house
Living surface

87m²

house
Bedrooms

2

Additional documents

Icon homedocs
***This text has been automatically been translated by google translate***

IGENERAL DEscriptION
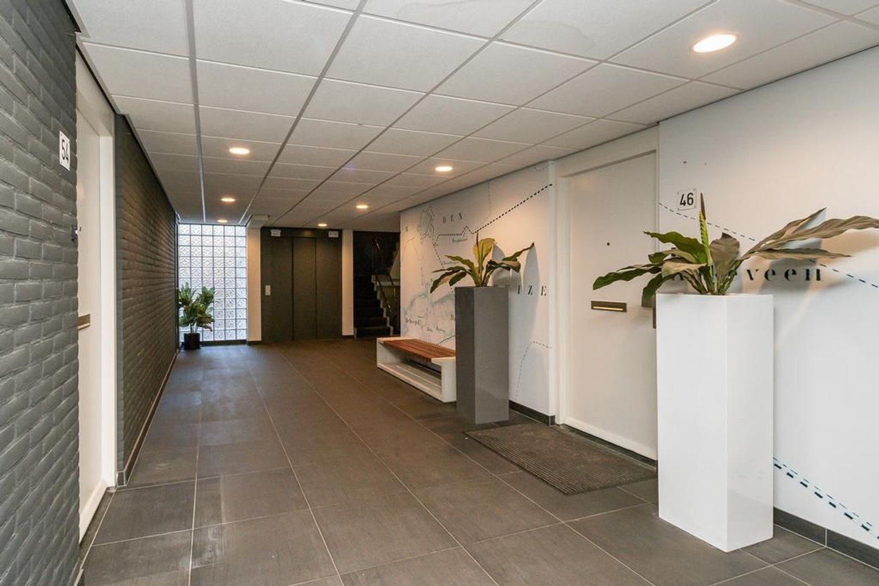
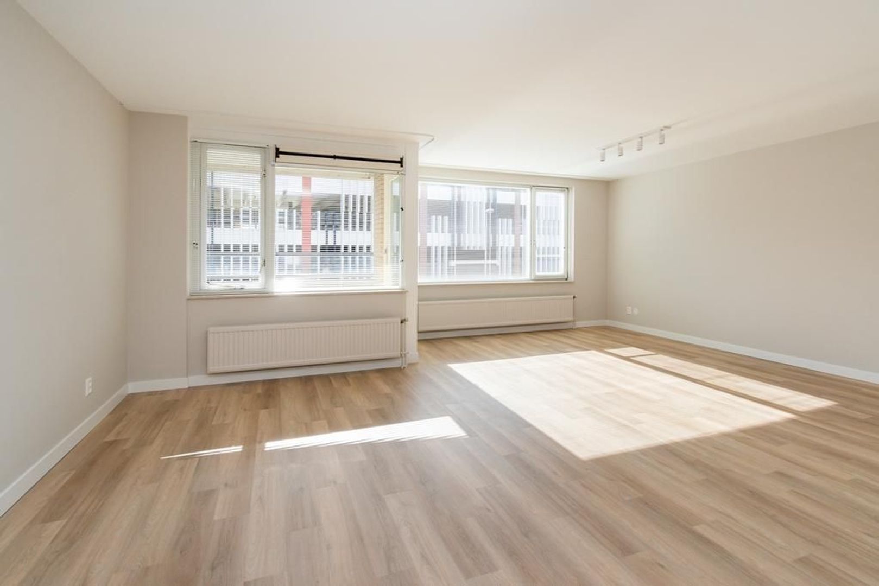
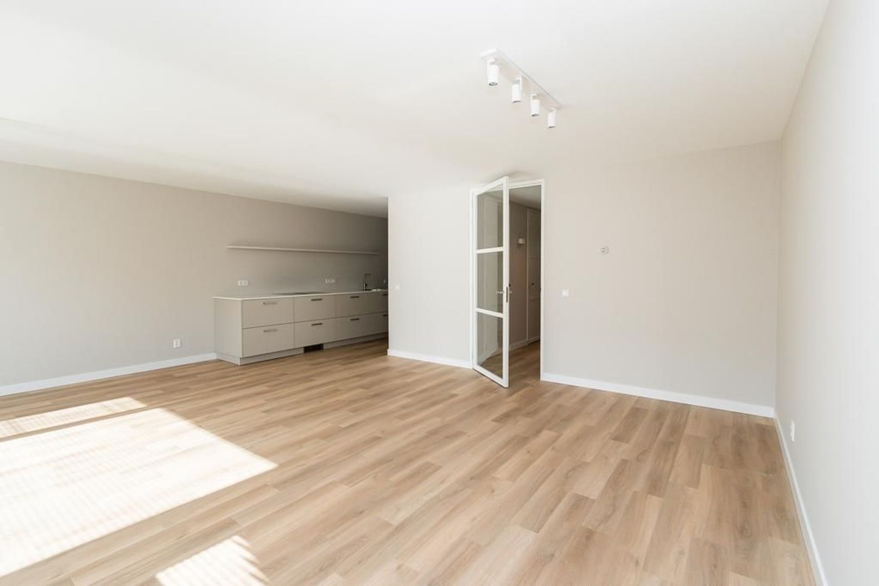
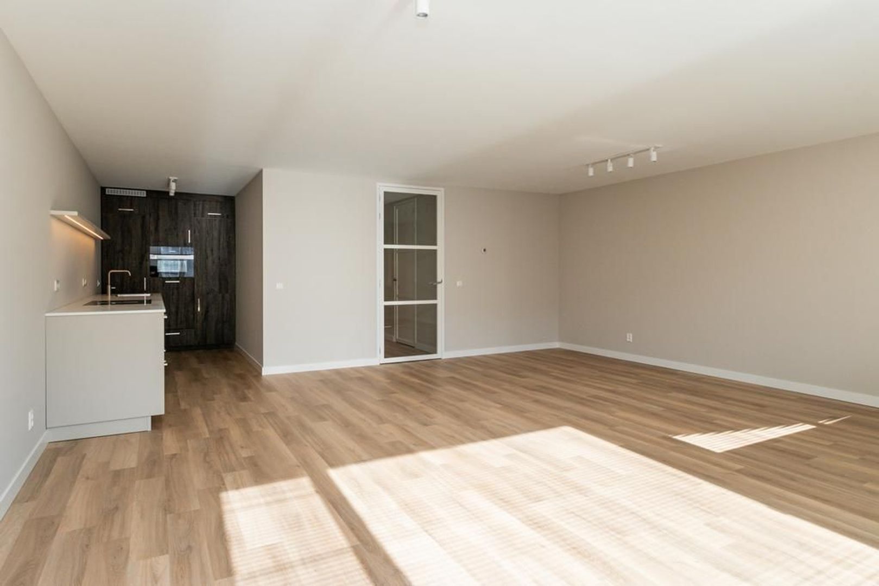
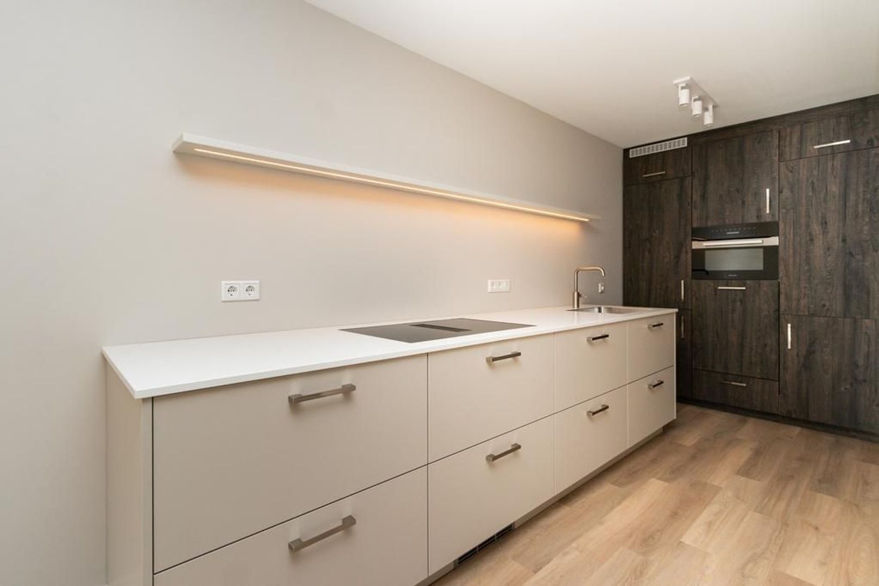
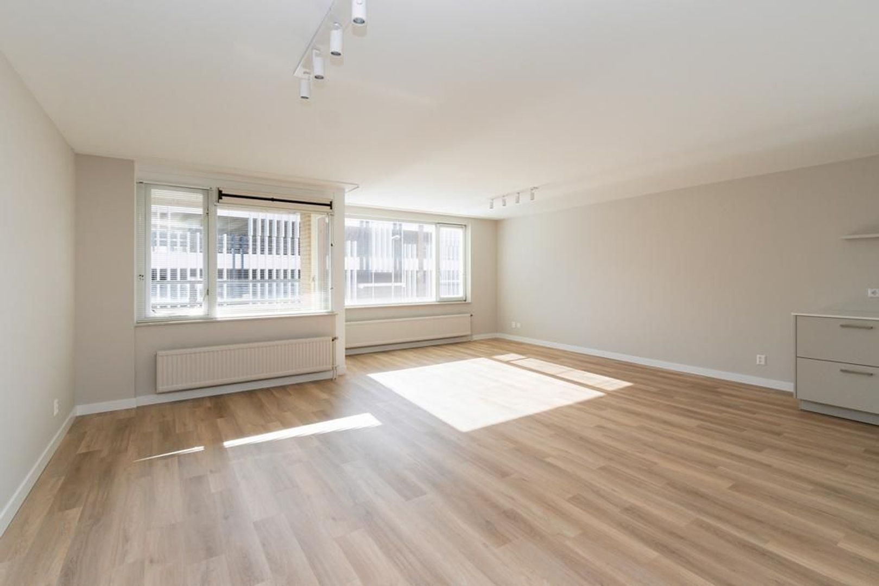
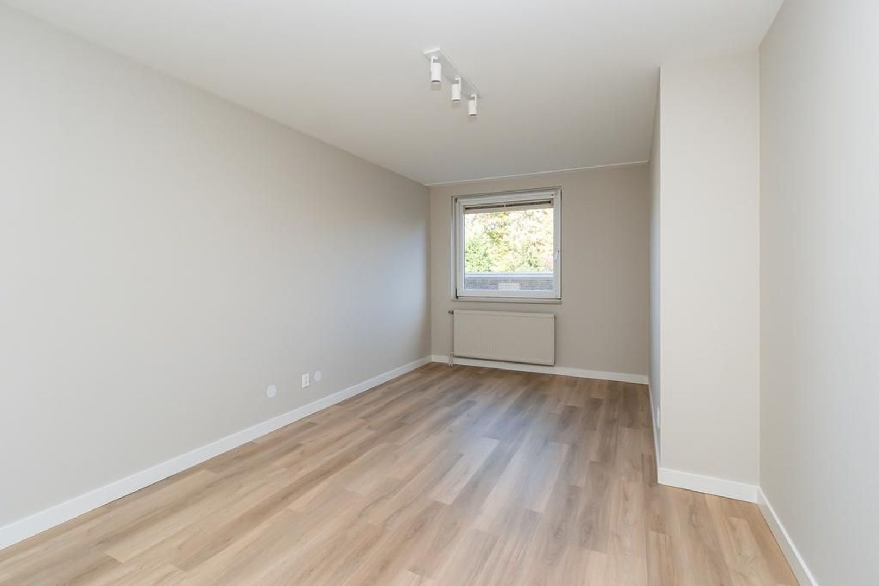
Spacious and bright 3-room apartment located on the 1st floor. This tastefully modernized apartment offers approximately 87 m² of living space and features a spacious living/dining room with an open luxury kitchen, 2 well-sized bedrooms, and a beautifully renovated bathroom. The apartment also includes a south-facing balcony, a private storage room in the basement, and a private parking space in the parking garage underneath the building. The building is equipped with an elevator.

LOCATION
The apartment is centrally yet quietly located within walking distance of shops. All amenities such as the railway station, supermarkets, schools, the weekly market, and various restaurants and cafés can be found nearby. Bussum is conveniently situated with easy access to major roads towards Amsterdam, Utrecht, and Amersfoort.

LAYOUT
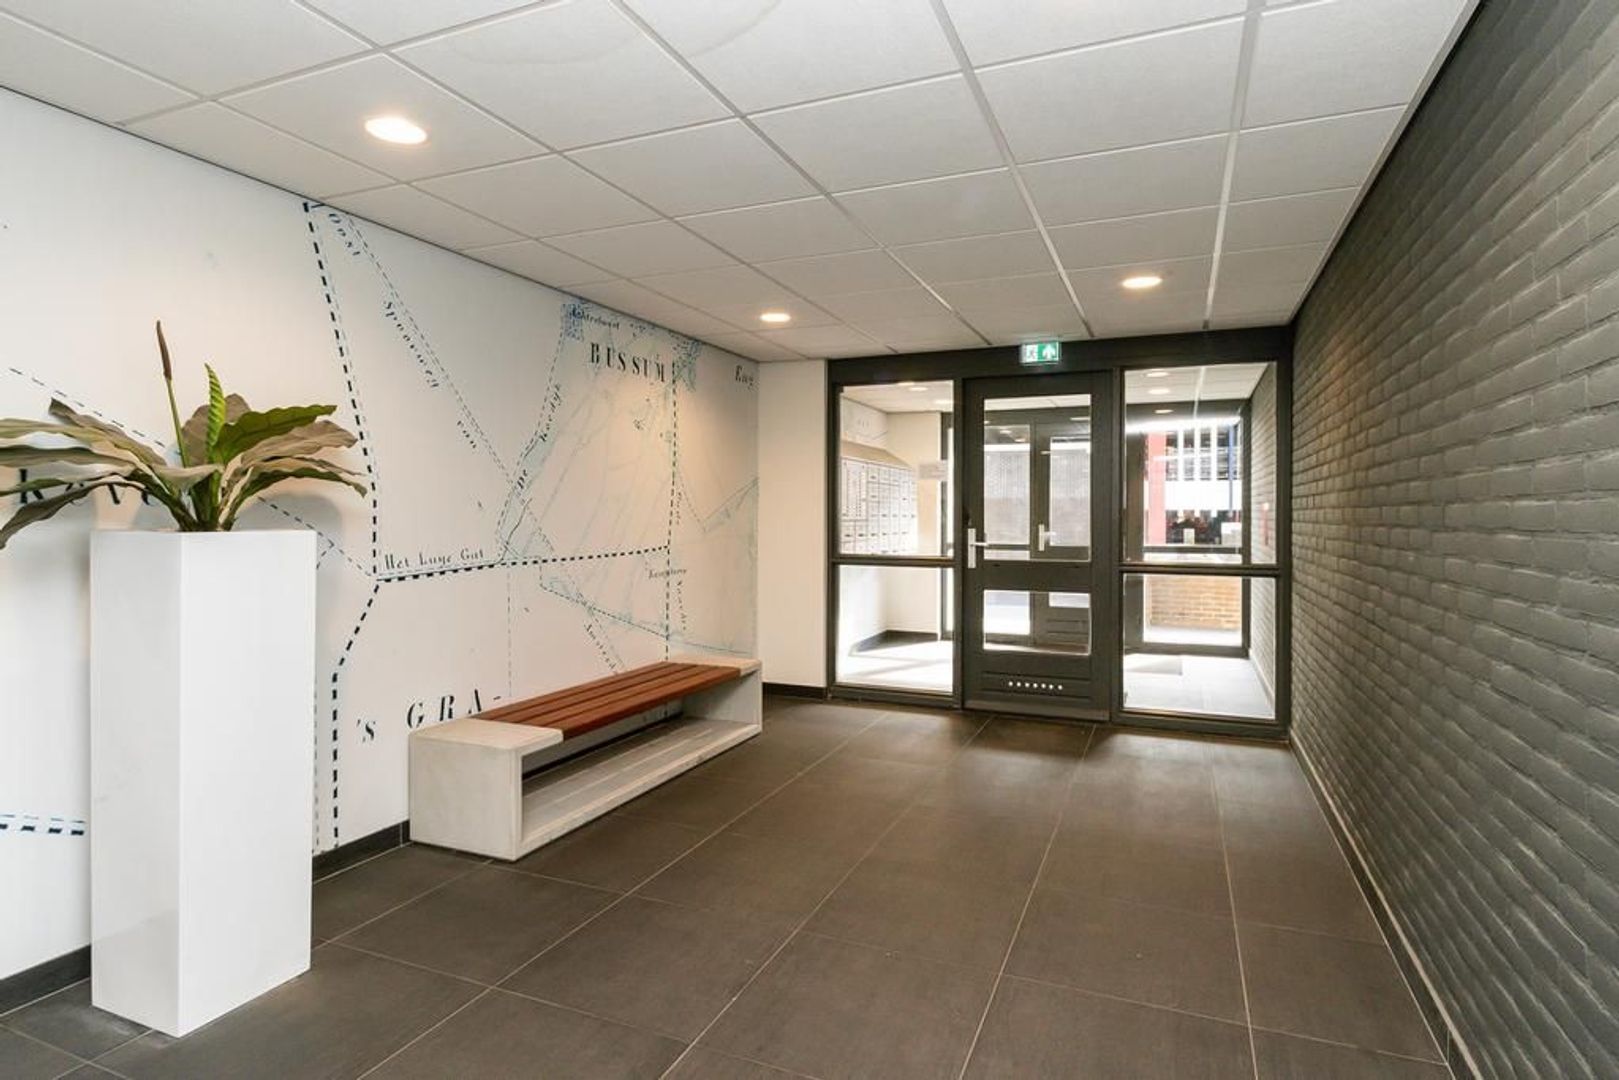
Secured entrance with mailboxes, video intercom system, and access to the central hall with elevator and staircase.

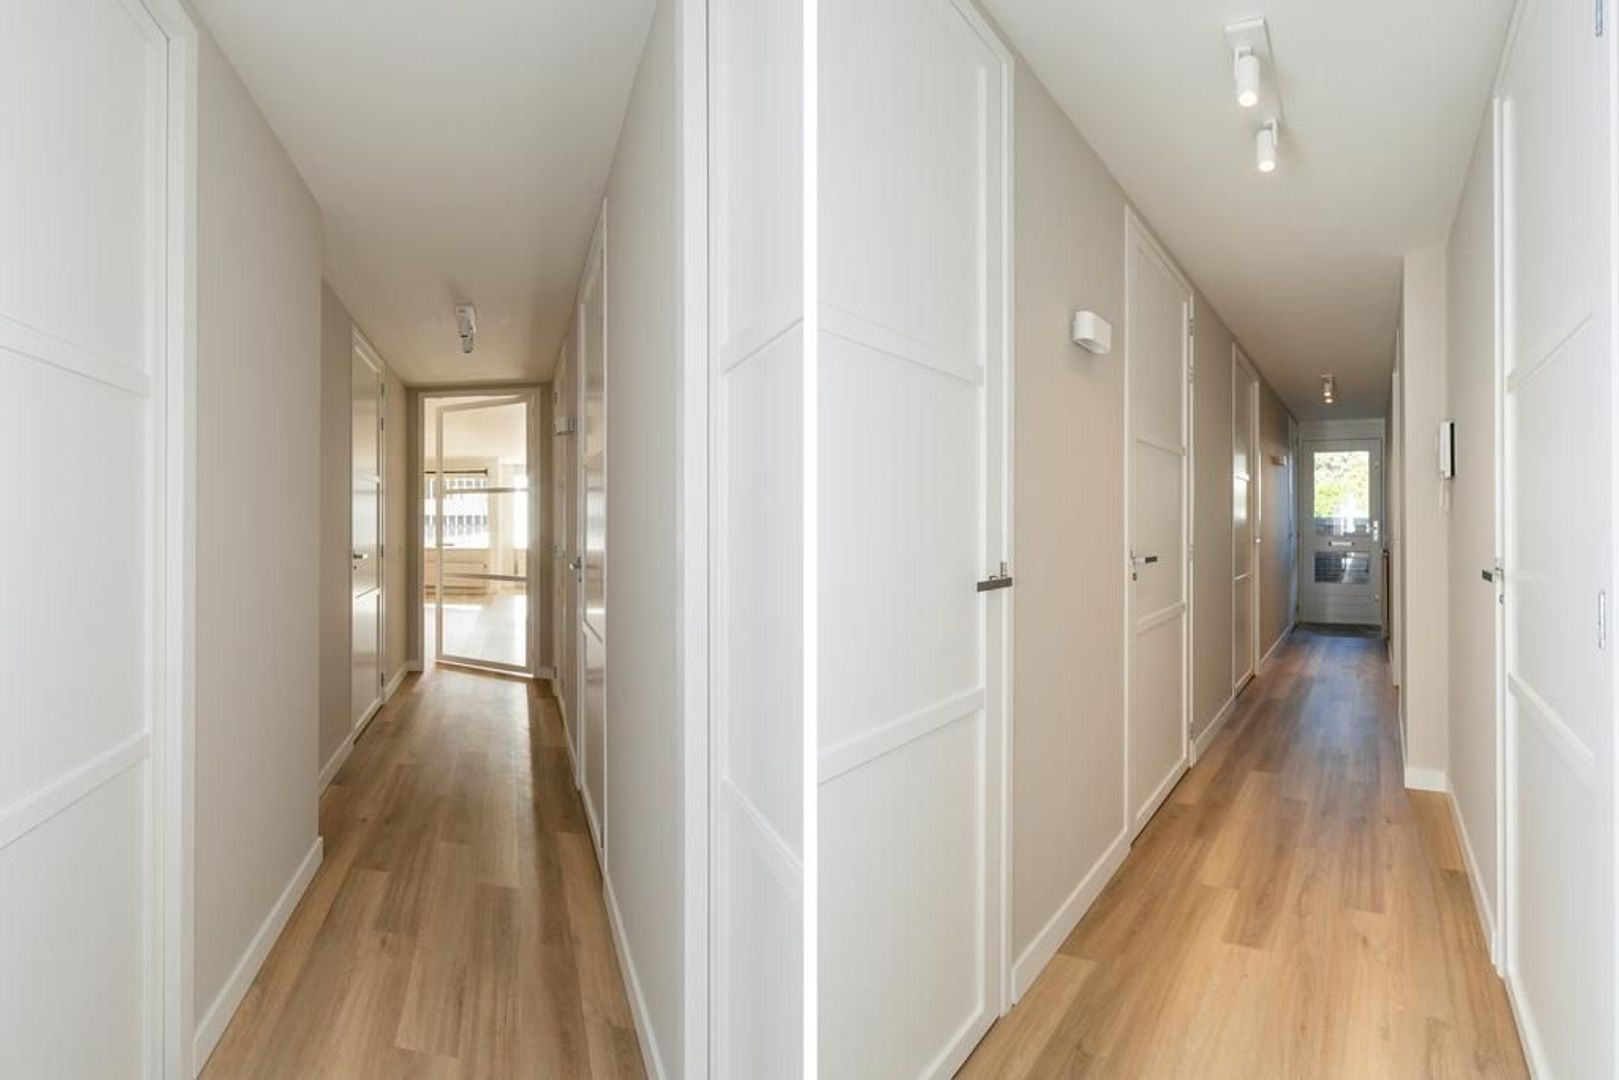
Entrance, utility meter cupboard, hallway, toilet with washbasin, spacious living/dining room at the front with south-facing balcony, open kitchen equipped with high-quality built-in appliances. Furthermore, there are 2 large bedrooms at the rear of the apartment, a modern bathroom with walk-in shower and vanity unit, as well as a separate storage/laundry room with central heating boiler and connections for a washing machine and dryer.

PARTICULARS:
> Located on the 1st floor of a well-maintained apartment complex;
> Centrally located in the lively center of Bussum;
> All amenities within walking distance;
> Recently (2022) fully modernized 3-room apartment;
> Private parking space in the parking garage.

RENTAL CONDITIONS:
> Income requirement applicable: approximately €7,000 gross per month;
> Subject to owner’s approval;
> Indefinite rental period with a minimum term of 1 year;
> Security deposit equal to two months’ rent;
> The apartment is offered semi-furnished;
> Rental price excludes (tenant’s) service charges, gas, water, electricity, and local taxes;
> Tenant screening applies;
> Smoking and pets are not allowed.

Available from July 1st, 2026.

Details

Transfer

Price
€ 1.950 p.m. ex.
Service charges
€ 70
Status
Available
Acceptance
Directly
Address
Olmenlaan 66
Zipcode
1404 DH
City
Bussum

Build

Apartment type
Walk-up flat, Apartment
Bottom floor
2
Build type
Existing
Build year
1993
Maintenance inside
Excellent
Maintenance outside
Good

Surface and volume

Living surface
ca. 87m²
Volume
ca. 258m³

Layout

Rooms
3
Bedrooms
2
Bathrooms
1
Number of floors
1
Facilities
Glass fiber, Lift, Mechanical ventilation, Cable tv

Energy

Energy label
B
Isolation
Insulated glazing, Fully isolated
Hot water
Central heating
Heating
Central heating
Furnace
Vaillant (Combined furnace, Owned)

Exterior areas

Location
In town center, Clear view
Balcony
Yes
Shed
Lock-up
Shed facilities
electricity

Garage

Garage type
Car park

Location

Street view
Map view
10 min
20 min
30 min
Travel time
Points of interest

Calculate your travel time

Choose your transportation
Maximum travel time
10 min.
20 min.
30 min.
Travel moment
Daluren
Piekuren
Show results

Points of interest

Indicate which points of interest you want to show on the map.

Choose your points of interest
School
Doctor
Pharmacy
Restaurant
Gym
Transportation
Supermarket
Hospital
Church
Dentist
Cinema
Barber
Show results

Floor plans

Olmenlaan 66, Bussum plattegrond-18

View sun path

Your browser does not support WebGL

Are you interested?

Please contact us. We are happy to provide more information or schedule a viewing.

The form has successfully been sent. We wil contact you as soon as possible.

Unfortunately we can not conclusively determine whether you are a human or an automated bot/spammer. Hence, we are unable to submit the form. Please retry or contact the real estate agent directly via email.

Something went wrong while sending the contact form. Check if you correctly filled in all required fields and try again.

recaptcha
reCAPTCHA
PrivacyTerms
telefoon

Prefer telephone contact?

You can reach us from Monday to Friday from 9:00 AM to 5:30 PM

Westeneng Verbeek Makelaardij Hilversum
035-6319191
info@wvmakelaardij.nl
of

Good afternoon 👋

Curious about the value of your home?

You will know more in less than a minute. Let's get started!

Why do you need this report?
I would like to...

Multiple answers available

When would you like to move?

Almost there 🎉

To generate the report we will need some more details

recaptcha
reCAPTCHA
PrivacyTerms

Your home value is calculated... 🚀

loading

Thank you, %name%! The value report for %address% is calculated 🥳

Check your inbox for the report!

success
Calculate the selling price