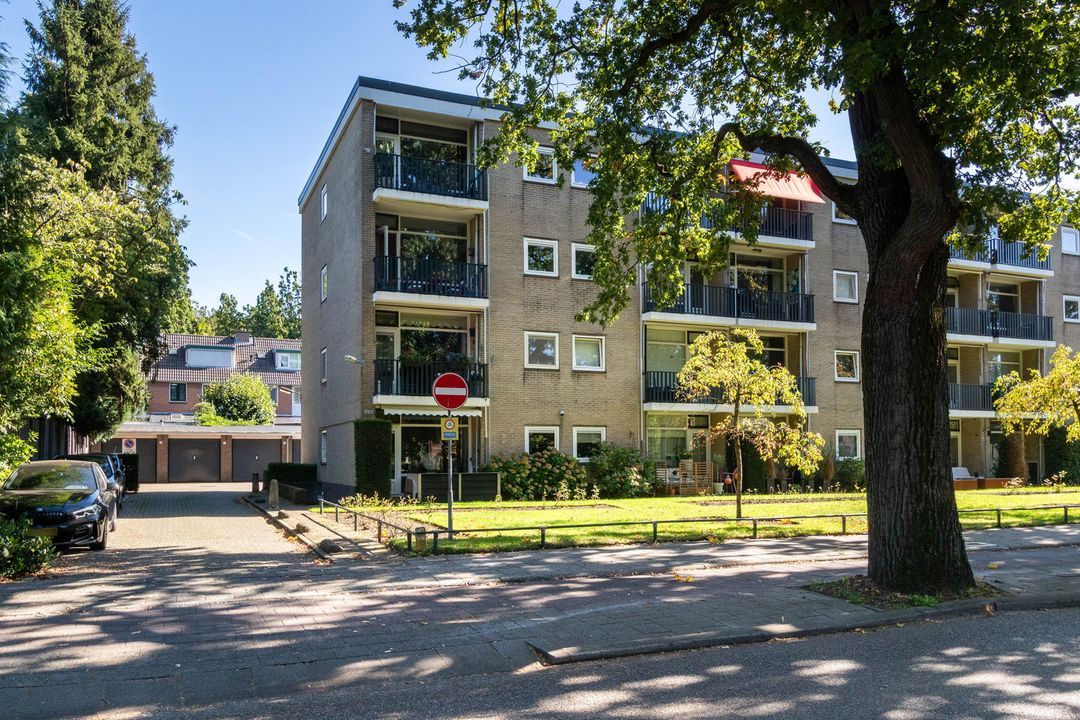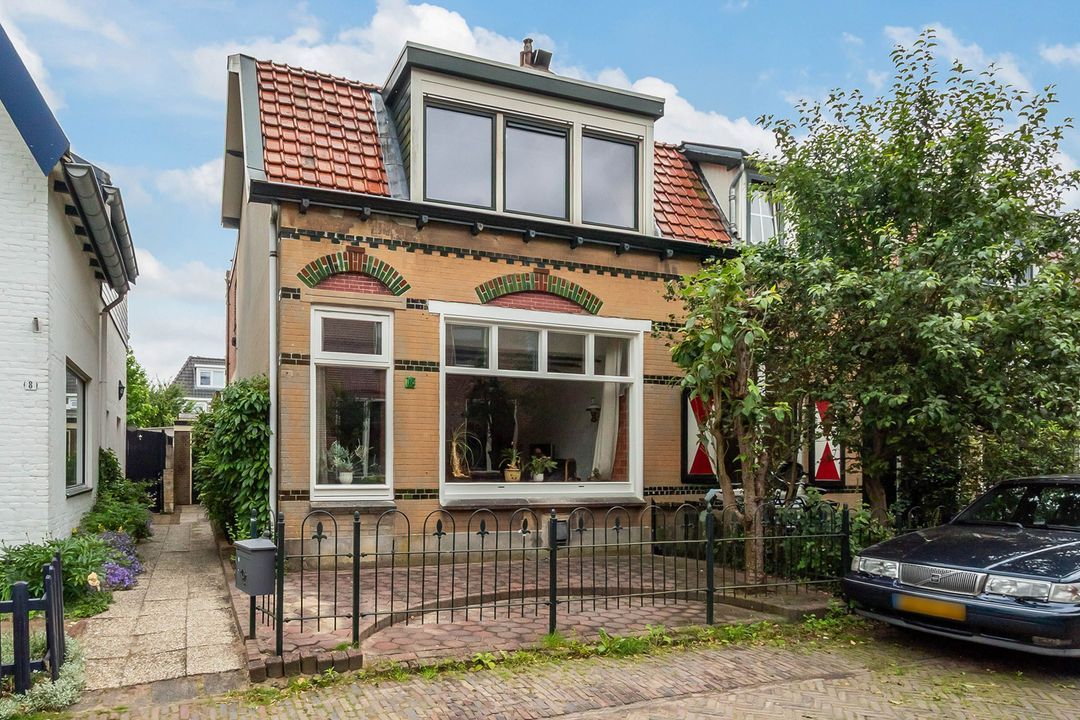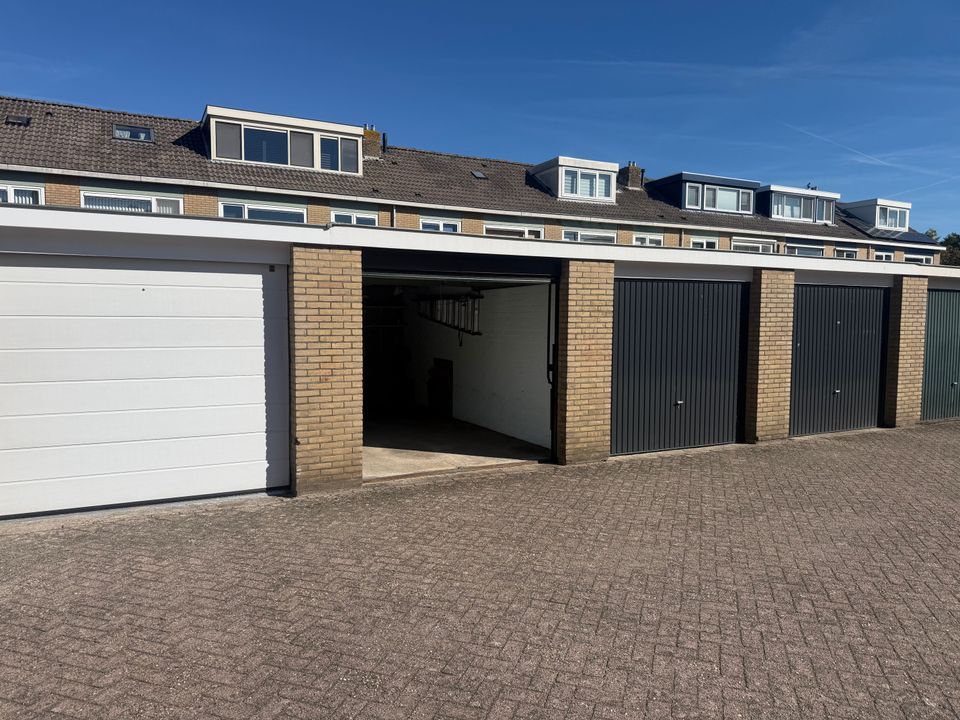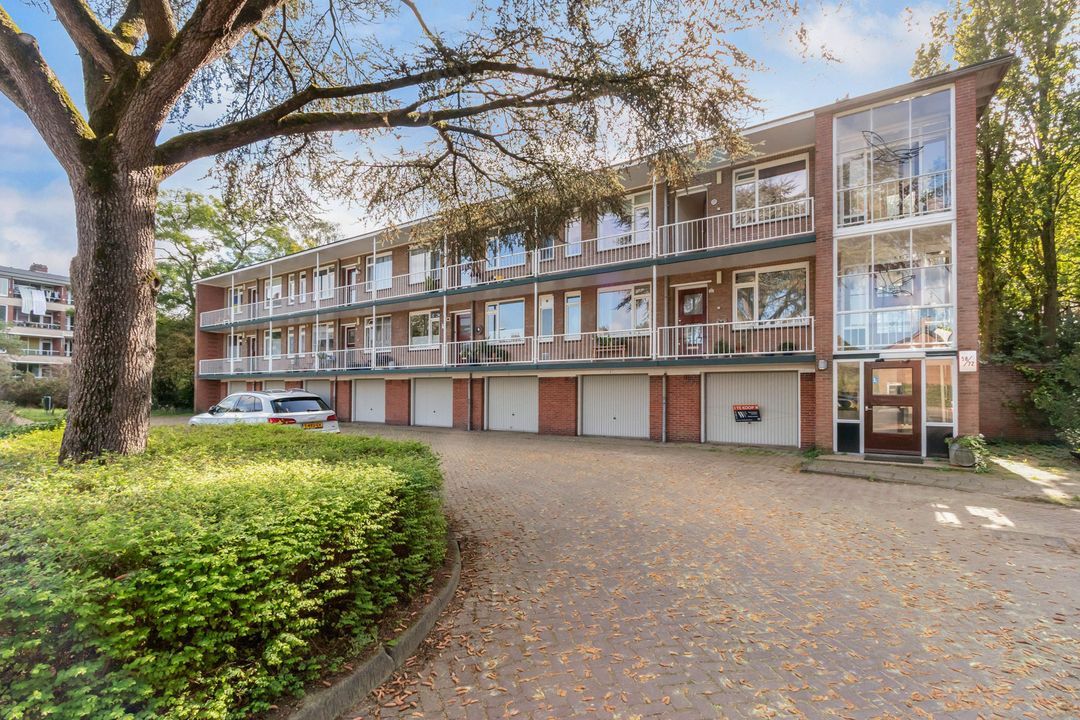
IN GENERAL
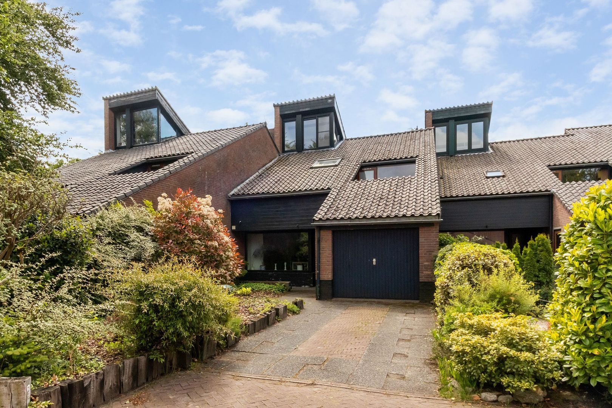
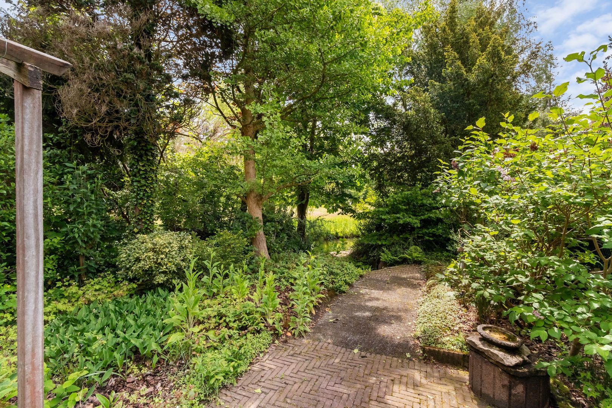
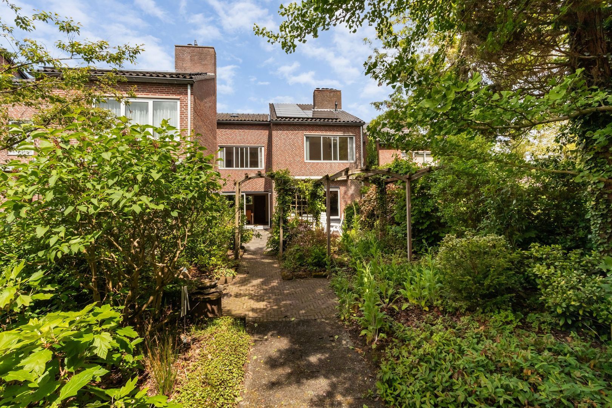
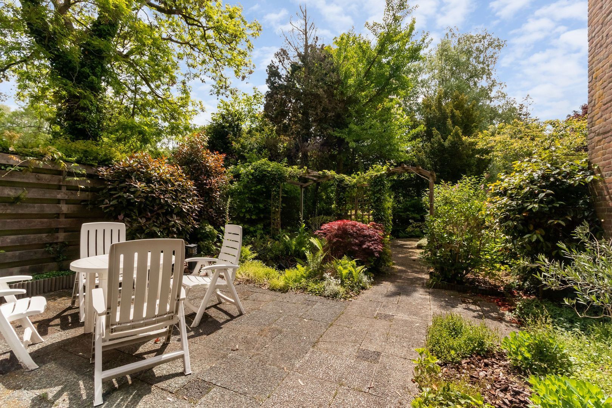
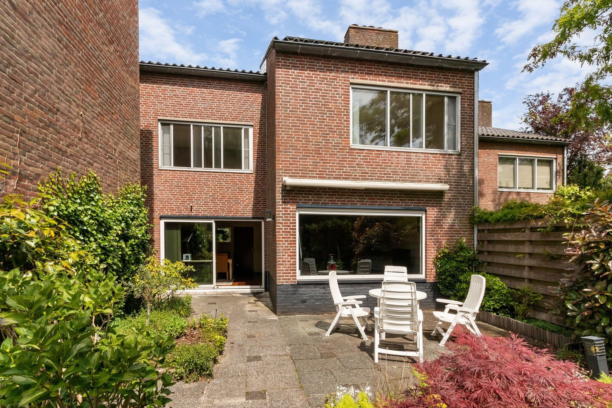
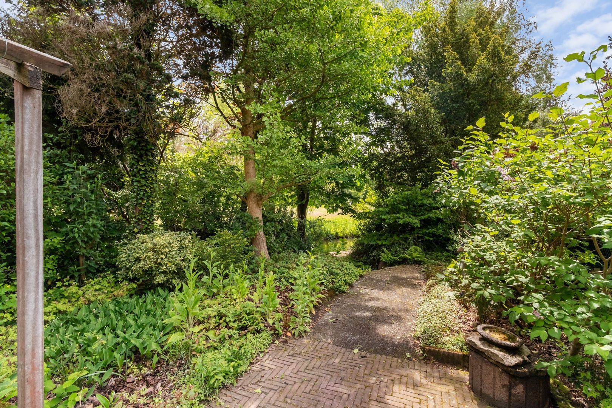
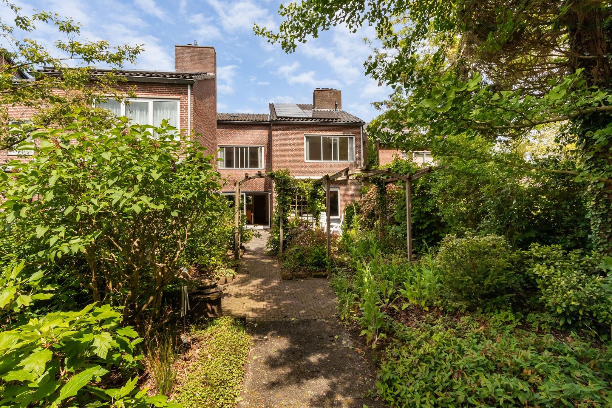
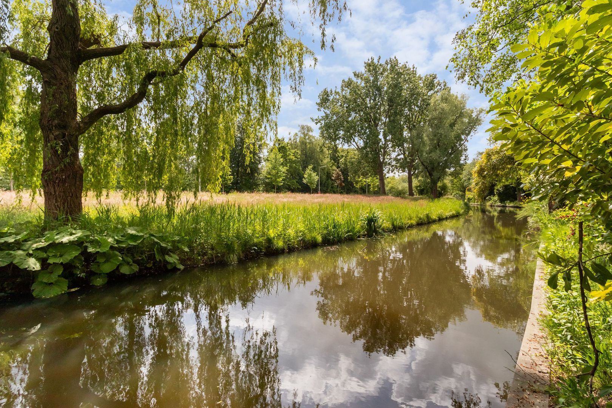
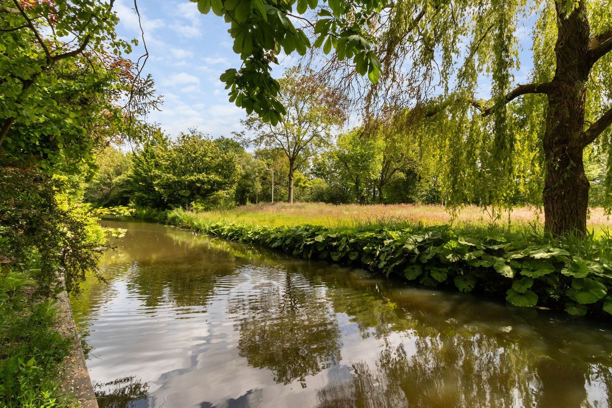
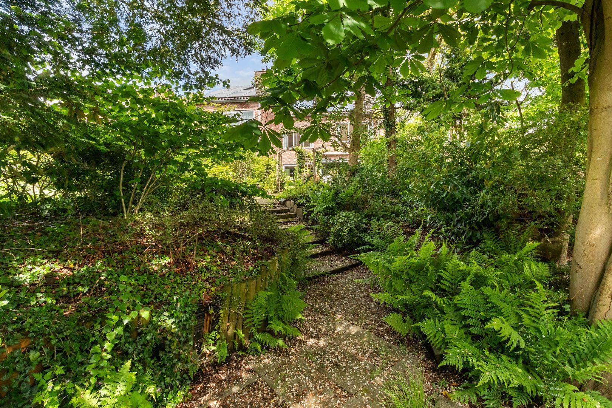
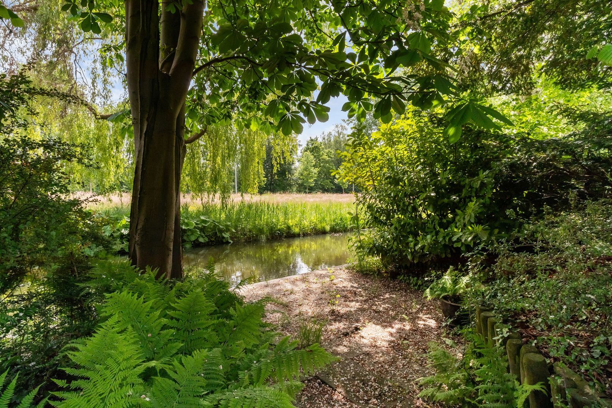
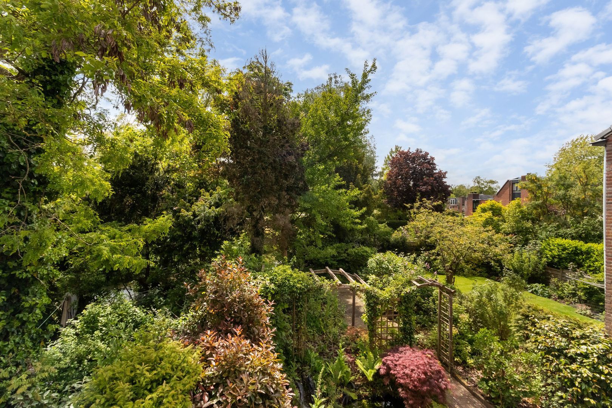
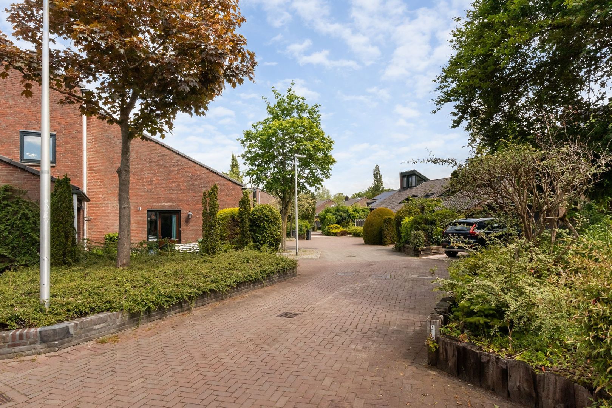
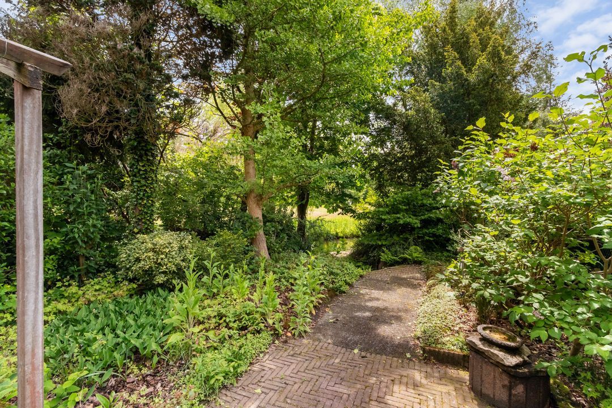
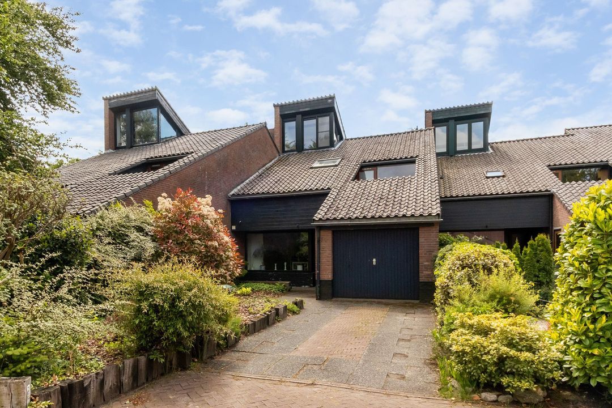
What a unique and wonderful location! This exceptionally spacious family home features a backyard directly on the water. The front of the property is situated on a wonderfully quiet street in the heart of a child-friendly residential area. At the front, there is a private driveway in front of the garage. The deep south-facing backyard borders the water and includes a lovely terrace where you can enjoy the evening sun. A fantastic family home in a unique location, close to schools, sports facilities, shops, and nature.
GROUND FLOOR
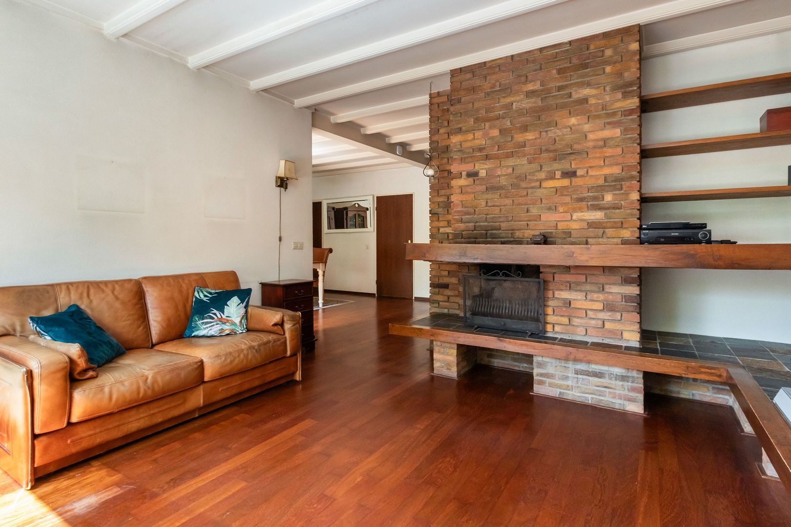
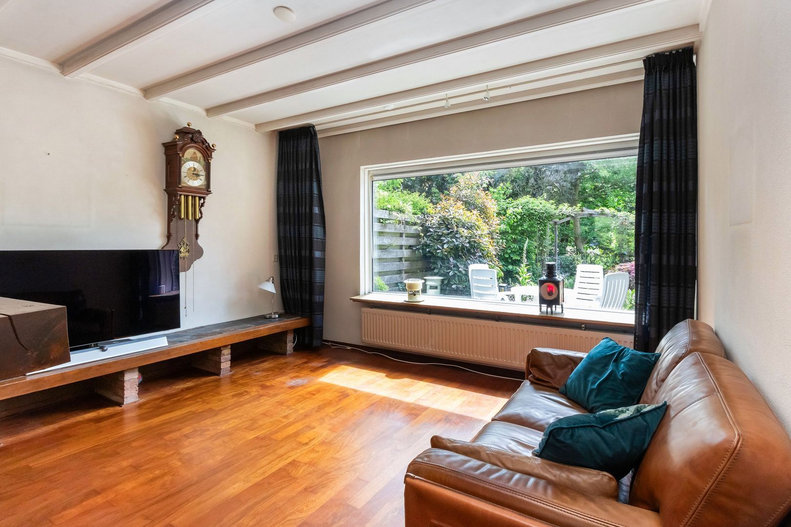
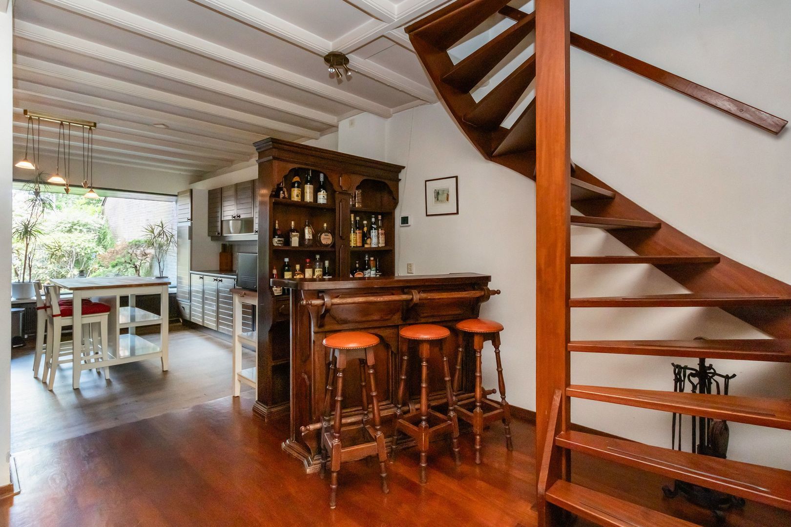
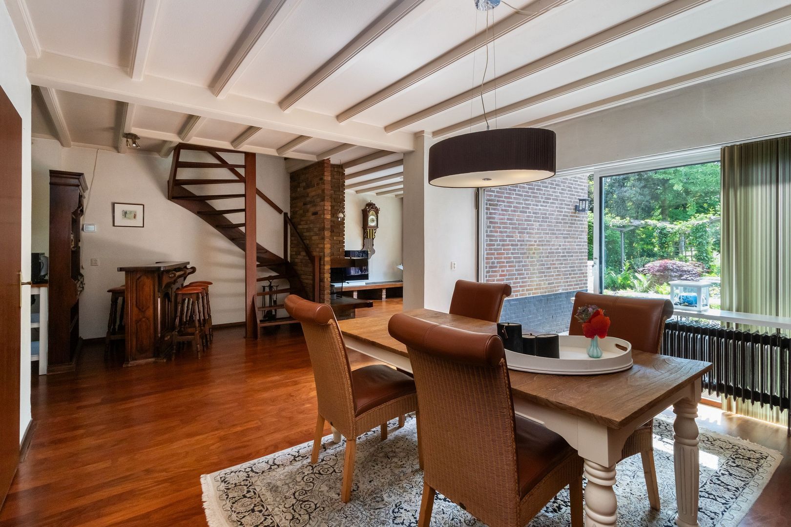
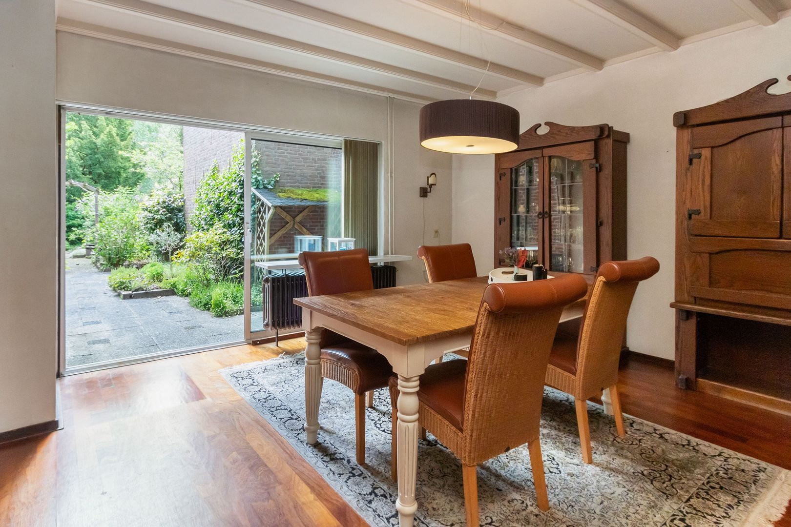
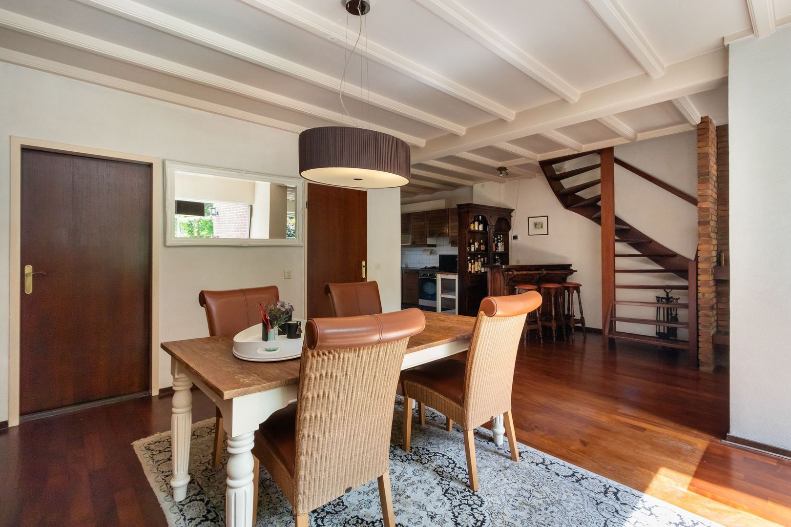
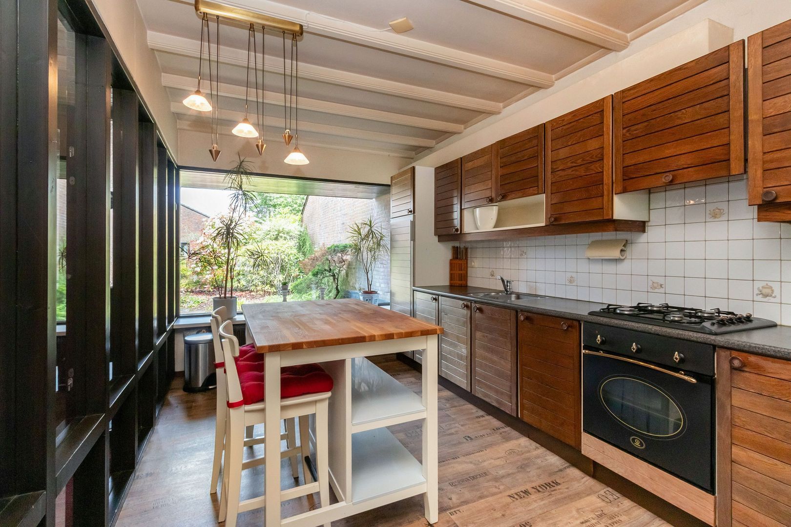
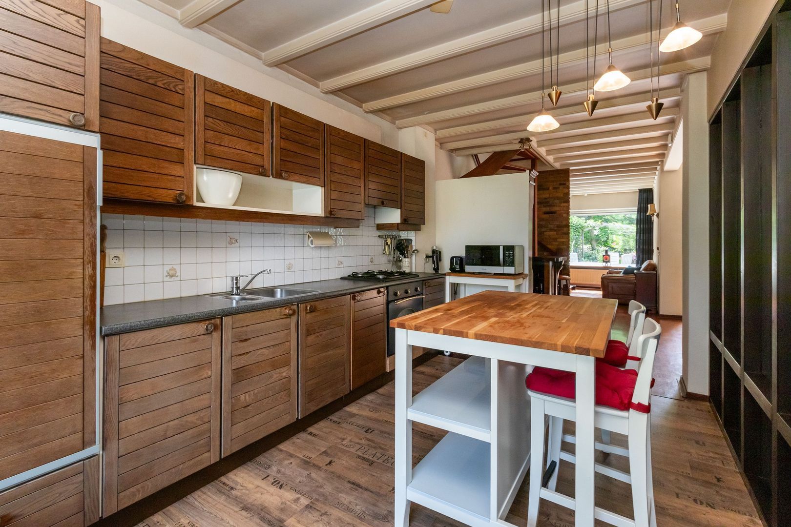
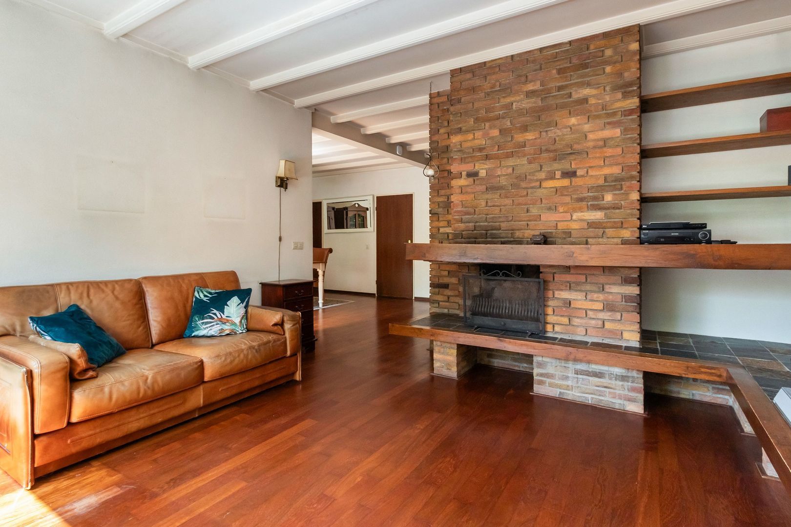
Entrance hall with toilet and washbasin, utility meter cupboard, and wardrobe area. The living area is divided into three sections: a spacious kitchen-diner at the front of the house, a dining area with sliding doors to the backyard, and a sitting area with a fireplace.
The utility room is accessible via the living room and provides access to the garage. The staircase to the first floor is also located in the living room.
FIRST FLOOR
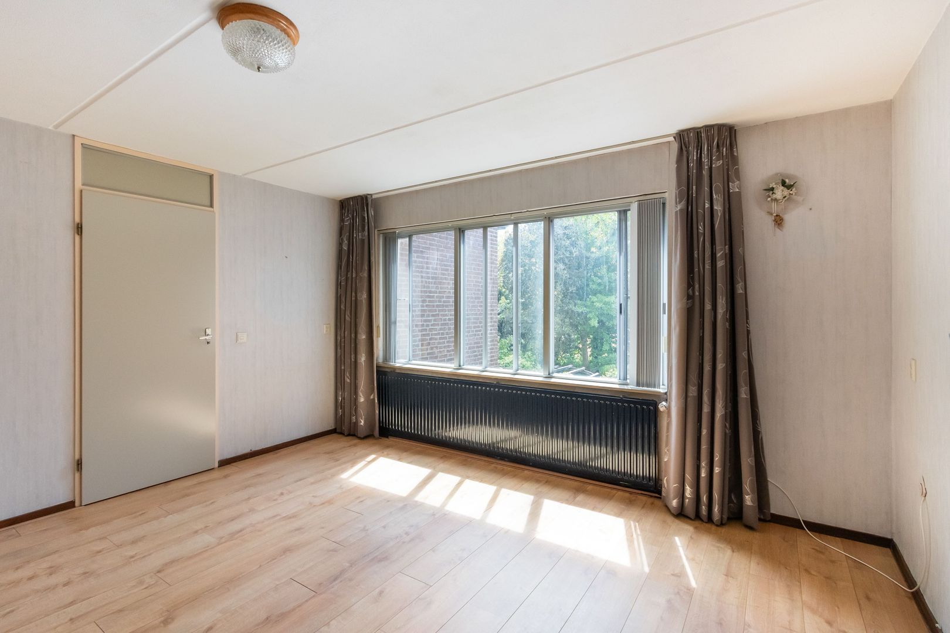
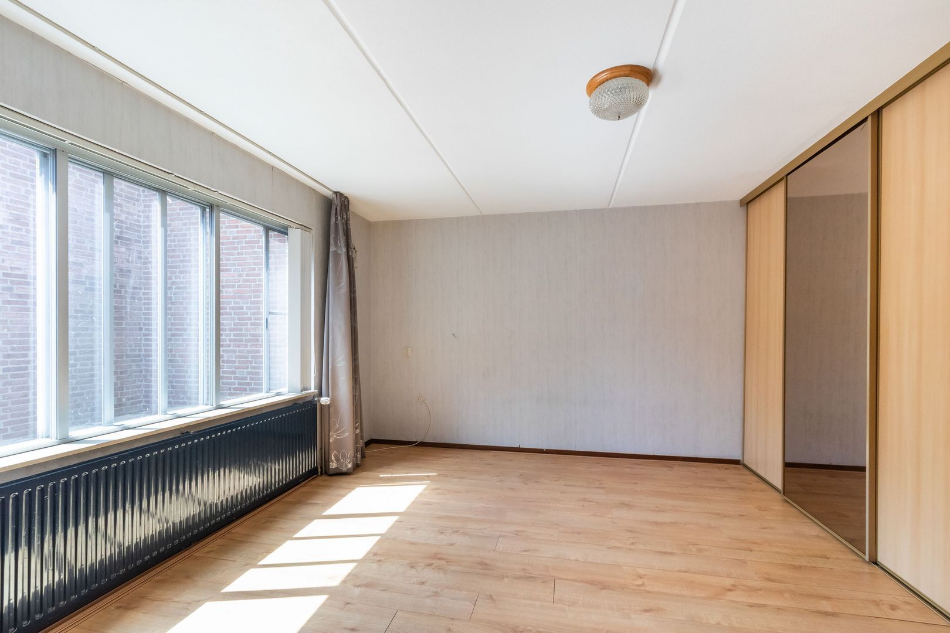
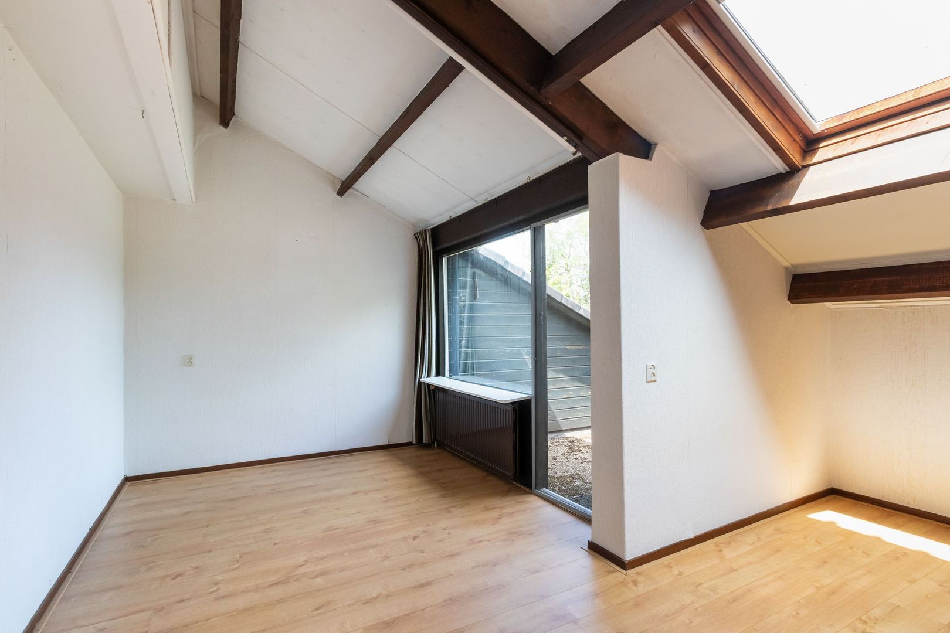
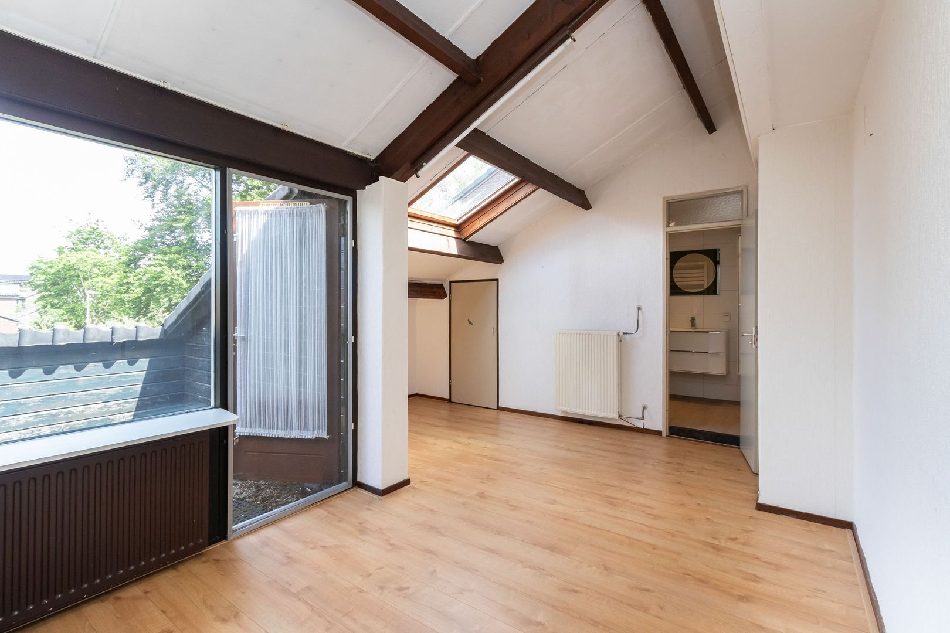
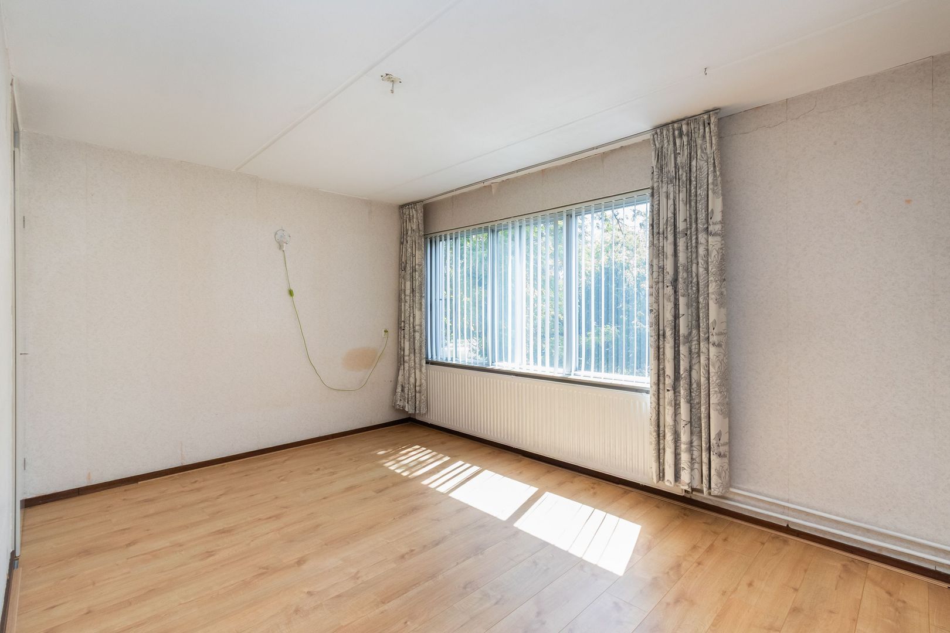
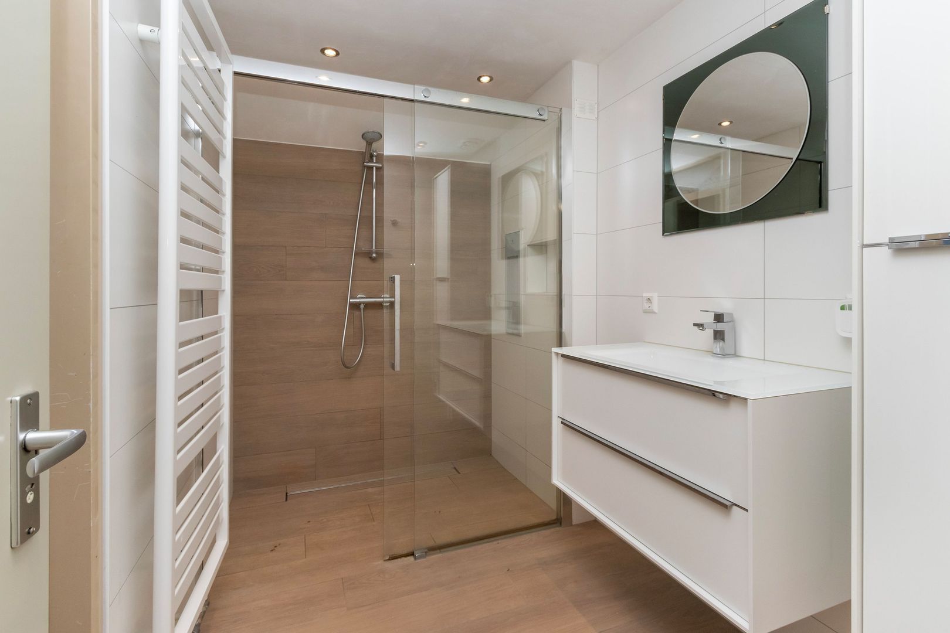
Landing, spacious master bedroom with large built-in wardrobes. Second bedroom with access to the balcony and direct access to the bathroom. Third bedroom at the rear with lovely views over the water. Bathroom fitted with a walk-in shower and vanity unit. Separate toilet.
SECOND FLOOR
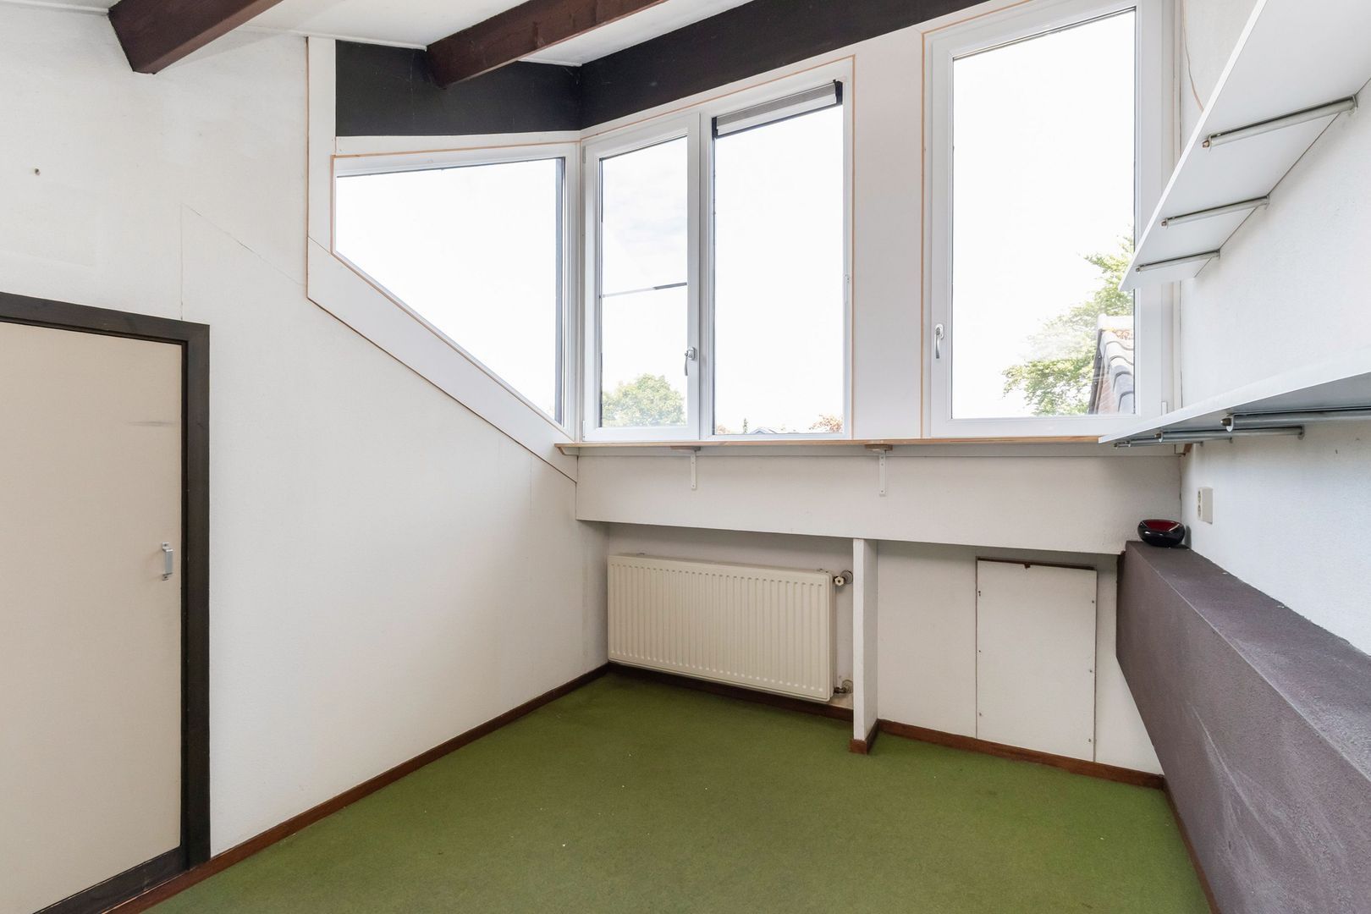
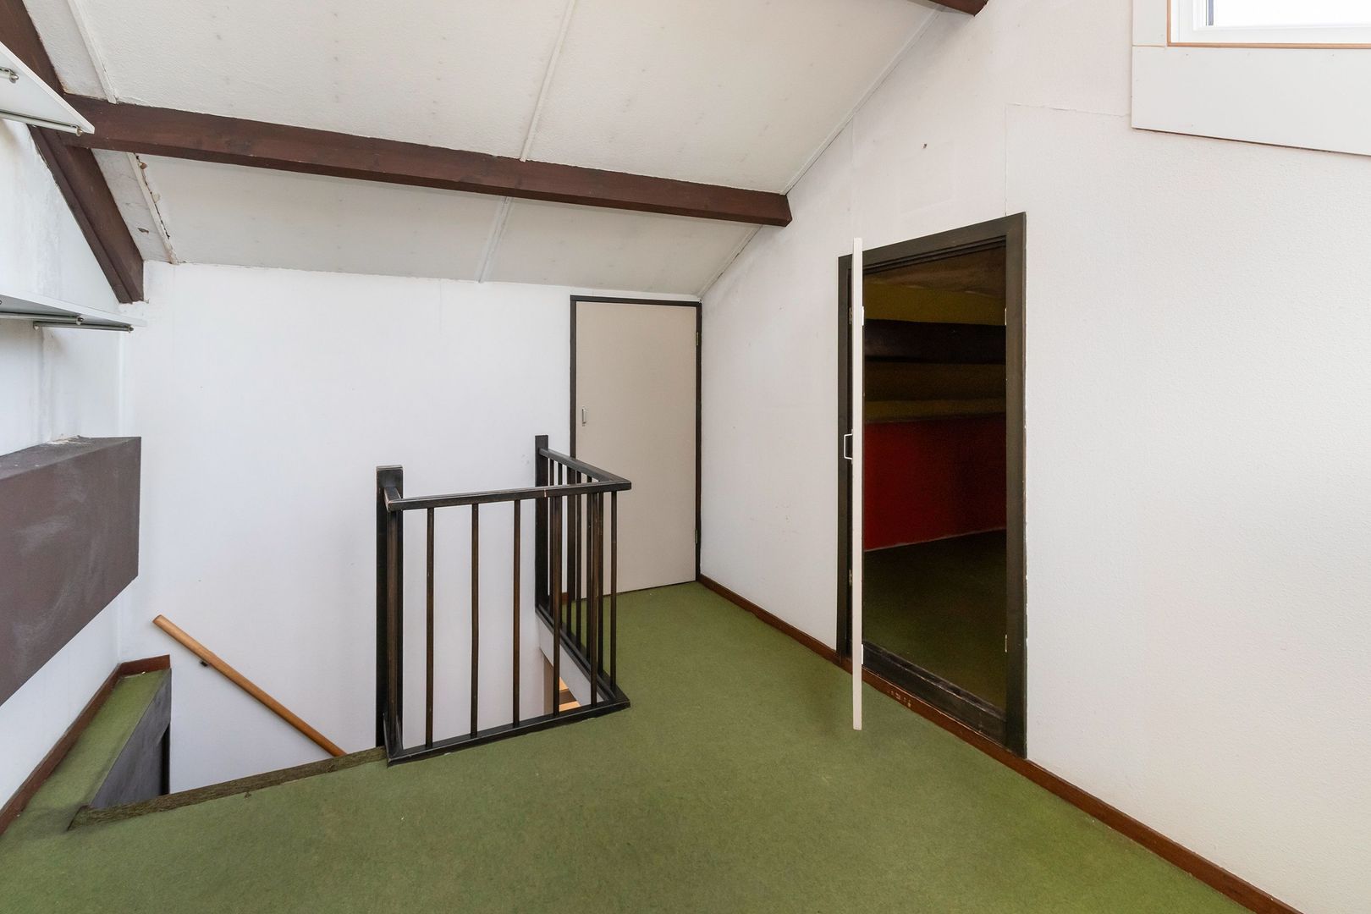
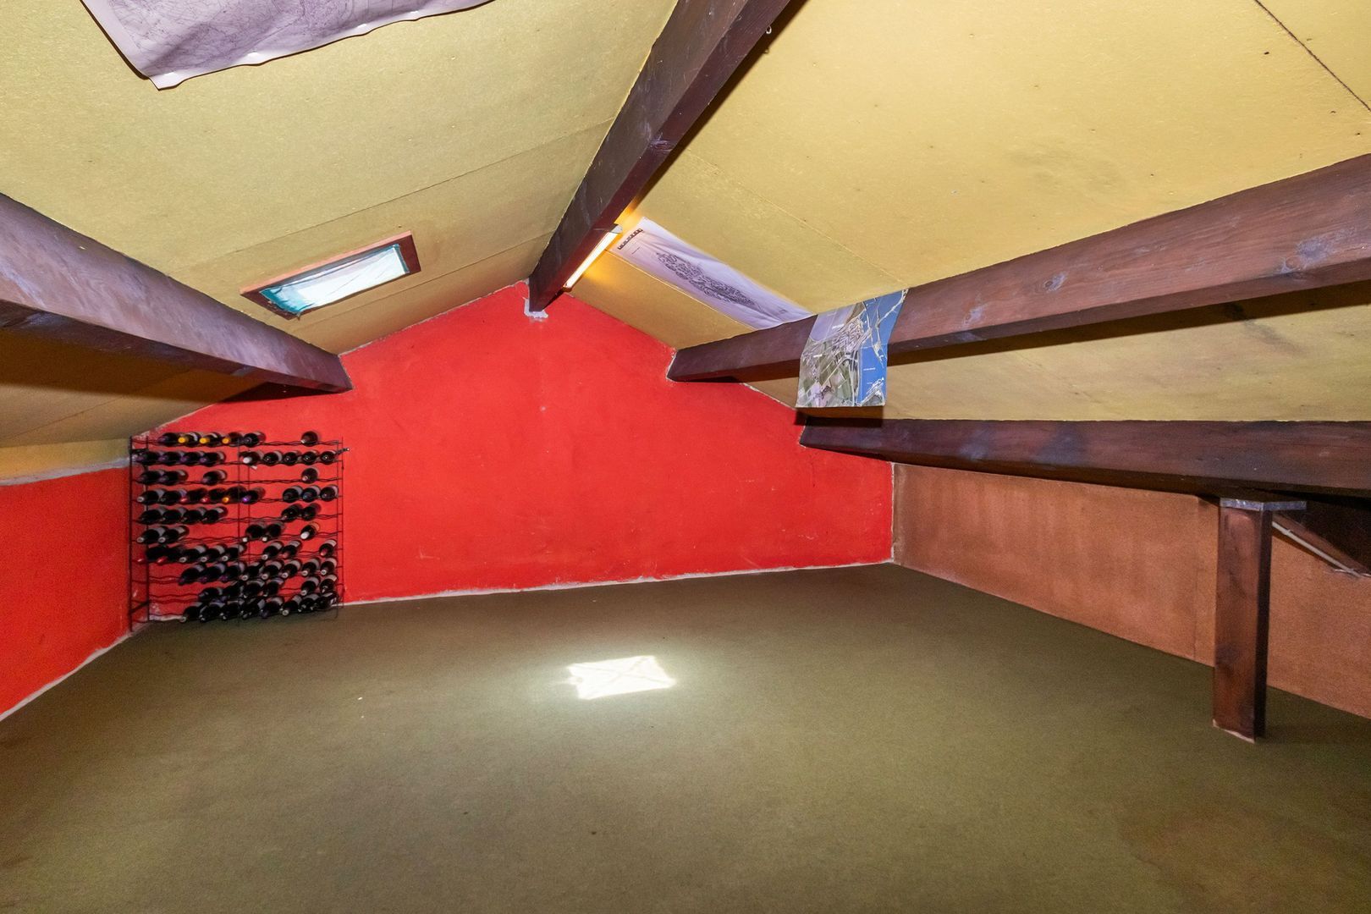
The attic floor is accessible via a fixed staircase. This floor can be used as a home office, storage space, or a cosy bedroom. The landing area features a large dormer window facing north, making it an ideal painting or hobby room. The central heating boiler is located in the storage room and was renewed in 2024. The rear roof section is fitted with 10 solar panels.
SPECIAL FEATURES
Quiet location near nature, shops, sports facilities, and schools
Playfully designed family home situated directly on the water
New central heating boiler (Remeha, 2024)
Energy label A
Living area of 165 m²
Transfer date in consultation, available at short notice.