Kerkbrink 14, Hilversum

Kerkbrink 14, Hilversum foto-0 blur Kerkbrink 14, Hilversum foto-0
Kerkbrink 14, Hilversum foto-1 blur Kerkbrink 14, Hilversum foto-1
Kerkbrink 14, Hilversum foto-2 blur Kerkbrink 14, Hilversum foto-2
Kerkbrink 14, Hilversum foto-3 blur Kerkbrink 14, Hilversum foto-3
Kerkbrink 14, Hilversum foto-4 blur Kerkbrink 14, Hilversum foto-4
Kerkbrink 14, Hilversum foto-5 blur Kerkbrink 14, Hilversum foto-5
Kerkbrink 14, Hilversum foto-6 blur Kerkbrink 14, Hilversum foto-6
Kerkbrink 14, Hilversum foto-7 blur Kerkbrink 14, Hilversum foto-7
Kerkbrink 14, Hilversum foto-8 blur Kerkbrink 14, Hilversum foto-8
Kerkbrink 14, Hilversum foto-9 blur Kerkbrink 14, Hilversum foto-9
Kerkbrink 14, Hilversum foto-10 blur Kerkbrink 14, Hilversum foto-10
Kerkbrink 14, Hilversum foto-11 blur Kerkbrink 14, Hilversum foto-11
Kerkbrink 14, Hilversum foto-12 blur Kerkbrink 14, Hilversum foto-12
Kerkbrink 14, Hilversum foto-13 blur Kerkbrink 14, Hilversum foto-13
Kerkbrink 14, Hilversum foto-14 blur Kerkbrink 14, Hilversum foto-14
Kerkbrink 14, Hilversum foto-15 blur Kerkbrink 14, Hilversum foto-15
Kerkbrink 14, Hilversum foto-16 blur Kerkbrink 14, Hilversum foto-16
Kerkbrink 14, Hilversum foto-17 blur Kerkbrink 14, Hilversum foto-17
Kerkbrink 14, Hilversum foto-18 blur Kerkbrink 14, Hilversum foto-18
Kerkbrink 14, Hilversum foto-19 blur Kerkbrink 14, Hilversum foto-19
Kerkbrink 14, Hilversum foto-20 blur Kerkbrink 14, Hilversum foto-20
Kerkbrink 14, Hilversum foto-21 blur Kerkbrink 14, Hilversum foto-21
Kerkbrink 14, Hilversum foto-22 blur Kerkbrink 14, Hilversum foto-22
Kerkbrink 14, Hilversum foto-23 blur Kerkbrink 14, Hilversum foto-23
Kerkbrink 14, Hilversum foto-24 blur Kerkbrink 14, Hilversum foto-24
Kerkbrink 14, Hilversum foto-25 blur Kerkbrink 14, Hilversum foto-25
Kerkbrink 14, Hilversum foto-26 blur Kerkbrink 14, Hilversum foto-26
Kerkbrink 14, Hilversum foto-27 blur Kerkbrink 14, Hilversum foto-27
Kerkbrink 14, Hilversum foto-28 blur Kerkbrink 14, Hilversum foto-28
Kerkbrink 14, Hilversum foto-29 blur Kerkbrink 14, Hilversum foto-29
Kerkbrink 14, Hilversum foto-30 blur Kerkbrink 14, Hilversum foto-30
Kerkbrink 14, Hilversum foto-31 blur Kerkbrink 14, Hilversum foto-31
Kerkbrink 14, Hilversum foto-32 blur Kerkbrink 14, Hilversum foto-32
Kerkbrink 14, Hilversum foto-33 blur Kerkbrink 14, Hilversum foto-33
Sold with conditions
View 34 photos

This house has successfully been sold

Are you considering selling or are you looking for a new home? Westeneng Verbeek Makelaardij is ready to help you.

house
Price

€ 975.000 k.k.

house
Type

Terraced house

house
Living surface

193m²

house
Bedrooms

5

IN GENERAL
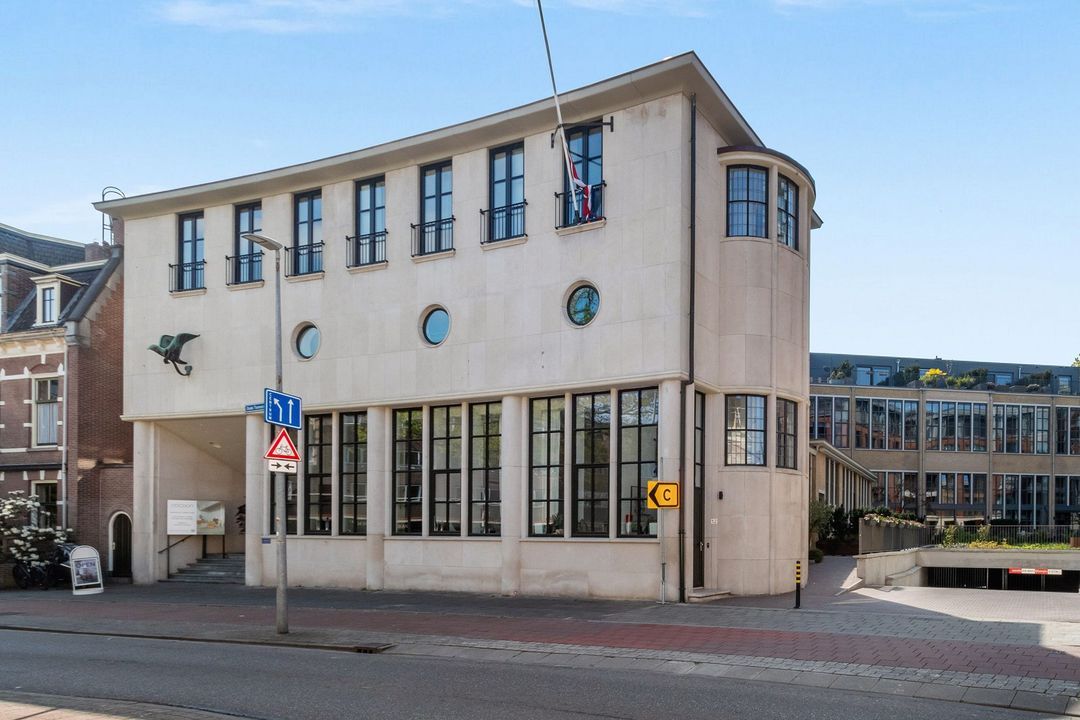
The luxury of a house, the comfort of an apartment and that in the center of Hilversum. On the inner ring lies this fantastic town house (apartment) spread over 4 floors, with a very private roof terrace, double parking in the basement and a separate storage room. This town house is realized in the old Post Office of Hilversum, which came to life in 1938 by Architect Röntgen. The building was first occupied in 1943 and it still exudes the stately allure of that time. High ceilings, large windows, you can still hear the sorting machine in the background.... Parking is no problem, in the basement is a double garage and a separate storage room for bicycles.

INDELING
Through private entrance at the main entrance, the townhouse is accessible. Hall, meter cupboard and toilet with fountain. On this floor is a luxurious and complete living kitchen installed. The kitchen offers space for a large dining table and is equipped with an AEG steam oven, combi oven-microwave, induction hob, fridge-freezer.

SOUTERRAIN
In the basement is a large room which is designed as a multifunctional room, think of a music room, game room or a wonderful home office. Because the room is slightly below ground level it has a constant temperature, which is controlled by the underfloor heating. Through a portal with locked door there is access to the common parking garage, which provides access to the double garage and private separate storage room.

FIRST FLOOR
This floor is divided for the children. Two large bedrooms, a third bedroom currently used as a walk-in closet and a spacious bathroom equipped with a bathtub, shower, double sink and a toilet.

SECOND FLOOR
Like a small apartment is located on the top floor. A large room with a small (open) shower facility and a sink. There is also a spacious storage room with washing machine connection, toilet and the arrangement central heating boiler and WTW system (2021).

DAKTERRAS
Through a fixed staircase and a sliding window, a fantastic roof terrace is accessible. Here you can really enjoy the sun all day. Because of its location and the fact that this floor is shared only with the neighbors, there is enormous privacy.

SPECIAL FEATURES
> Living area of 193 m2
> Service costs of € 340, - per month
> Luxury of a house and the comfort of an apartment
> Particularly high ceiling
> Own double garage and storage room in basement
> Spacious roof terrace of 31 m2

Acceptance in consultation.

What can we help you with?

verkopen
We help you with the
sale of your current house

with a personal and strategic plan for the best result.

Read more

aankoop
We help you with the
purchase of your new house

After making an inventory of your housing preferences, we will search for your dream home together.

Read more

Waardebepaling
We help you with the
appraisal of your house

A validated appraisal report which is accepted by every financial lender (NWWI).

Read more

Verhuur
We help you with the
rental of your house

For both professional developers and private residents we are the rental specialists for 't Gooi and surroundings.

Read more

beheer
We help you with the
management of your house

Would you like to rent out your house or apartment, but without the associated (monthly) tasks and obligations? Then we offer you the ideal solution.

Read more

smiley
Direct contact about our services?

Get in contact to get more information about our services.

Get in contact

Beschikbaar aanbod

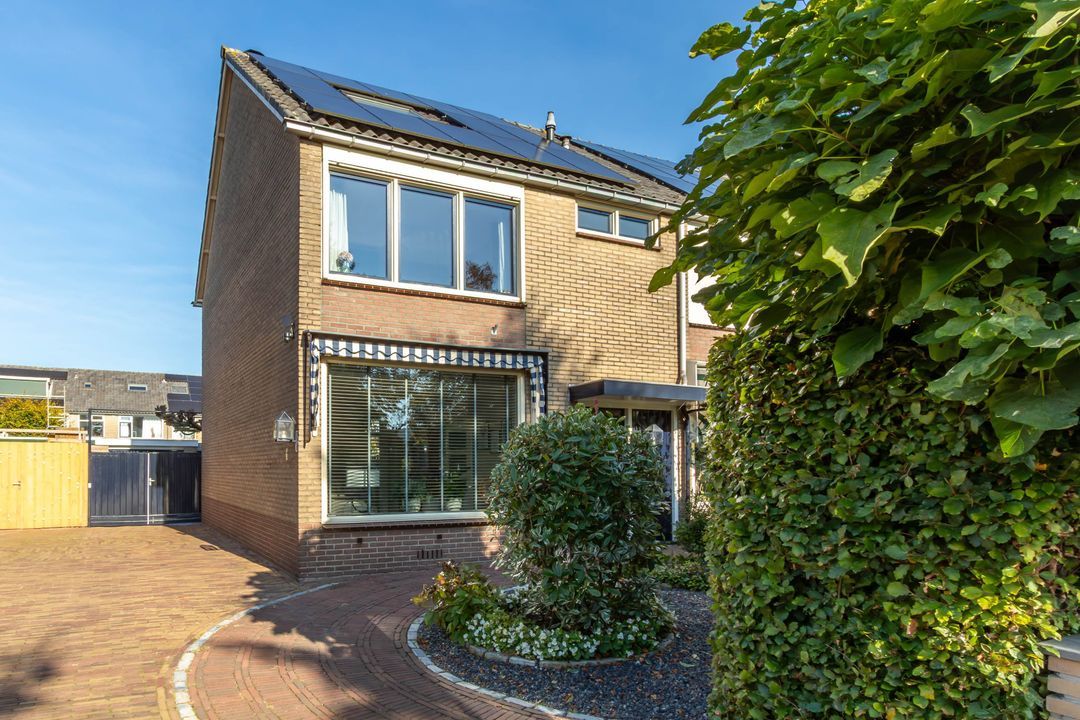
Ploegweg 19, Huizen New!
Ploegweg 19, Huizen
oppervlakte131m²
bedrooms4
price € 619.000 k.k.
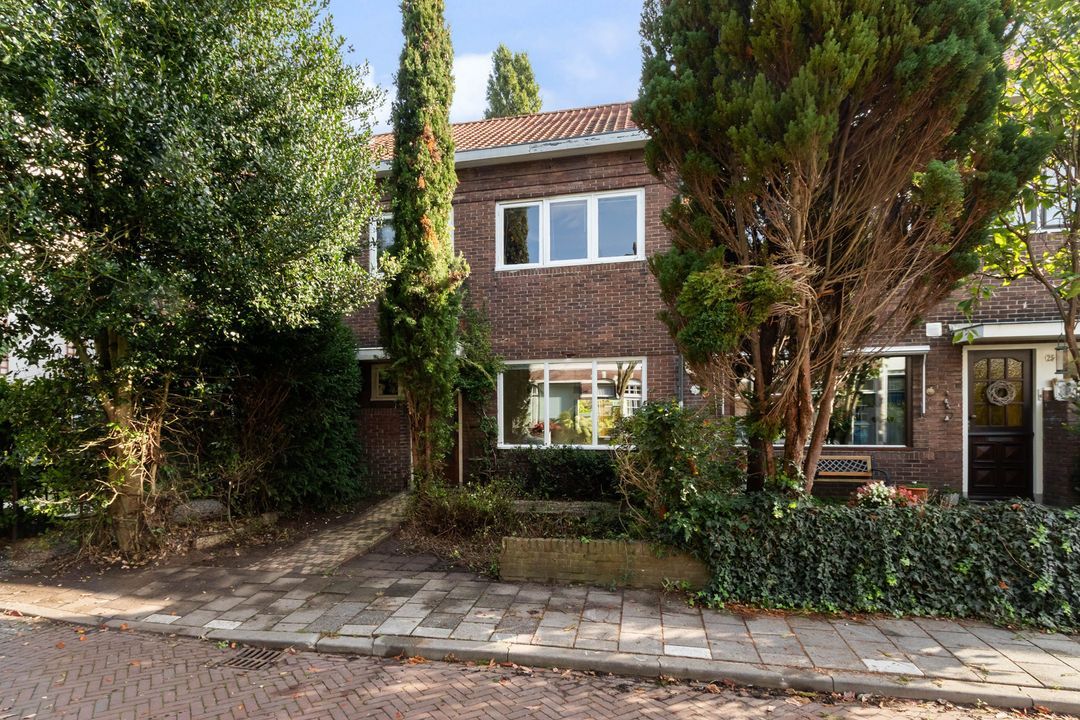
Pauwenstraat 23, Hilversum
Pauwenstraat 23 Hilversum | € 539.000 k.k.
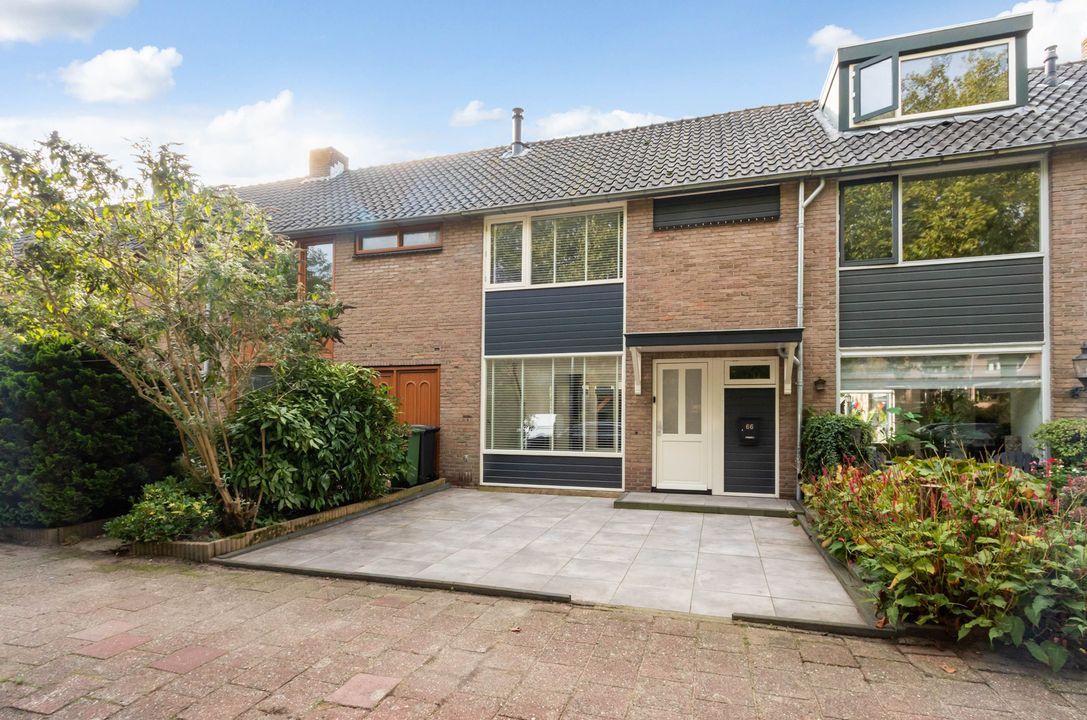
Elbert Mooijlaan 66, Kortenhoef New!
Elbert Mooijlaan 66 Kortenhoef | € 595.000 k.k.
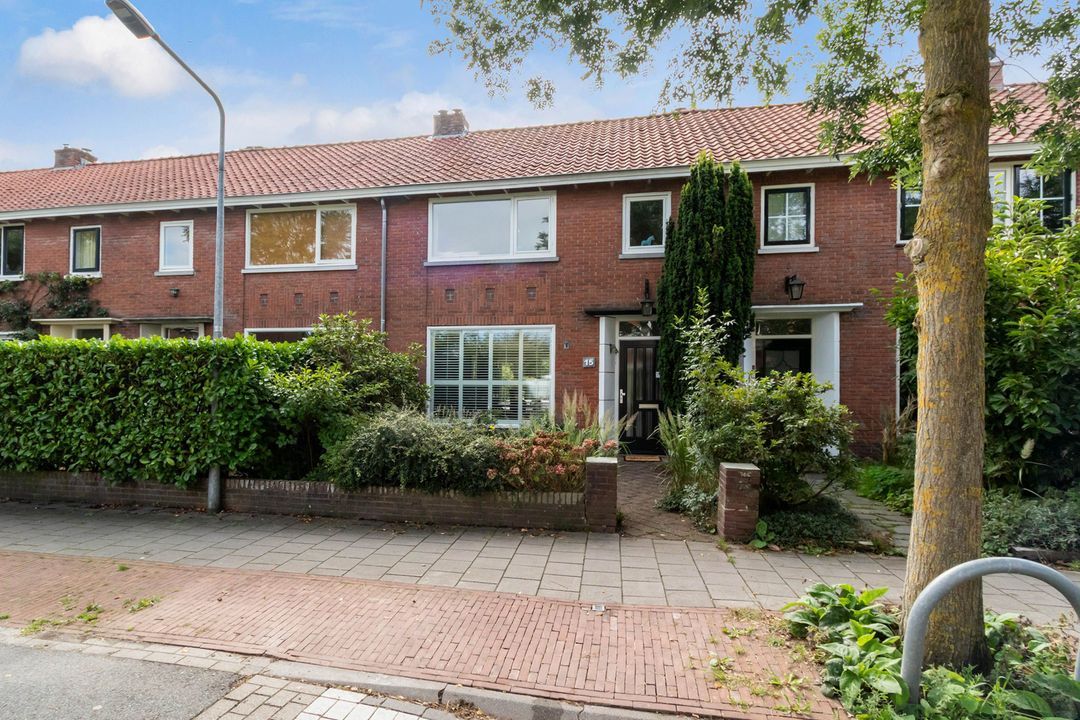
Van Kretschmar van Veenlaan 15, Hilversum
Van Kretschmar van Veenlaan 15 Hilversum | € 699.000 k.k.
Zuidereinde 30, 's-Graveland
Zuidereinde 30 's-Graveland | € 850.000 k.k.
of

Good evening 👋

Curious about the value of your home?

You will know more in less than a minute. Let's get started!

Why do you need this report?
I would like to...

Multiple answers available

When would you like to move?

Almost there 🎉

To generate the report we will need some more details

Your home value is calculated... 🚀

loading

Thank you, %name%! The value report for %address% is calculated 🥳

Check your inbox for the report!

success
Calculate the selling price