Sparrenlaan 12, Baarn

Sparrenlaan 12, Baarn foto-0 blur Sparrenlaan 12, Baarn foto-0
Sparrenlaan 12, Baarn foto-1 blur Sparrenlaan 12, Baarn foto-1

Sparrenlaan 12, Baarn foto-2 blur Sparrenlaan 12, Baarn foto-2
Sparrenlaan 12, Baarn foto-3 blur Sparrenlaan 12, Baarn foto-3
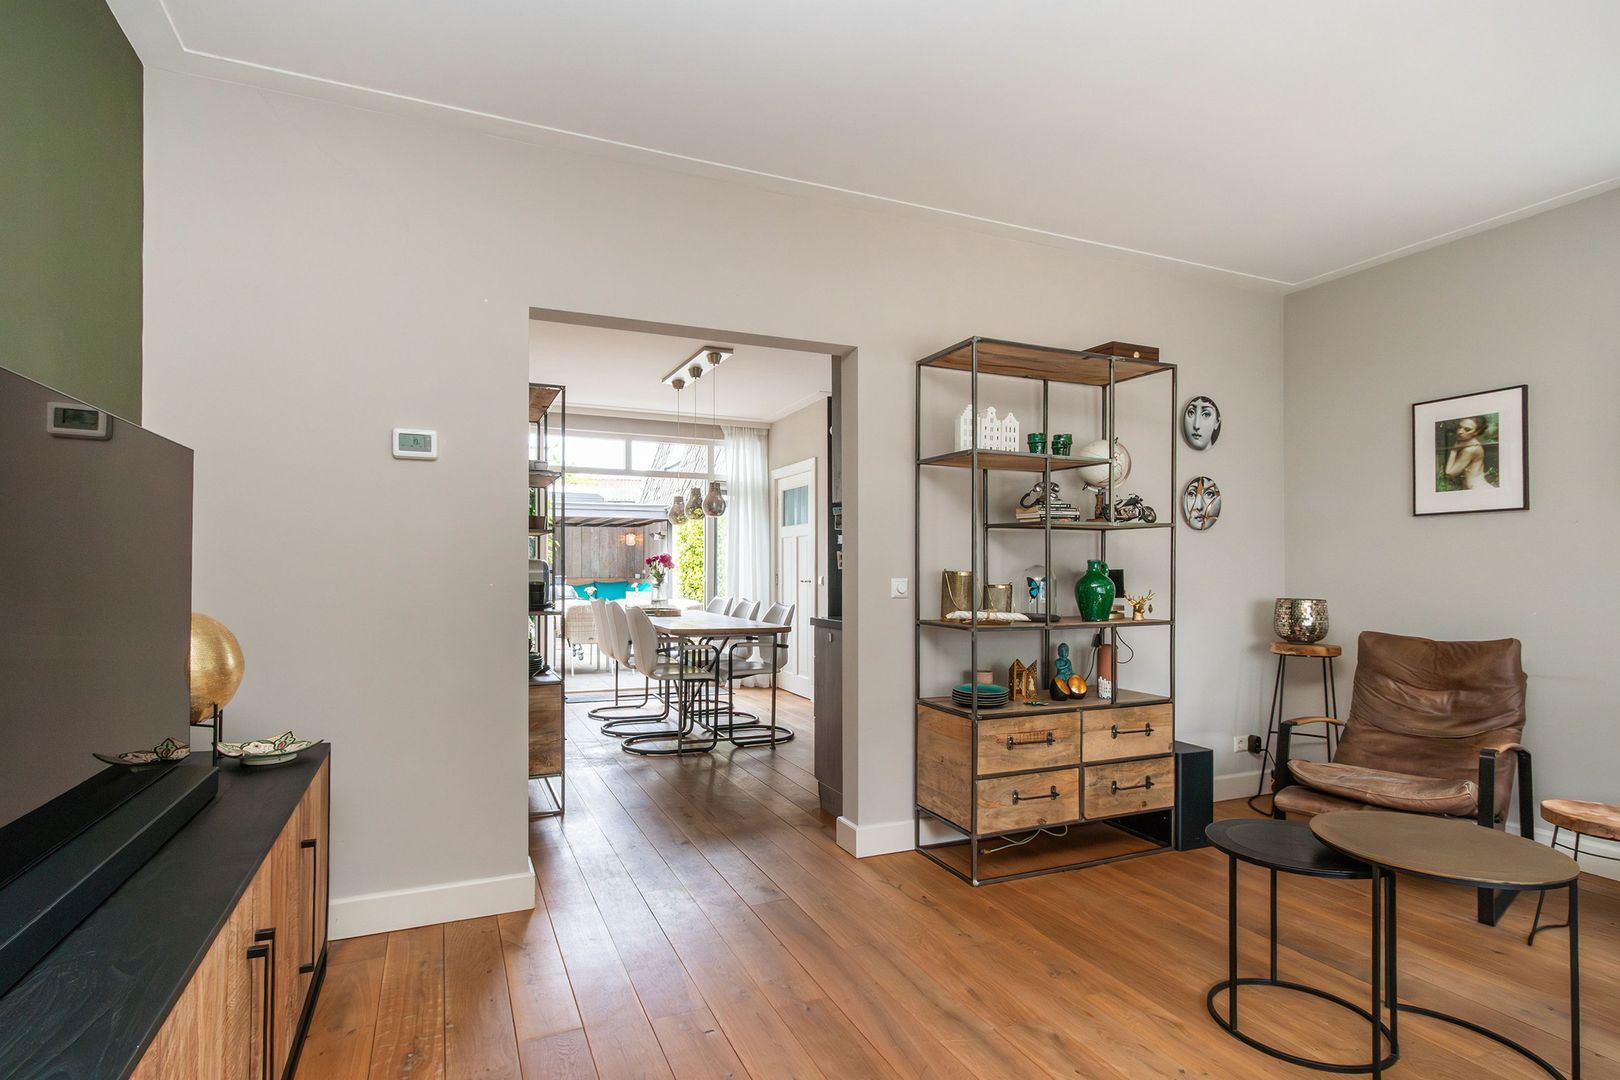
Sparrenlaan 12, Baarn foto-4 blur Sparrenlaan 12, Baarn foto-4
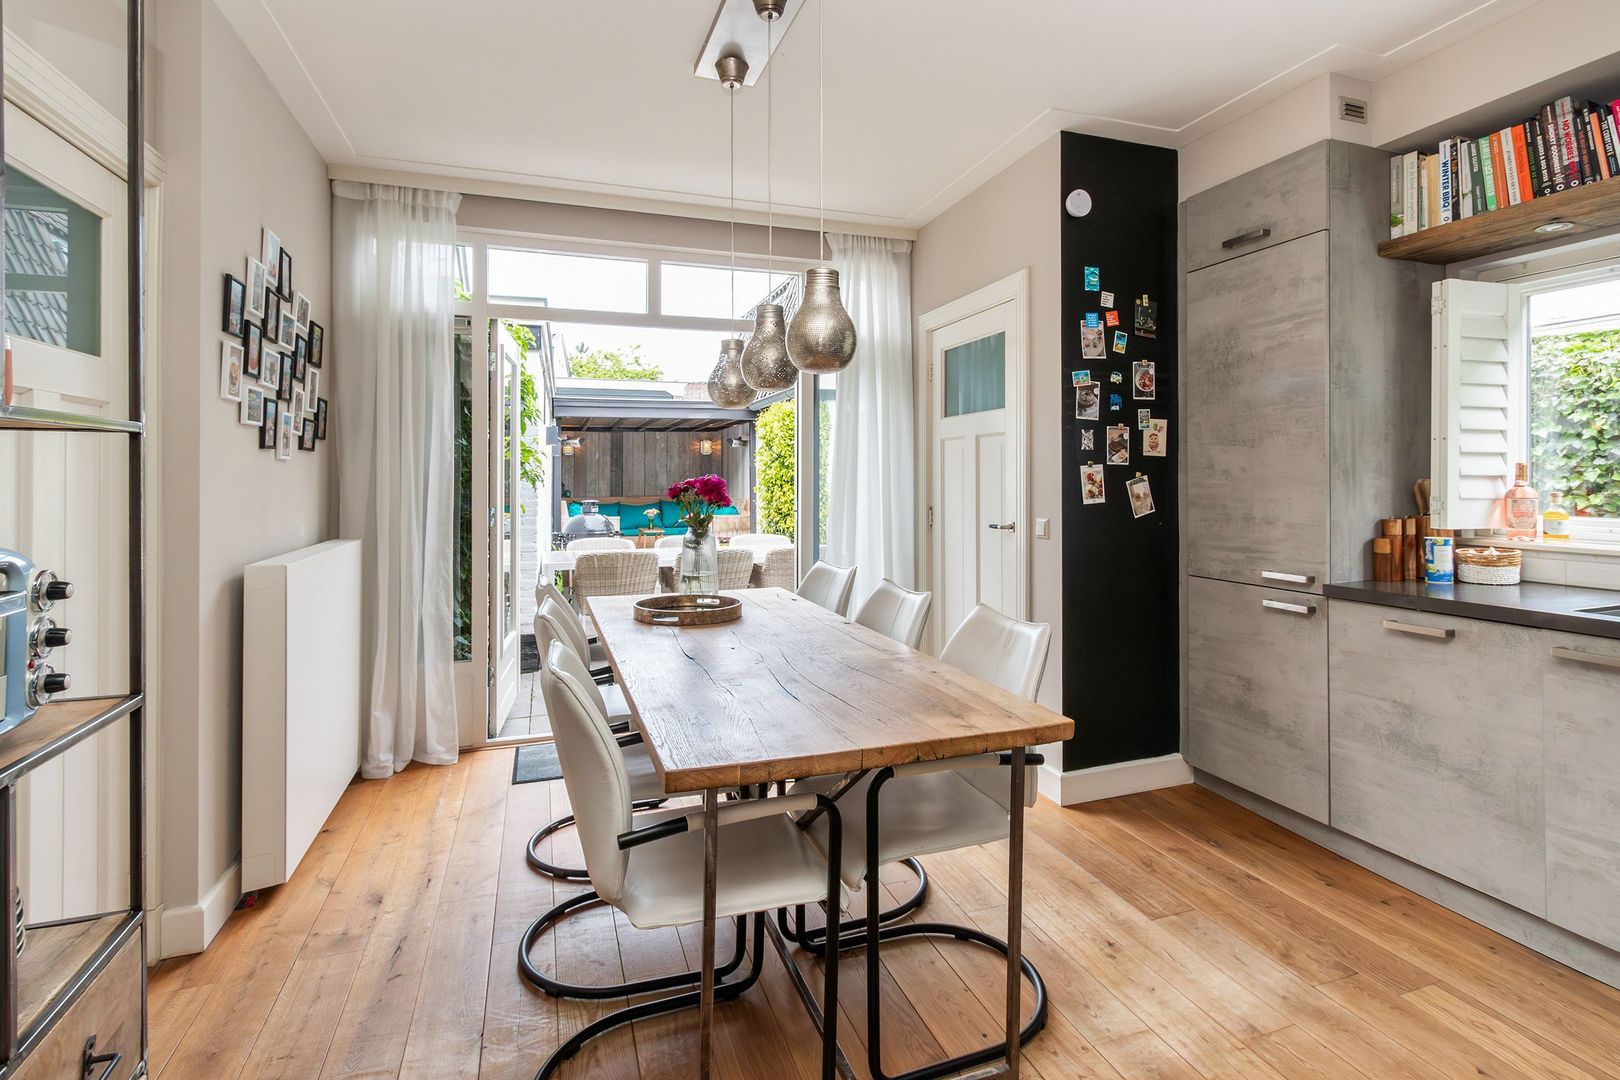
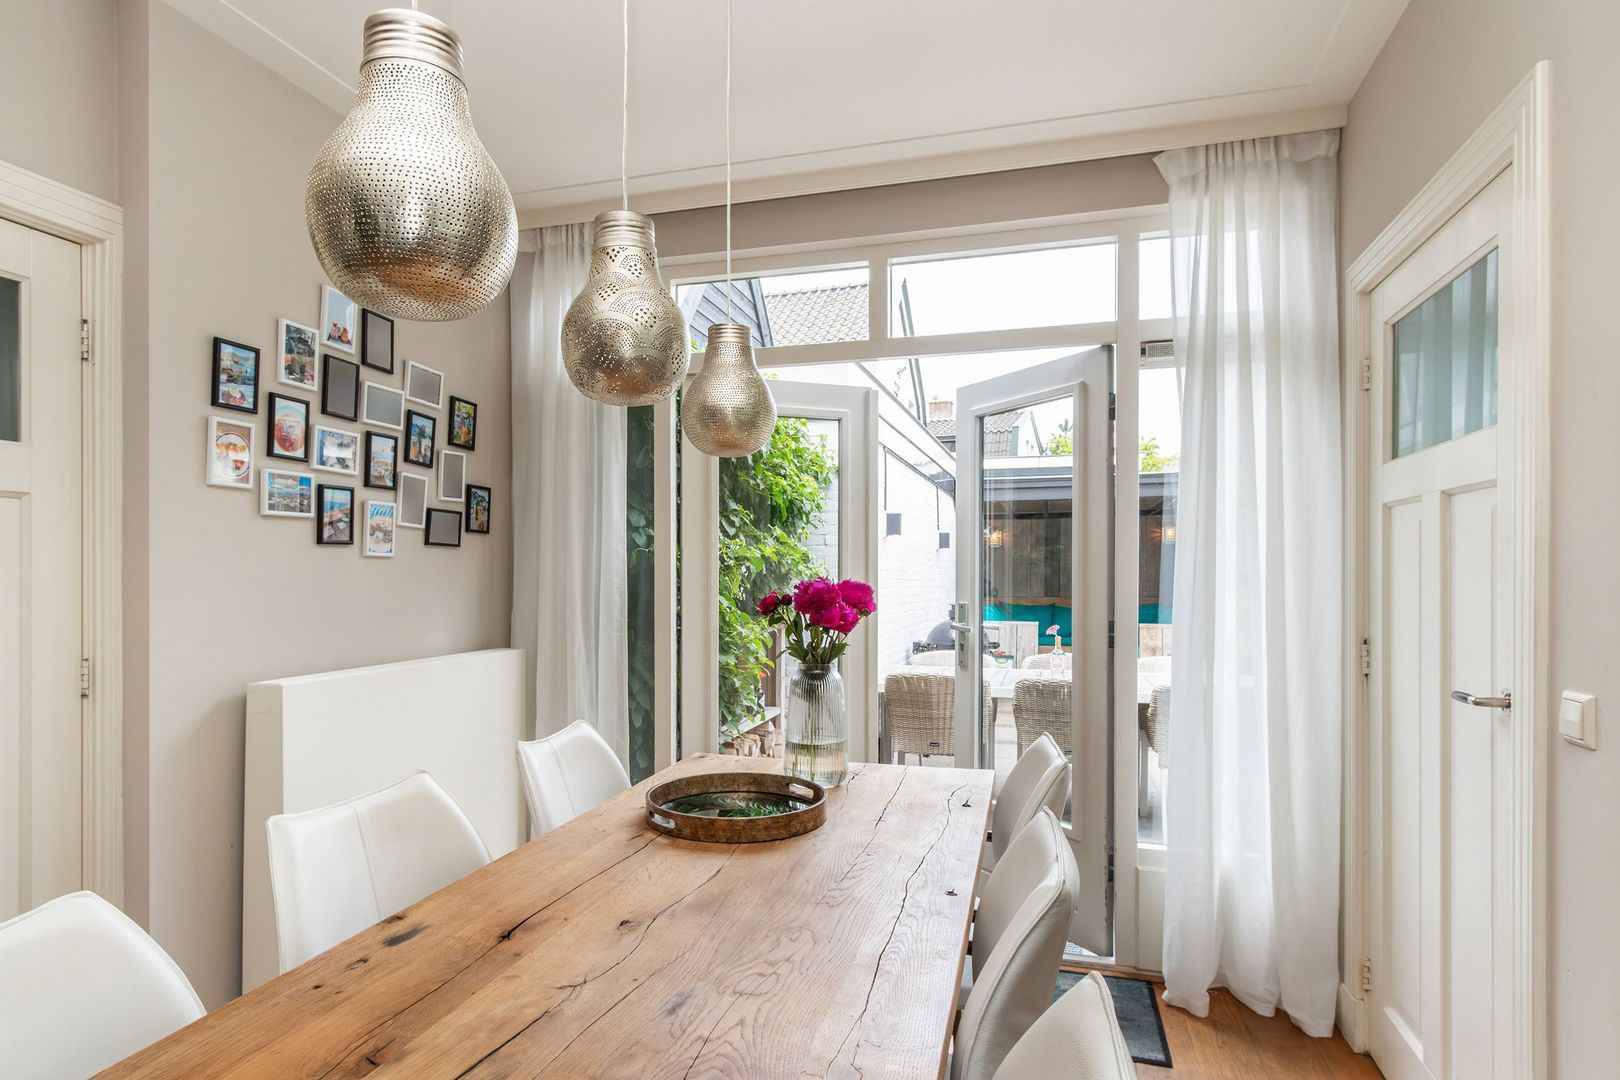
Sparrenlaan 12, Baarn foto-5 blur Sparrenlaan 12, Baarn foto-5
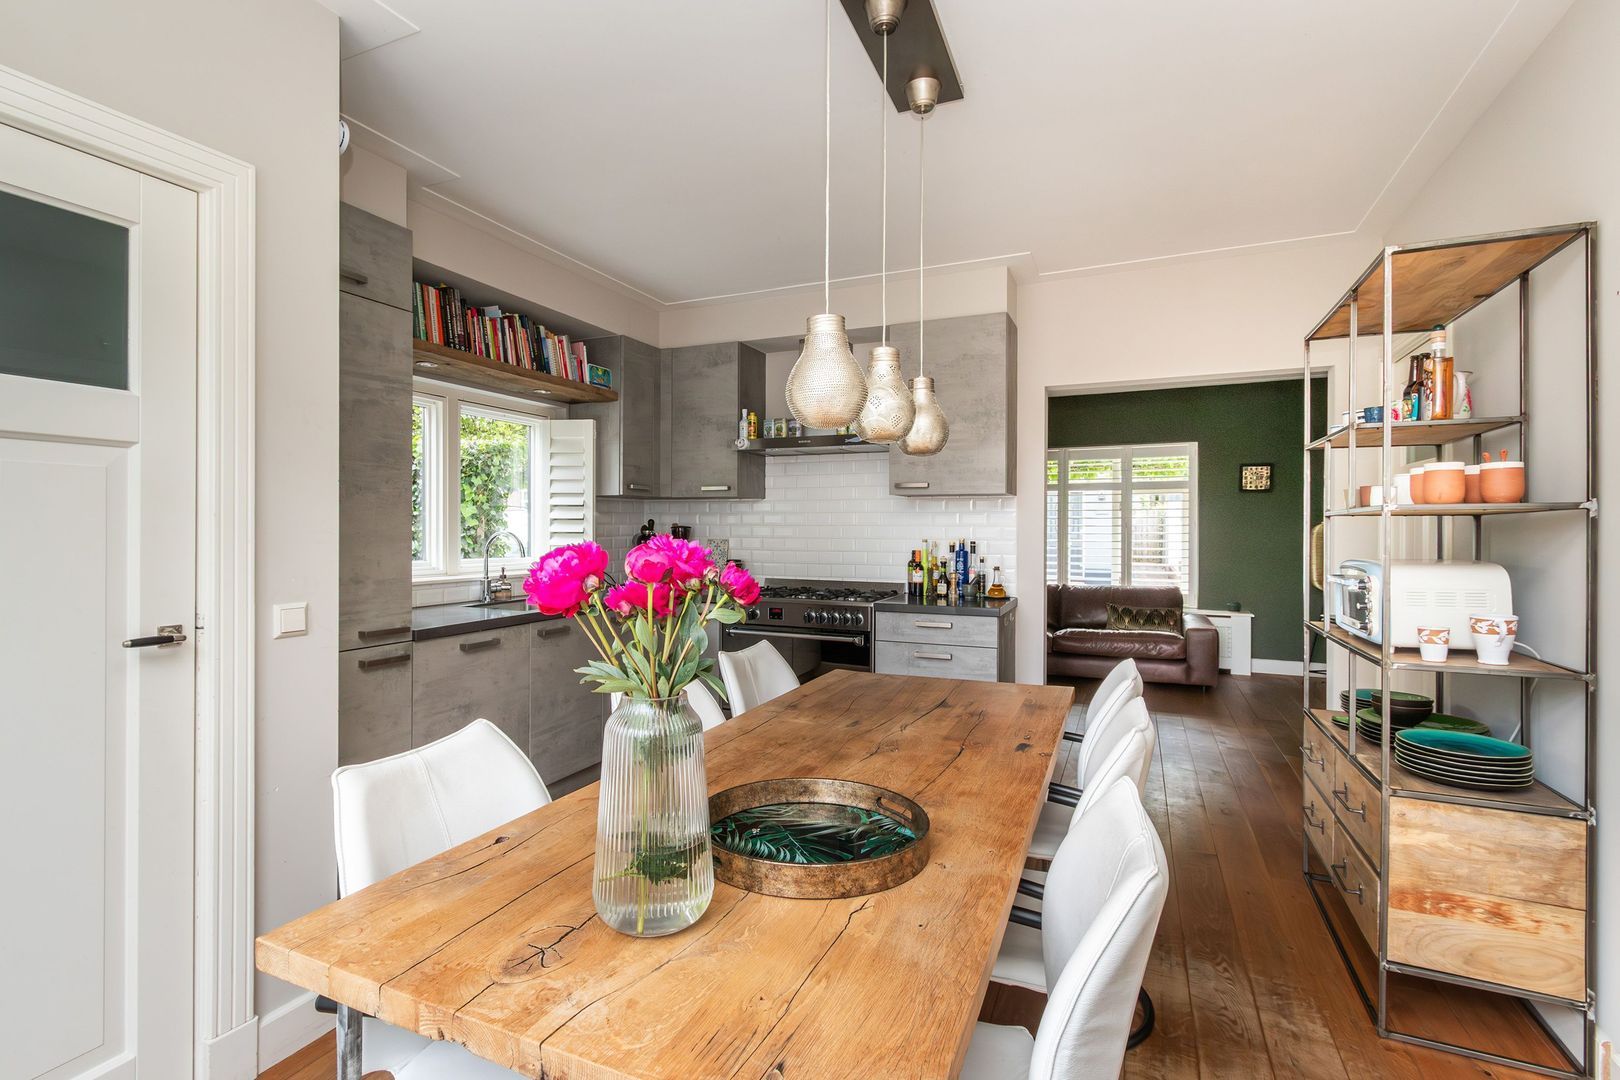
Sparrenlaan 12, Baarn foto-6 blur Sparrenlaan 12, Baarn foto-6
Sparrenlaan 12, Baarn foto-7 blur Sparrenlaan 12, Baarn foto-7
Sparrenlaan 12, Baarn foto-8 blur Sparrenlaan 12, Baarn foto-8
Sparrenlaan 12, Baarn foto-9 blur Sparrenlaan 12, Baarn foto-9
Sparrenlaan 12, Baarn foto-10 blur Sparrenlaan 12, Baarn foto-10
Sparrenlaan 12, Baarn foto-11 blur Sparrenlaan 12, Baarn foto-11
Sparrenlaan 12, Baarn foto-12 blur Sparrenlaan 12, Baarn foto-12
Sparrenlaan 12, Baarn foto-13 blur Sparrenlaan 12, Baarn foto-13
Sparrenlaan 12, Baarn foto-14 blur Sparrenlaan 12, Baarn foto-14
Sparrenlaan 12, Baarn foto-15 blur Sparrenlaan 12, Baarn foto-15
Sparrenlaan 12, Baarn foto-16 blur Sparrenlaan 12, Baarn foto-16
Sparrenlaan 12, Baarn foto-17 blur Sparrenlaan 12, Baarn foto-17
Sparrenlaan 12, Baarn foto-18 blur Sparrenlaan 12, Baarn foto-18
Sparrenlaan 12, Baarn foto-19 blur Sparrenlaan 12, Baarn foto-19
Sparrenlaan 12, Baarn foto-20 blur Sparrenlaan 12, Baarn foto-20
Sparrenlaan 12, Baarn foto-21 blur Sparrenlaan 12, Baarn foto-21
Sparrenlaan 12, Baarn foto-22 blur Sparrenlaan 12, Baarn foto-22
Sparrenlaan 12, Baarn foto-23 blur Sparrenlaan 12, Baarn foto-23
Sparrenlaan 12, Baarn foto-24 blur Sparrenlaan 12, Baarn foto-24
Sparrenlaan 12, Baarn foto-25 blur Sparrenlaan 12, Baarn foto-25
Sparrenlaan 12, Baarn foto-26 blur Sparrenlaan 12, Baarn foto-26
Sparrenlaan 12, Baarn foto-27 blur Sparrenlaan 12, Baarn foto-27
Sparrenlaan 12, Baarn foto-28 blur Sparrenlaan 12, Baarn foto-28
New!
View 29 photos

Are you interested?

Get in contact with us. We would love to give you more information or plan a viewing.

Contact us
house
Price

€ 550.000 k.k.

house
Type

Duplex

house
Living surface

77m²

house
Bedrooms

2

IN GENERAL
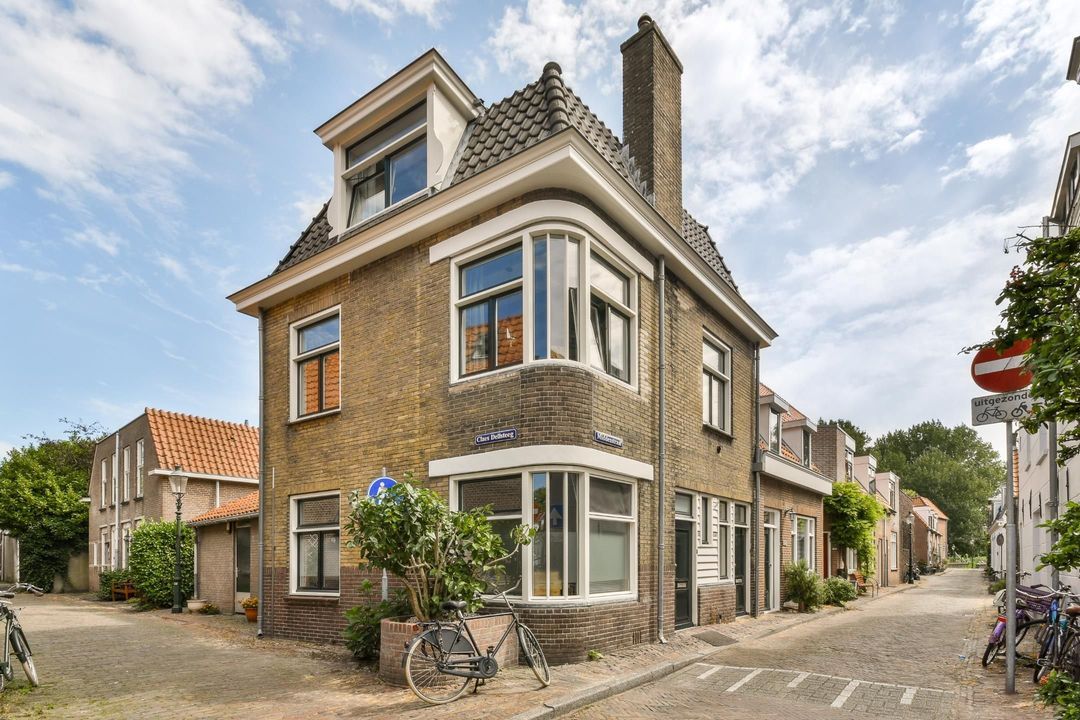
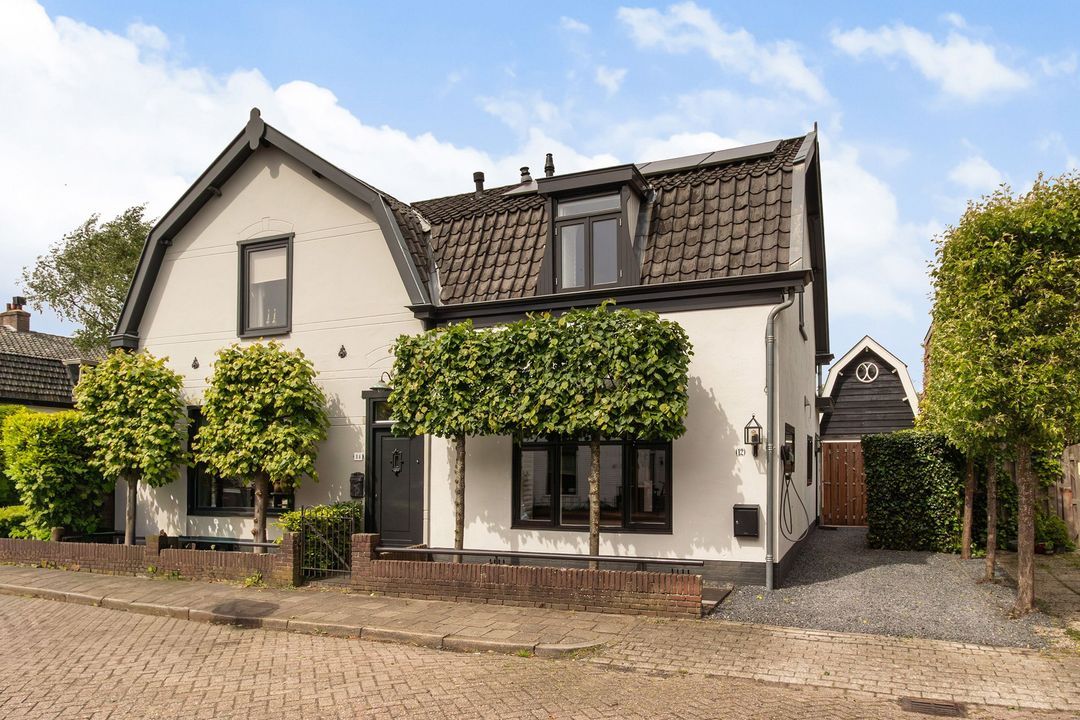
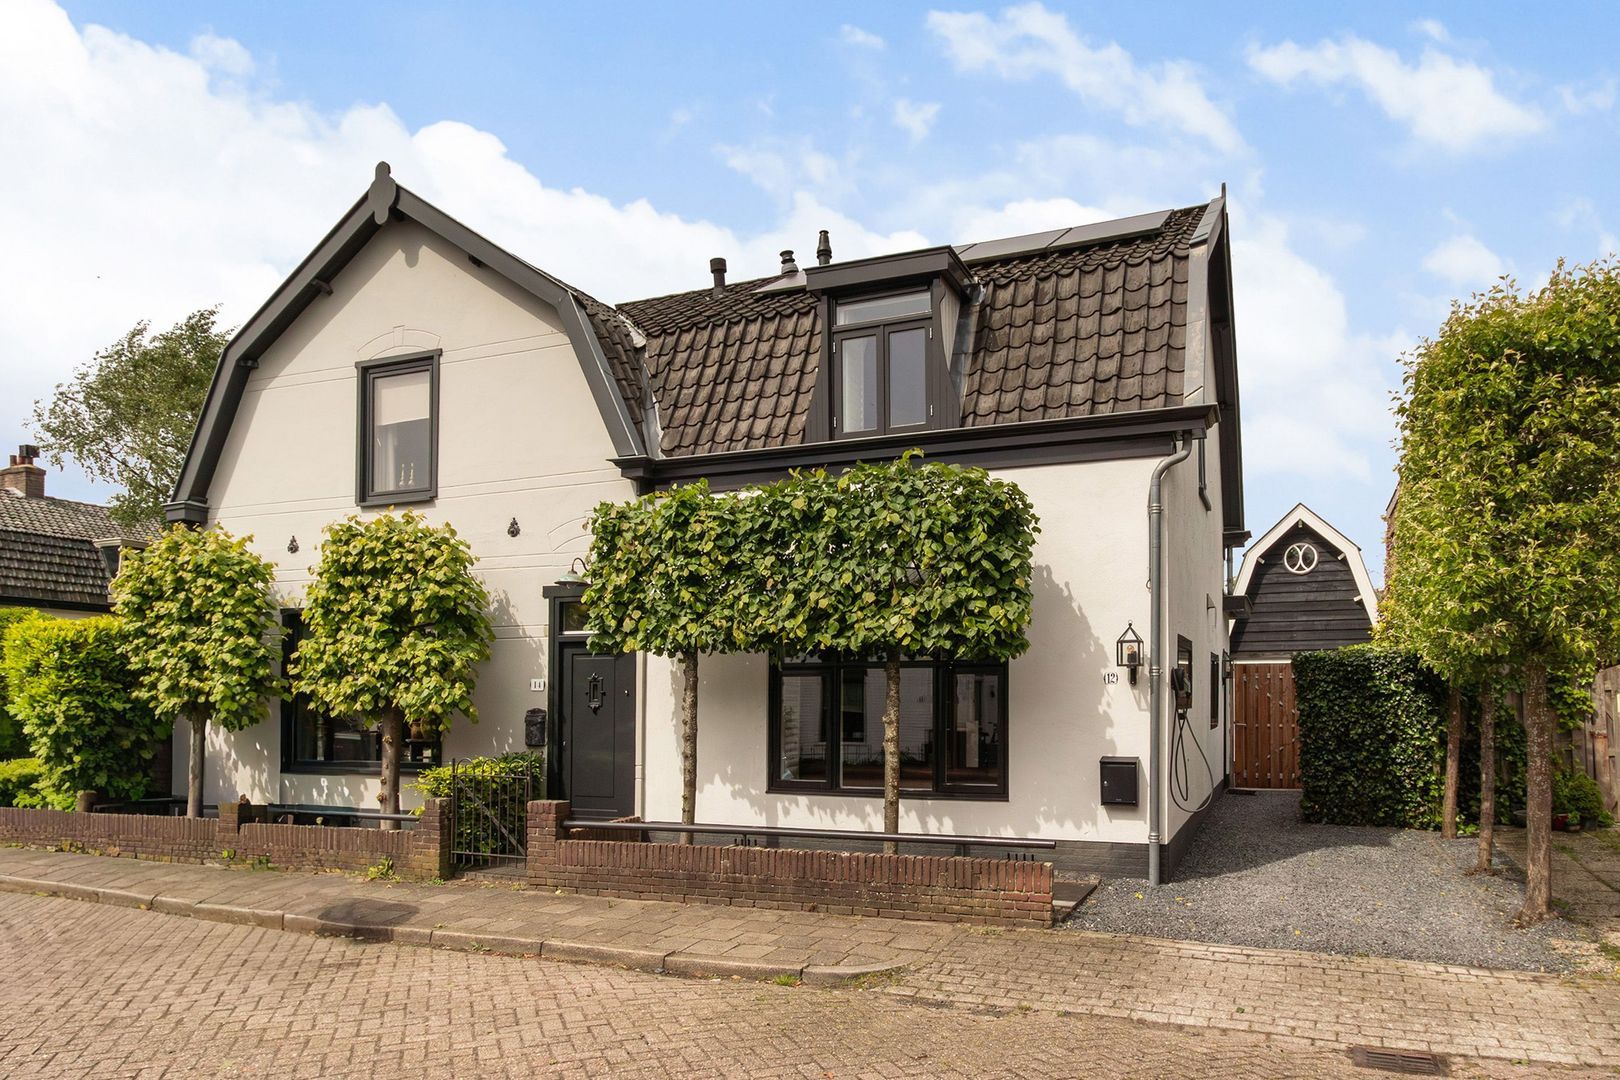
It doesn’t get more charming than this! Situated in a prime location in Baarn, this distinctive and beautifully modernised semi-detached home dating from 1905 has been renovated with great care and attention in recent years and meticulously maintained throughout. Authentic character features have been tastefully combined with modern-day comfort.

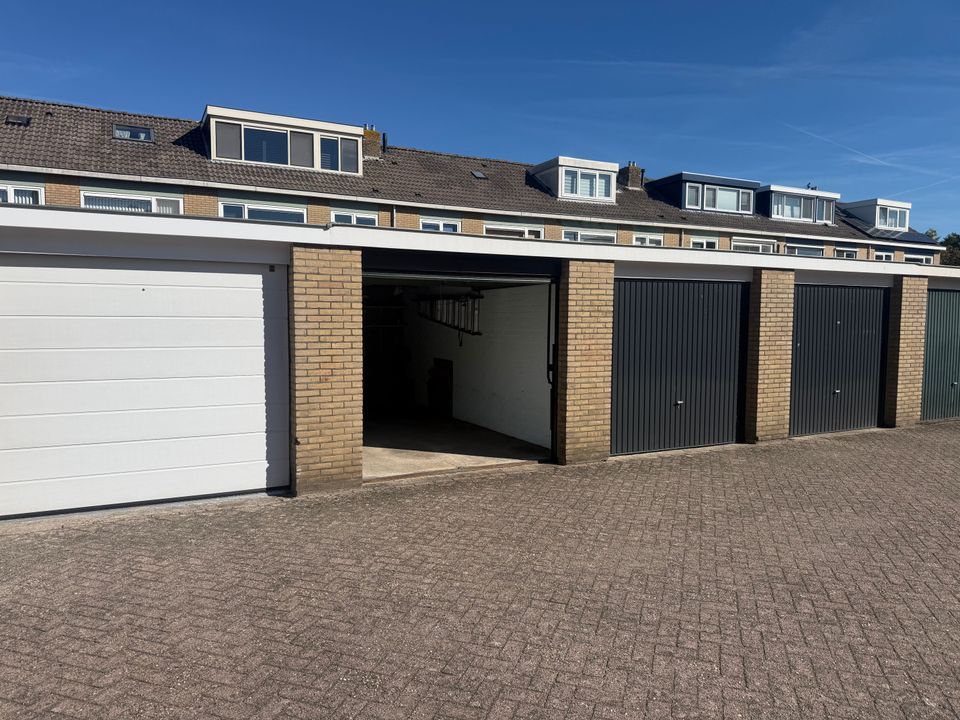
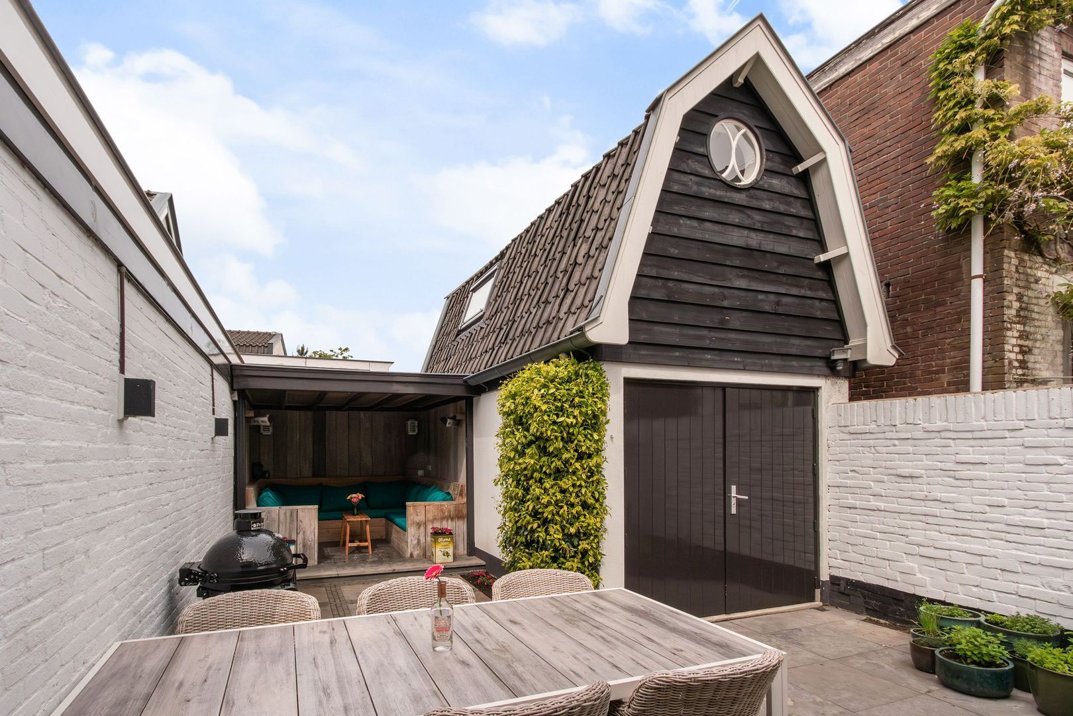
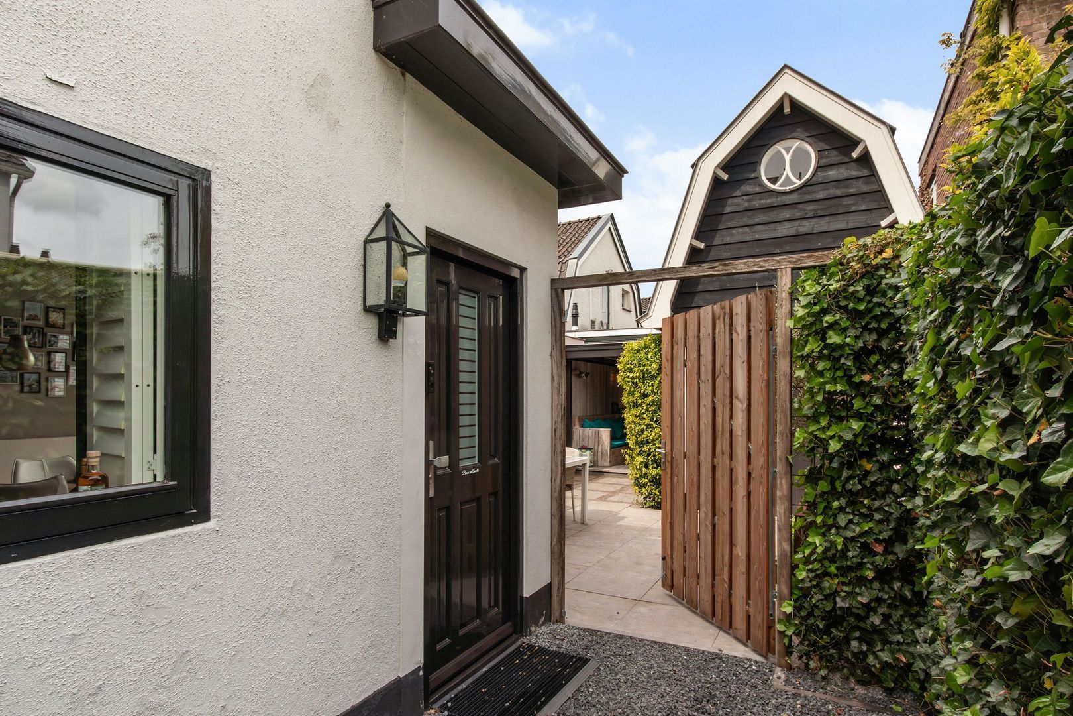
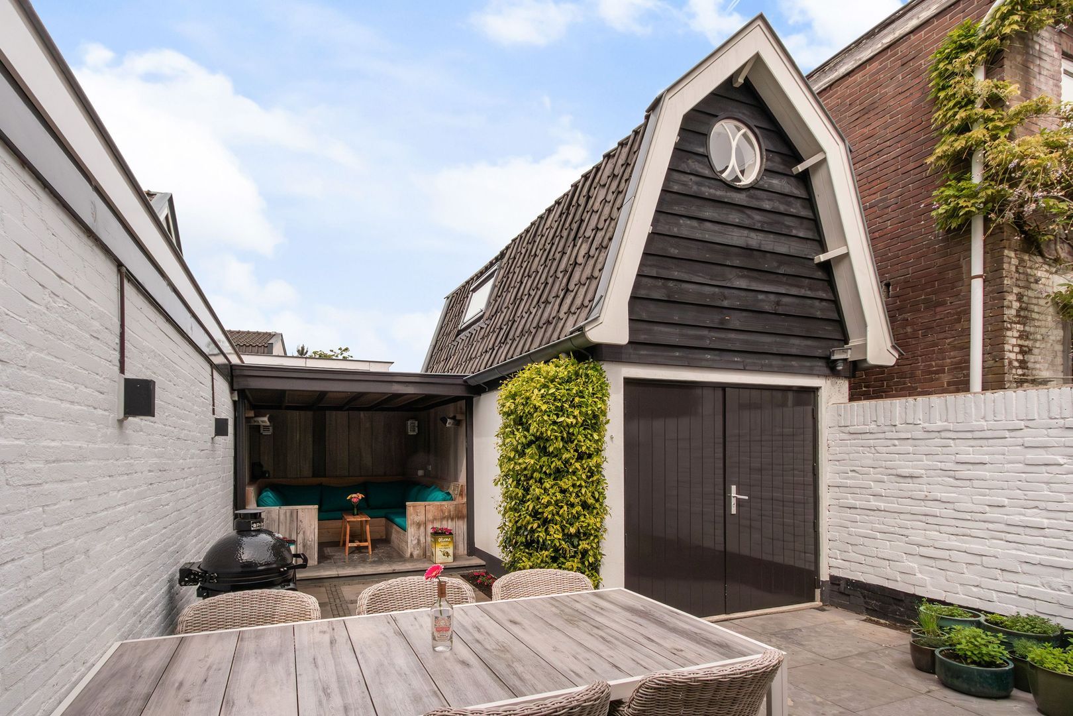
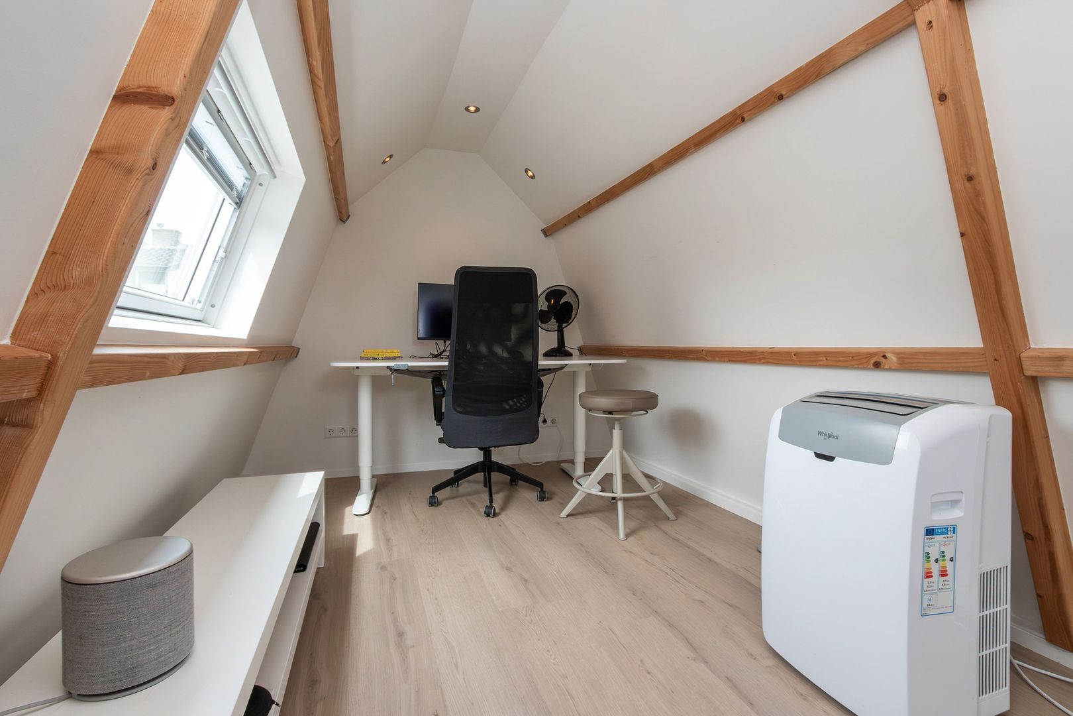
The right-hand half of this semi-detached property benefits from its own private driveway and a detached brick-built garage with a fixed staircase leading to a fully finished and insulated multifunctional space. This area was fitted with air conditioning in 2020, providing both heating and cooling, and is ideally suited as a home office, hobby room, or studio. The property is equipped with 8 solar panels (395 Wp each).

The property is located in a highly desirable area of Baarn, within short distance of the Pekingtuin park, the Baarnse Bos woodland, and the charming town centre with its variety of shops, cafés, and restaurants. Baarn railway station is approximately a 10-minute walk away. Several primary and secondary schools, sports clubs, and other daily amenities are also conveniently located nearby.

GROUND FLOOR
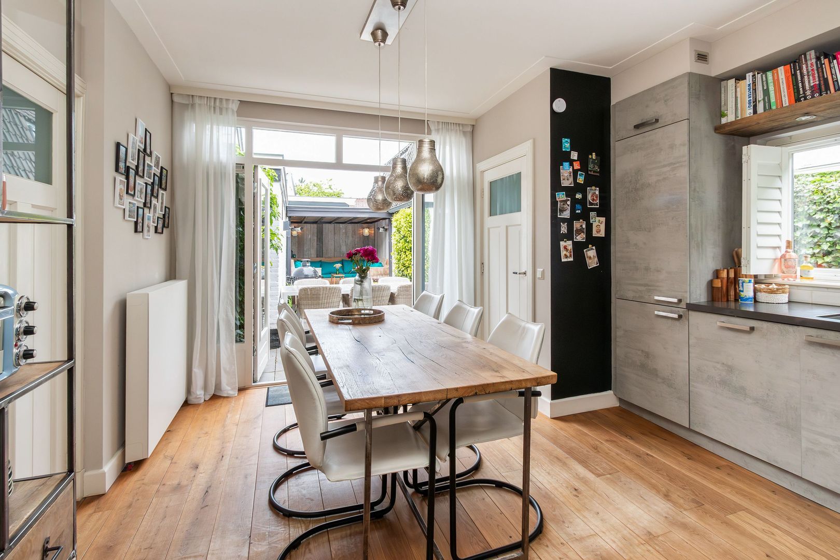
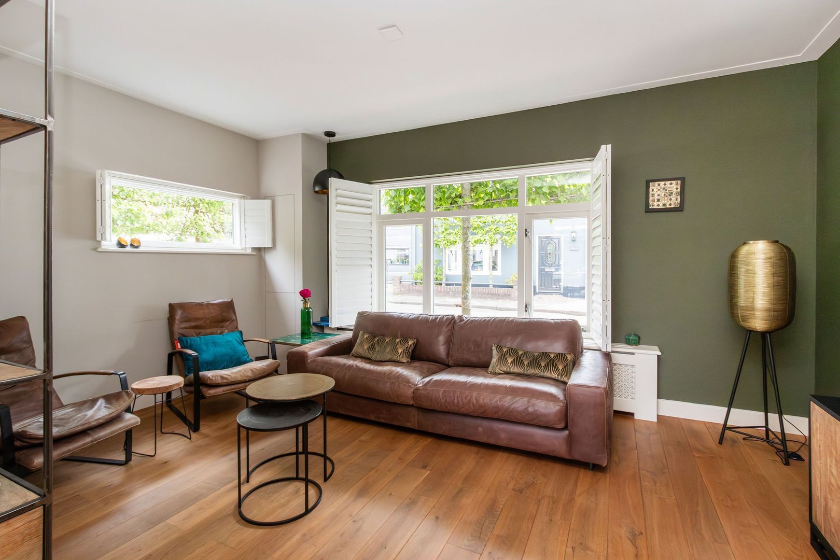
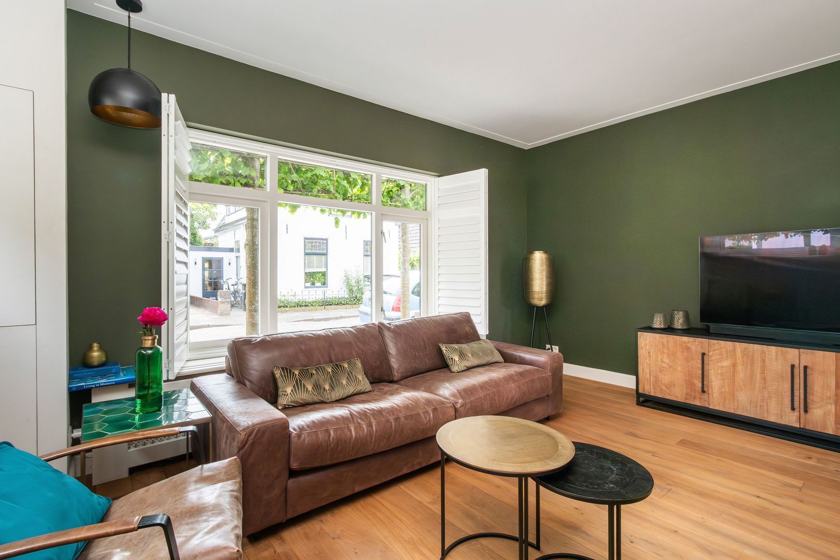
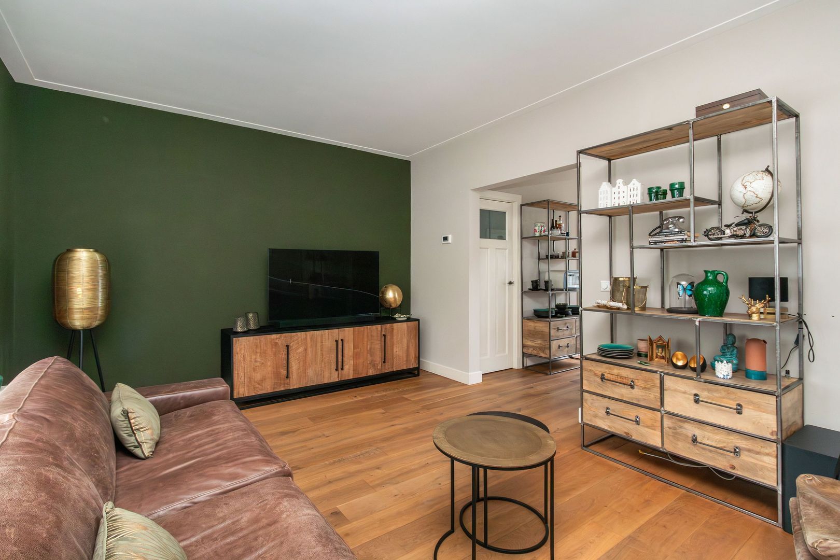
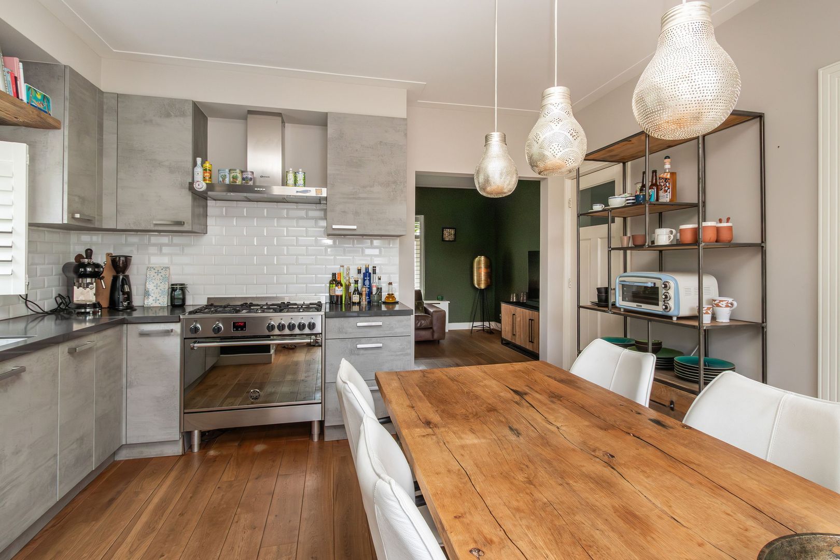
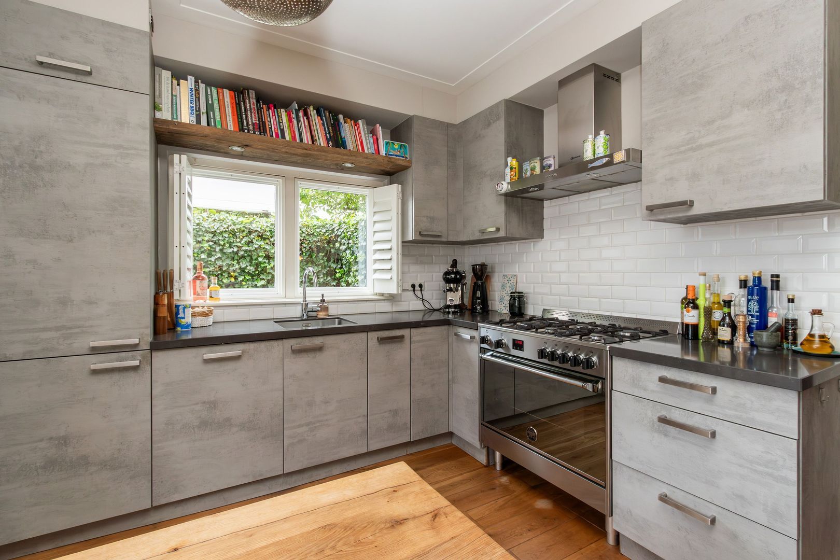
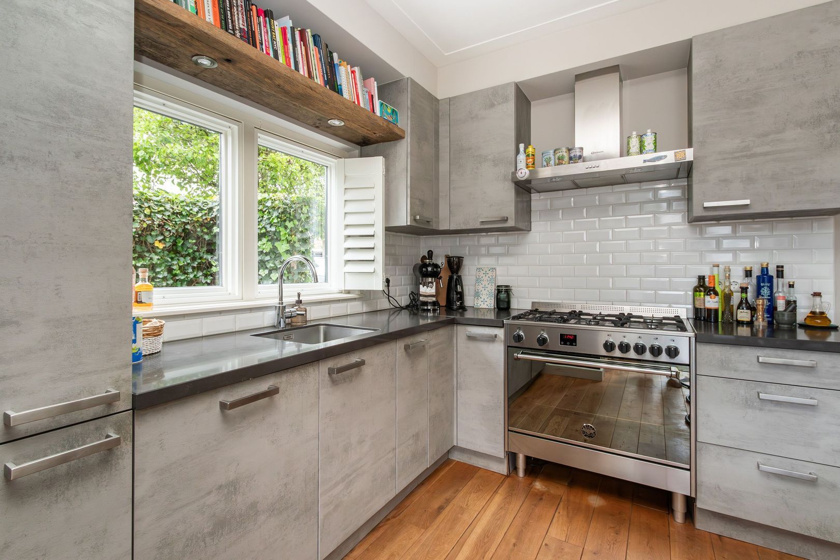
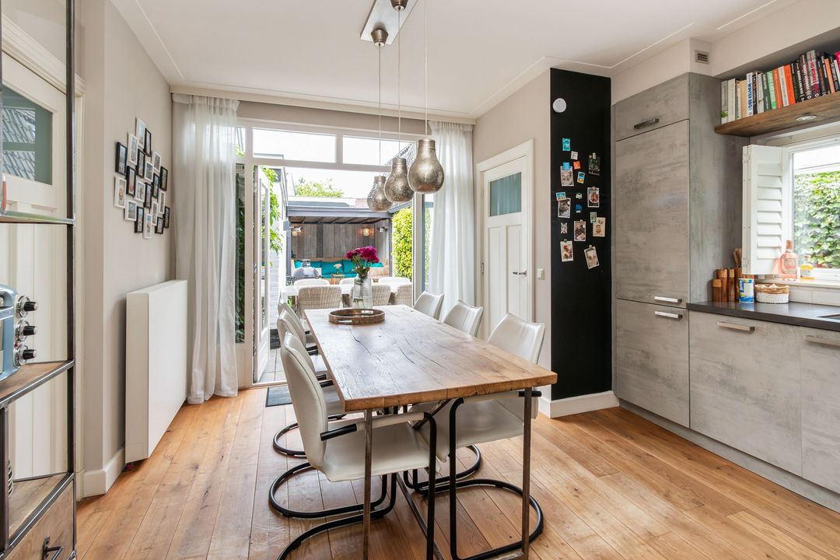
Entrance at the side of the property, hallway with cloakroom area. Delightful living/dining room with wooden floorboards, featuring a sitting area at the front and, at the rear by the French doors, the open-plan kitchen/dining area. The kitchen was renewed in 2020 and is laid out in an L-shape with built-in appliances, including an extra-wide five-burner gas stove. Basement with storage space and connections for laundry appliances. Inner hallway with staircase and access to the toilet.

FIRST FLOOR
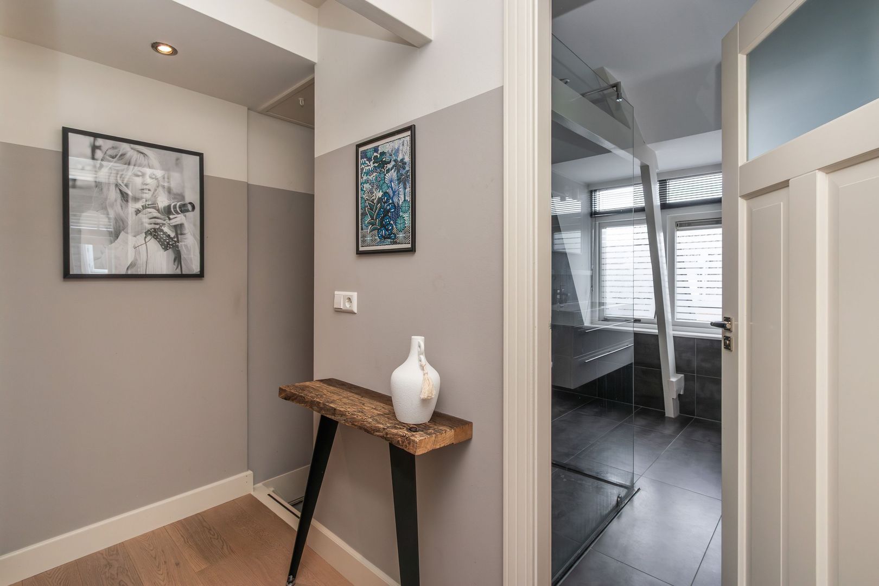
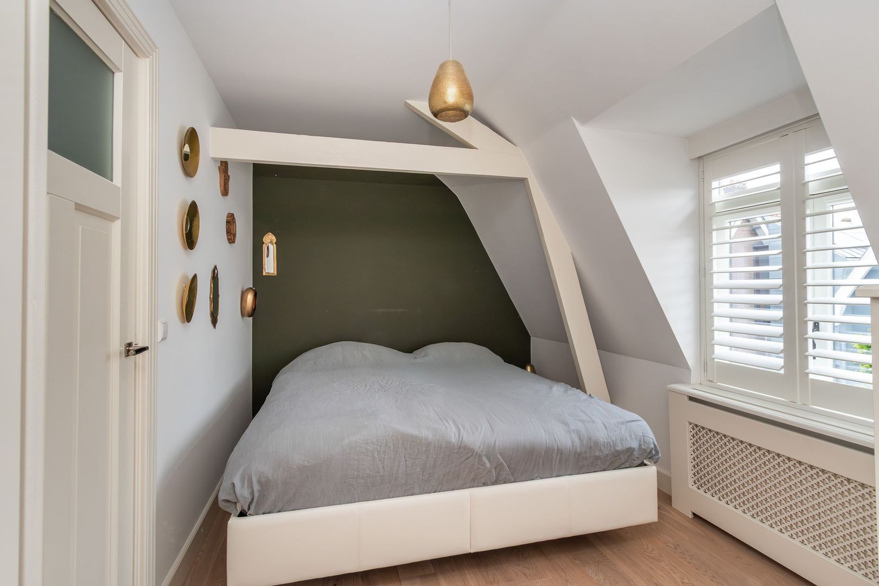
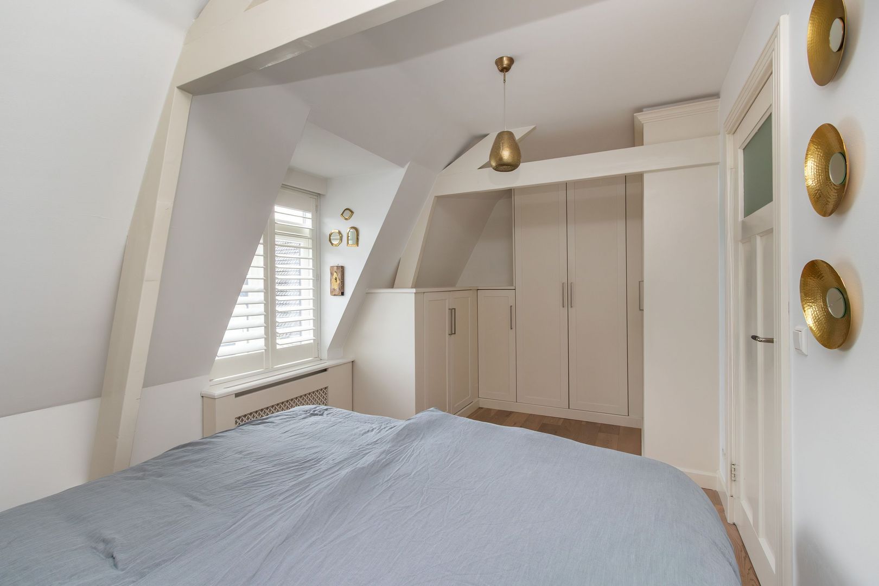
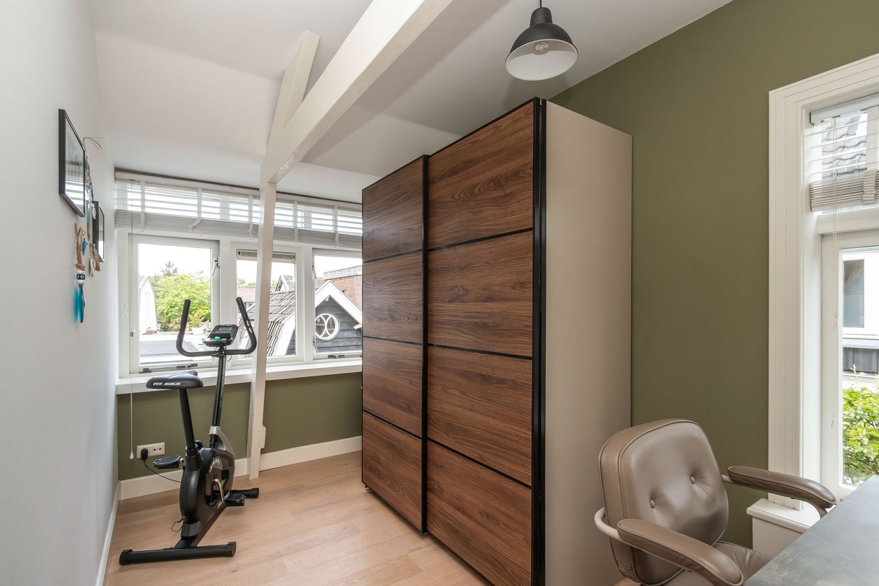
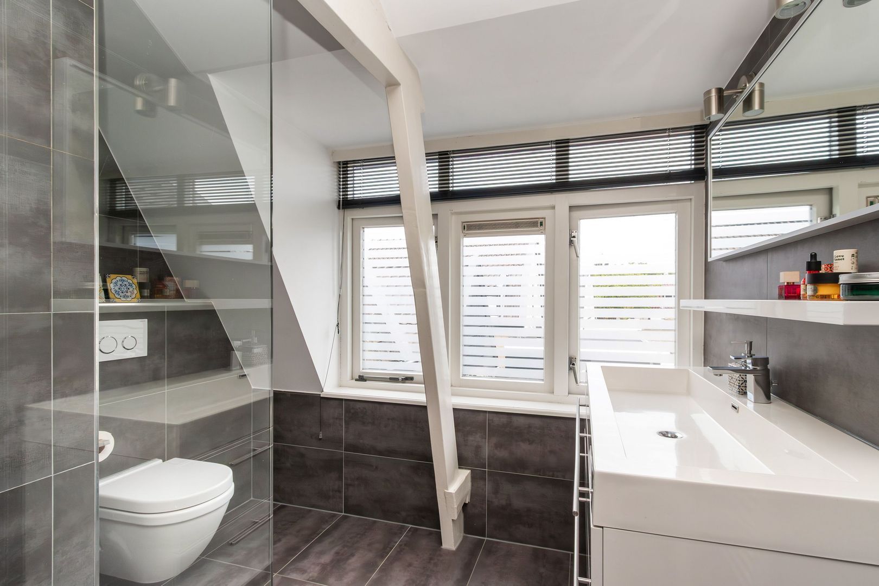
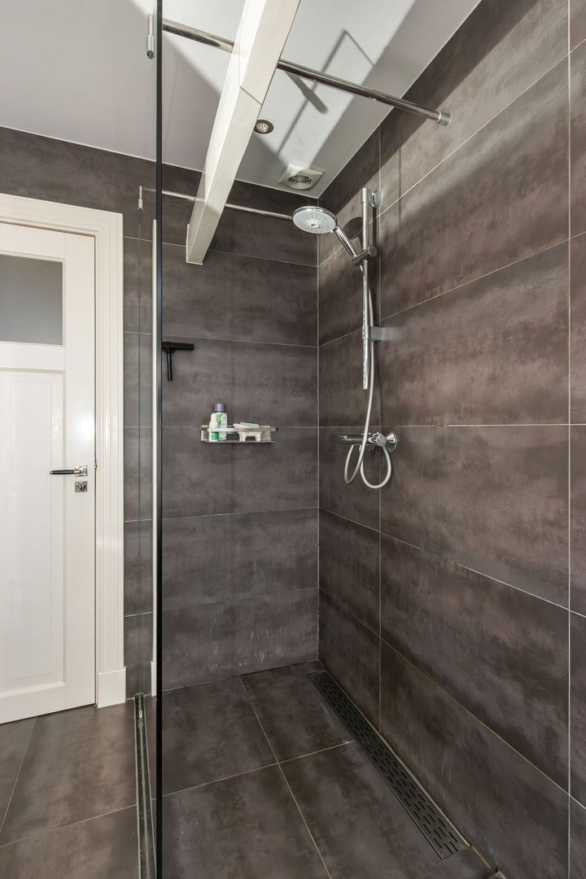
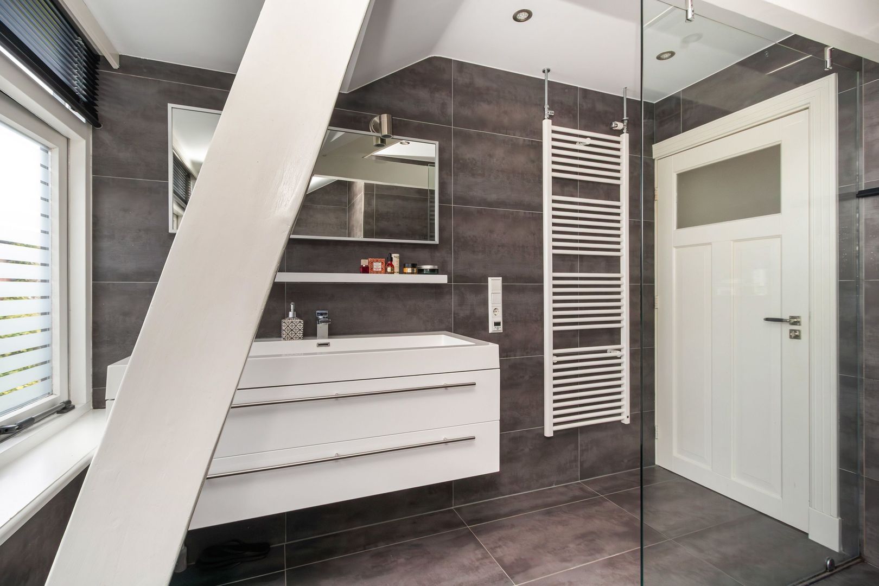
Landing, well-sized front bedroom with built-in wardrobes and beautiful exposed beams, second bedroom with side window and dormer window. Spacious bathroom fitted with a walk-in rain shower, wide washbasin vanity unit, designer radiator, electric underfloor heating, and toilet.

ATTIC STORAGE
Accessible via a pull-down loft ladder, storage attic with central heating boiler installation (2024).

GARDEN
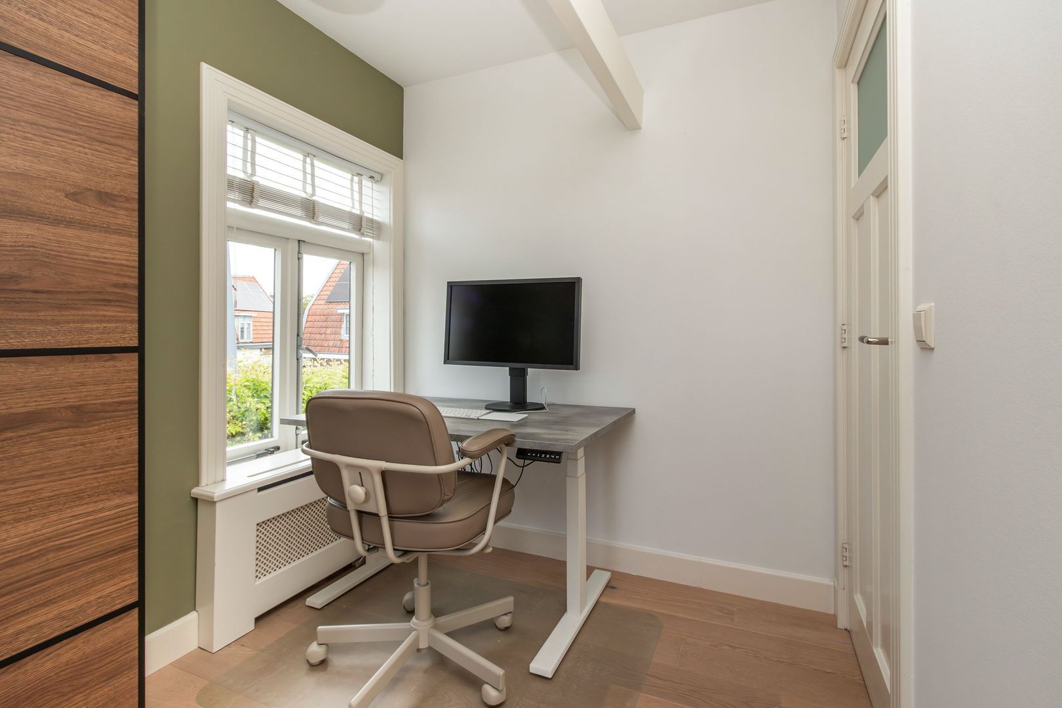
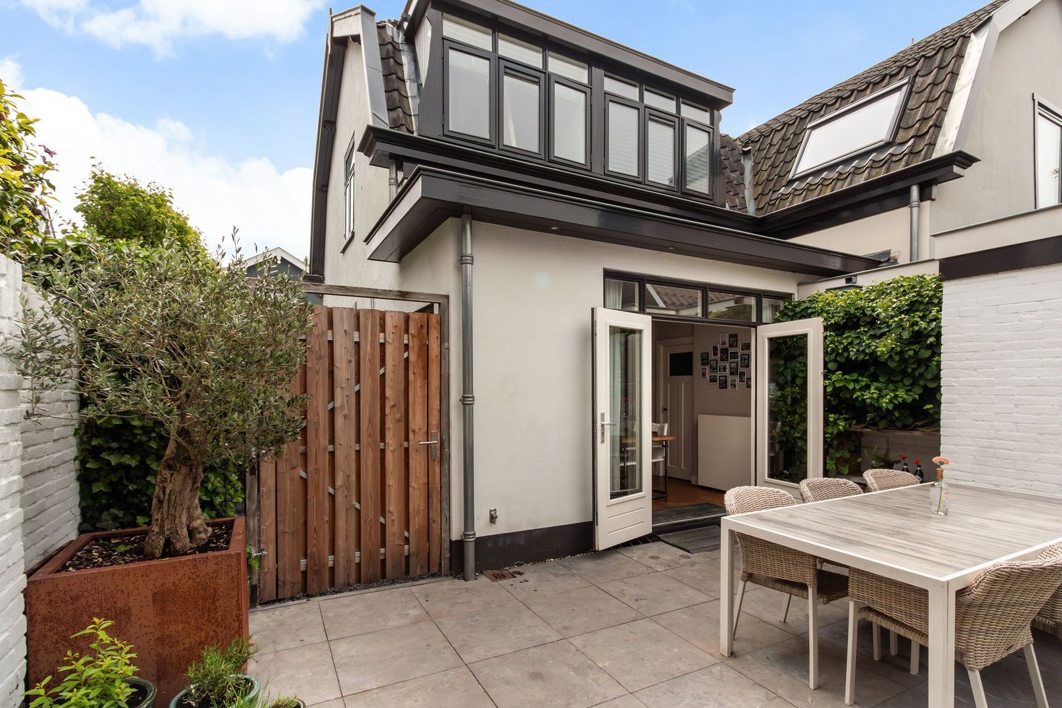
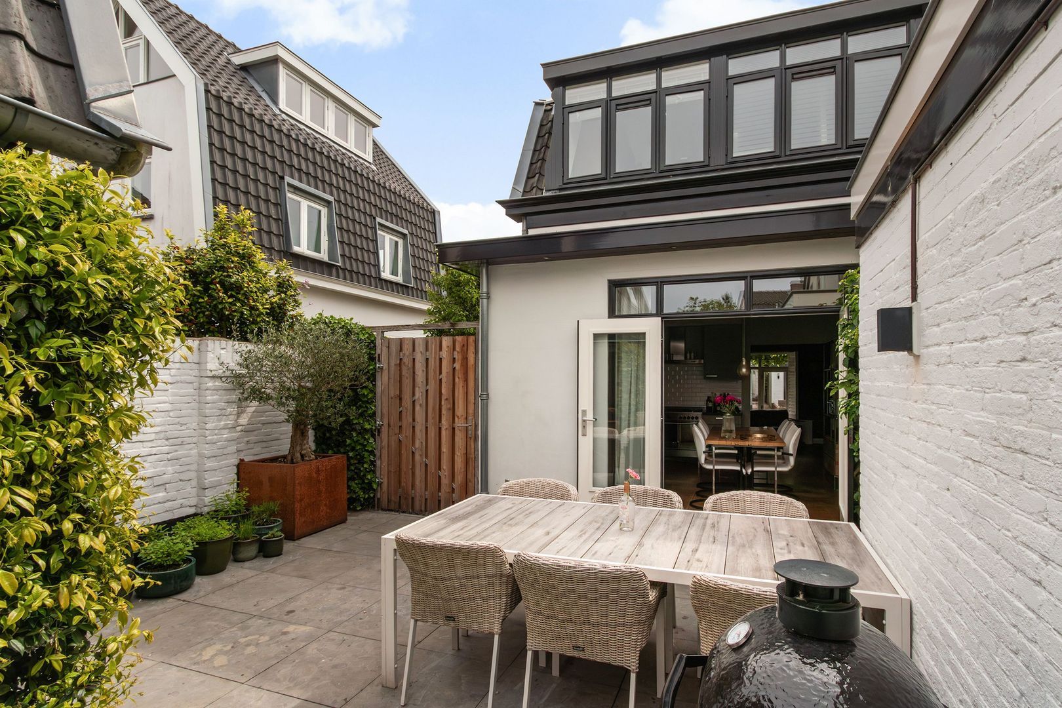
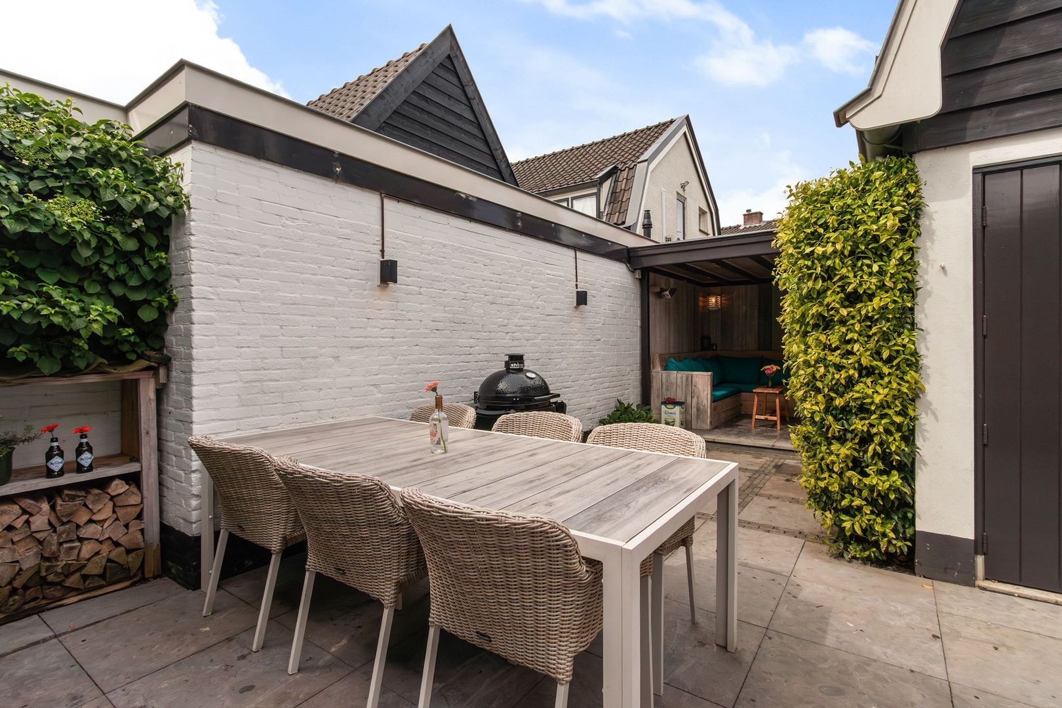
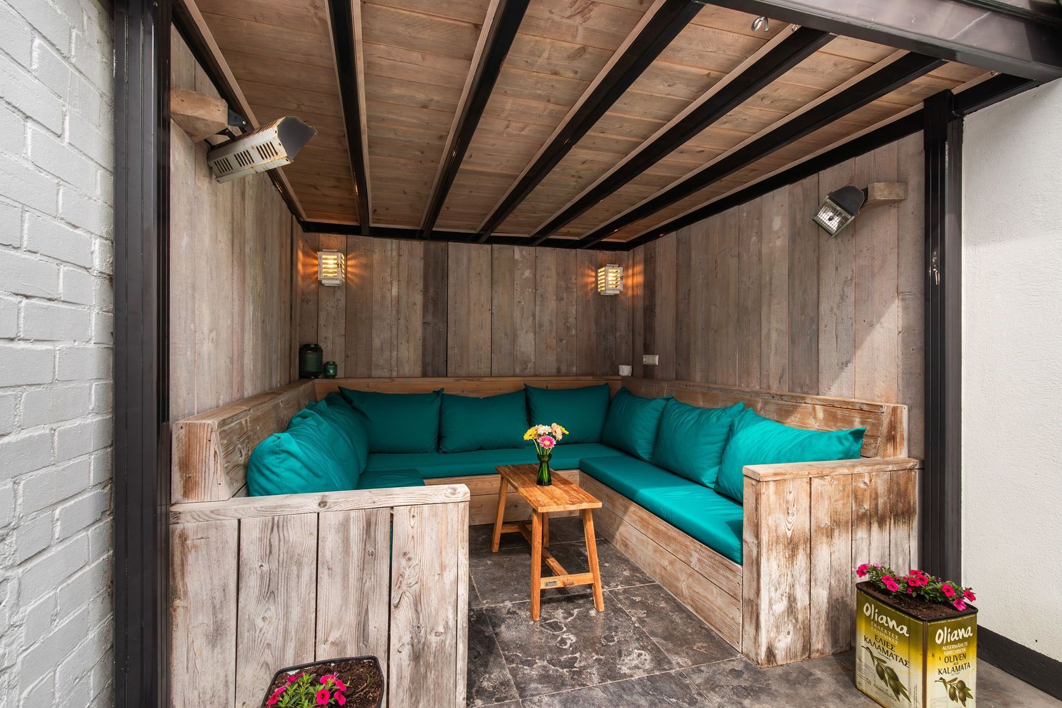
The west-facing rear garden enjoys plenty of sunshine, is fully paved, and features a cosy veranda. Via the garage, an additional room on the first floor can be accessed, where a particularly pleasant home office has been created.

SPECIAL FEATURES
> Well-maintained property with a high-quality level of finish
> 8 solar panels, EV charging point, and modern electrical consumer unit
> Living area: 77 m²
> Plot size: 132 m²
> Located in a quiet residential area within walking distance of the Baarnsche Bos and Baarn town centre

In summary: A charming and exceptionally well-maintained semi-detached home with private driveway, ready for immediate occupancy!

Completion: By mutual agreement

Details

Transfer

Price
€ 550.000 k.k.
Status
Available
Acceptance
In consultation
Address
Sparrenlaan 12
Zipcode
3742 WG
City
Baarn

Build

House type
Single family, Duplex
Build type
Existing
Build year
1905
Maintenance inside
Excellent
Maintenance outside
Excellent

Surface and volume

Living surface
ca. 77m²
Plot surface
ca. 132m²
Other surface
ca. 5m²
Volume
ca. 295m³

Layout

Rooms
3
Bedrooms
2
Bathrooms
1
Number of floors
4
Facilities
Outside sun screen, Glass fiber, Mechanical ventilation, Natural ventilation, Cable tv, Solar panel

Energy

Energy label
C
Isolation
Roof insulation, Insulated glazing, Wall insulation
Hot water
Central heating
Heating
Central heating, Partial heated floor
Furnace
Nefit Proline Nxt HRC 30/CVW5 (2024, Owned)

Exterior areas

Location
Near quiet road, In residental area
Garden
Backyard
Backyard
West, 78m², 600×1300cm

Garage

Garage type
Free standing, stone
Capacity
1
Sizes
14m², 255×541
Facilities
electricity, heating

Neighborhood information: Baarn, Oude-Oosterhei

Residents

988
Houses

2215
Residents

Buy / Rent

 25% Rent  75% Buy

Households

 Oude-Oosterhei t.o.v  Nationwide.


Single person
32% - 37.6%


Without children
30% - 29%


With children
37% - 33.4%

Age structure in years

 Oude-Oosterhei t.o.v  Nationwide.

Location

Street view
Map view
10 min
20 min
30 min
Travel time
Points of interest

Calculate your travel time

Choose your transportation
Maximum travel time
10 min.
20 min.
30 min.
Travel moment
Daluren
Piekuren
Show results

Points of interest

Indicate which points of interest you want to show on the map.

Choose your points of interest
School
Doctor
Pharmacy
Restaurant
Gym
Transportation
Supermarket
Hospital
Church
Dentist
Cinema
Barber
Show results

Floor plans

Sparrenlaan 12, Baarn plattegrond-28

View sun path

Your browser does not support WebGL

Are you interested?

Please contact us. We are happy to provide more information or schedule a viewing.

The form has successfully been sent. We wil contact you as soon as possible.

Unfortunately we can not conclusively determine whether you are a human or an automated bot/spammer. Hence, we are unable to submit the form. Please retry or contact the real estate agent directly via email.

Something went wrong while sending the contact form. Check if you correctly filled in all required fields and try again.

recaptcha
reCAPTCHA
PrivacyTerms
telefoon

Prefer telephone contact?

You can reach us from Monday to Friday from 9:00 AM to 5:30 PM

Westeneng Verbeek Makelaardij Hilversum
035-6319191
info@wvmakelaardij.nl
of

Good evening 👋

Curious about the value of your home?

You will know more in less than a minute. Let's get started!

Why do you need this report?
I would like to...

Multiple answers available

When would you like to move?

Almost there 🎉

To generate the report we will need some more details

recaptcha
reCAPTCHA
PrivacyTerms

Your home value is calculated... 🚀

loading

Thank you, %name%! The value report for %address% is calculated 🥳

Check your inbox for the report!

success
Calculate the selling price