Biezenmeent 51, Hilversum

Biezenmeent 51, Hilversum foto-0 blur Biezenmeent 51, Hilversum foto-0

Biezenmeent 51, Hilversum foto-1 blur Biezenmeent 51, Hilversum foto-1
Biezenmeent 51, Hilversum foto-2 blur Biezenmeent 51, Hilversum foto-2
Biezenmeent 51, Hilversum foto-3 blur Biezenmeent 51, Hilversum foto-3
Biezenmeent 51, Hilversum foto-4 blur Biezenmeent 51, Hilversum foto-4
Biezenmeent 51, Hilversum foto-5 blur Biezenmeent 51, Hilversum foto-5
Biezenmeent 51, Hilversum foto-6 blur Biezenmeent 51, Hilversum foto-6
Biezenmeent 51, Hilversum foto-7 blur Biezenmeent 51, Hilversum foto-7
Biezenmeent 51, Hilversum foto-8 blur Biezenmeent 51, Hilversum foto-8
Biezenmeent 51, Hilversum foto-9 blur Biezenmeent 51, Hilversum foto-9
Biezenmeent 51, Hilversum foto-10 blur Biezenmeent 51, Hilversum foto-10
Biezenmeent 51, Hilversum foto-11 blur Biezenmeent 51, Hilversum foto-11
Biezenmeent 51, Hilversum foto-12 blur Biezenmeent 51, Hilversum foto-12
Biezenmeent 51, Hilversum foto-13 blur Biezenmeent 51, Hilversum foto-13
Biezenmeent 51, Hilversum foto-14 blur Biezenmeent 51, Hilversum foto-14
Biezenmeent 51, Hilversum foto-15 blur Biezenmeent 51, Hilversum foto-15
Biezenmeent 51, Hilversum foto-16 blur Biezenmeent 51, Hilversum foto-16
Biezenmeent 51, Hilversum foto-17 blur Biezenmeent 51, Hilversum foto-17

Biezenmeent 51, Hilversum foto-18 blur Biezenmeent 51, Hilversum foto-18
Biezenmeent 51, Hilversum foto-19 blur Biezenmeent 51, Hilversum foto-19
Biezenmeent 51, Hilversum foto-20 blur Biezenmeent 51, Hilversum foto-20
Biezenmeent 51, Hilversum foto-21 blur Biezenmeent 51, Hilversum foto-21
Biezenmeent 51, Hilversum foto-22 blur Biezenmeent 51, Hilversum foto-22
Biezenmeent 51, Hilversum foto-23 blur Biezenmeent 51, Hilversum foto-23
Biezenmeent 51, Hilversum foto-24 blur Biezenmeent 51, Hilversum foto-24
Biezenmeent 51, Hilversum foto-25 blur Biezenmeent 51, Hilversum foto-25
Biezenmeent 51, Hilversum foto-26 blur Biezenmeent 51, Hilversum foto-26
Biezenmeent 51, Hilversum foto-27 blur Biezenmeent 51, Hilversum foto-27
Biezenmeent 51, Hilversum foto-28 blur Biezenmeent 51, Hilversum foto-28
Biezenmeent 51, Hilversum foto-29 blur Biezenmeent 51, Hilversum foto-29
Biezenmeent 51, Hilversum foto-30 blur Biezenmeent 51, Hilversum foto-30
Biezenmeent 51, Hilversum foto-31 blur Biezenmeent 51, Hilversum foto-31
Biezenmeent 51, Hilversum foto-32 blur Biezenmeent 51, Hilversum foto-32
Biezenmeent 51, Hilversum foto-33 blur Biezenmeent 51, Hilversum foto-33
Biezenmeent 51, Hilversum foto-34 blur Biezenmeent 51, Hilversum foto-34
NVM OPEN HOUSE DAY – SATURDAY, 3 OCTOBER, FROM 11:00 AM TO 3:00 PM
View 35 photos

Are you interested?

Get in contact with us. We would love to give you more information or plan a viewing.

Contact us
house
Price

€ 550.000 k.k.

house
Type

Terraced house

house
Living surface

140m²

house
Bedrooms

4

Translated with Chat GPT

INGENERAL DEscriptION
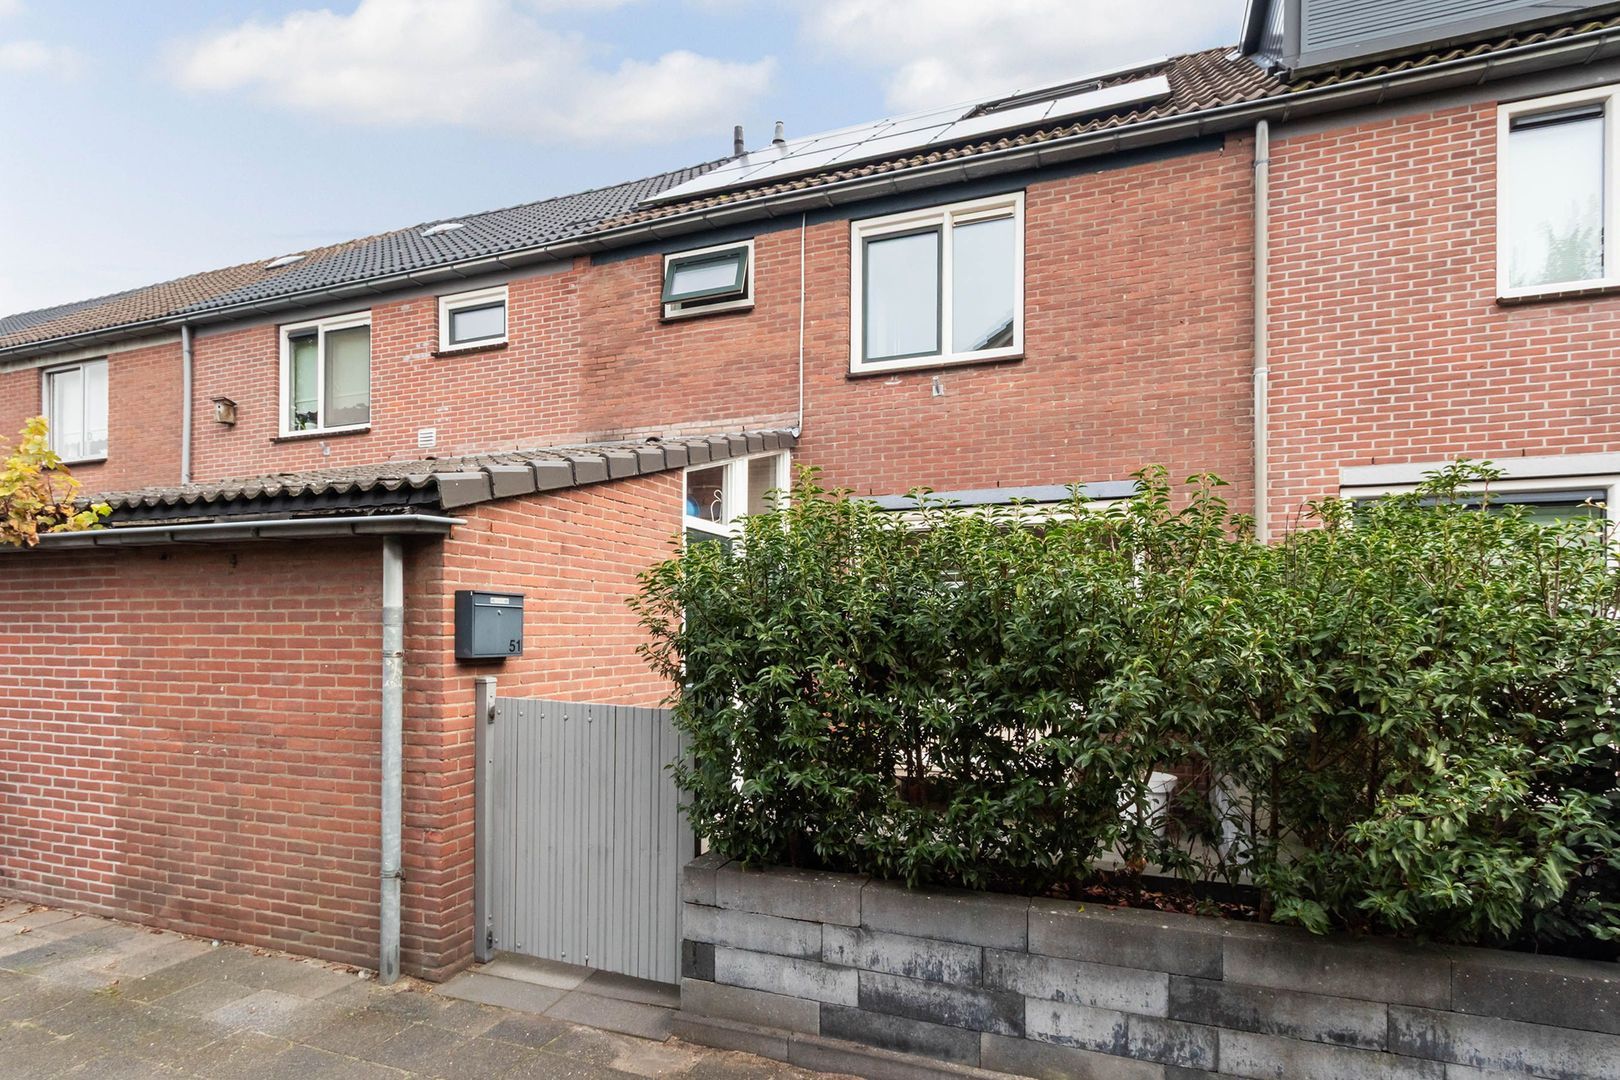
Situated on a traffic-free path, this spacious, extended, modern and beautifully maintained energy-efficient family home (energy label A) offers four generously sized bedrooms and a contemporary open-plan kitchen/dining area with a cooking and sink island and built-in appliances. The ground floor features underfloor heating, while the property is also equipped with 11 solar panels and uPVC window frames with HR+++ triple glazing.

LOCATION
Hilversumse Meent is a highly sought-after, green and family-friendly residential neighbourhood on the outskirts of Hilversum. The area is known for its spacious layout, abundance of greenery and excellent range of amenities, including shops (Albert Heijn supermarket and butcher), schools, sports facilities and public transport.
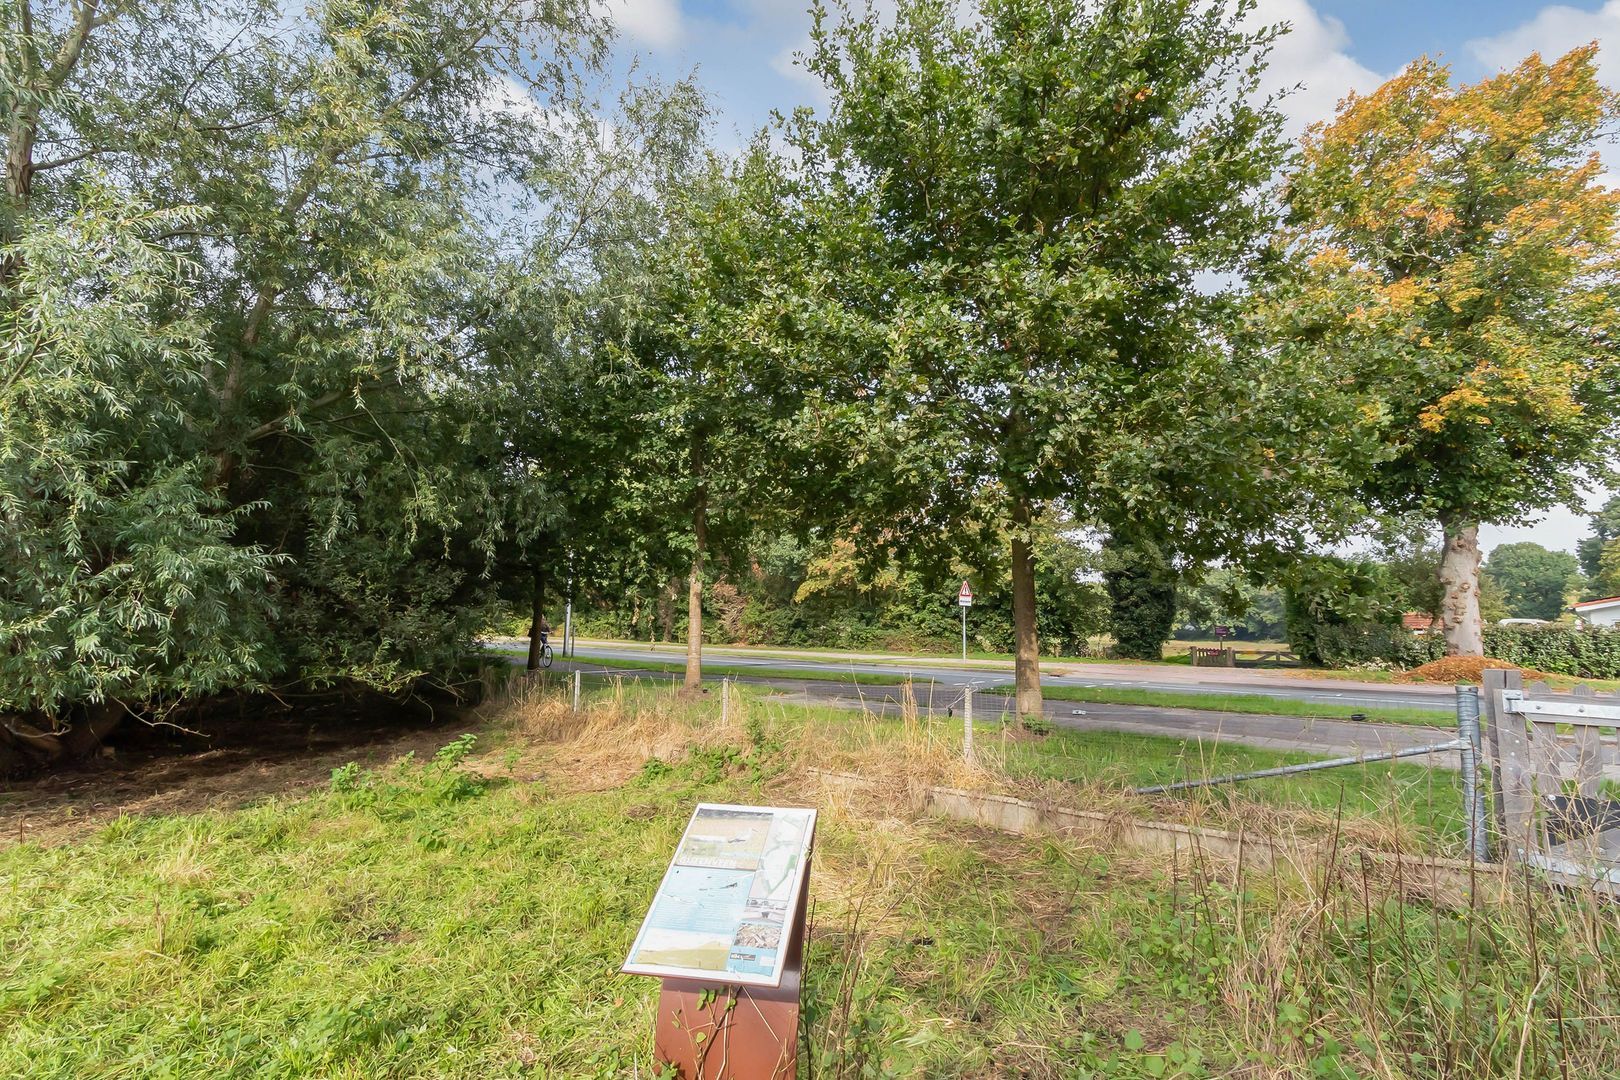
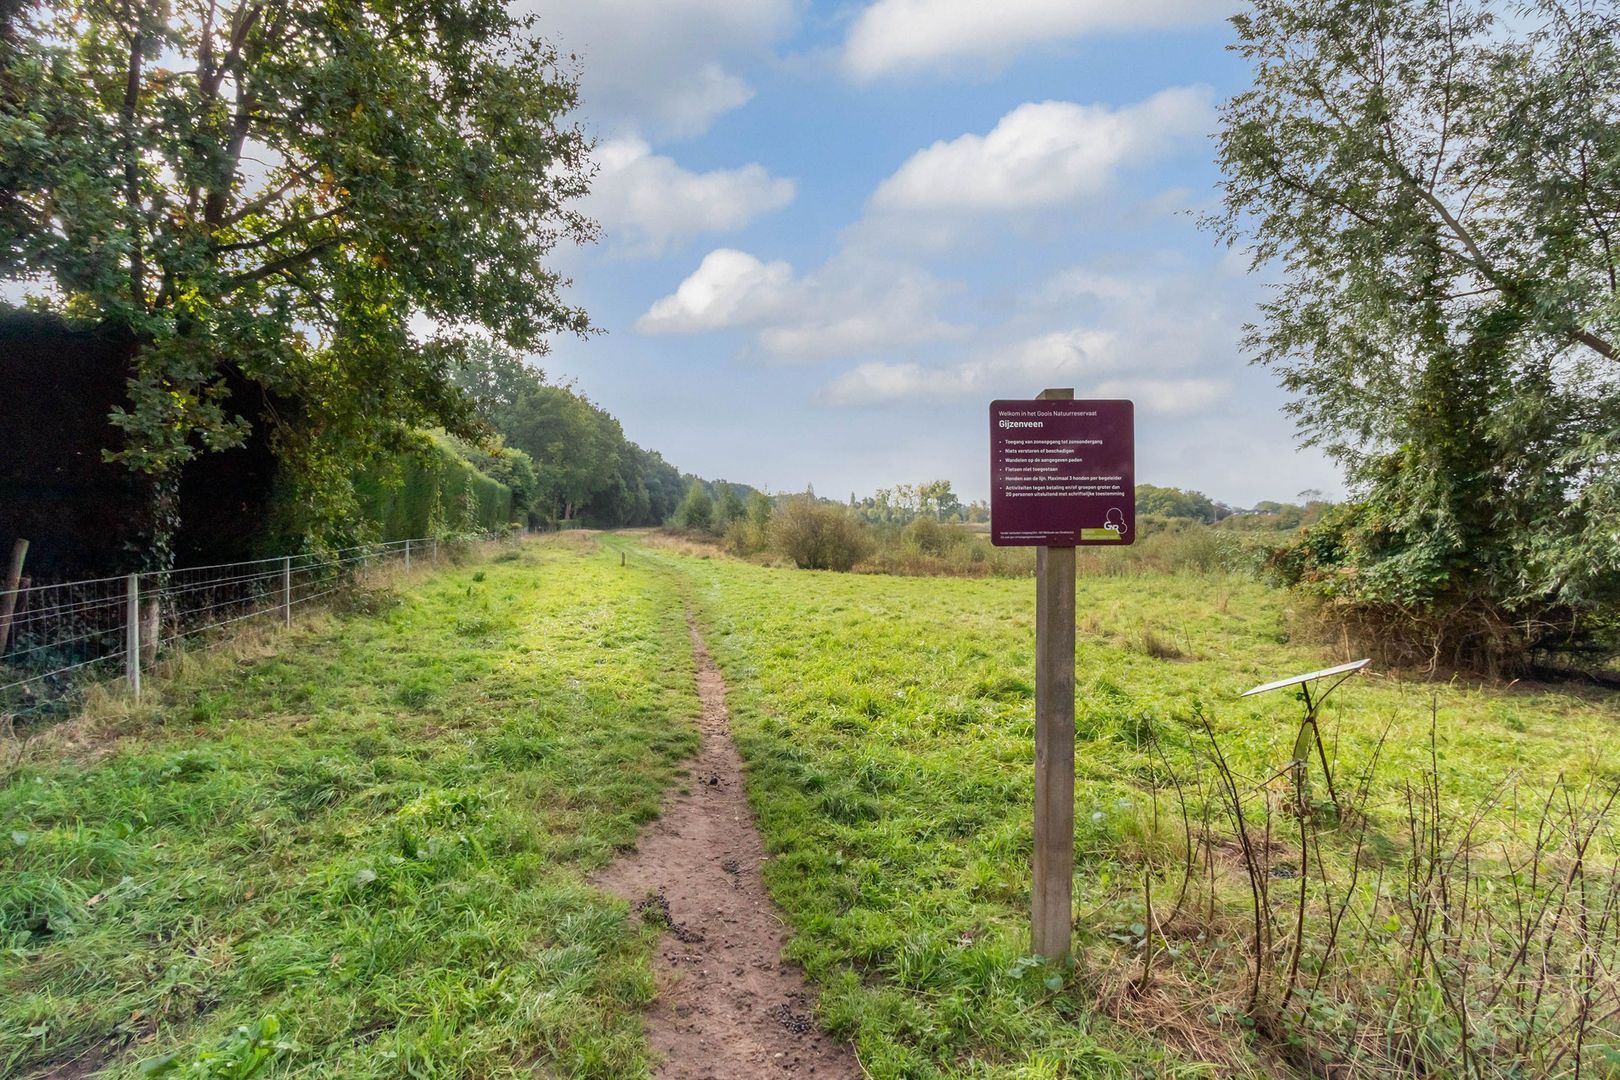
With nature reserves close by and convenient access to major roads towards Amsterdam, Utrecht and Amersfoort, Hilversumse Meent offers the perfect combination of peace, nature and excellent accessibility. An ideal residential environment for families, those seeking tranquillity and anyone looking for comfortable living.

GROUND FLOOR
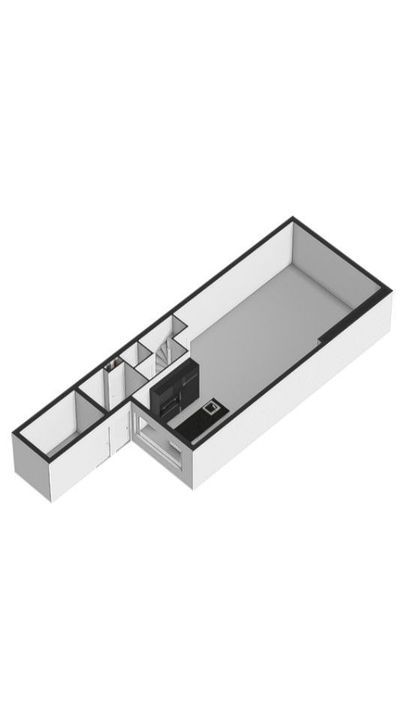
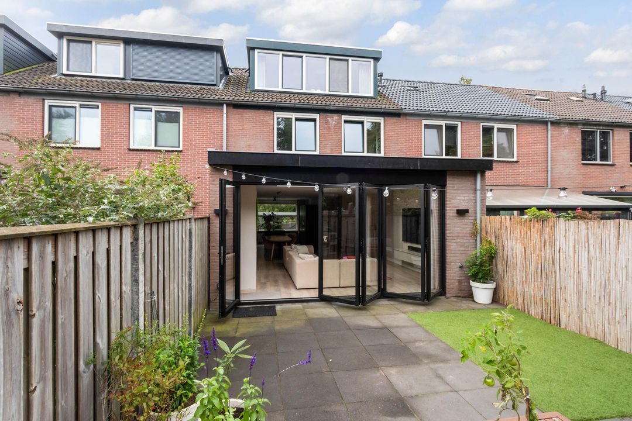
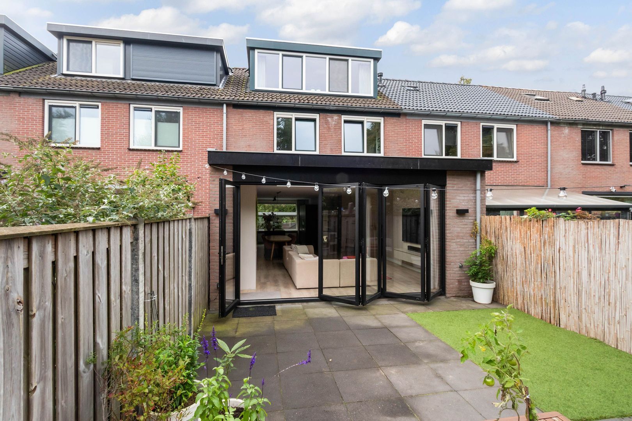
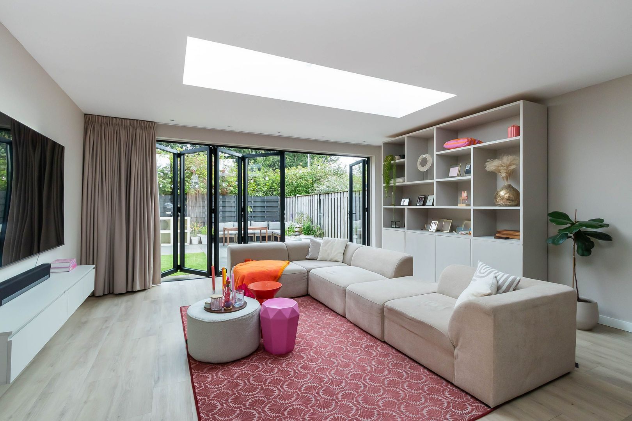
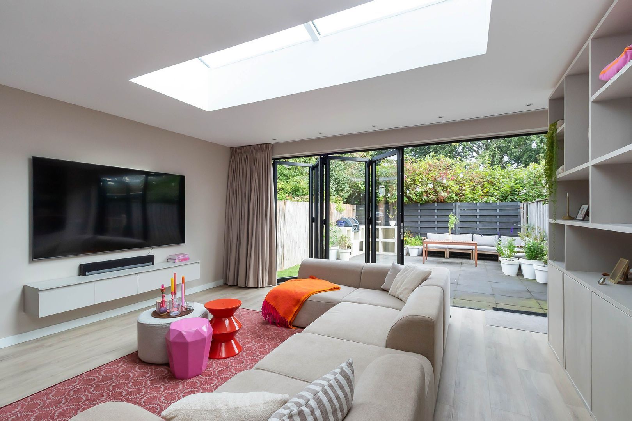
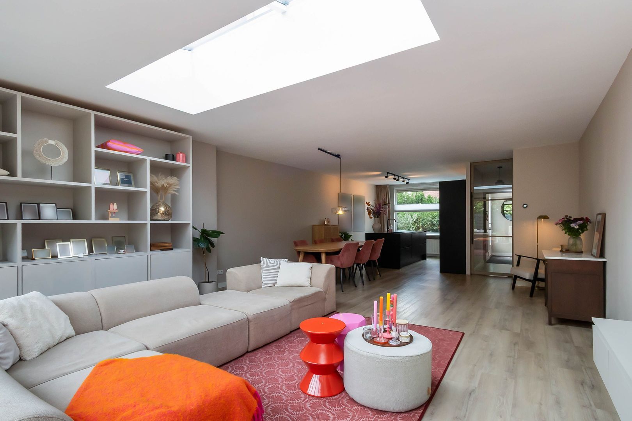
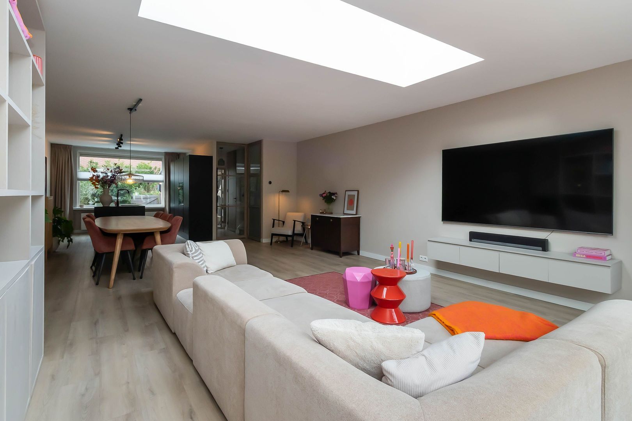
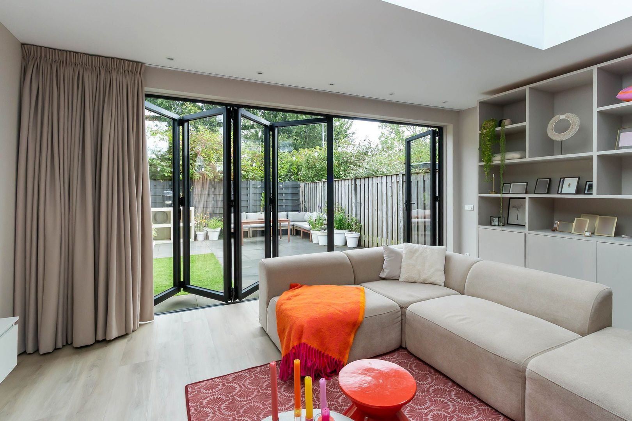
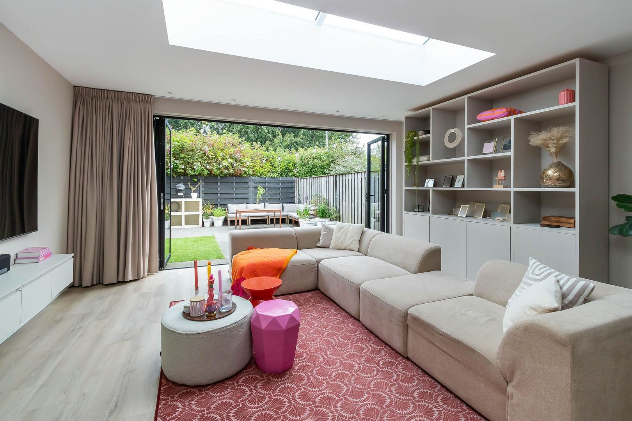
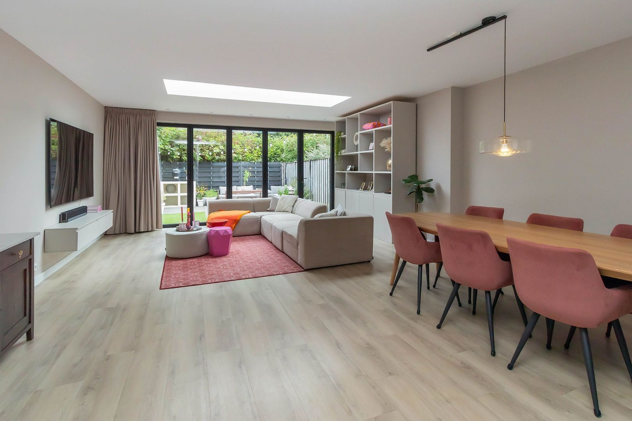
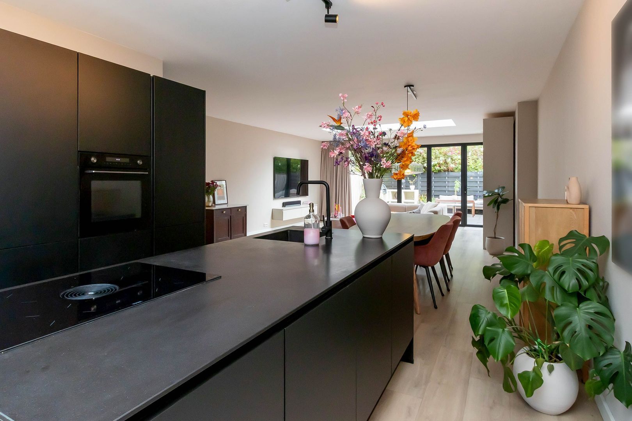
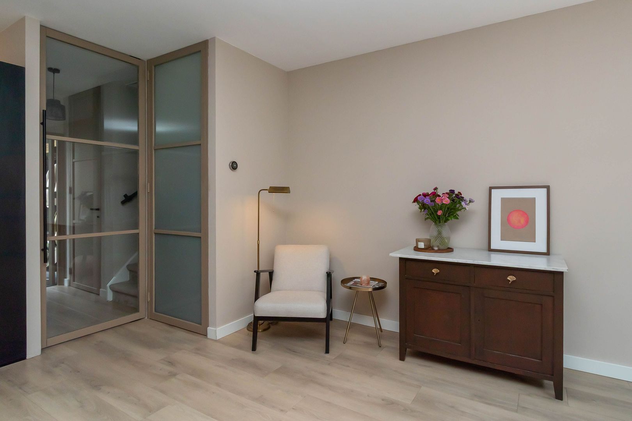
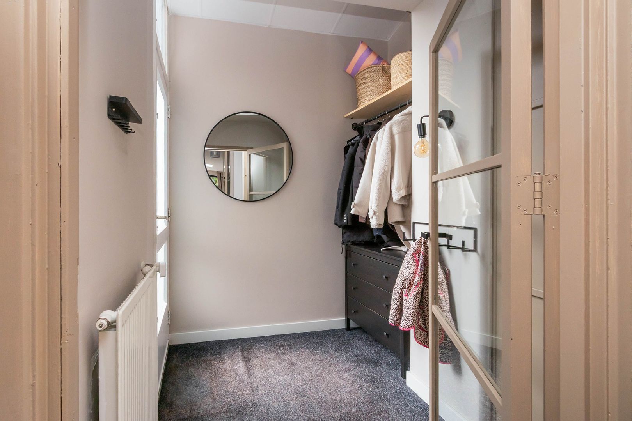
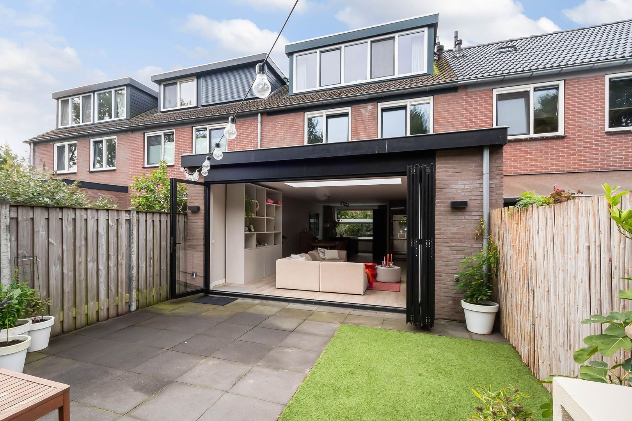
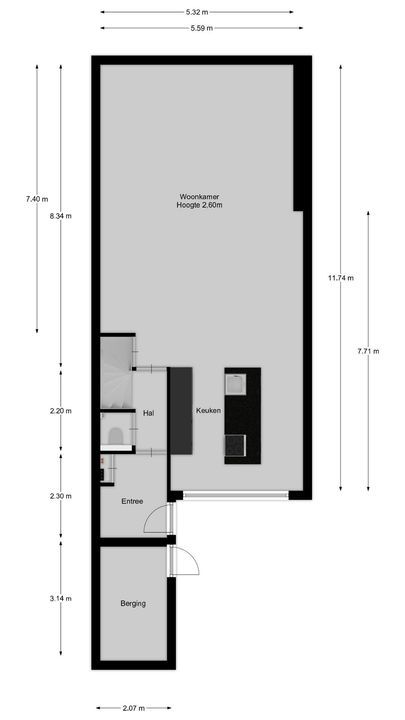
Entrance into a spacious hallway with cloakroom area, modern meter cupboard and wall-mounted toilet with washbasin. From the hallway, there is access to the bright and generously extended living room, which has been extended by approximately 4 metres. At the rear, the living room features a stylish anthracite-coloured aluminium bi-fold door system overlooking the garden. The doors can be fully opened, seamlessly connecting the indoor and outdoor living spaces on sunny days. The doors are fitted with HR++ glazing and also include a practical pedestrian door.
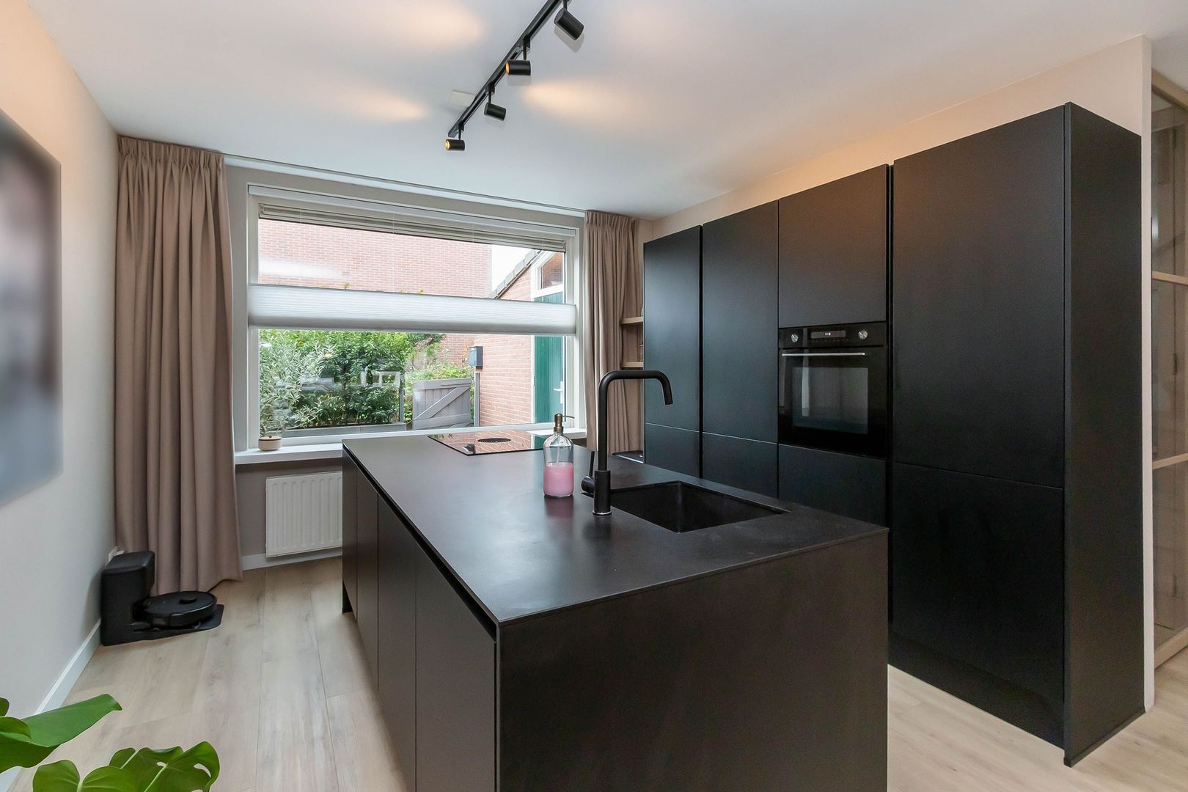
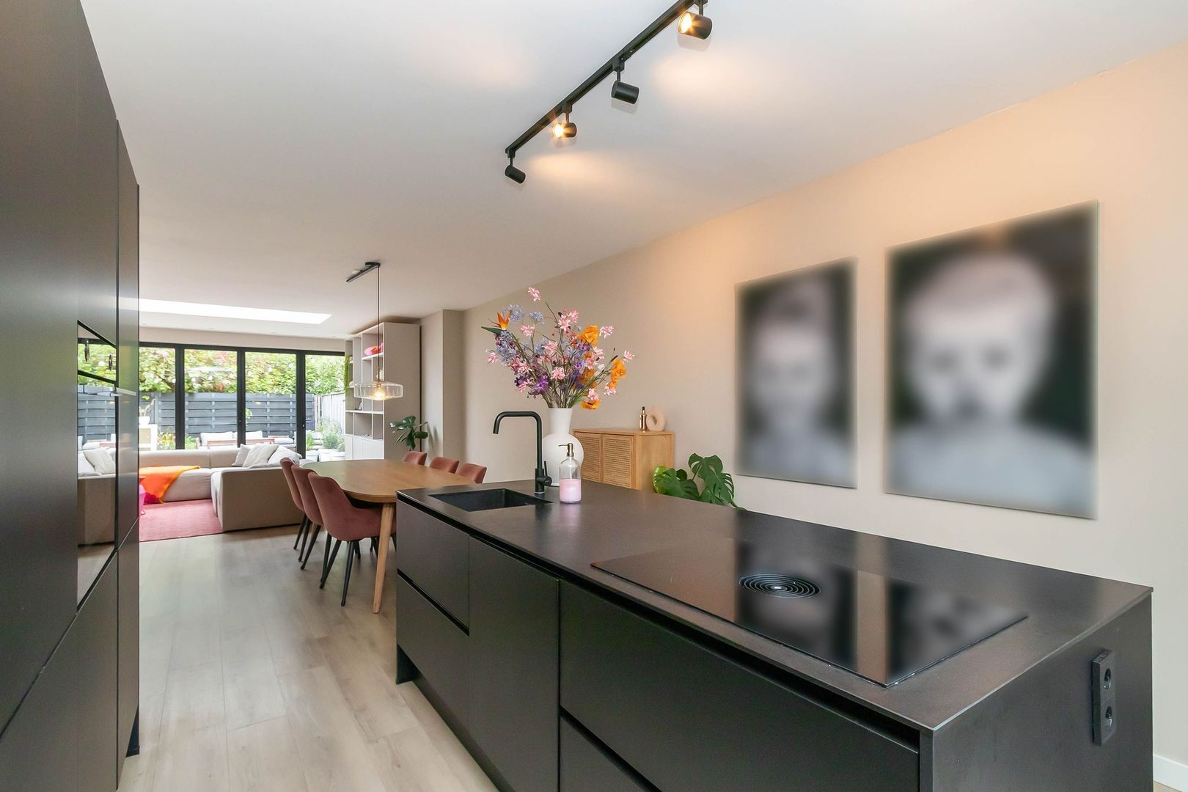
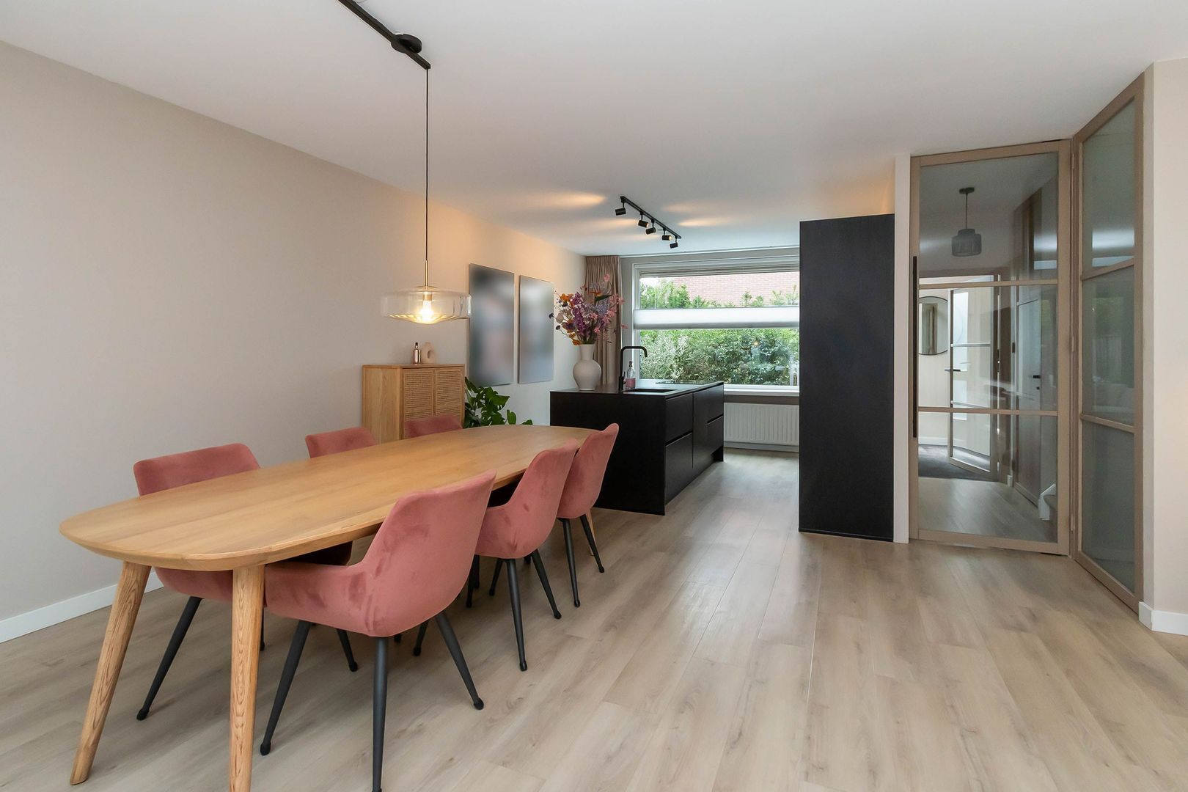
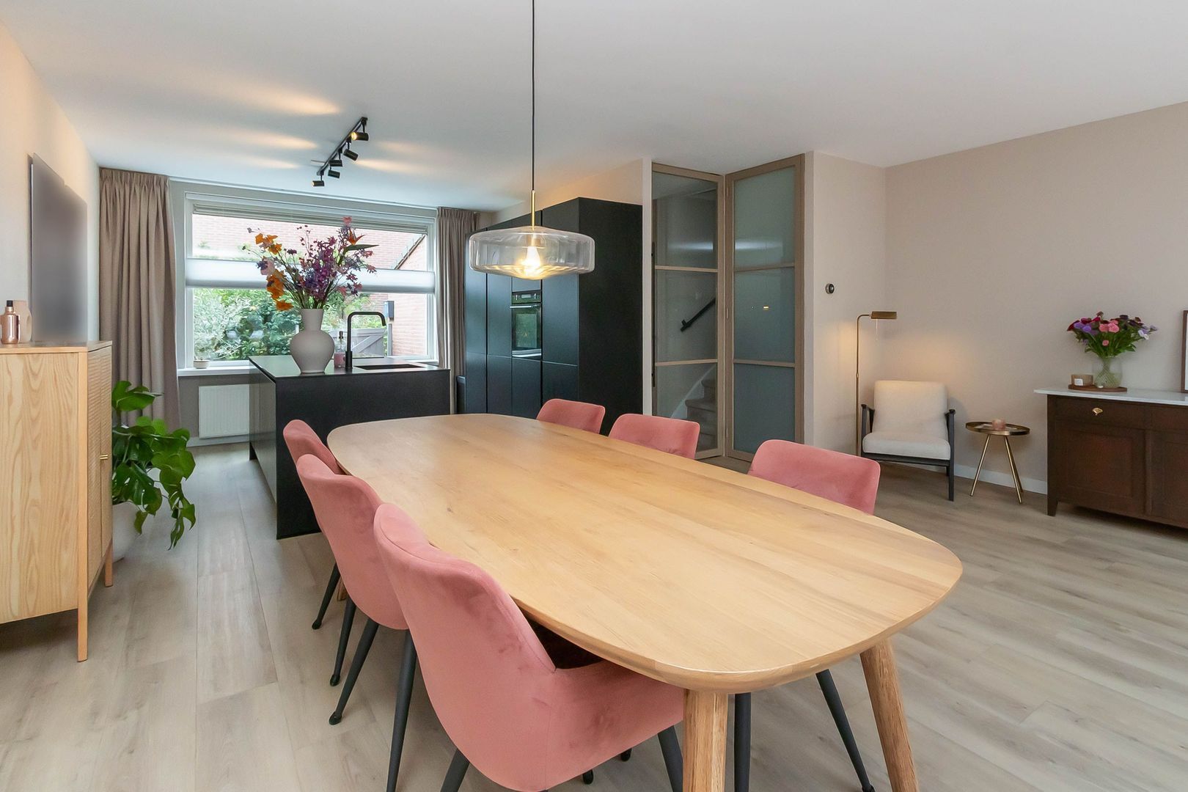
At the front of the property is the luxurious open-plan kitchen/dining area, featuring a cooking and sink island with an induction hob, Quooker boiling-water tap and dishwasher. Along the wall is a tall cabinet unit incorporating a fridge/freezer, combination oven and ample storage space.
The living room and kitchen are fitted with underfloor heating and finished with modern PVC laminate flooring.

FIRST FLOOR
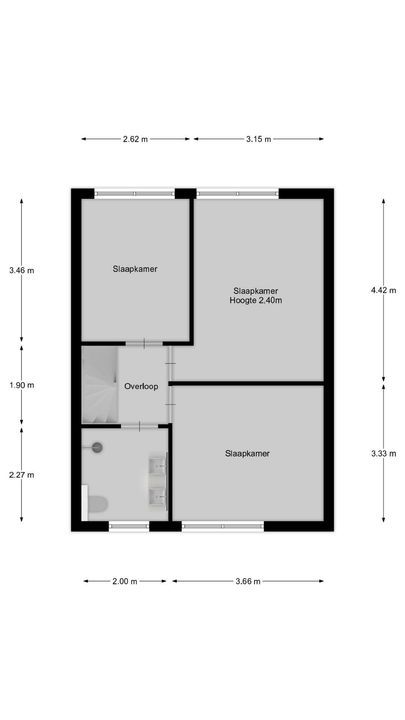
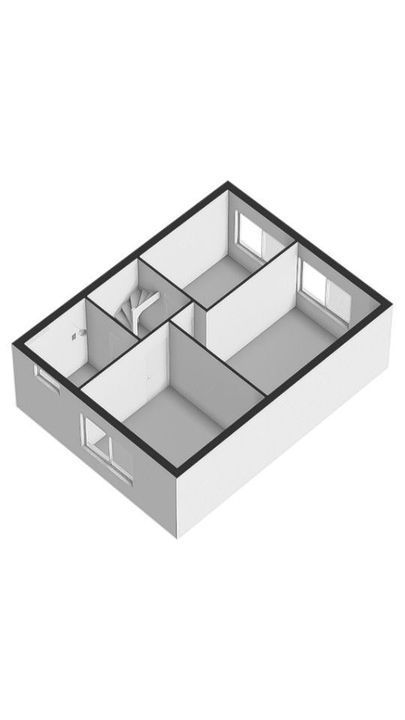
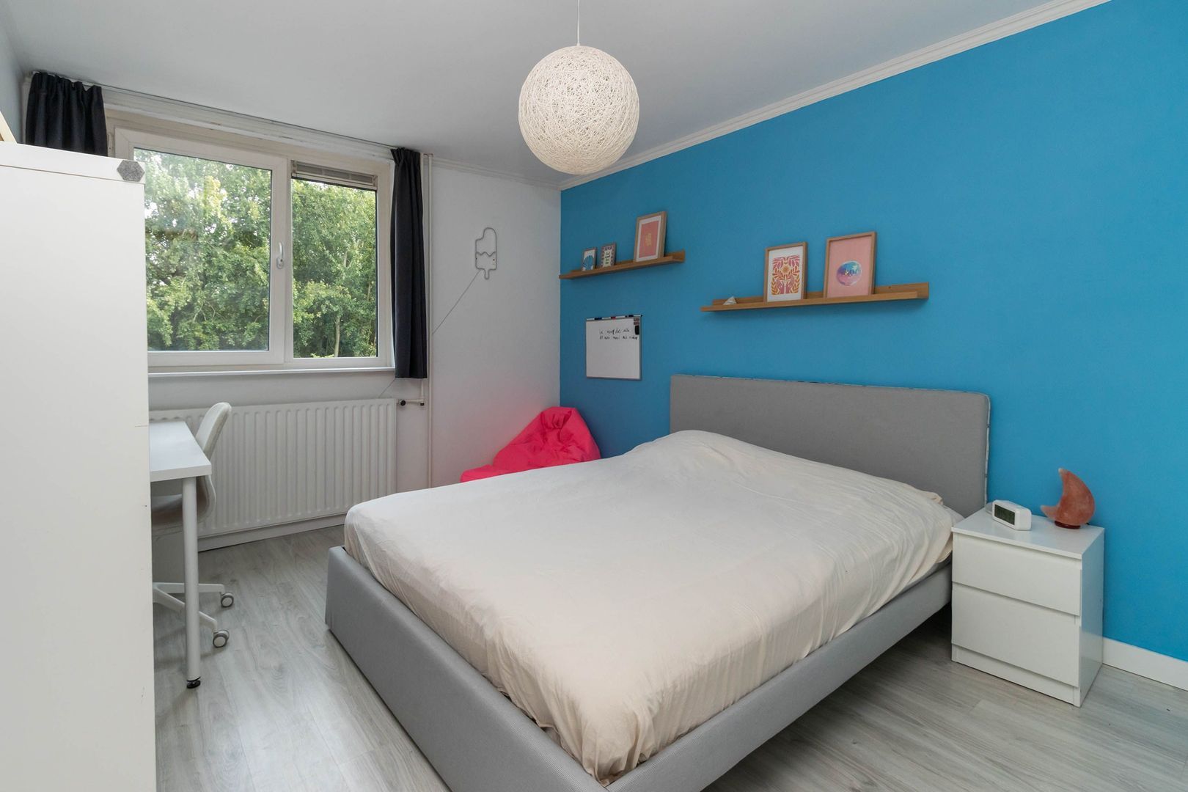
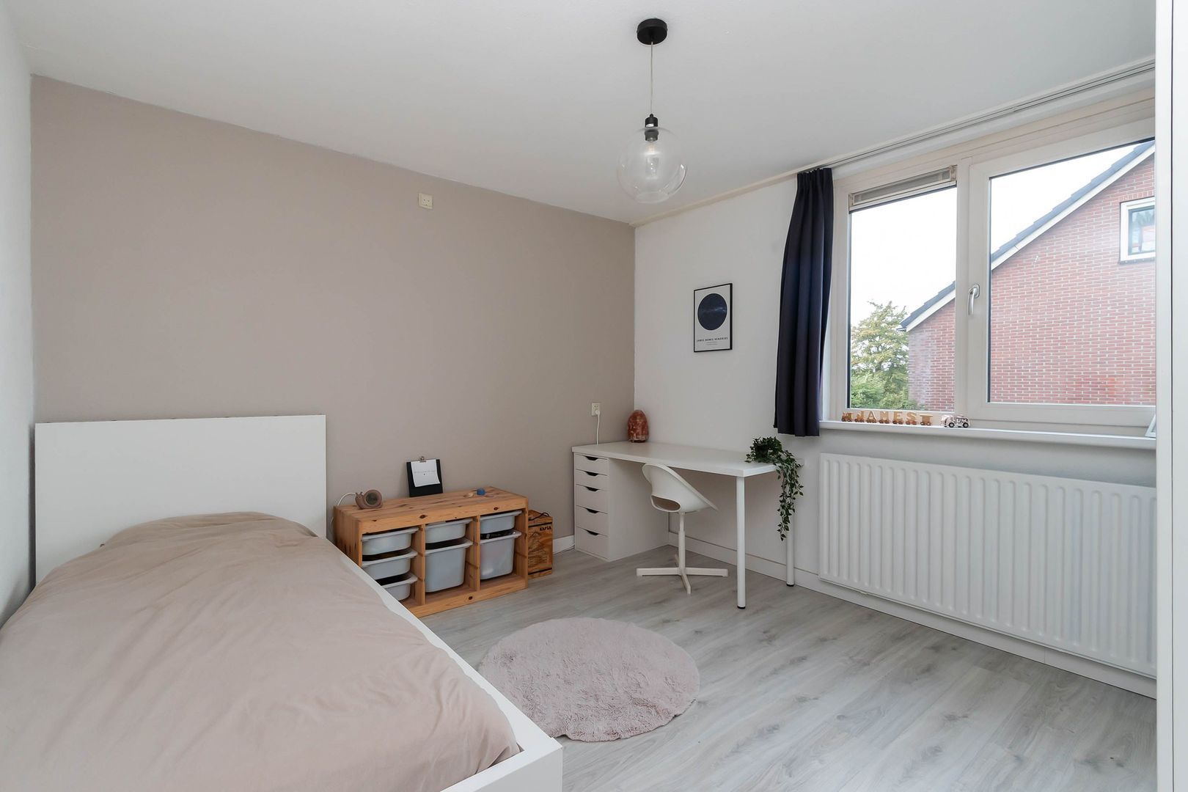
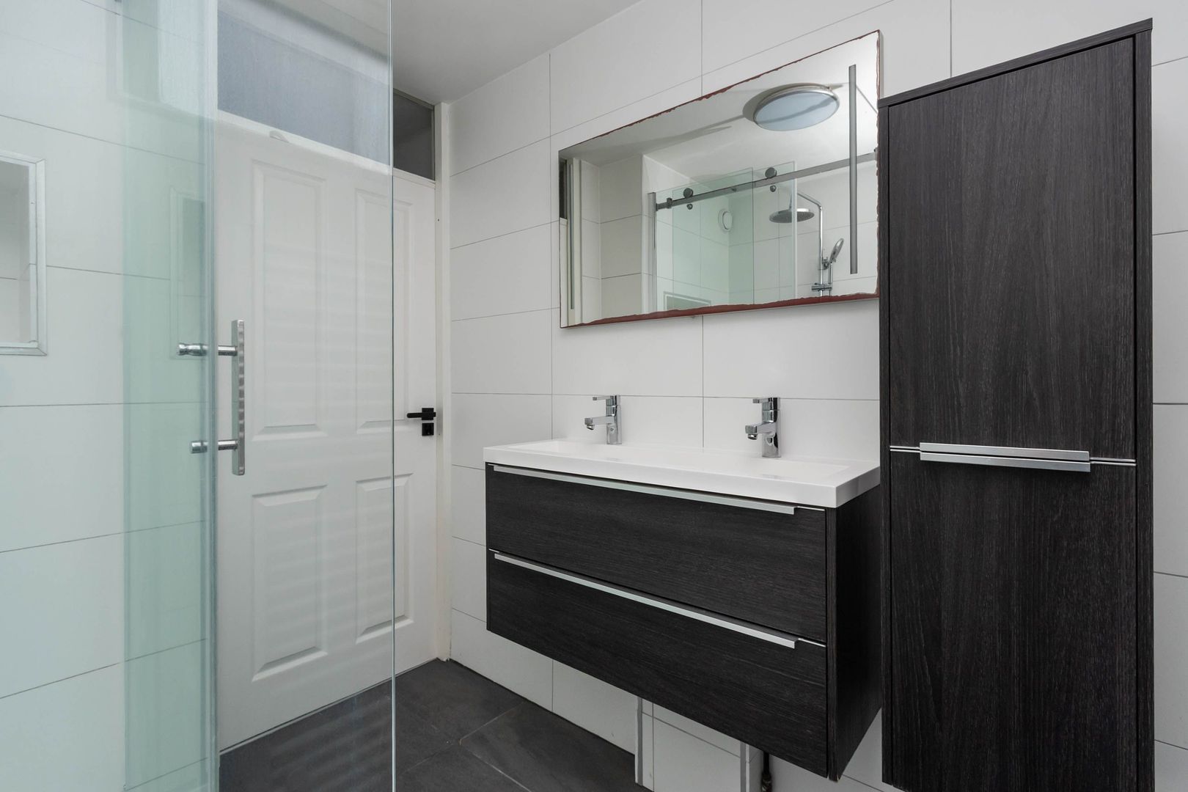
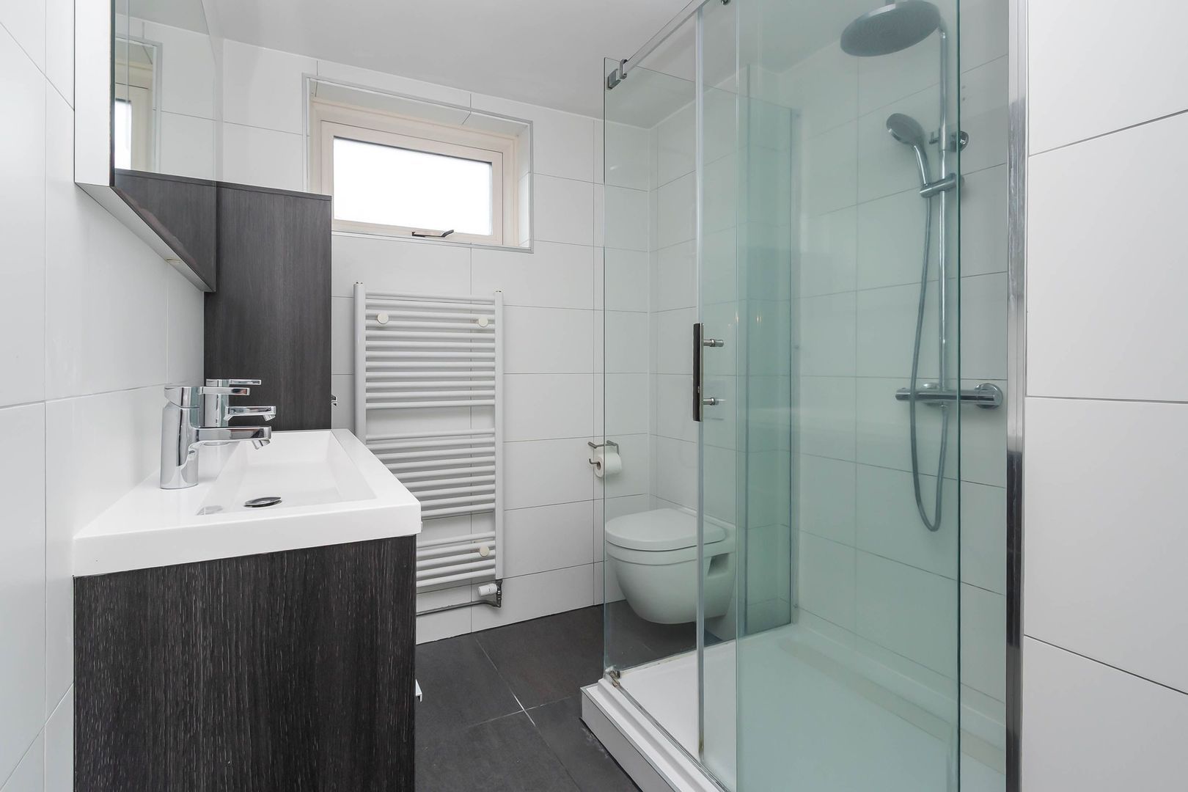
Landing providing access to a large bedroom and a smaller bedroom overlooking the rear garden. At the front of the property is another generously sized bedroom, as well as the bathroom, which features a spacious shower, second toilet and washbasin unit.

SECOND FLOOR
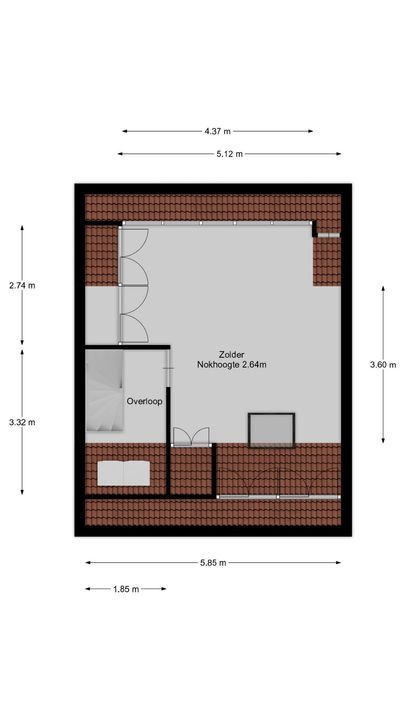
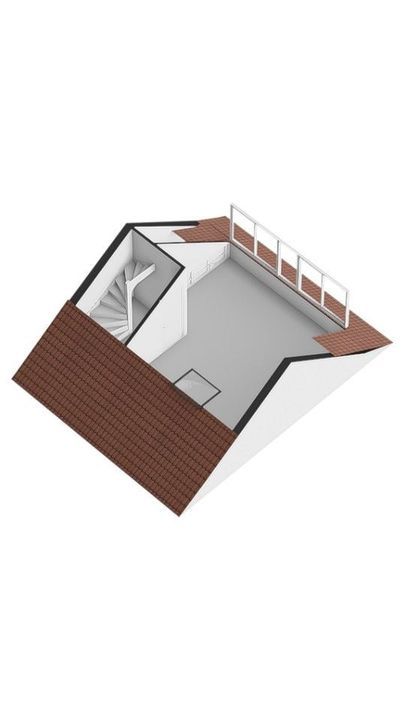
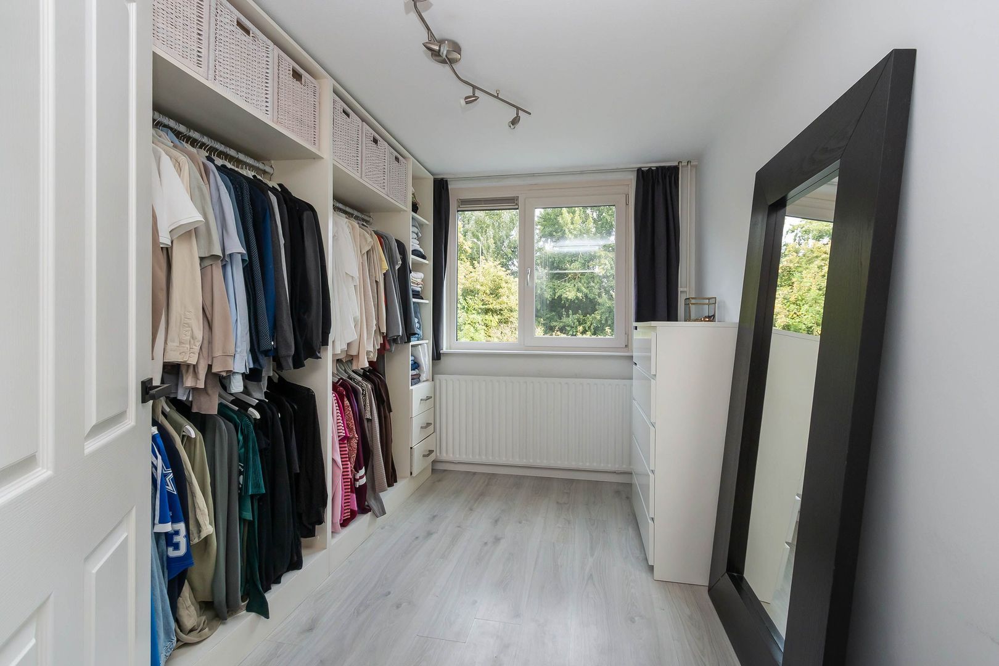
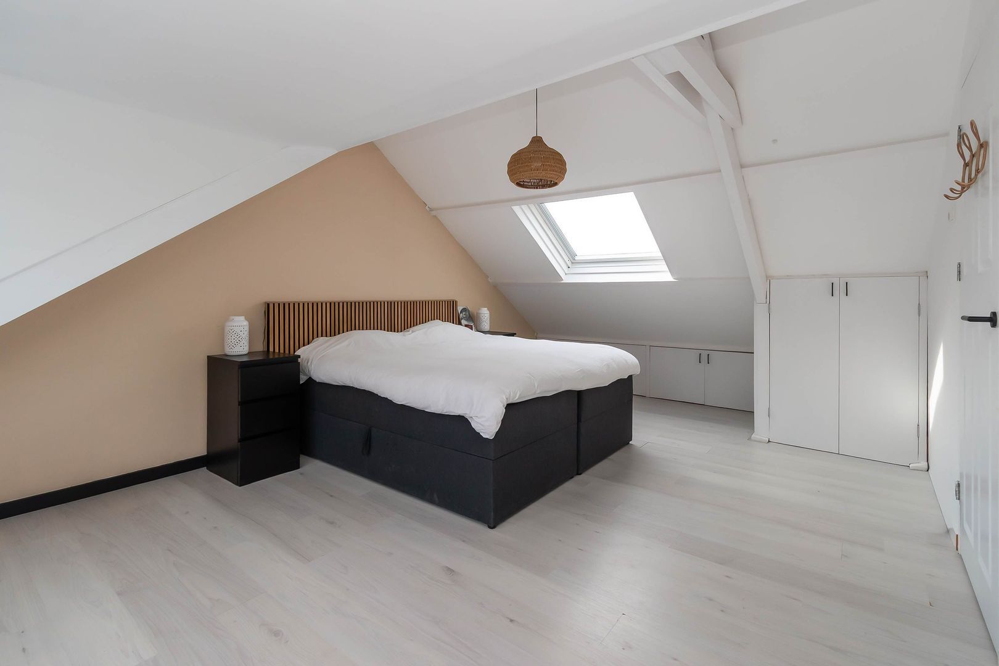
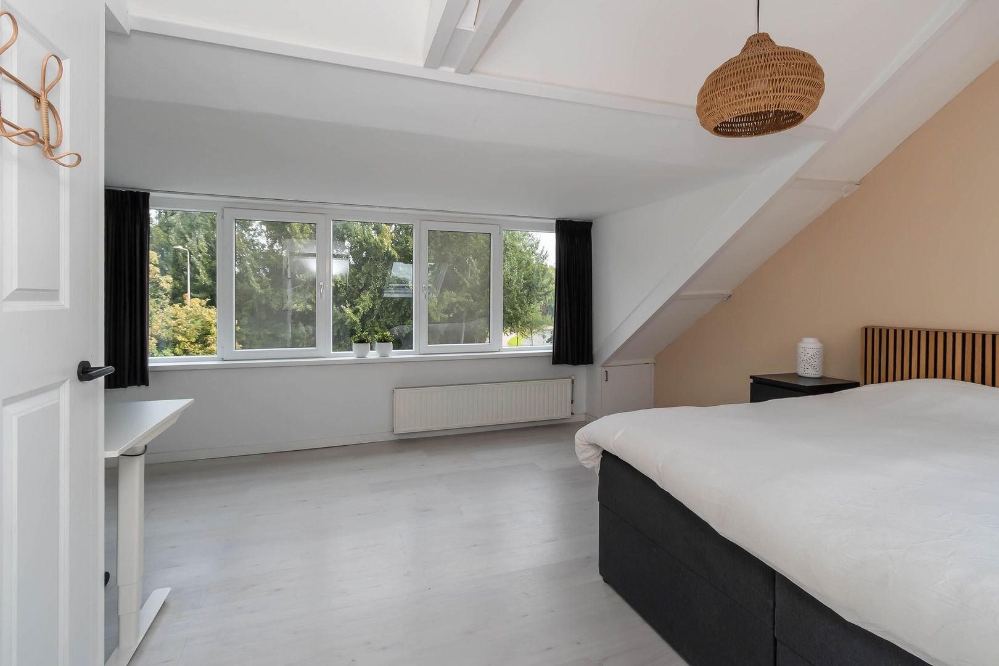
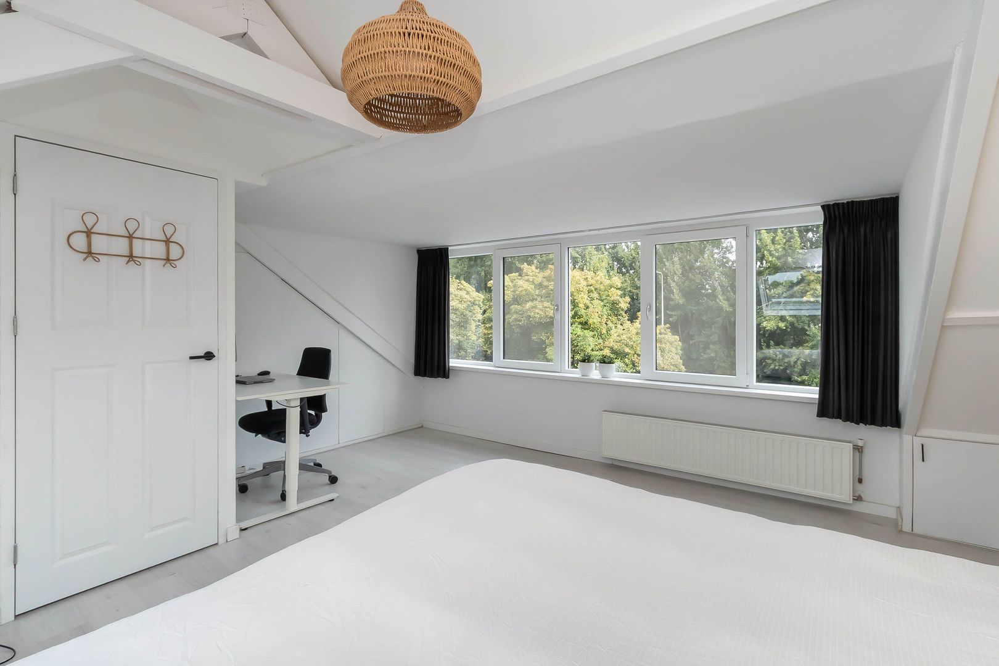
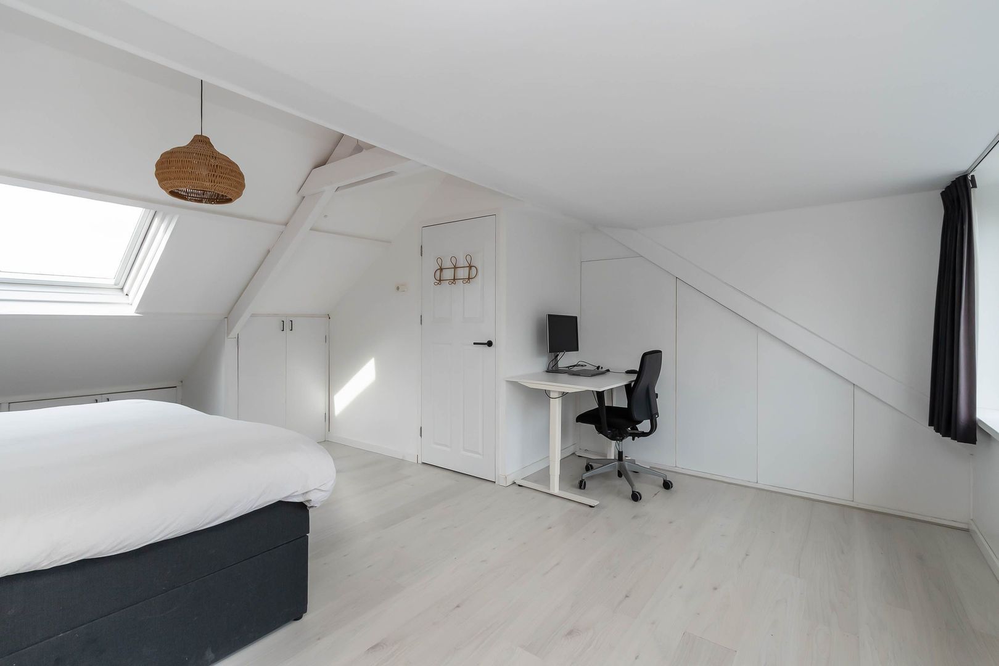
A fixed staircase leads to the landing, where the washing machine and dryer are located. From here, there is access to the spacious fourth bedroom, featuring a large dormer window at the rear and a Velux roof window.

GARDEN
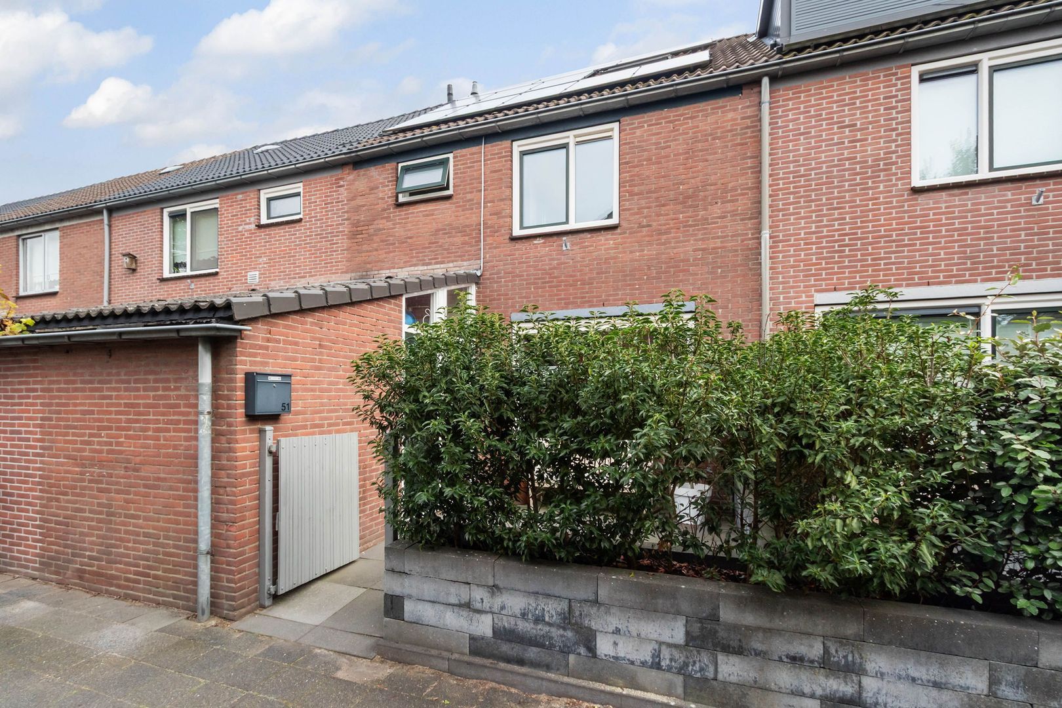
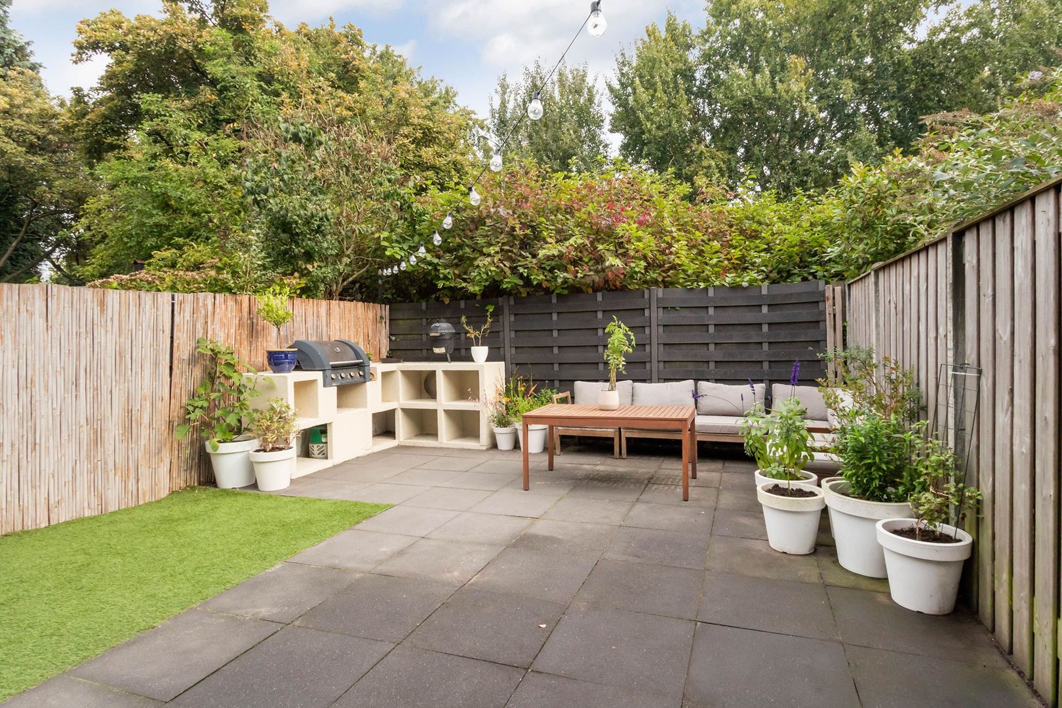
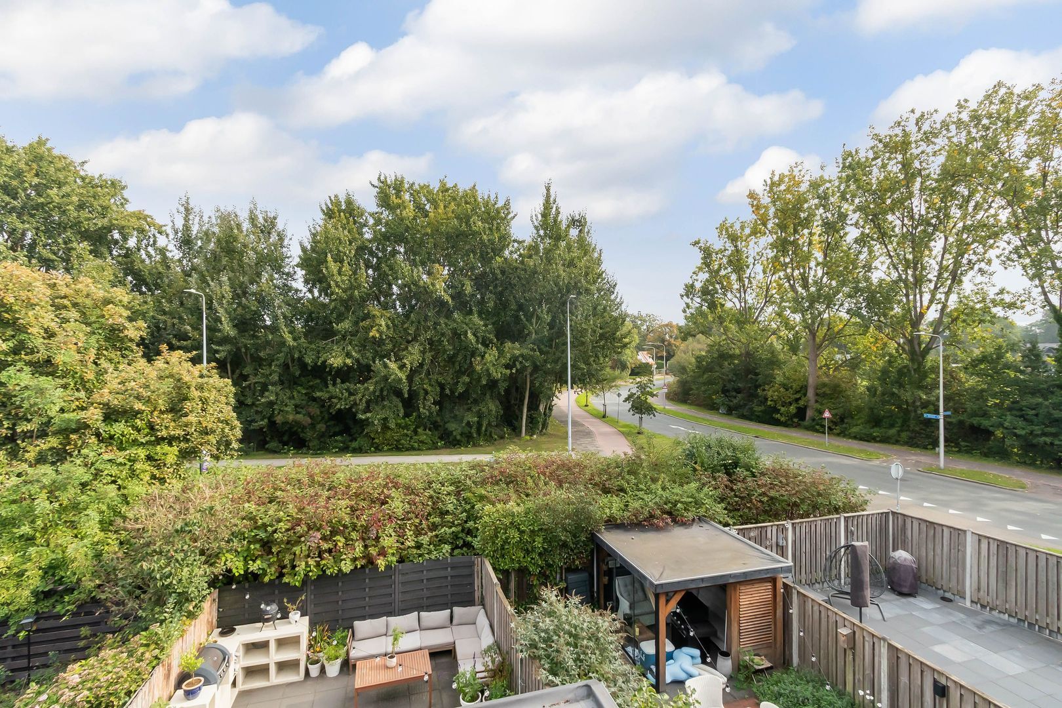
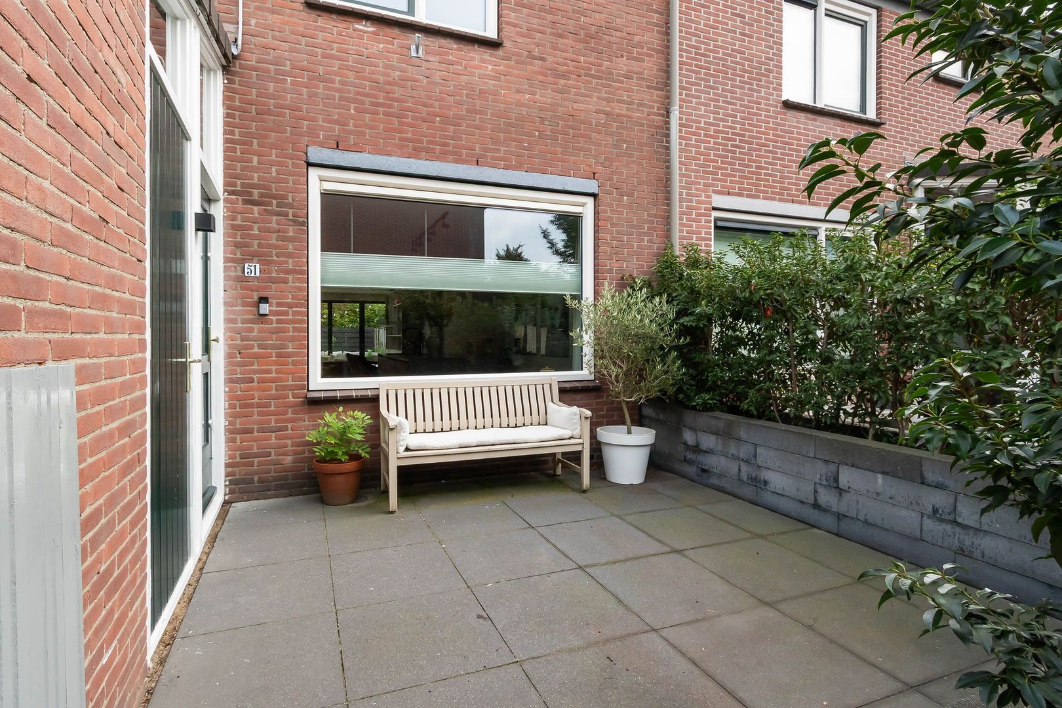
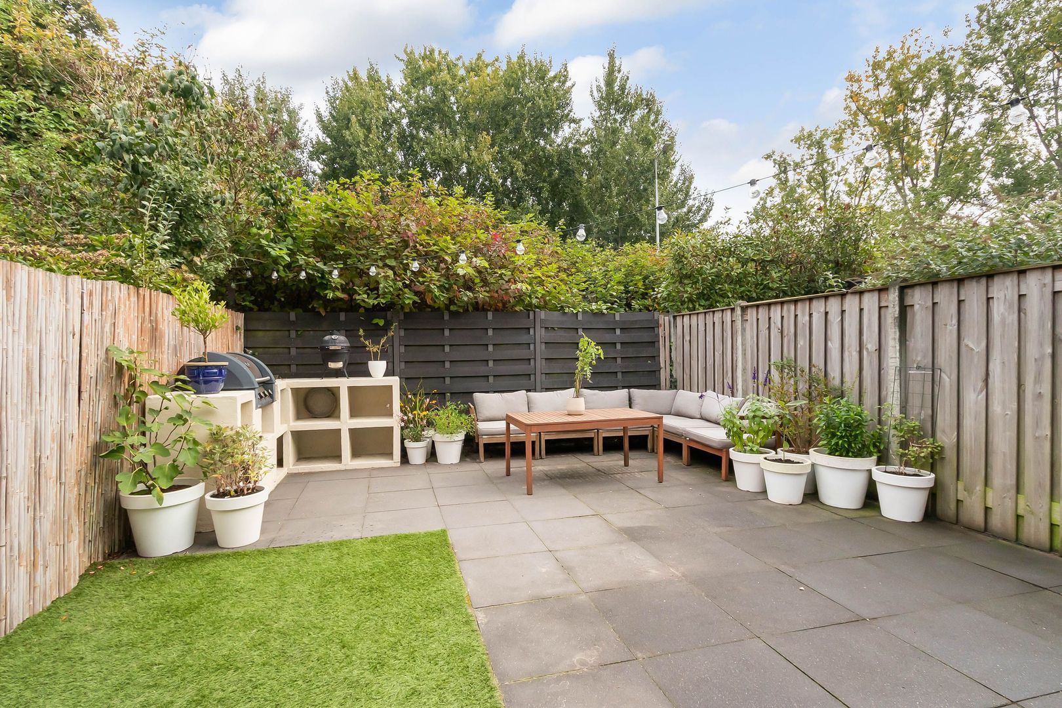
In addition to a spacious front garden with an attached brick storage shed, the property also benefits from a lovely green rear garden.

KEY FEATURES
>Living area approx. 140 m², measured in accordance with BBMI guidelines
>Extended by approximately 4 metres at the rear
>Modern anthracite-coloured aluminium bi-fold doors
>Contemporary open-plan kitchen/dining area with cooking and sink island
>PVC window frames with HR+++ triple glazing
>Energy label A
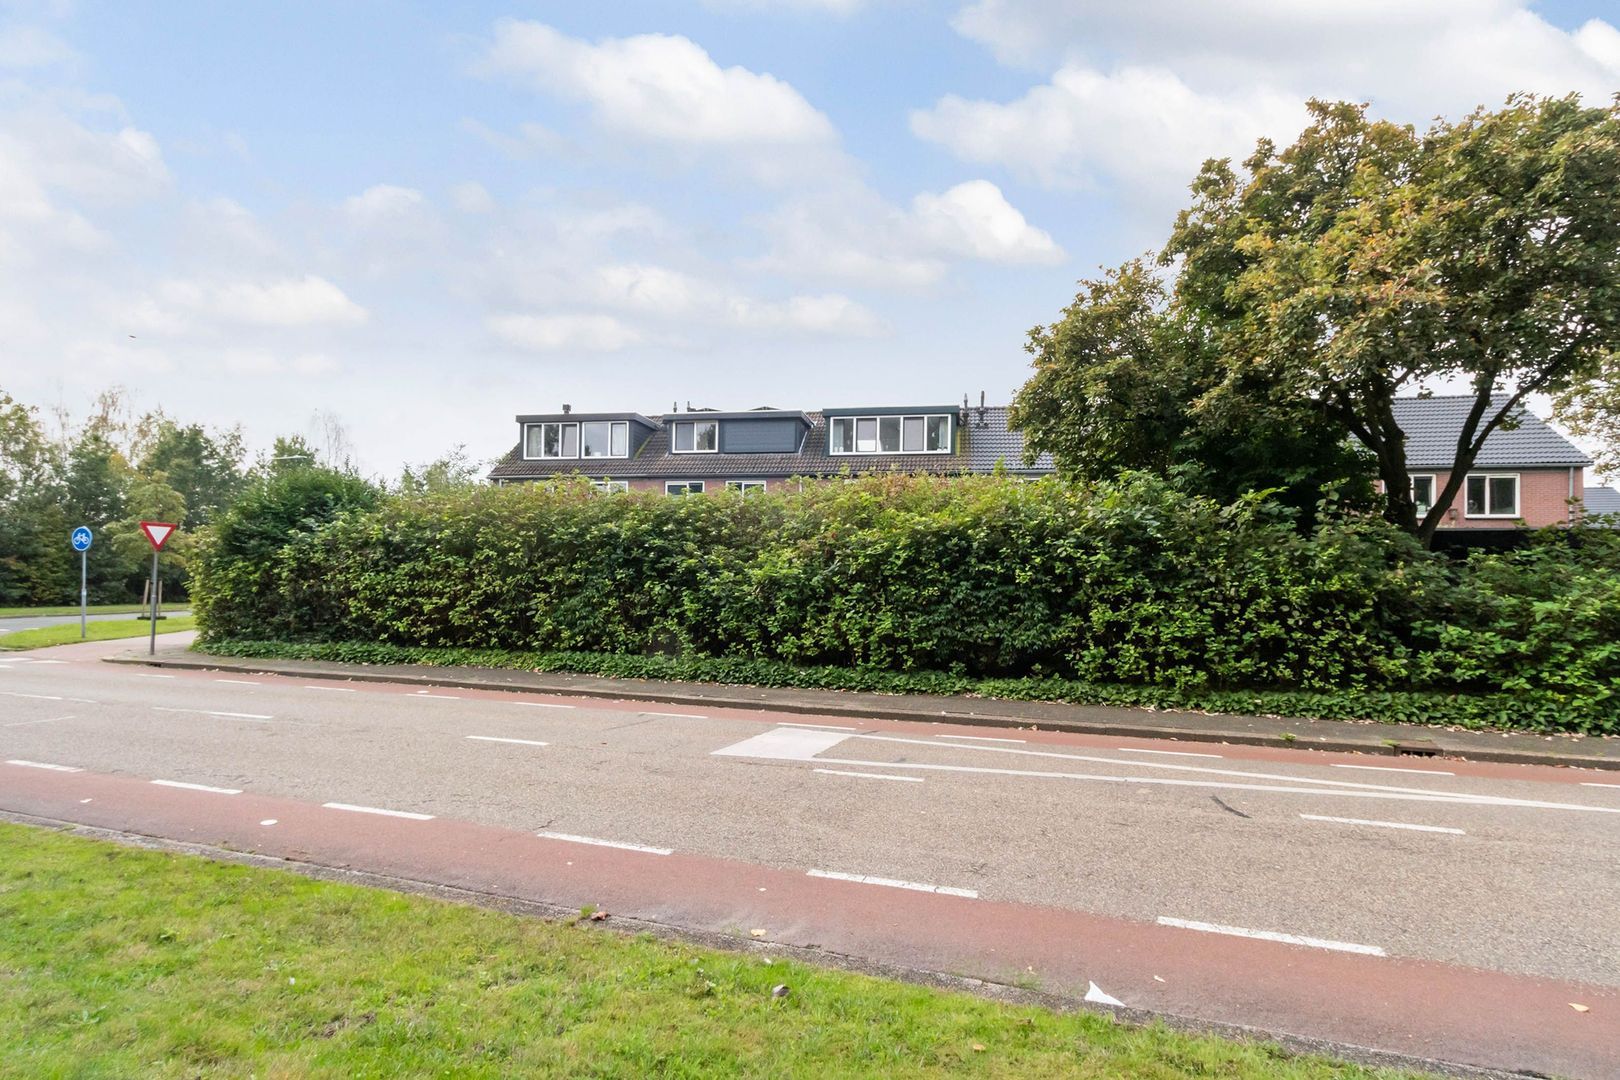
>Situated on a traffic-free path
>Hilversumse Meent is characterised by its central location and excellent amenities

Completion by mutual agreement.

Details

Transfer

Price
€ 550.000 k.k.
Decoration
Partly furnished
Status
Available
Acceptance
In consultation
Address
Biezenmeent 51
Zipcode
1218 BT
City
Hilversum

Build

House type
Single family, Terraced house
Build type
Existing
Build year
1974
Maintenance inside
Good
Maintenance outside
Good

Surface and volume

Living surface
ca. 140m²
Plot surface
ca. 138m²
Other surface
ca. 6m²
Volume
ca. 499m³

Layout

Rooms
5
Bedrooms
4
Bathrooms
1
Number of floors
3
Facilities
Skyline, Glass fiber, Mechanical ventilation, Natural ventilation, Sliding door, Solar panel

Energy

Energy label
A
Isolation
Roof insulation, Triple glazing, Floor insulation
Hot water
Central heating
Heating
Central heating
Furnace
(Combined furnace, Owned)

Exterior areas

Location
In residental area, Clear view
Garden
Backyard, Frontyard
Backyard
37m², 525×700cm
Shed
Extension, stone
Shed facilities
electricity

Garage

Location

Street view
Map view
10 min
20 min
30 min
Travel time
Points of interest

Calculate your travel time

Choose your transportation
Maximum travel time
10 min.
20 min.
30 min.
Travel moment
Daluren
Piekuren
Show results

Points of interest

Indicate which points of interest you want to show on the map.

Choose your points of interest
School
Doctor
Pharmacy
Restaurant
Gym
Transportation
Supermarket
Hospital
Church
Dentist
Cinema
Barber
Show results

Floor plans
Biezenmeent 51, Hilversum plattegrond-34

View sun path

Your browser does not support WebGL

Are you interested?

Please contact us. We are happy to provide more information or schedule a viewing.

The form has successfully been sent. We wil contact you as soon as possible.

Unfortunately we can not conclusively determine whether you are a human or an automated bot/spammer. Hence, we are unable to submit the form. Please retry or contact the real estate agent directly via email.

Something went wrong while sending the contact form. Check if you correctly filled in all required fields and try again.

telefoon

Prefer telephone contact?

You can reach us from Monday to Friday from 9:00 AM to 5:30 PM

Westeneng Verbeek Makelaardij Hilversum
035-6319191
info@wvmakelaardij.nl
of

Good afternoon 👋

Curious about the value of your home?

You will know more in less than a minute. Let's get started!

Why do you need this report?
I would like to...

Multiple answers available

When would you like to move?

Almost there 🎉

To generate the report we will need some more details

Your home value is calculated... 🚀

loading

Thank you, %name%! The value report for %address% is calculated 🥳

Check your inbox for the report!

success
Calculate the selling price