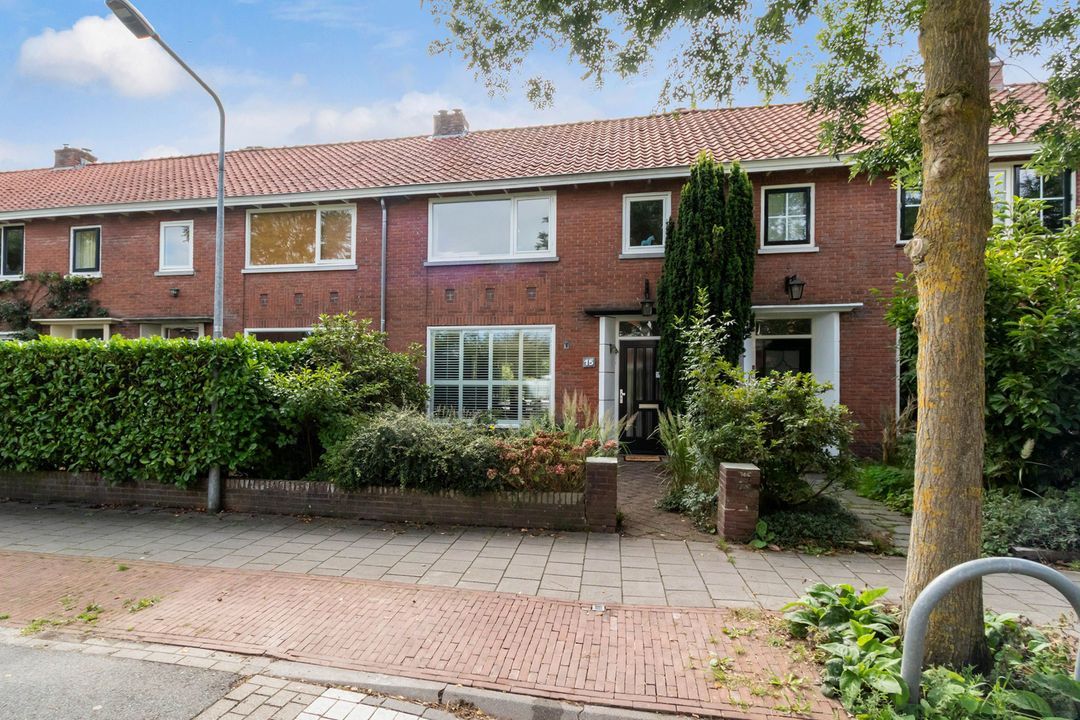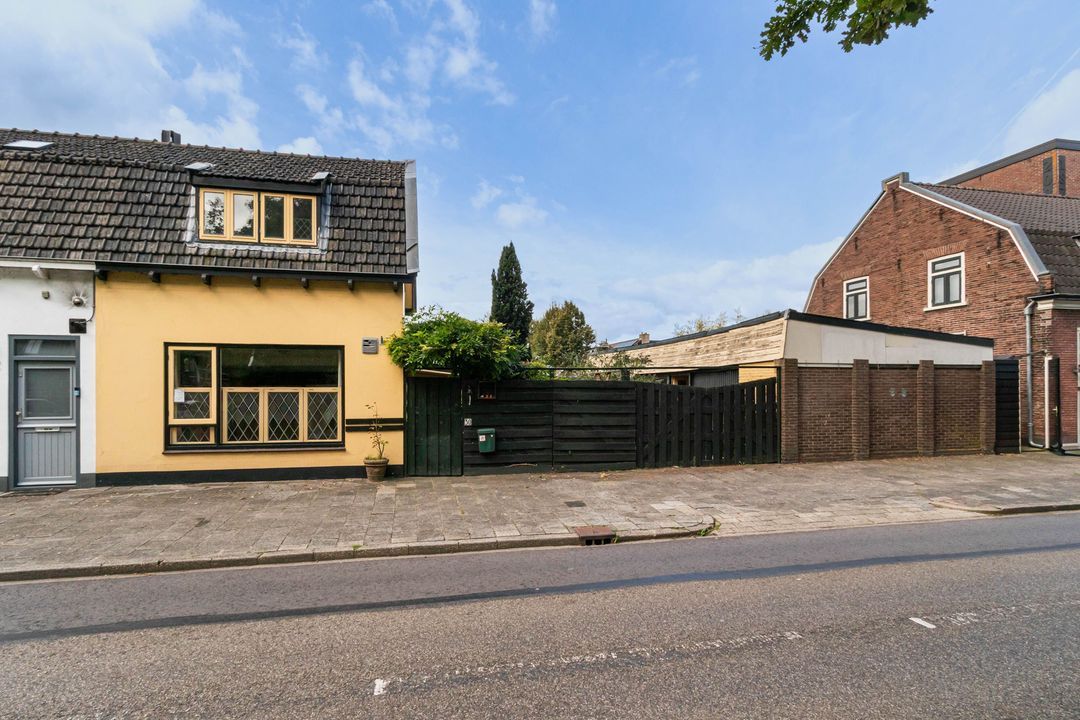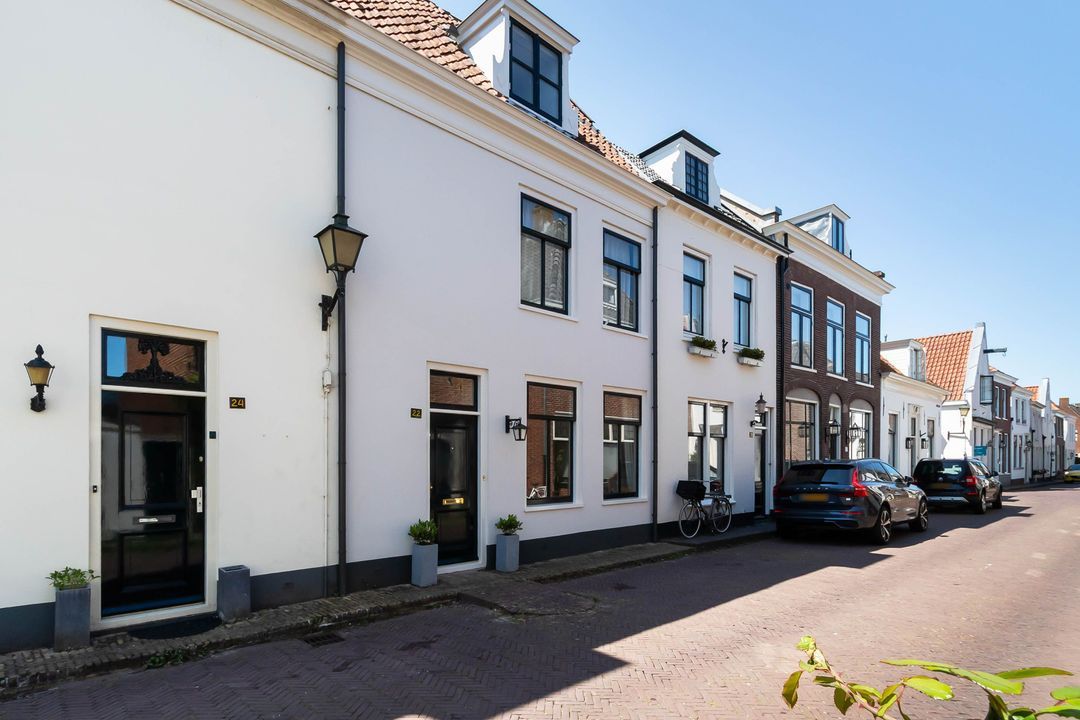
Peperstraat 22, Naarden

Peperstraat 22, Naarden foto-0 blur Peperstraat 22, Naarden foto-0
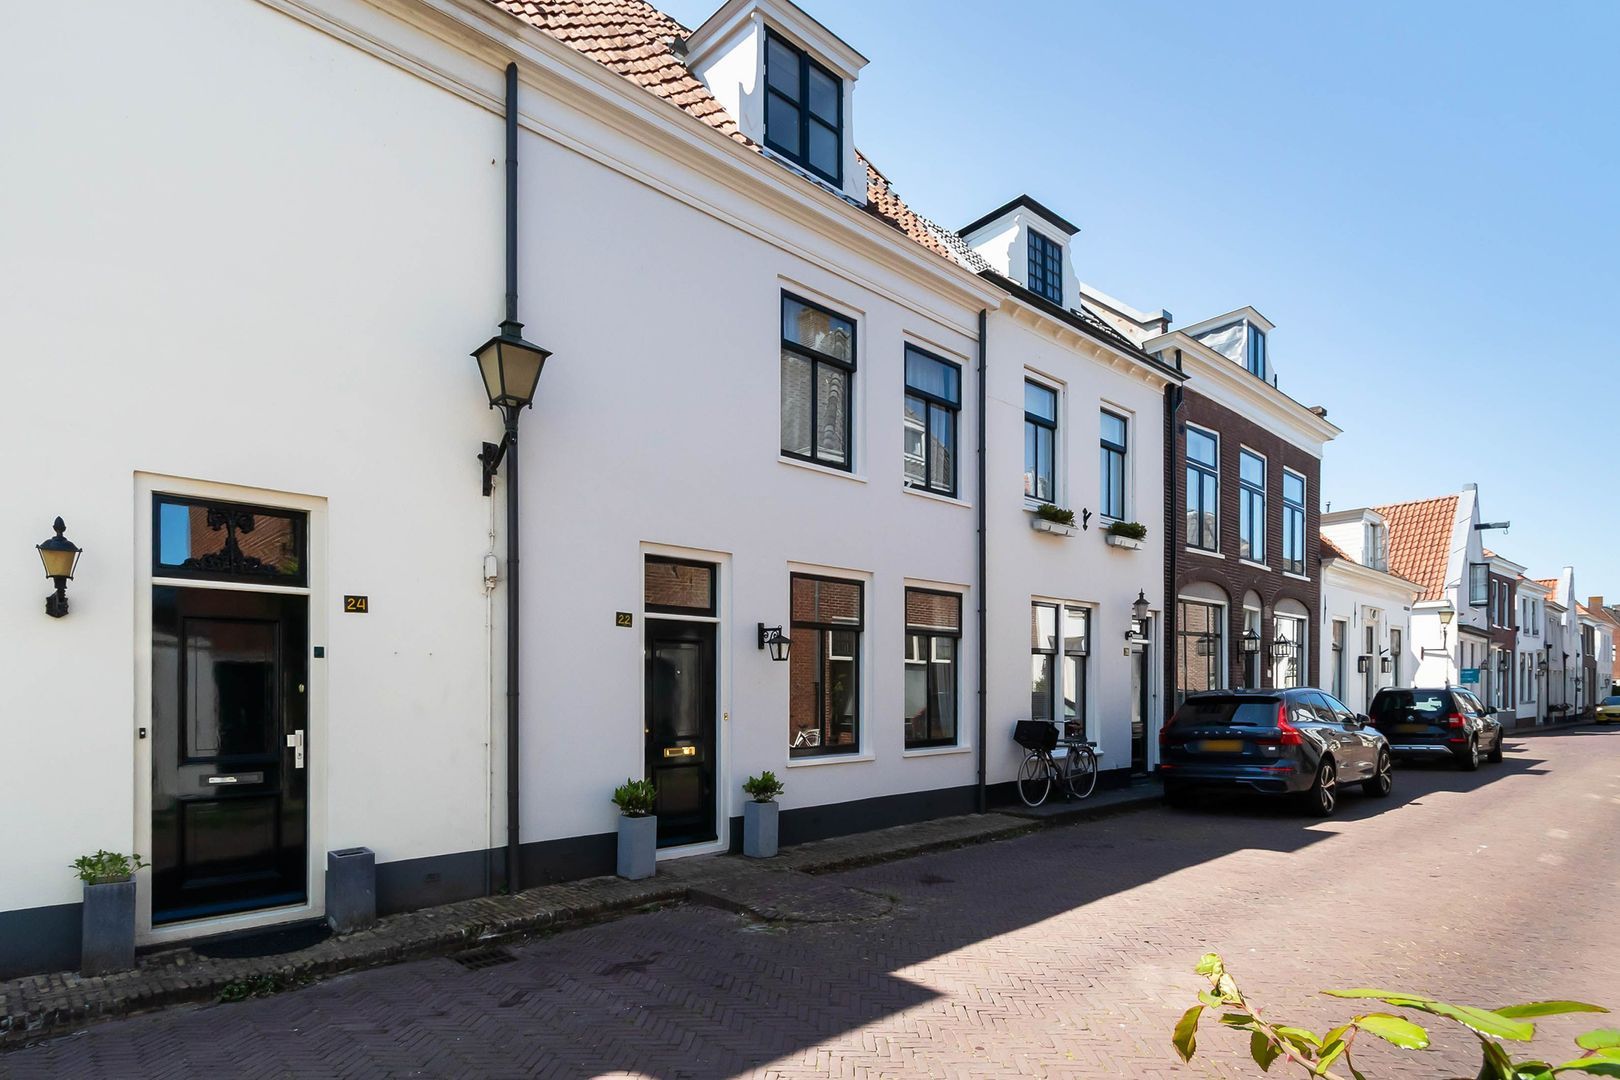

Peperstraat 22, Naarden foto-1 blur Peperstraat 22, Naarden foto-1
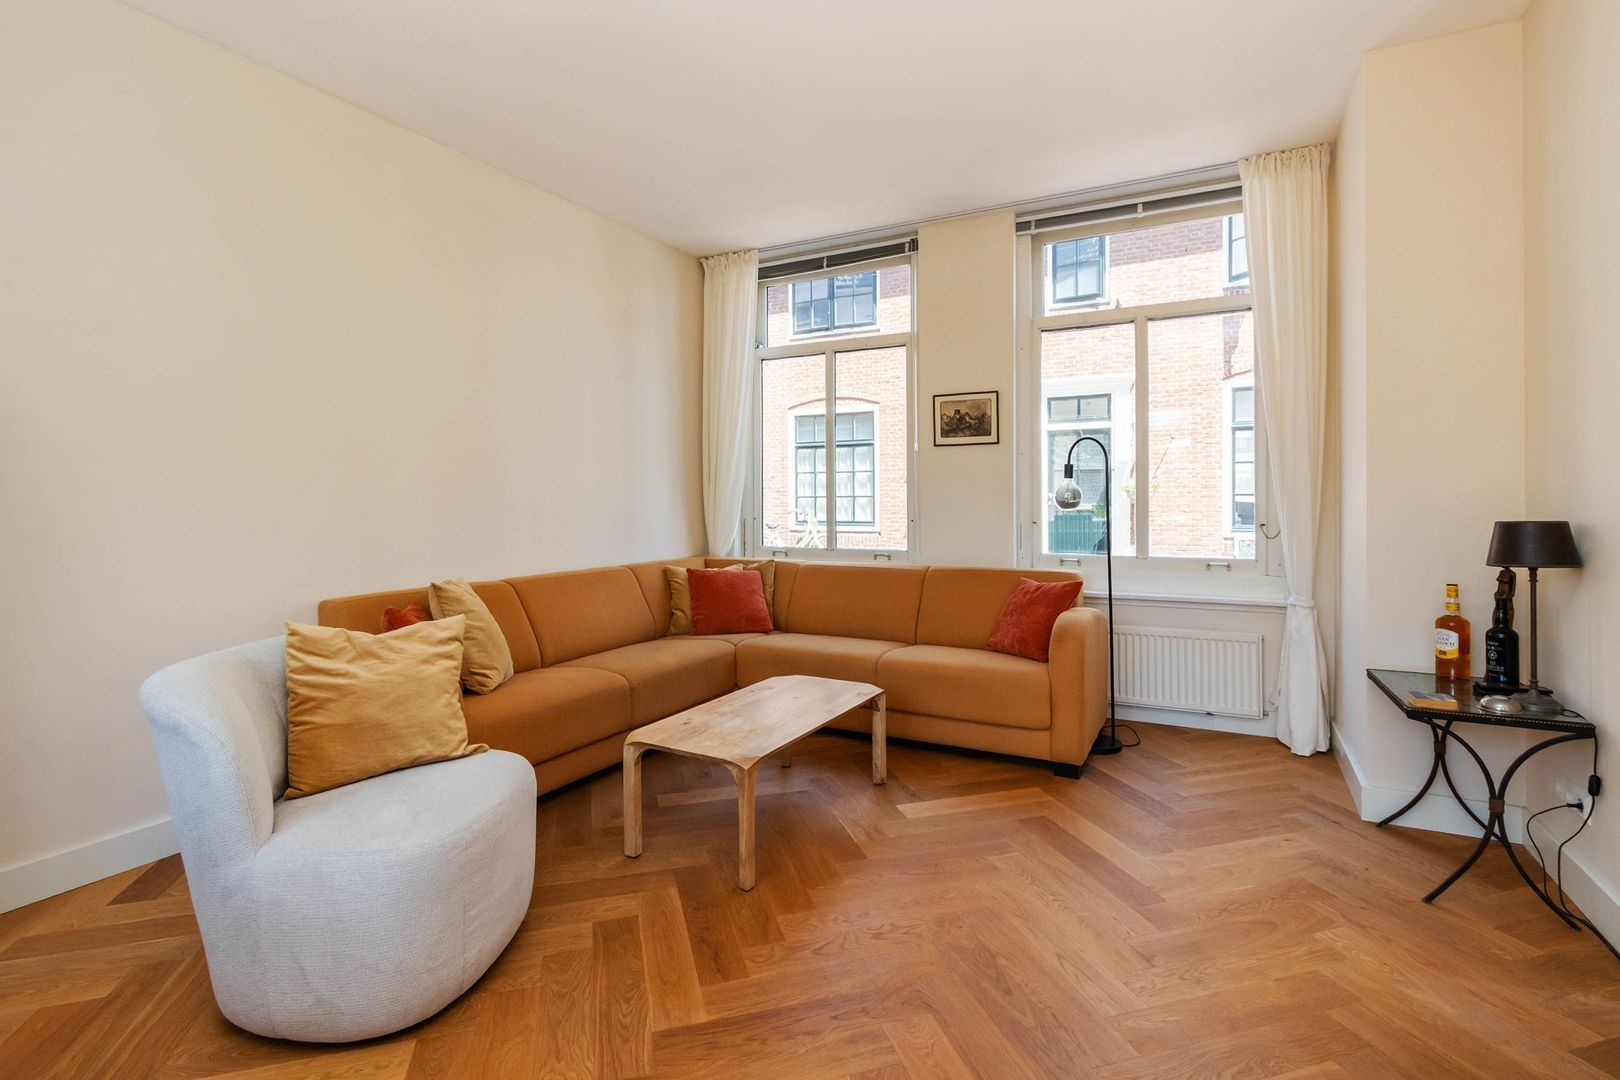
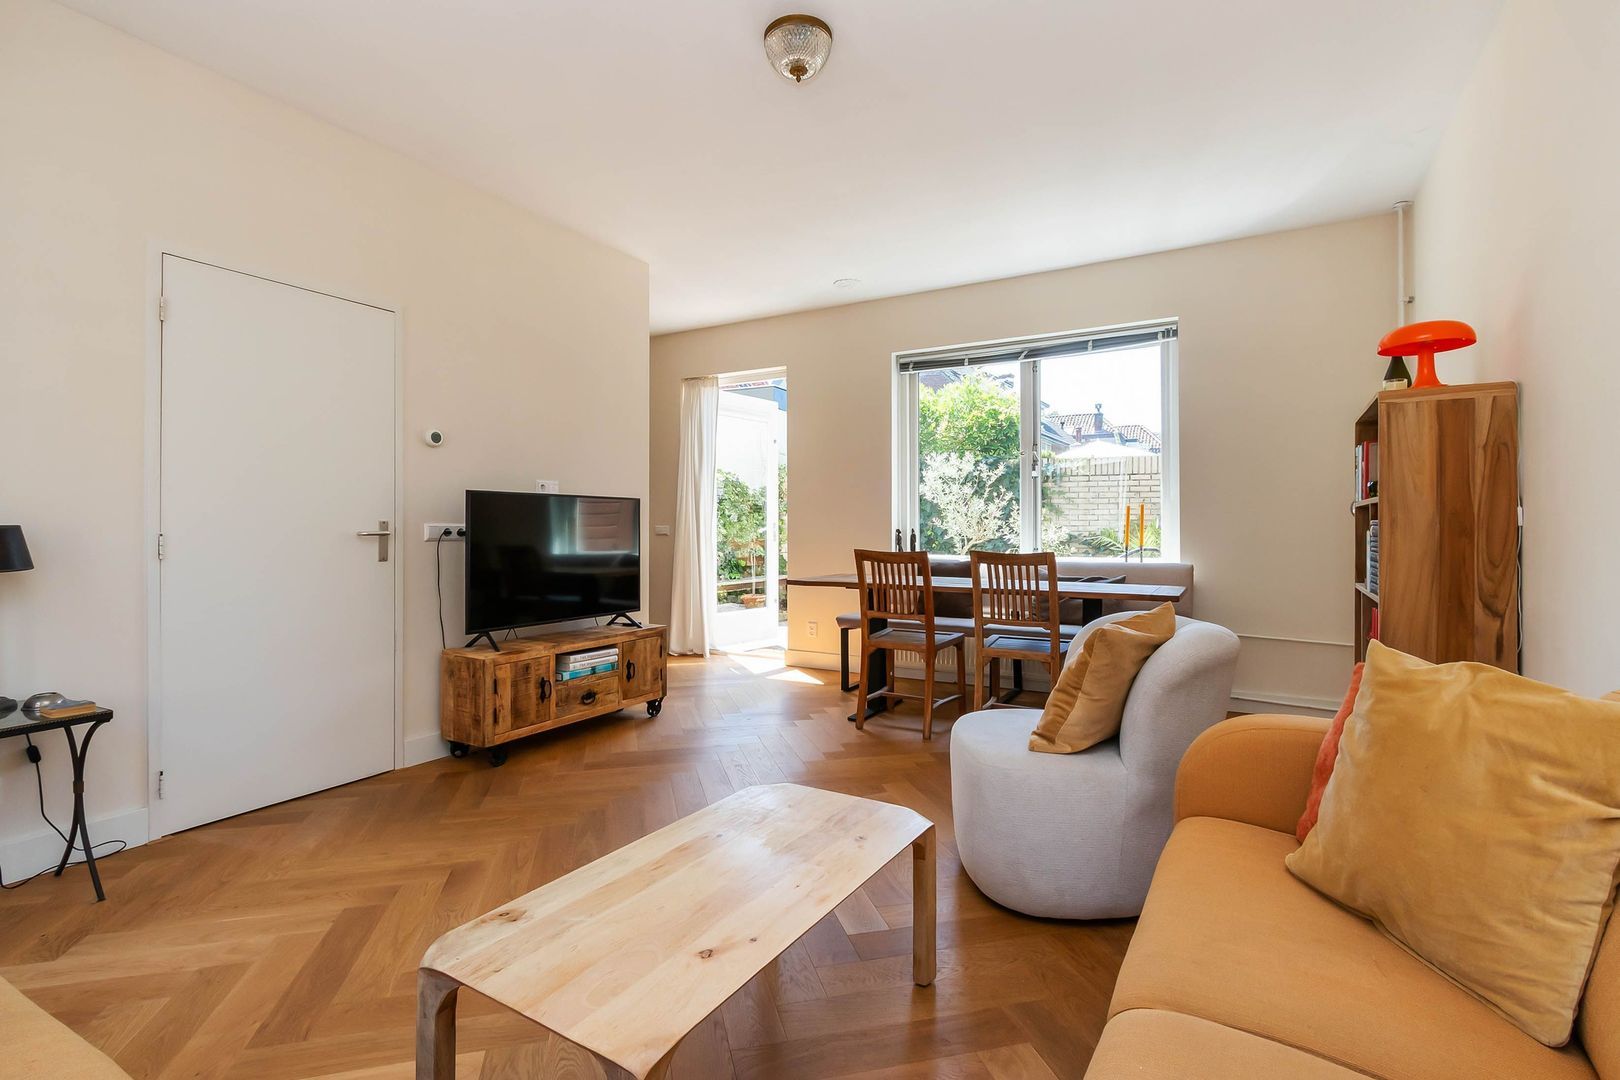
Peperstraat 22, Naarden foto-2 blur Peperstraat 22, Naarden foto-2
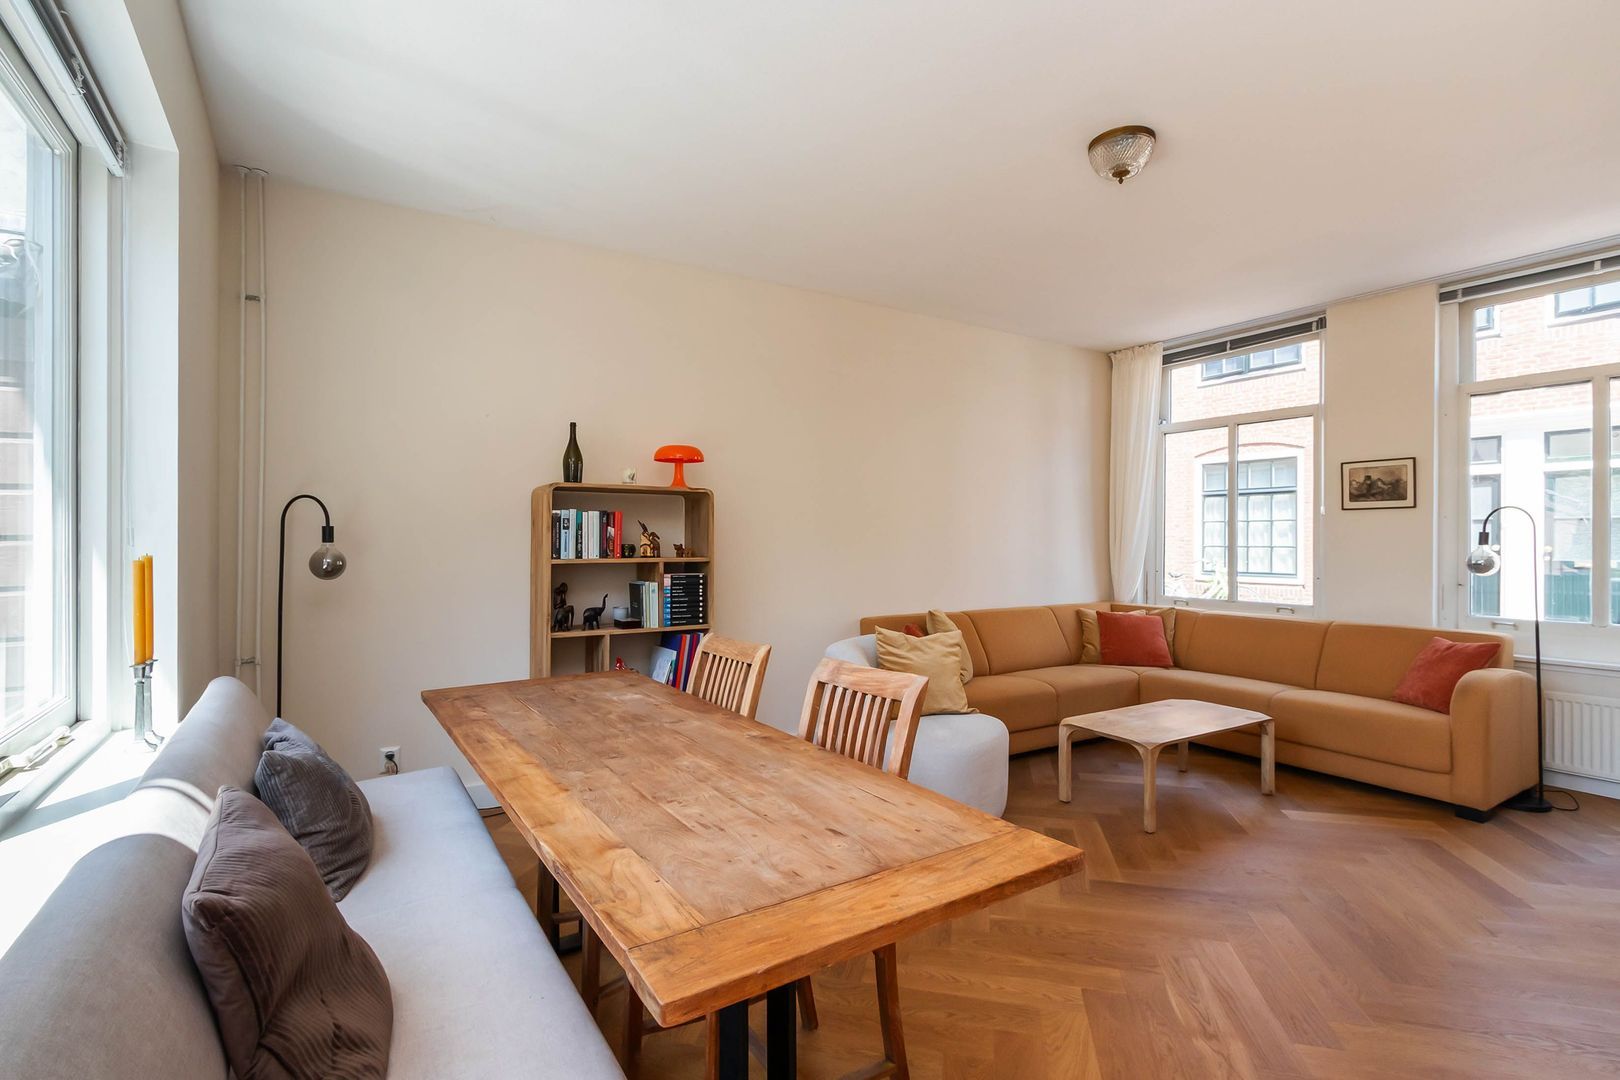

Peperstraat 22, Naarden foto-3 blur Peperstraat 22, Naarden foto-3
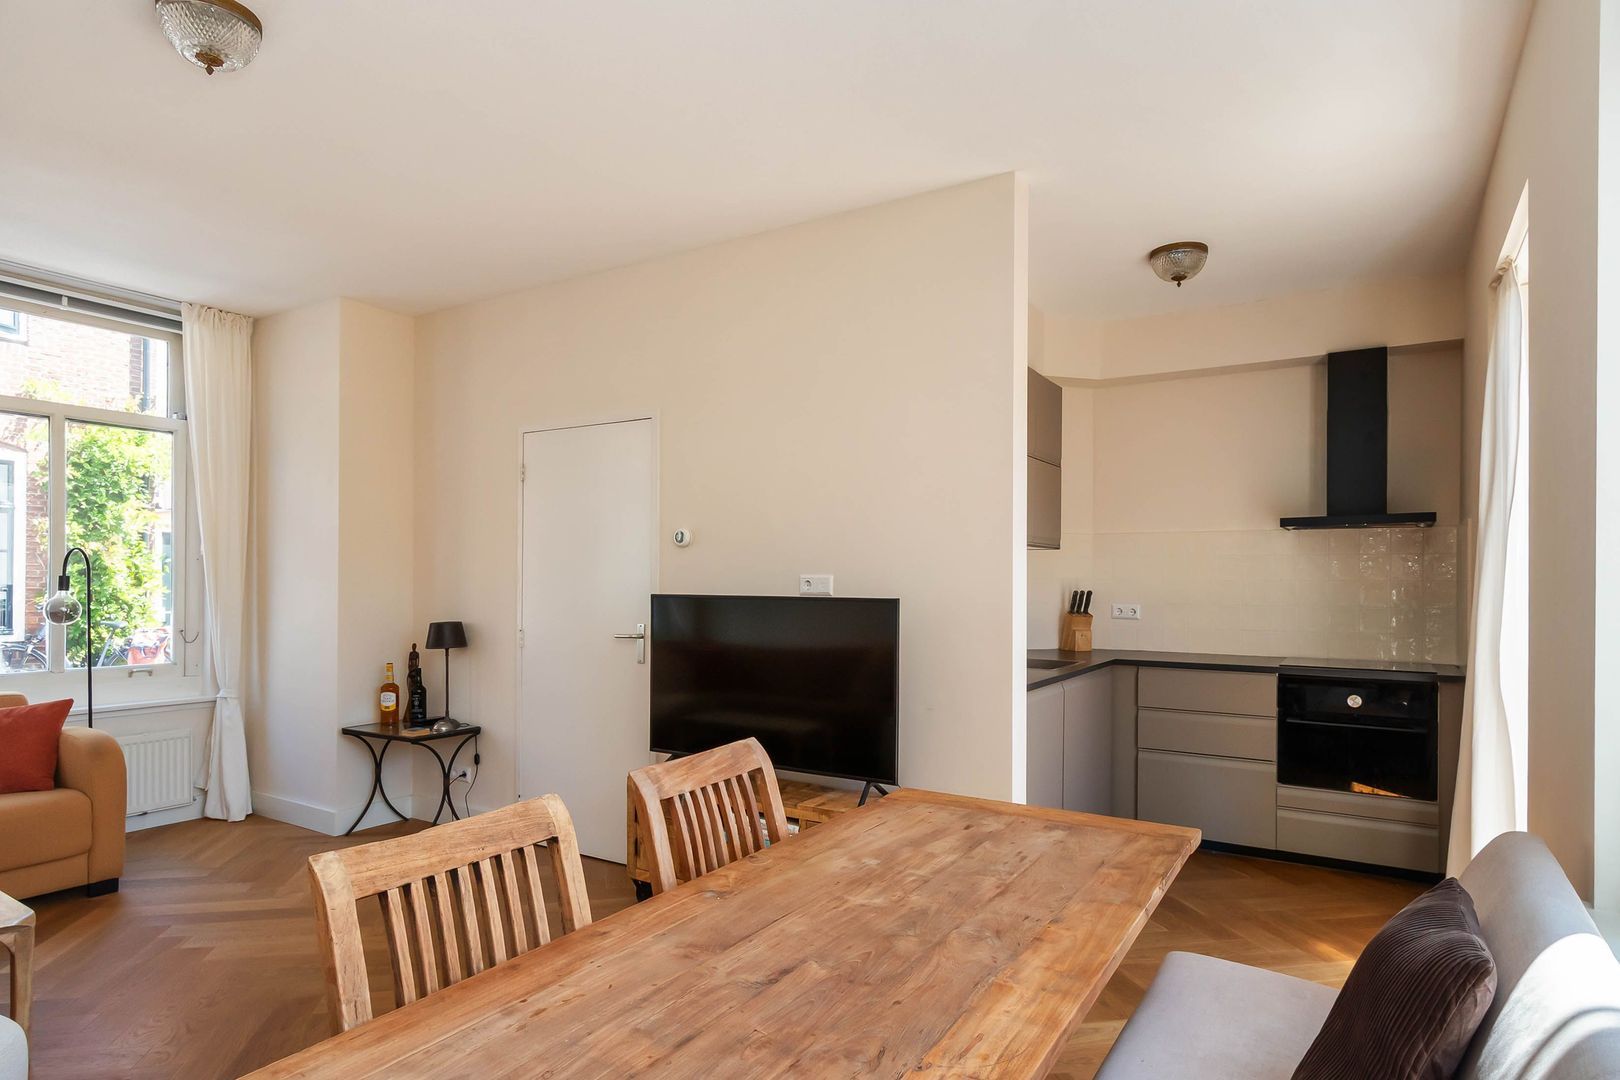
Peperstraat 22, Naarden foto-4 blur Peperstraat 22, Naarden foto-4
Peperstraat 22, Naarden foto-5 blur Peperstraat 22, Naarden foto-5
Peperstraat 22, Naarden foto-6 blur Peperstraat 22, Naarden foto-6
Peperstraat 22, Naarden foto-7 blur Peperstraat 22, Naarden foto-7
Peperstraat 22, Naarden foto-8 blur Peperstraat 22, Naarden foto-8
Peperstraat 22, Naarden foto-9 blur Peperstraat 22, Naarden foto-9
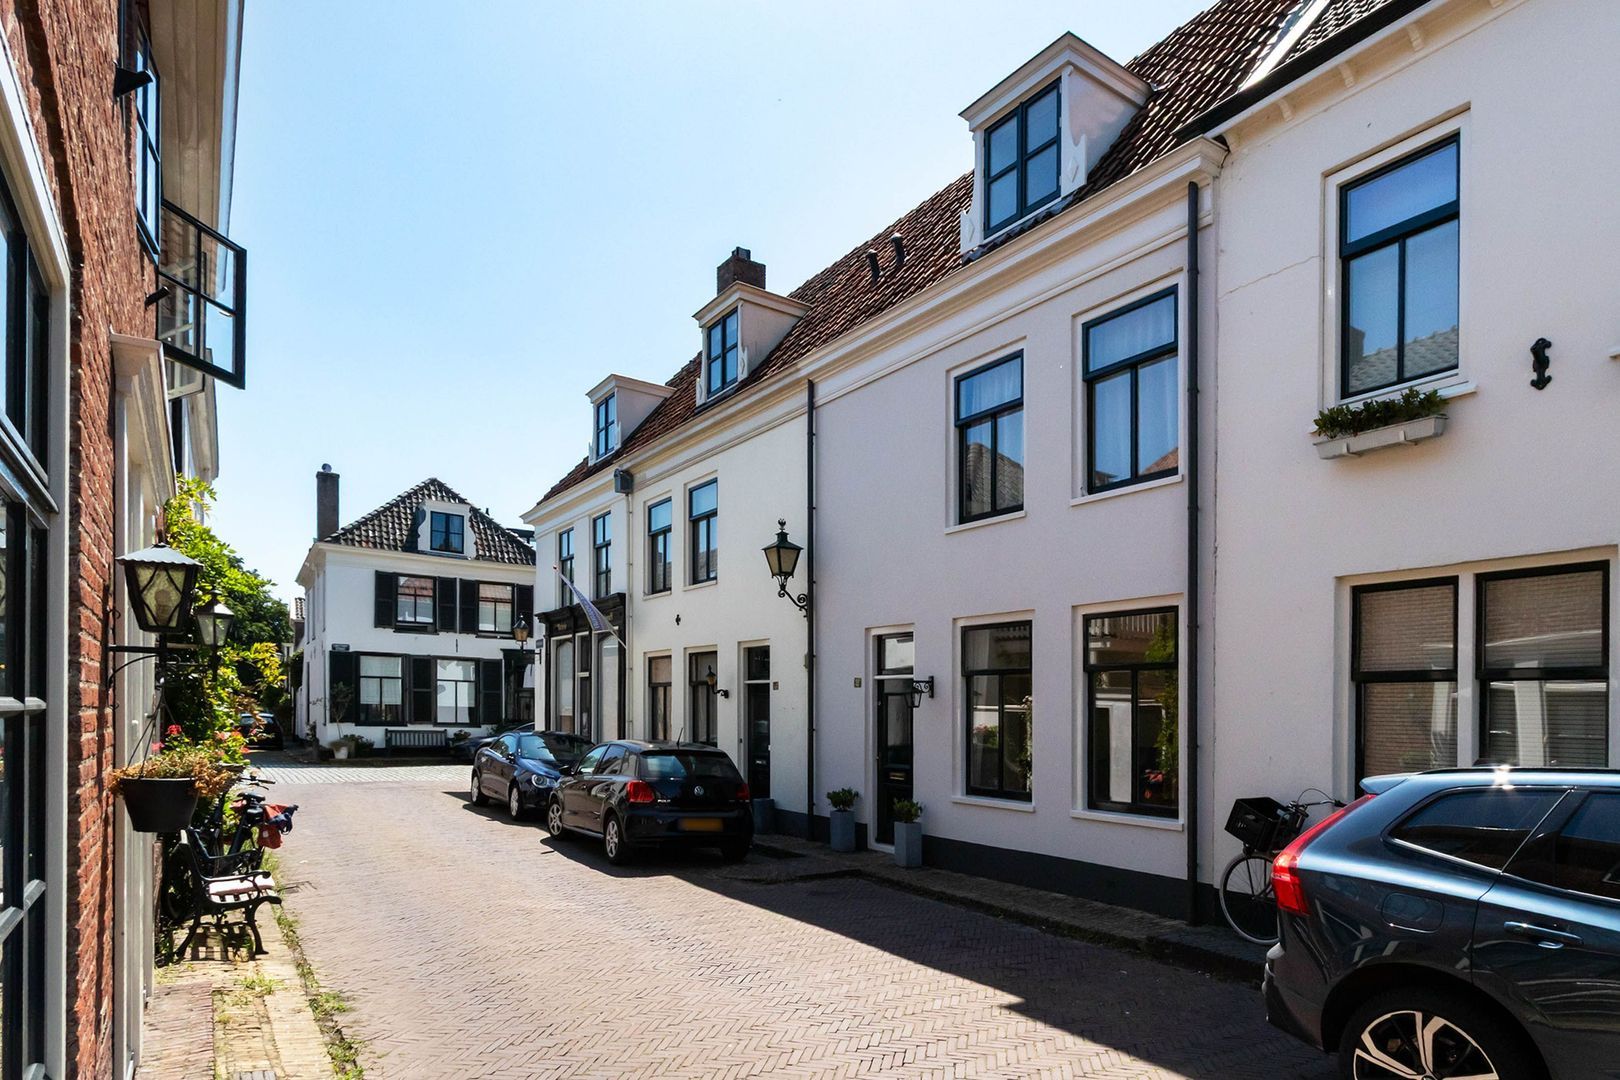
Peperstraat 22, Naarden foto-10 blur Peperstraat 22, Naarden foto-10
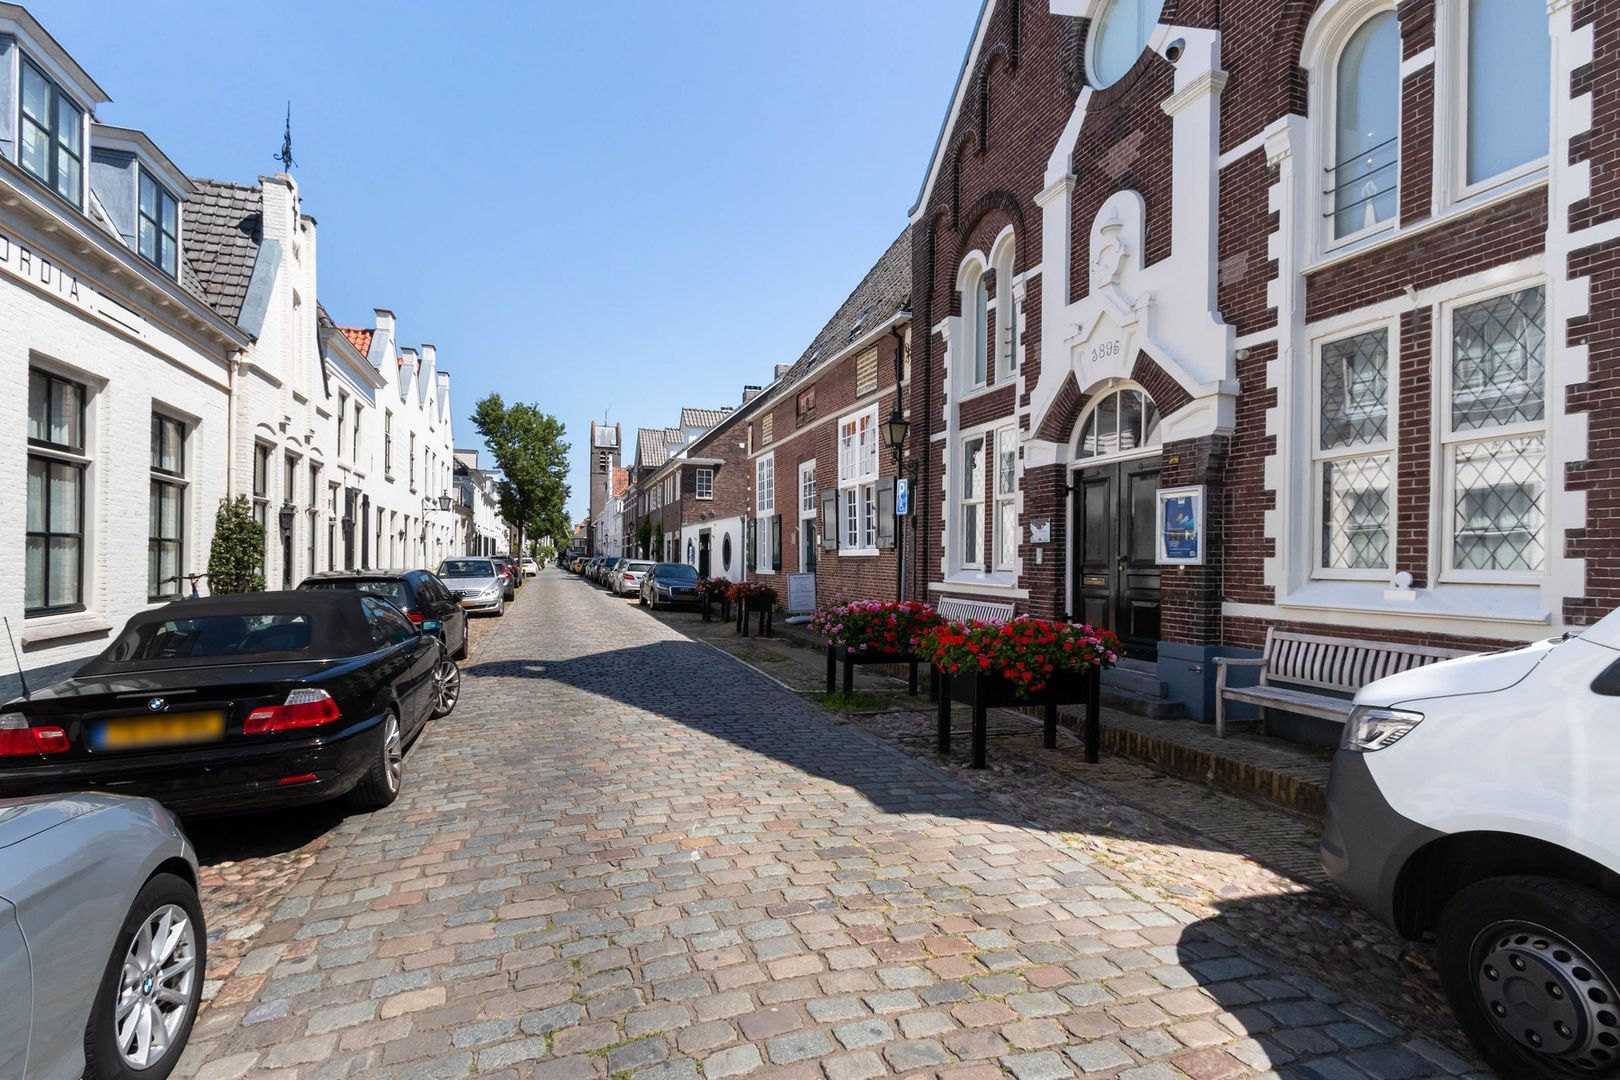
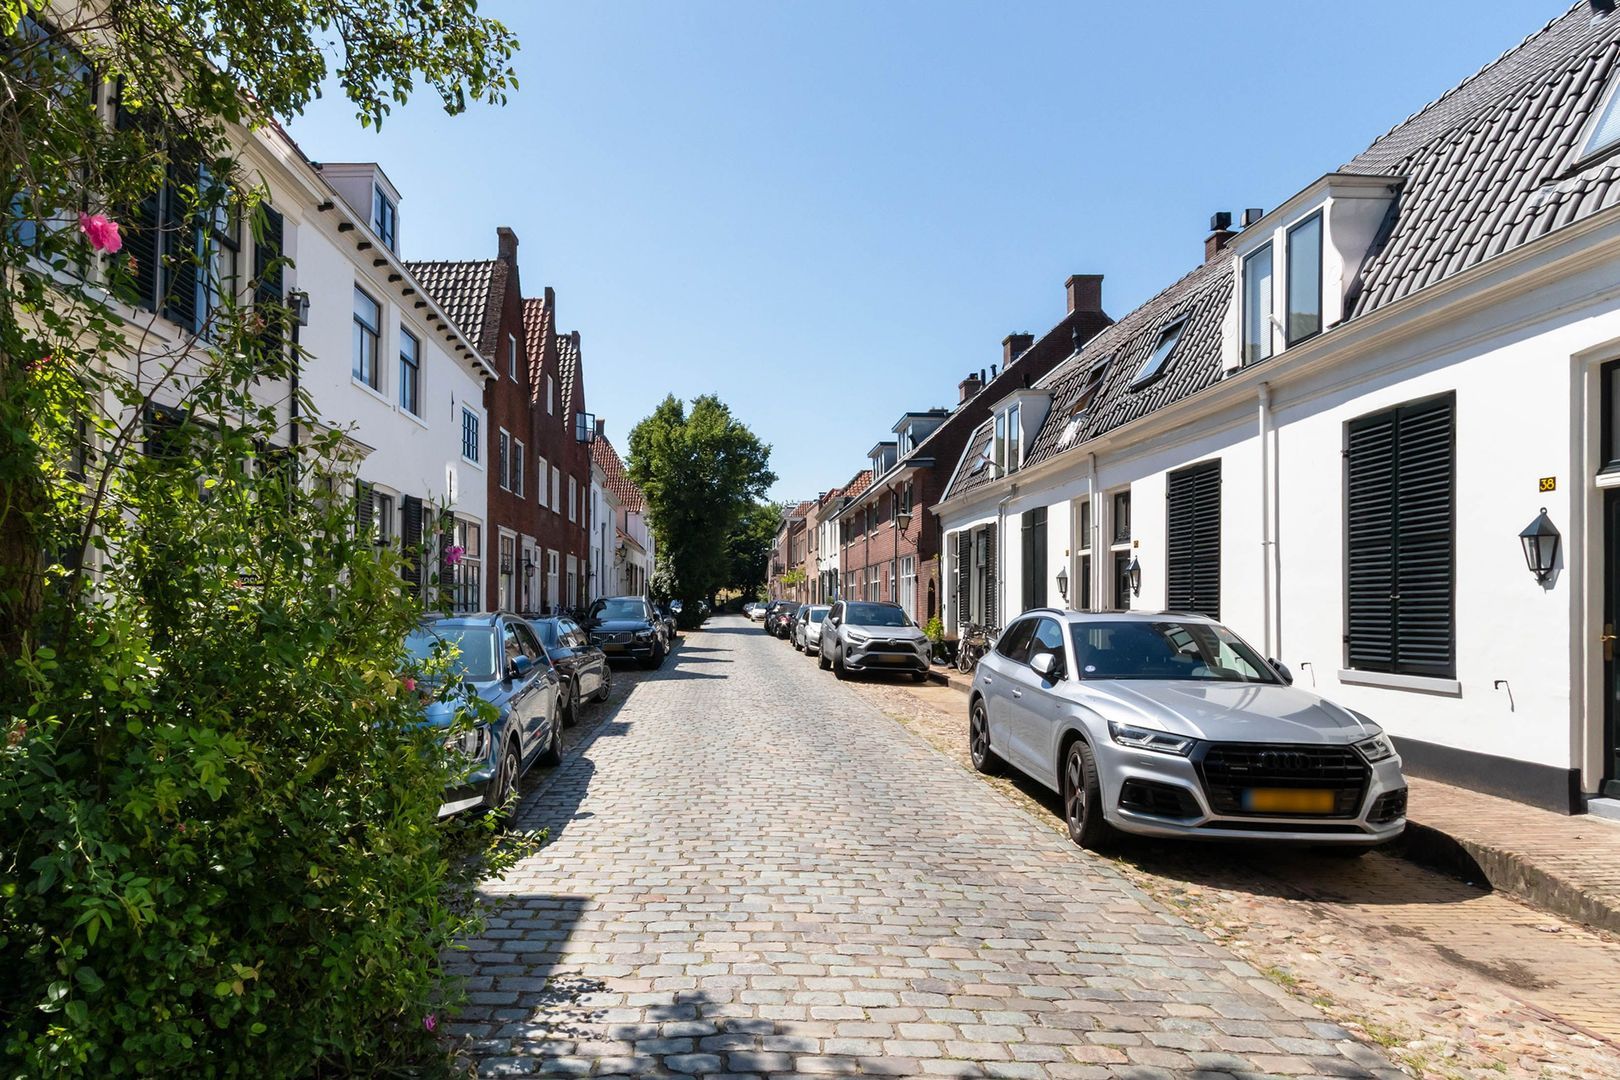
Peperstraat 22, Naarden foto-11 blur Peperstraat 22, Naarden foto-11

Peperstraat 22, Naarden foto-12 blur Peperstraat 22, Naarden foto-12
Peperstraat 22, Naarden foto-13 blur Peperstraat 22, Naarden foto-13
Peperstraat 22, Naarden foto-14 blur Peperstraat 22, Naarden foto-14
Peperstraat 22, Naarden foto-15 blur Peperstraat 22, Naarden foto-15
Peperstraat 22, Naarden foto-16 blur Peperstraat 22, Naarden foto-16
Peperstraat 22, Naarden foto-17 blur Peperstraat 22, Naarden foto-17
Peperstraat 22, Naarden foto-18 blur Peperstraat 22, Naarden foto-18
Peperstraat 22, Naarden foto-19 blur Peperstraat 22, Naarden foto-19
Peperstraat 22, Naarden foto-20 blur Peperstraat 22, Naarden foto-20
Peperstraat 22, Naarden foto-21 blur Peperstraat 22, Naarden foto-21
New!
View 22 photos

Are you interested?

Get in contact with us. We would love to give you more information or plan a viewing.

Contact us
house
Price

€ 649.500 k.k.

house
Type

Terraced house

house
Living surface

97m²

house
Bedrooms

3

ALGEMENE ONSCHRIJVING
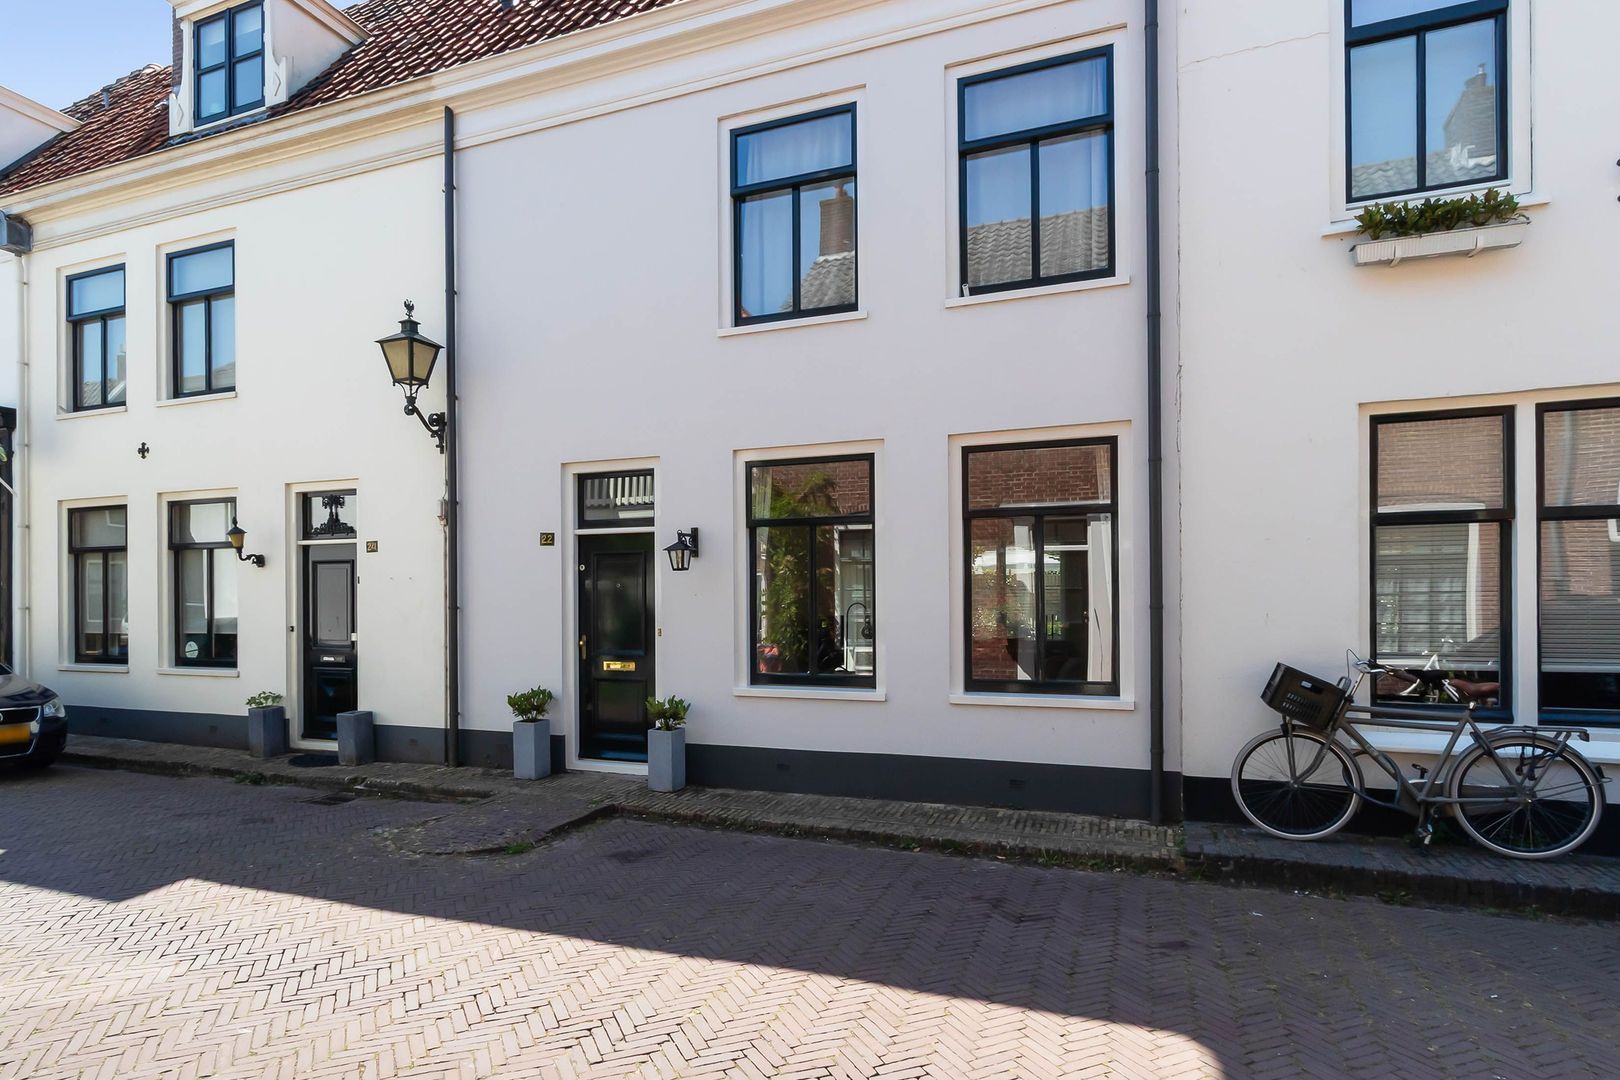
Heerlijk wonen in de prachtige Vesting van Naarden!
Dit vestingpand heeft het karakter van een woning uit 1900 met hoge plafonds en ramen, maar het comfort en de ruimte van een modern huis zoals betonnen geïsoleerde vloeren, spouwmuren en dubbel glas.

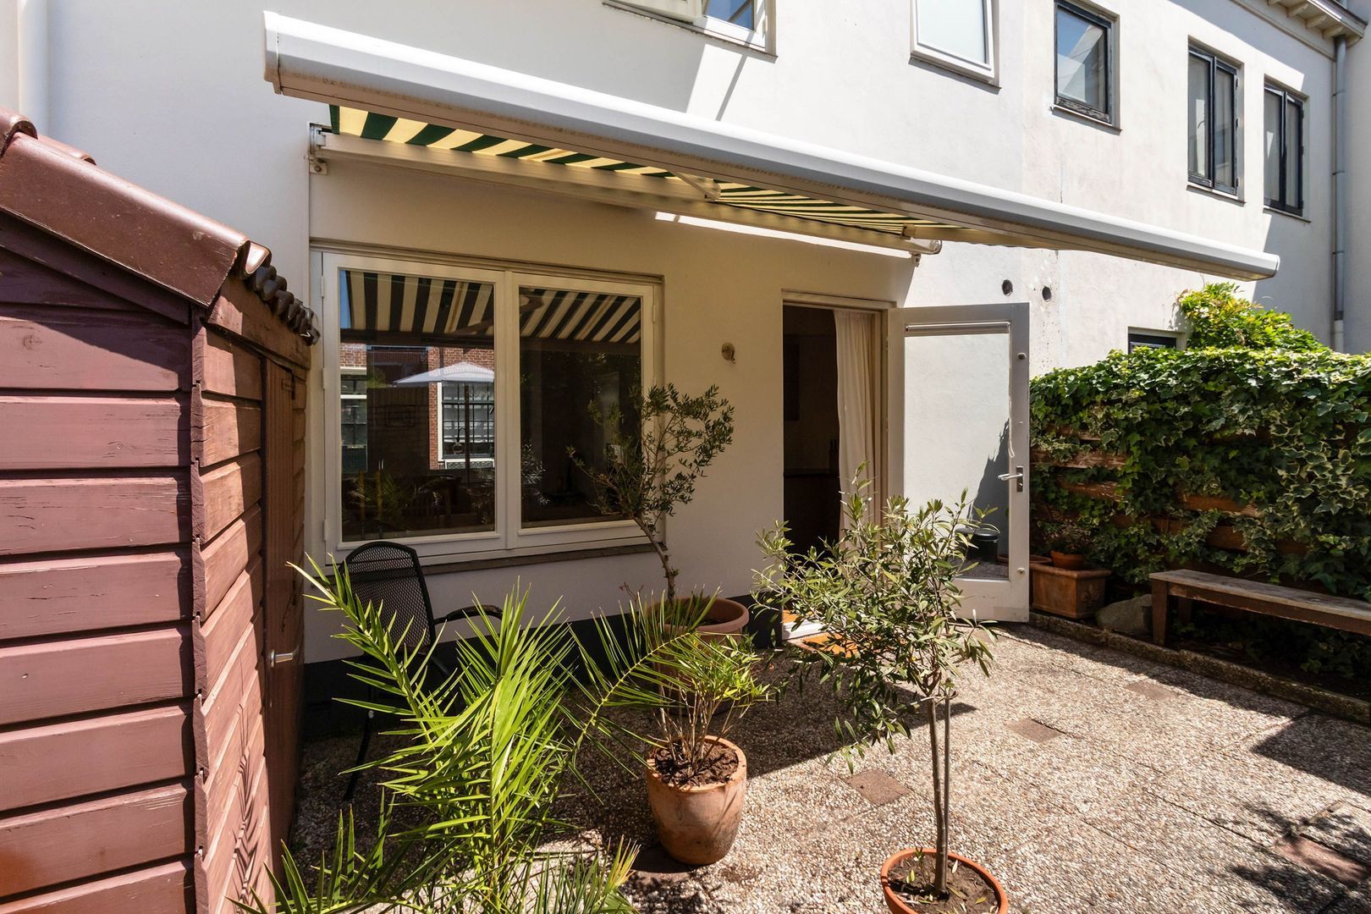
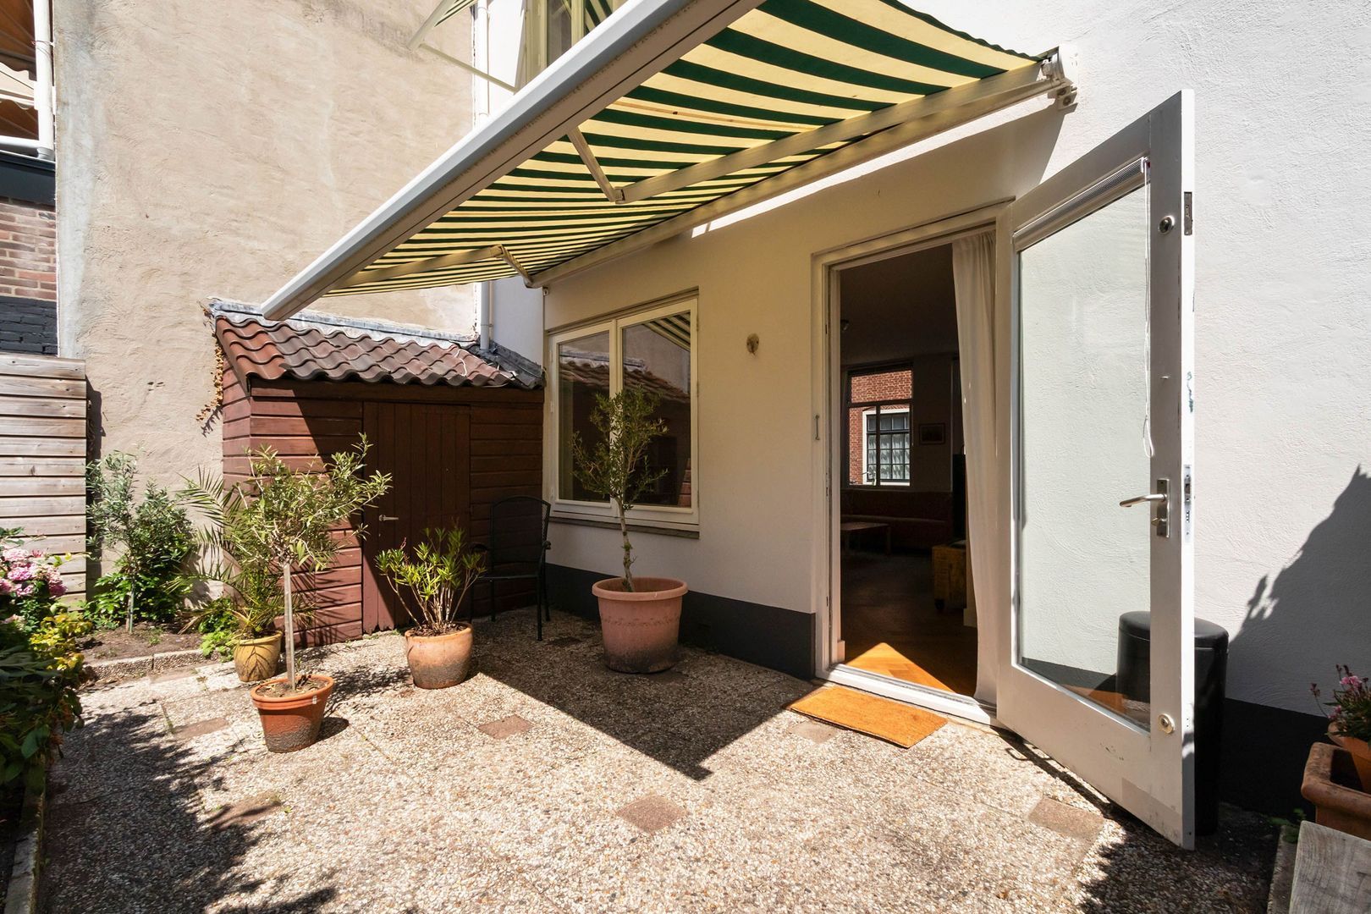
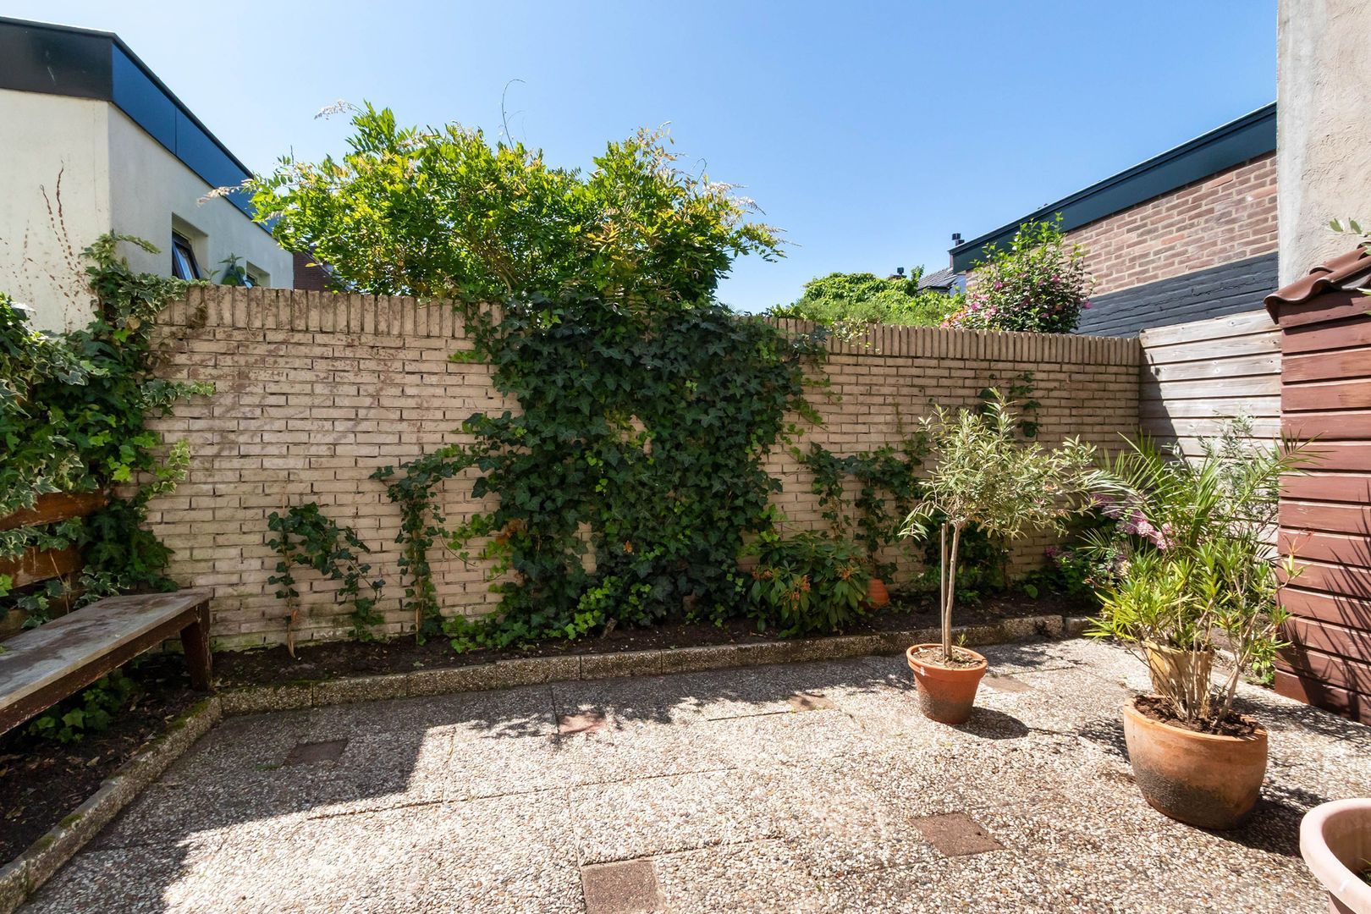

Aan de achterzijde heeft u toegang tot de heerlijk zonnige en vrij gelegen tuin (25m²) op het zuiden.

De woning ligt op loopafstand van het gezellige hart van de Vesting met voorzieningen zoals de vele winkeltjes, restaurants, terrasjes, de unieke vestingwallen en iedere week op zaterdag de markt.
Kortom dit is typisch weer zo'n woning die u van binnen moet zien om de ruimte en locatie te ervaren.

BEGANE GROND
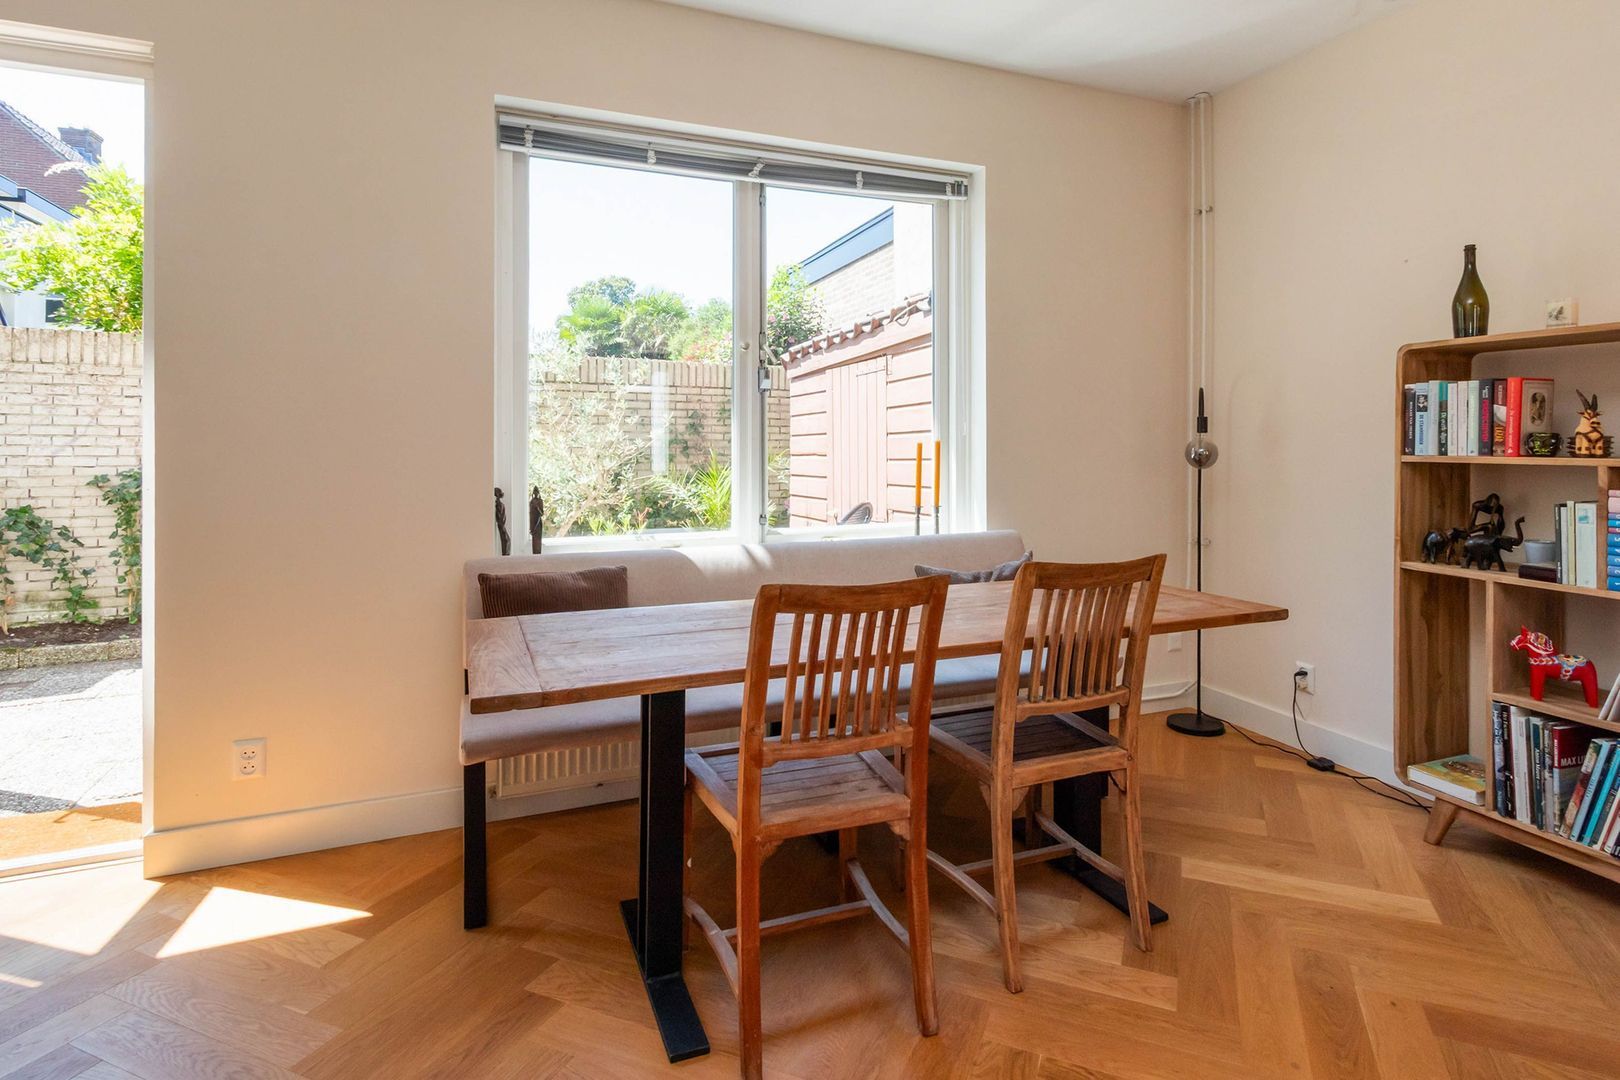
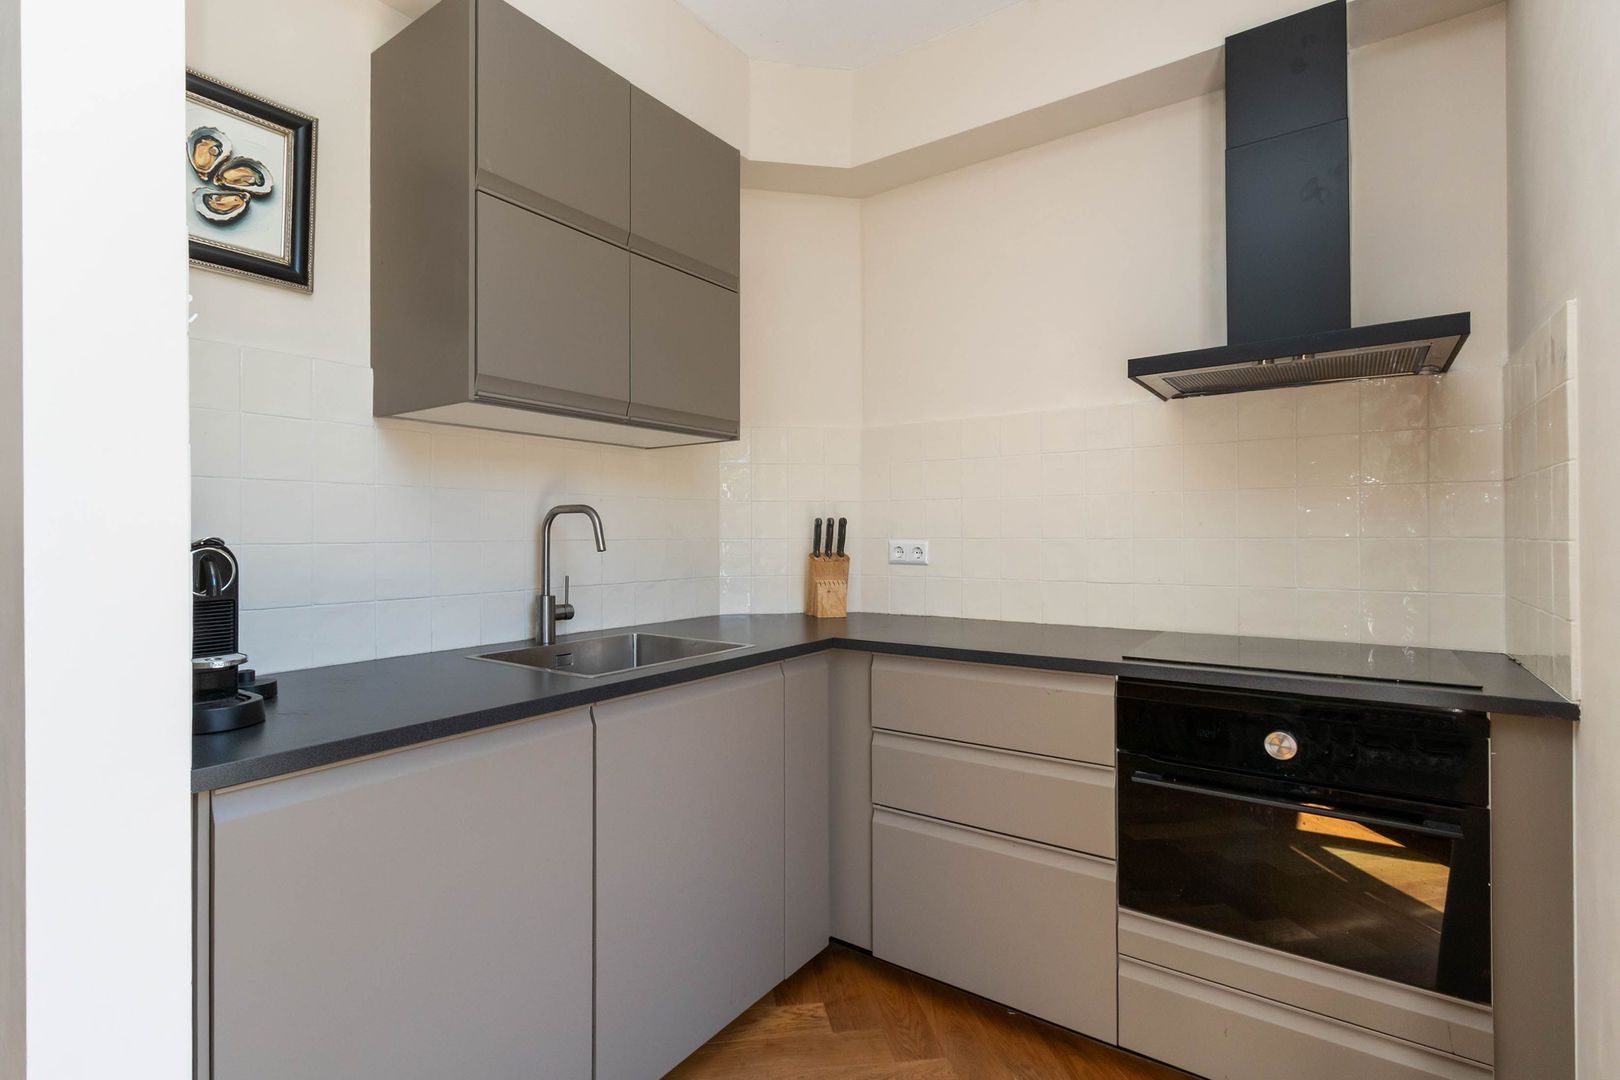
Entree, hal, meterkast, toilet met fontein. Voorts de lichte en gezellig tuingerichte woonkamer met aan de achterzijde de open keuken (2024) in L-vormige optelling met inbouwapparatuur waaronder vaatwasmachine, combi-oven, inductie kookplaat, afzuigkap en close-in-boiler. Daarnaast is er voldoende kastruimte.
De gehele begane grond is v.v. van een moderne houten visgraatvloer.

Vanuit de keuken heeft men toegang tot de besloten patio op het zuiden met houten chaletberging

EERSTE VERDIEPING
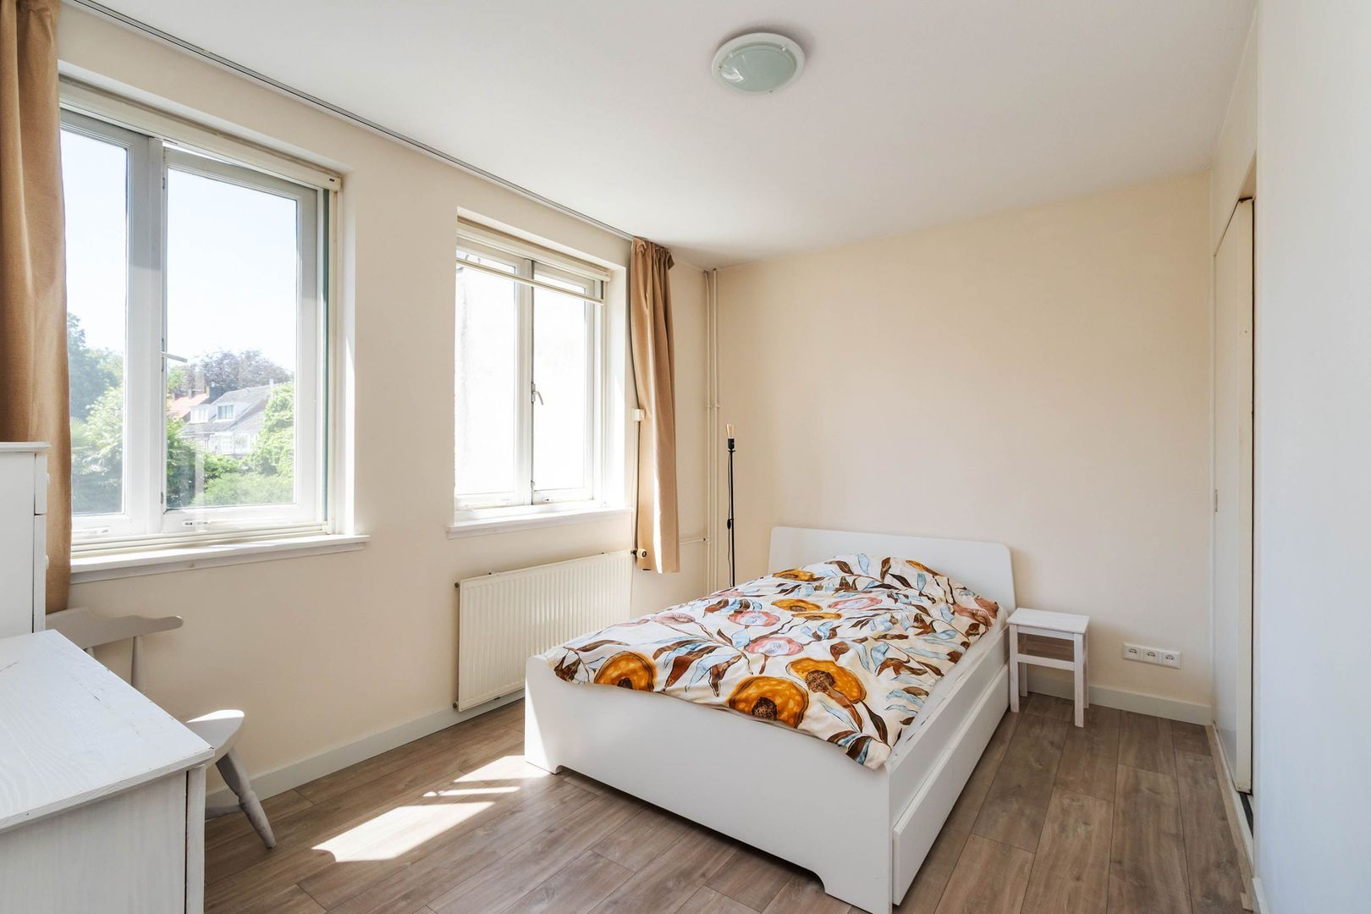
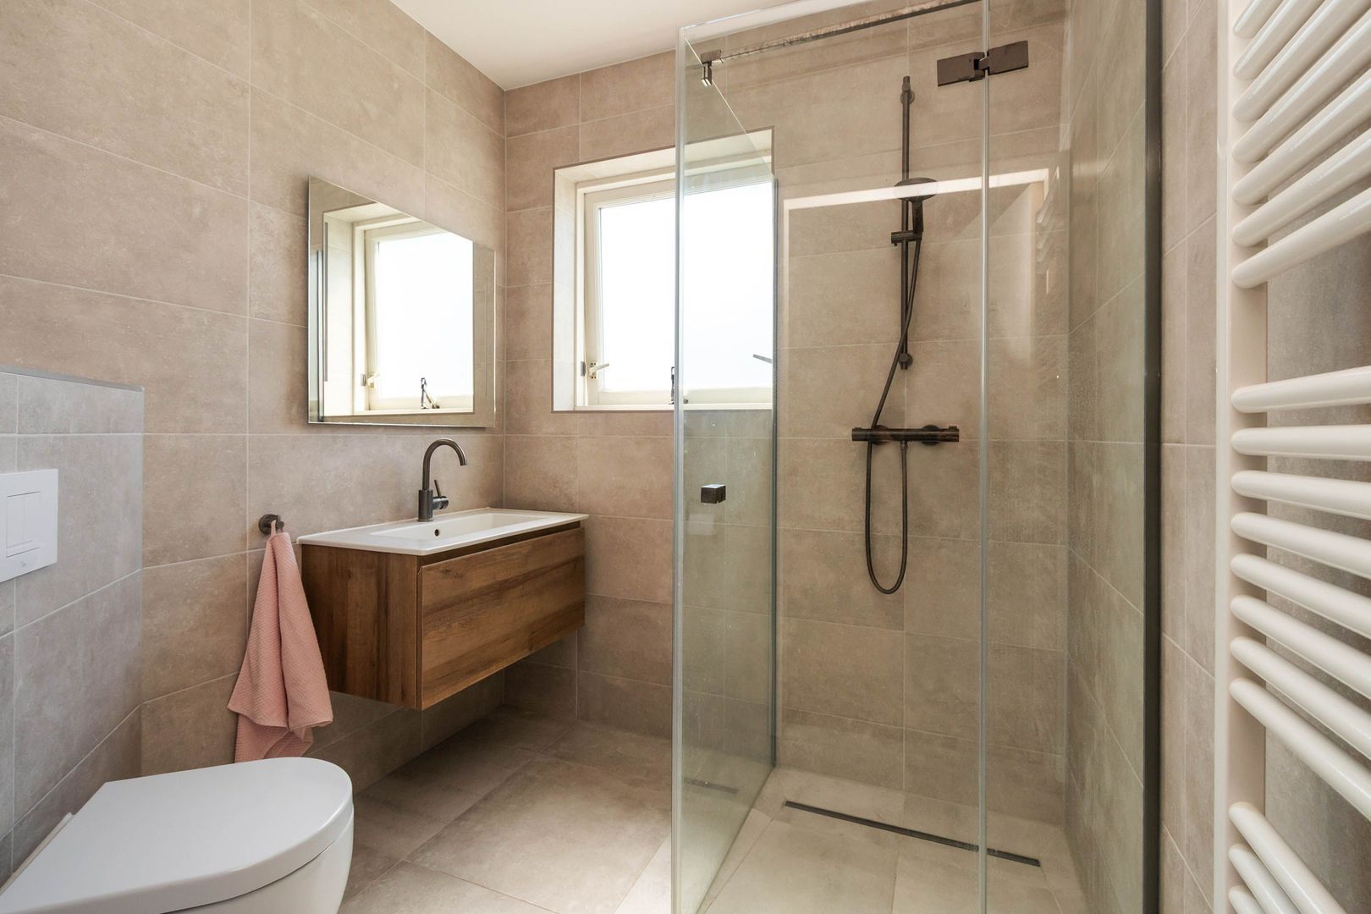
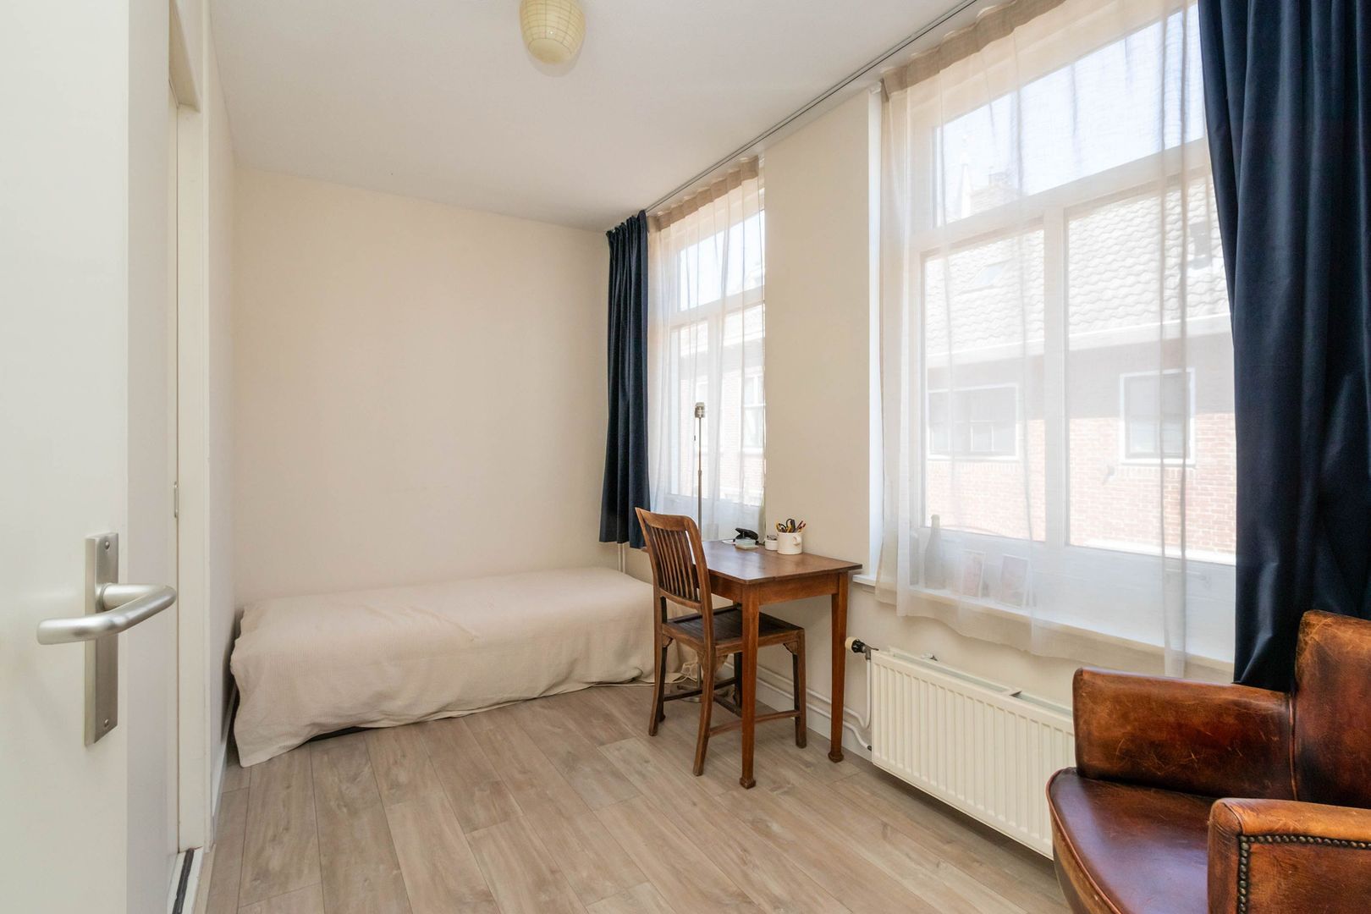
Overloop met toegang tot één grote slaapkamer (9m²) aan de voorzijde met vaste kast, één grote slaapkamer (12m² aan de tuinzijde met vaste kast en de moderne badkamer (2024) met inloopdouche, toilet en wastafel in meubel.
Vanaf de overloop is eveneens een praktisch bergkast (3m²) toegankelijk

TWEEDE VERDIEPING
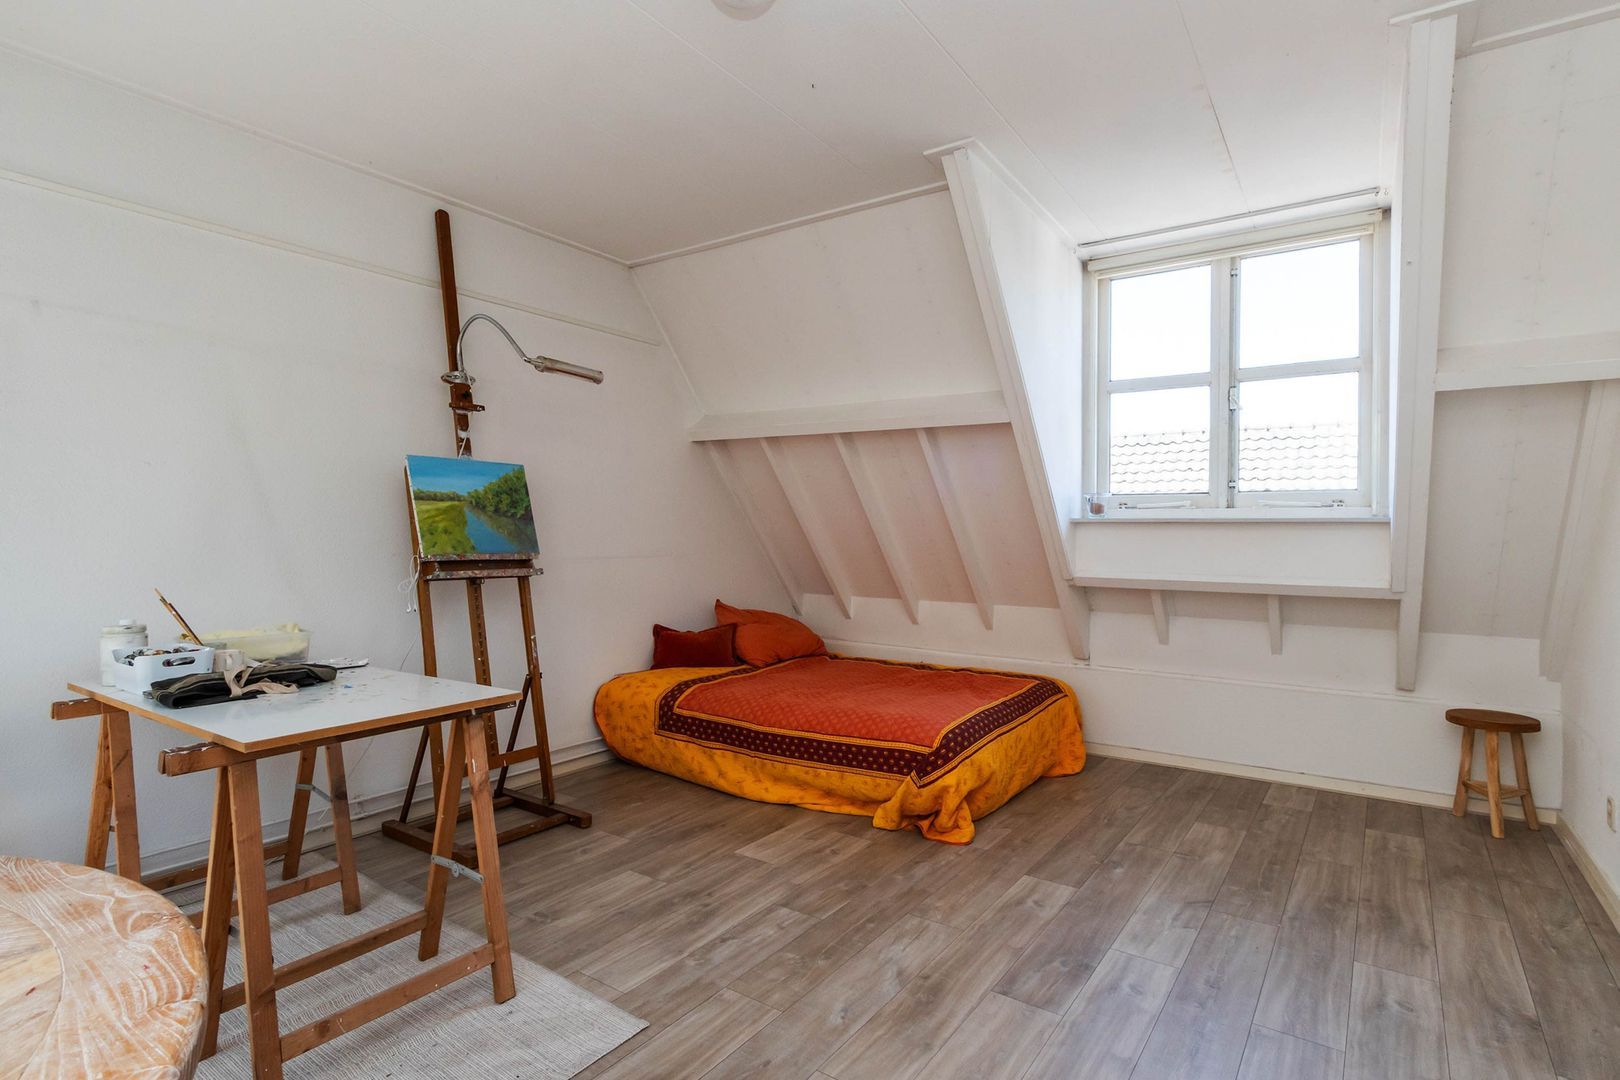
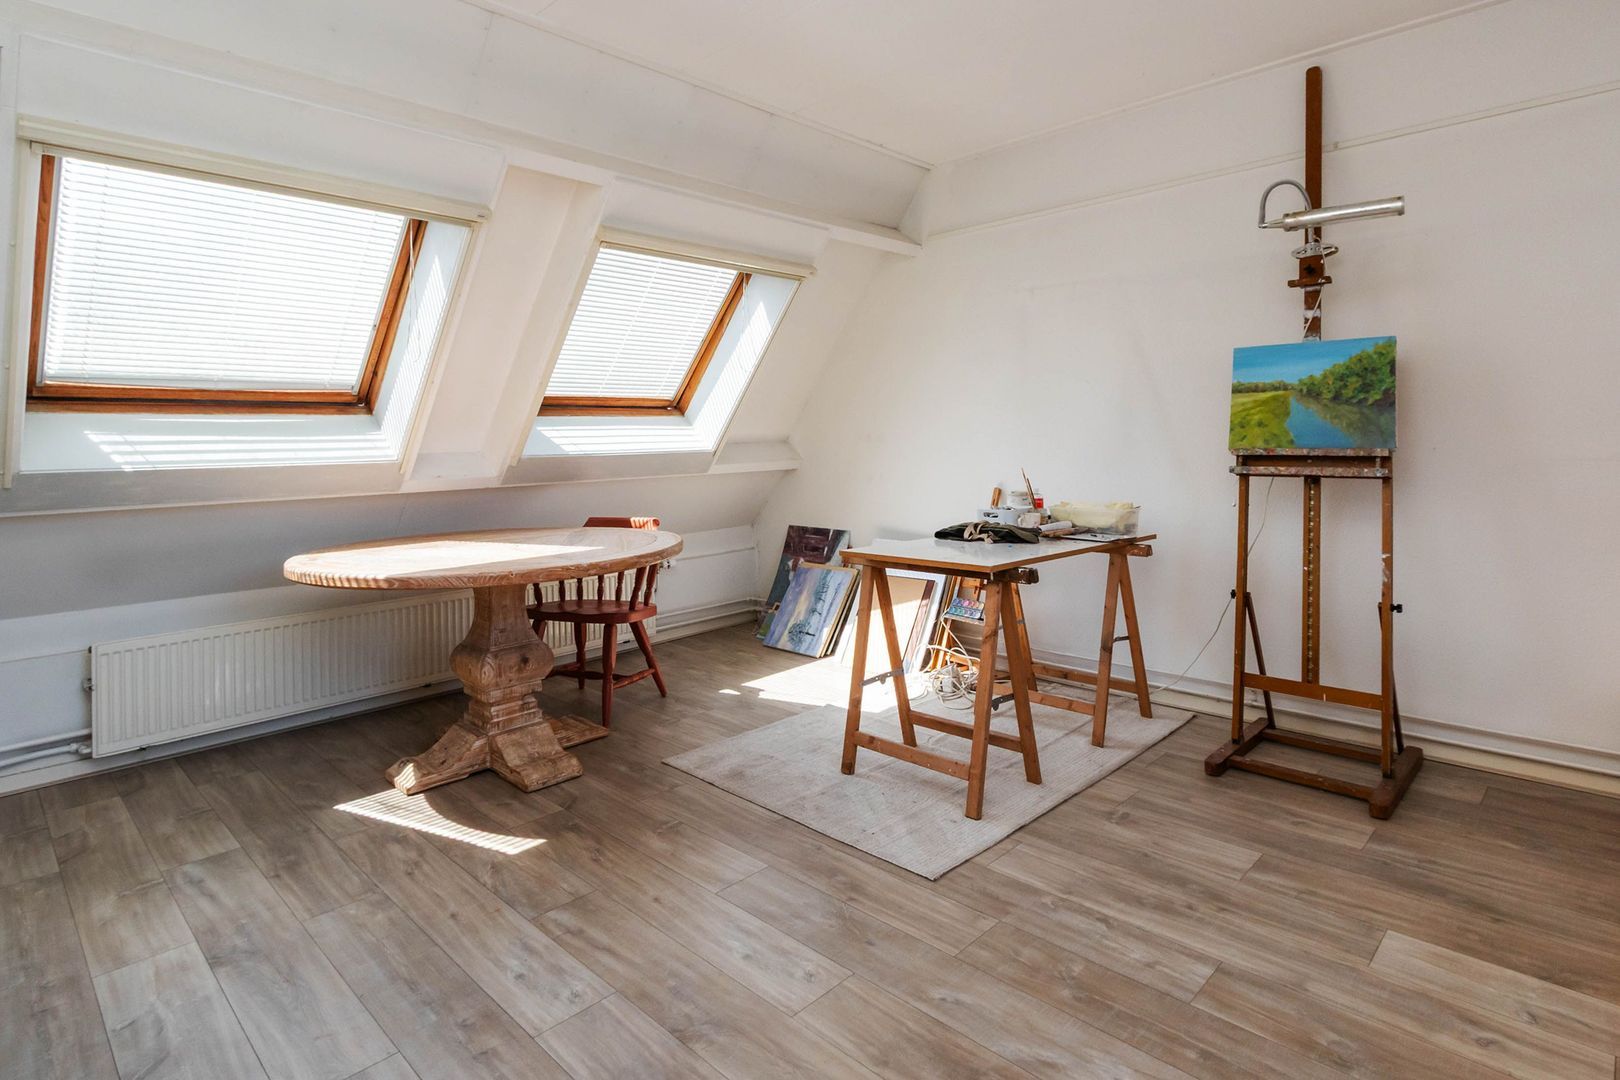
Vaste trap naar overloop en de verrassend ruime zolderverdieping, alwaar de 3e ruime slaap-/werkkamer.
De lichte slaapkamer heeft een dakkapel aan de voorzijde en twee dakramen aan de achterzijde.
Op de overloop bevindt zich de wasmachine-/droger-/ en c.v. opstelling (2019)

BIJZONDERE KENMERKEN
> Woonoppervlak 97m² BBMI-gemeten
> Woning is gebouwd in 1987 en volledig geïsoleerd. (dak, muur, glas)
> Uniek in de Vesting. Woning is uitgevoerd in spouw en met betonnen (tussen) vloeren
> In 2024 v.v. nieuwe keuken en sanitair.
> Perceeloppervlak 63m²
> Heerlijk zonnige vrij gelegen tuin (25m²) op zuiden
> Op loopastand van het gezellig hart van de Vesting

Kortom dit is typisch weer zo'n woning die u van binnen moet zien om de ruimte en locatie te ervaren

Aanvaarding in overleg

Details

Transfer

Price
€ 649.500 k.k.
Decoration
Partly furnished
Status
Available
Acceptance
In consultation
Address
Peperstraat 22
Zipcode
1411 PZ
City
Naarden

Build

House type
Single family, Terraced house
Build type
Existing
Build year
1880
Maintenance inside
Excellent
Maintenance outside
Good
Particulars
Monumental house

Surface and volume

Living surface
ca. 97m²
Plot surface
ca. 63m²
Volume
ca. 338m³

Layout

Rooms
4
Bedrooms
3
Bathrooms
1
Number of floors
3
Facilities
Skyline, Natural ventilation

Energy

Energy label
B
Isolation
Roof insulation, Wall insulation, Floor insulation, Fully isolated
Hot water
Central heating, Electric boiler owned
Heating
Central heating
Furnace
Nefit (2020, Combined furnace, Owned)

Exterior areas

Location
Near quiet road, In residental area
Garden
Backyard
Backyard
Southwest, 24m², 600×400cm
Shed
Free standing, wood

Garage

Location

Street view
Map view
10 min
20 min
30 min
Travel time
Points of interest

Calculate your travel time

Choose your transportation
Maximum travel time
10 min.
20 min.
30 min.
Travel moment
Daluren
Piekuren
Show results

Points of interest

Indicate which points of interest you want to show on the map.

Choose your points of interest
School
Doctor
Pharmacy
Restaurant
Gym
Transportation
Supermarket
Hospital
Church
Dentist
Cinema
Barber
Show results

Floor plans

Peperstraat 22, Naarden plattegrond-21

View sun path

Your browser does not support WebGL

Are you interested?

Please contact us. We are happy to provide more information or schedule a viewing.

The form has successfully been sent. We wil contact you as soon as possible.

Unfortunately we can not conclusively determine whether you are a human or an automated bot/spammer. Hence, we are unable to submit the form. Please retry or contact the real estate agent directly via email.

Something went wrong while sending the contact form. Check if you correctly filled in all required fields and try again.

recaptcha
reCAPTCHA
PrivacyTerms
telefoon

Prefer telephone contact?

You can reach us from Monday to Friday from 9:00 AM to 5:30 PM

Westeneng Verbeek Makelaardij Hilversum
035-6319191
info@wvmakelaardij.nl
of

Good evening 👋

Curious about the value of your home?

You will know more in less than a minute. Let's get started!

Why do you need this report?
I would like to...

Multiple answers available

When would you like to move?

Almost there 🎉

To generate the report we will need some more details

recaptcha
reCAPTCHA
PrivacyTerms

Your home value is calculated... 🚀

loading

Thank you, %name%! The value report for %address% is calculated 🥳

Check your inbox for the report!

success
Calculate the selling price