Berkenhof 2, Kortenhoef

Berkenhof 2, Kortenhoef foto-0 blur Berkenhof 2, Kortenhoef foto-0
Berkenhof 2, Kortenhoef foto-1 blur Berkenhof 2, Kortenhoef foto-1
Berkenhof 2, Kortenhoef foto-2 blur Berkenhof 2, Kortenhoef foto-2
Berkenhof 2, Kortenhoef foto-3 blur Berkenhof 2, Kortenhoef foto-3
Berkenhof 2, Kortenhoef foto-4 blur Berkenhof 2, Kortenhoef foto-4
Berkenhof 2, Kortenhoef foto-5 blur Berkenhof 2, Kortenhoef foto-5
Berkenhof 2, Kortenhoef foto-6 blur Berkenhof 2, Kortenhoef foto-6
Berkenhof 2, Kortenhoef foto-7 blur Berkenhof 2, Kortenhoef foto-7
Berkenhof 2, Kortenhoef foto-8 blur Berkenhof 2, Kortenhoef foto-8
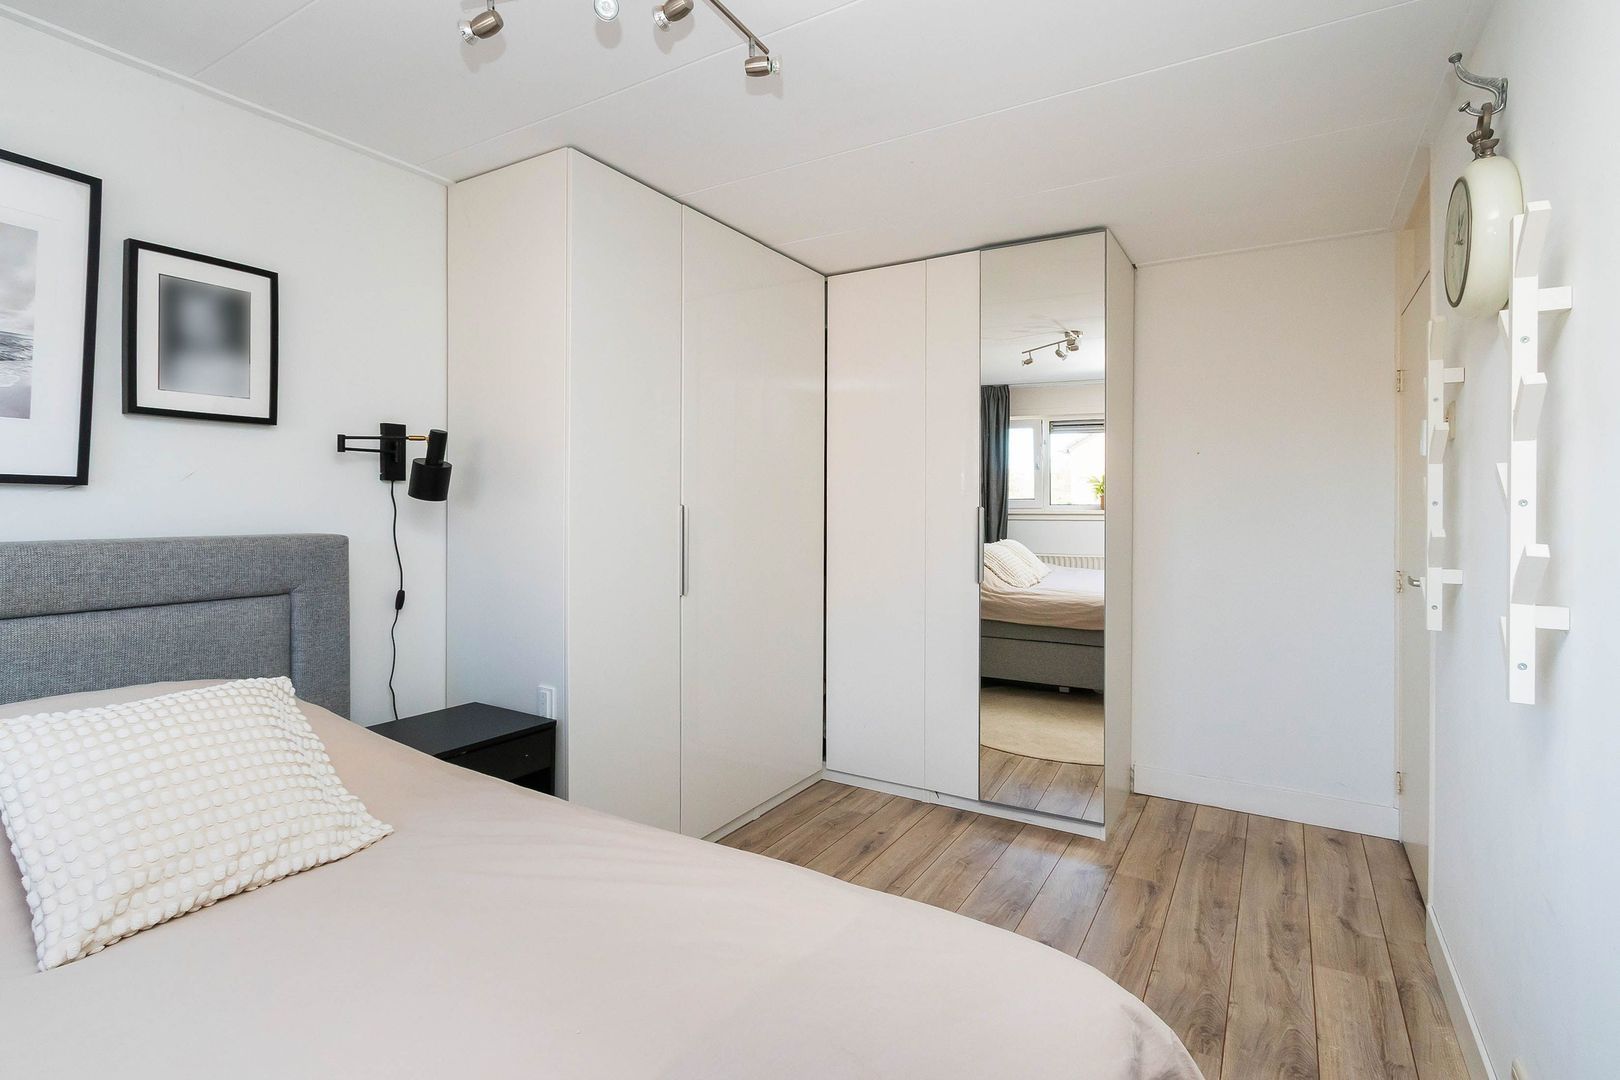
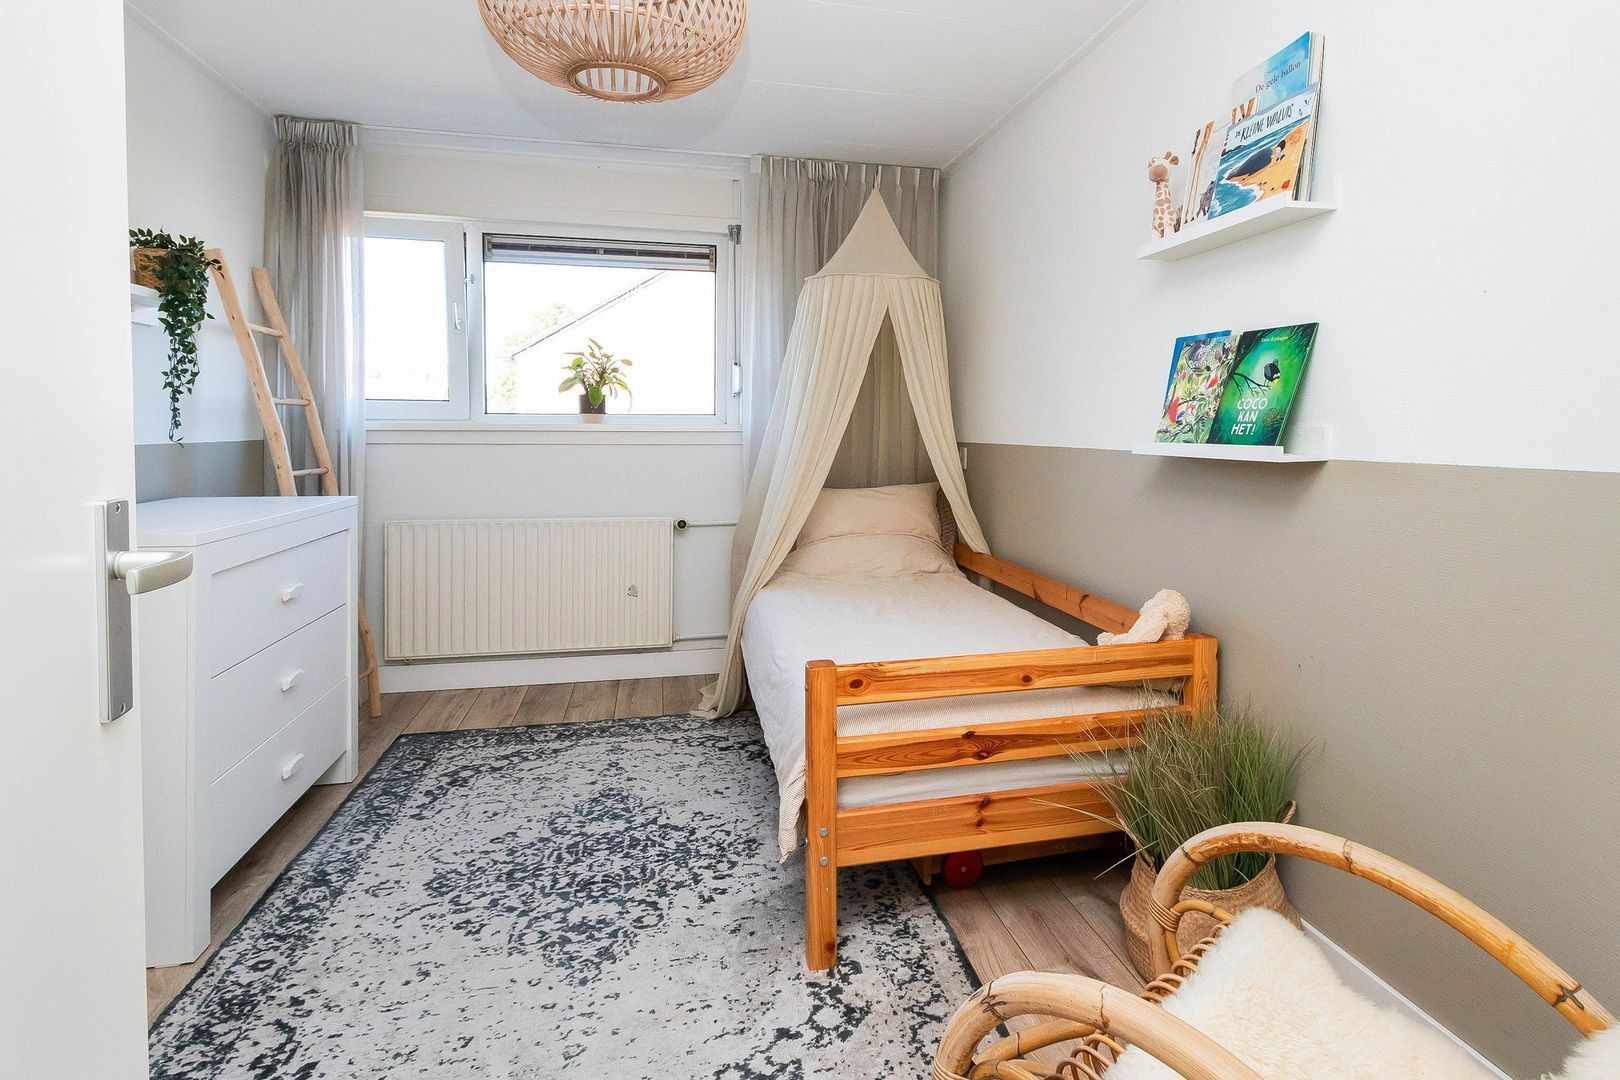
Berkenhof 2, Kortenhoef foto-9 blur Berkenhof 2, Kortenhoef foto-9
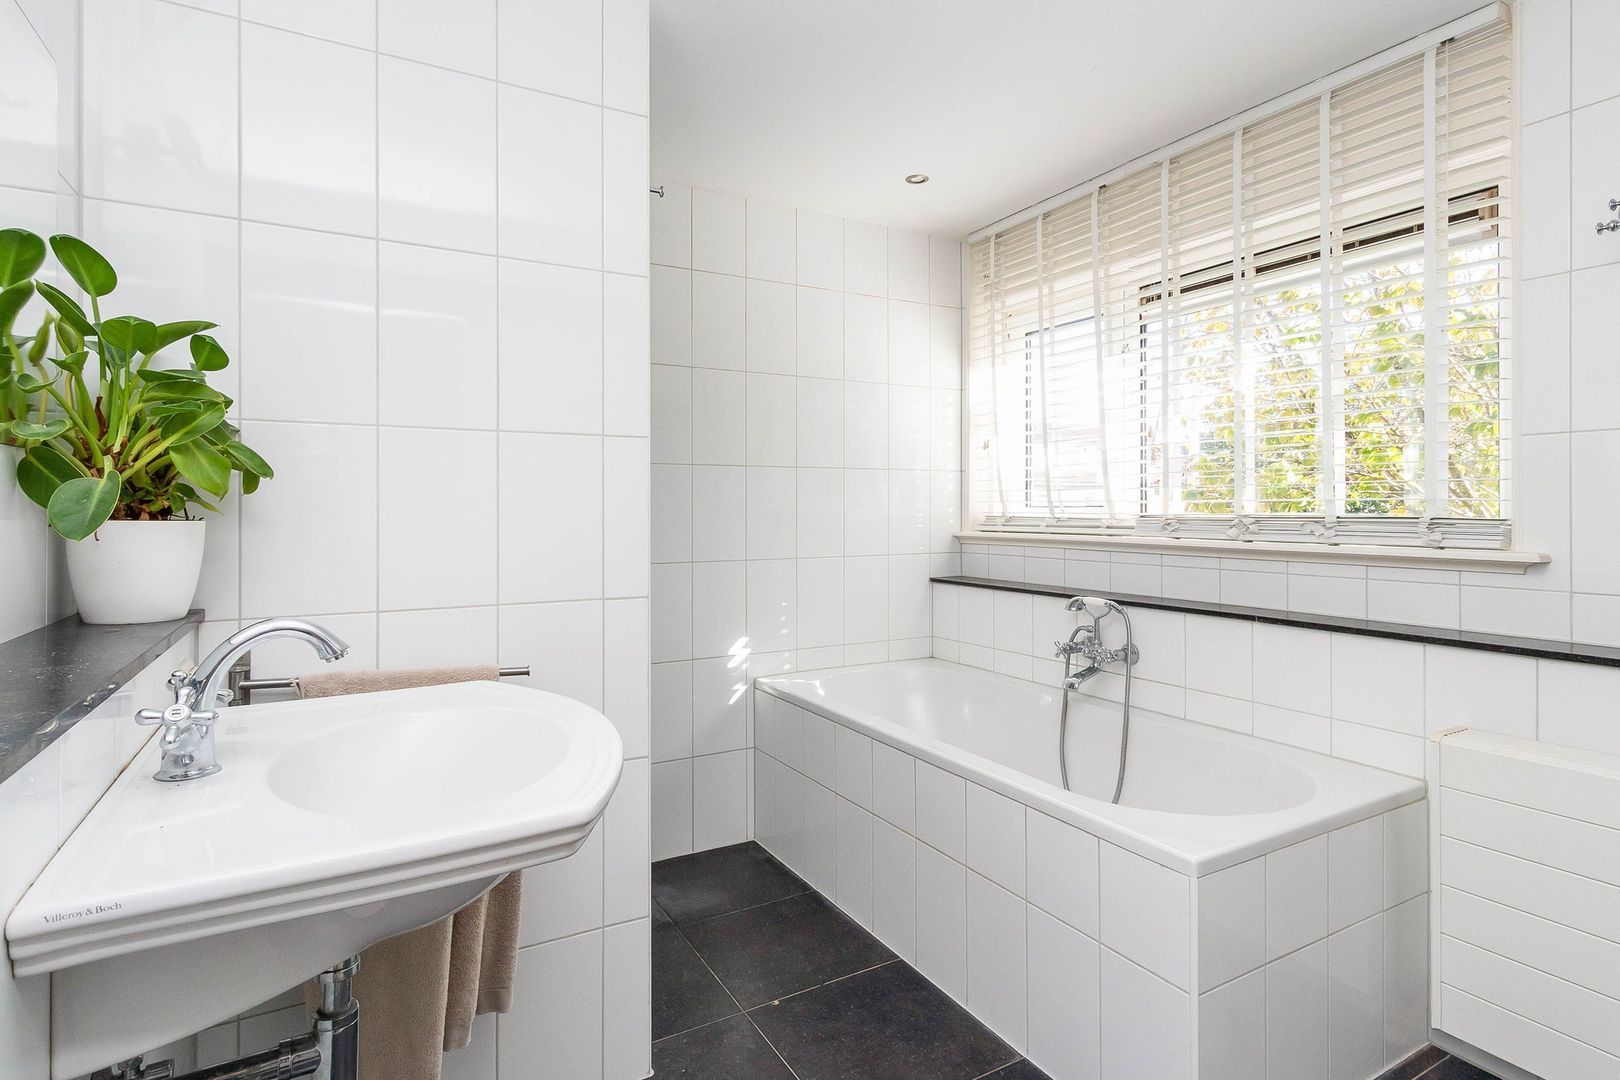
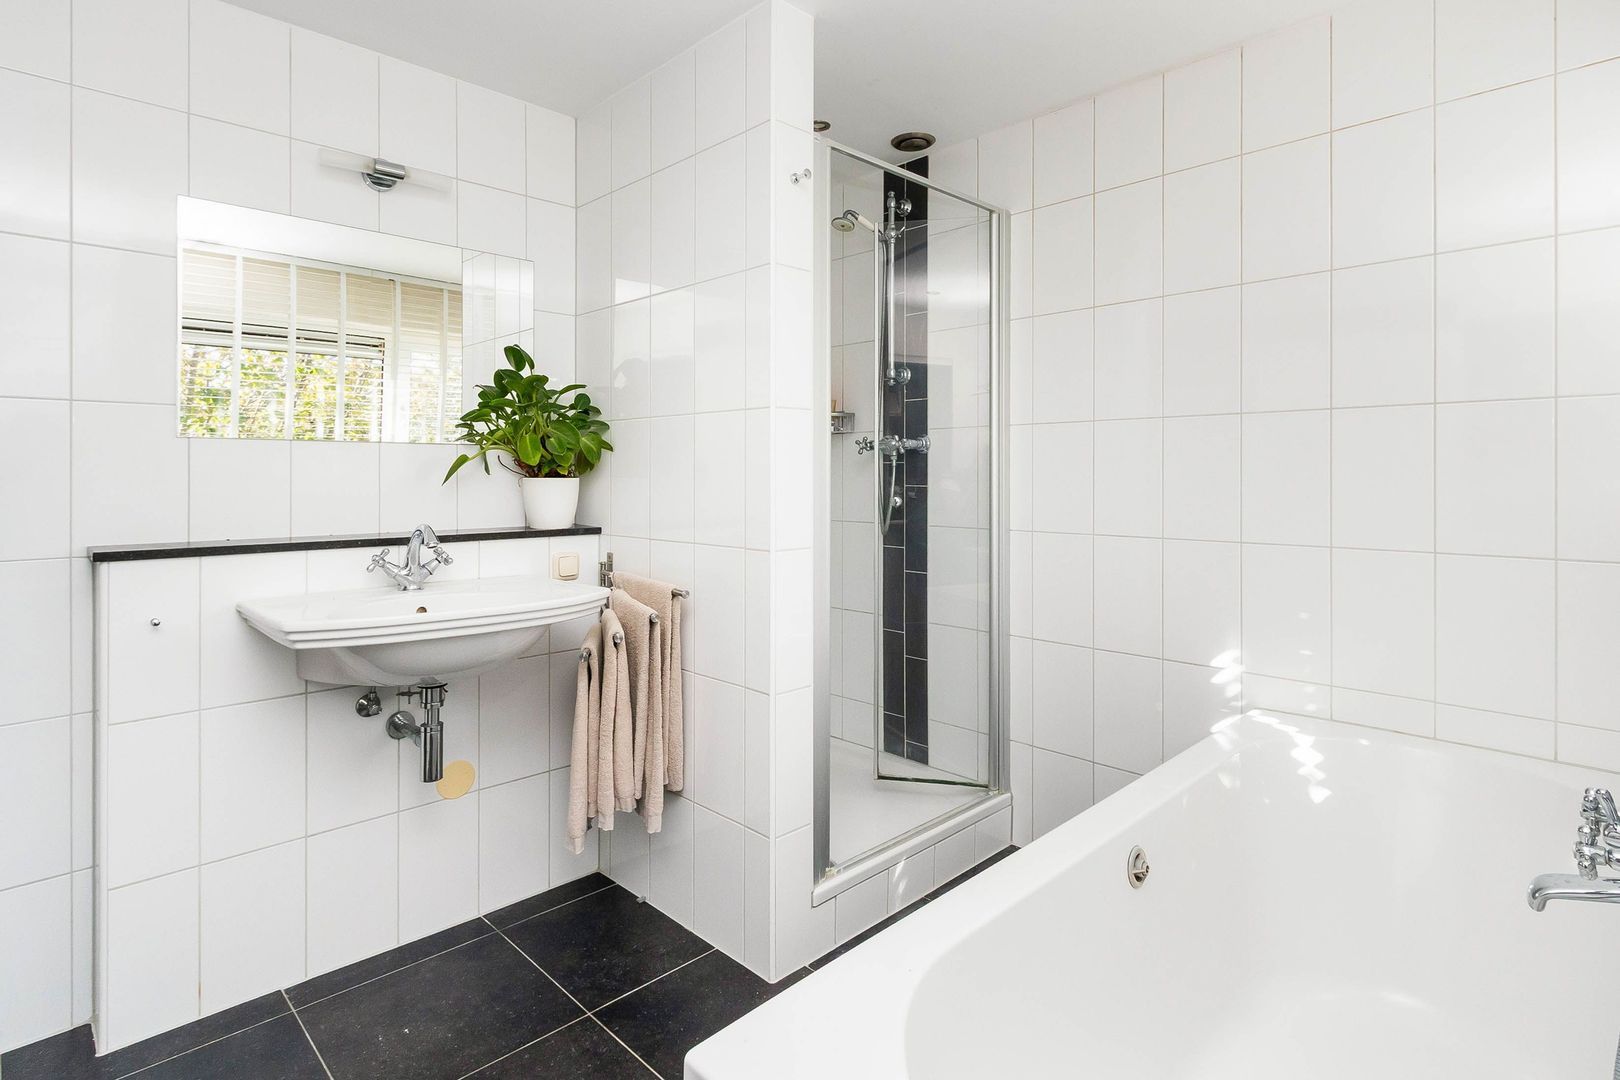
Berkenhof 2, Kortenhoef foto-10 blur Berkenhof 2, Kortenhoef foto-10
Berkenhof 2, Kortenhoef foto-11 blur Berkenhof 2, Kortenhoef foto-11
Berkenhof 2, Kortenhoef foto-12 blur Berkenhof 2, Kortenhoef foto-12
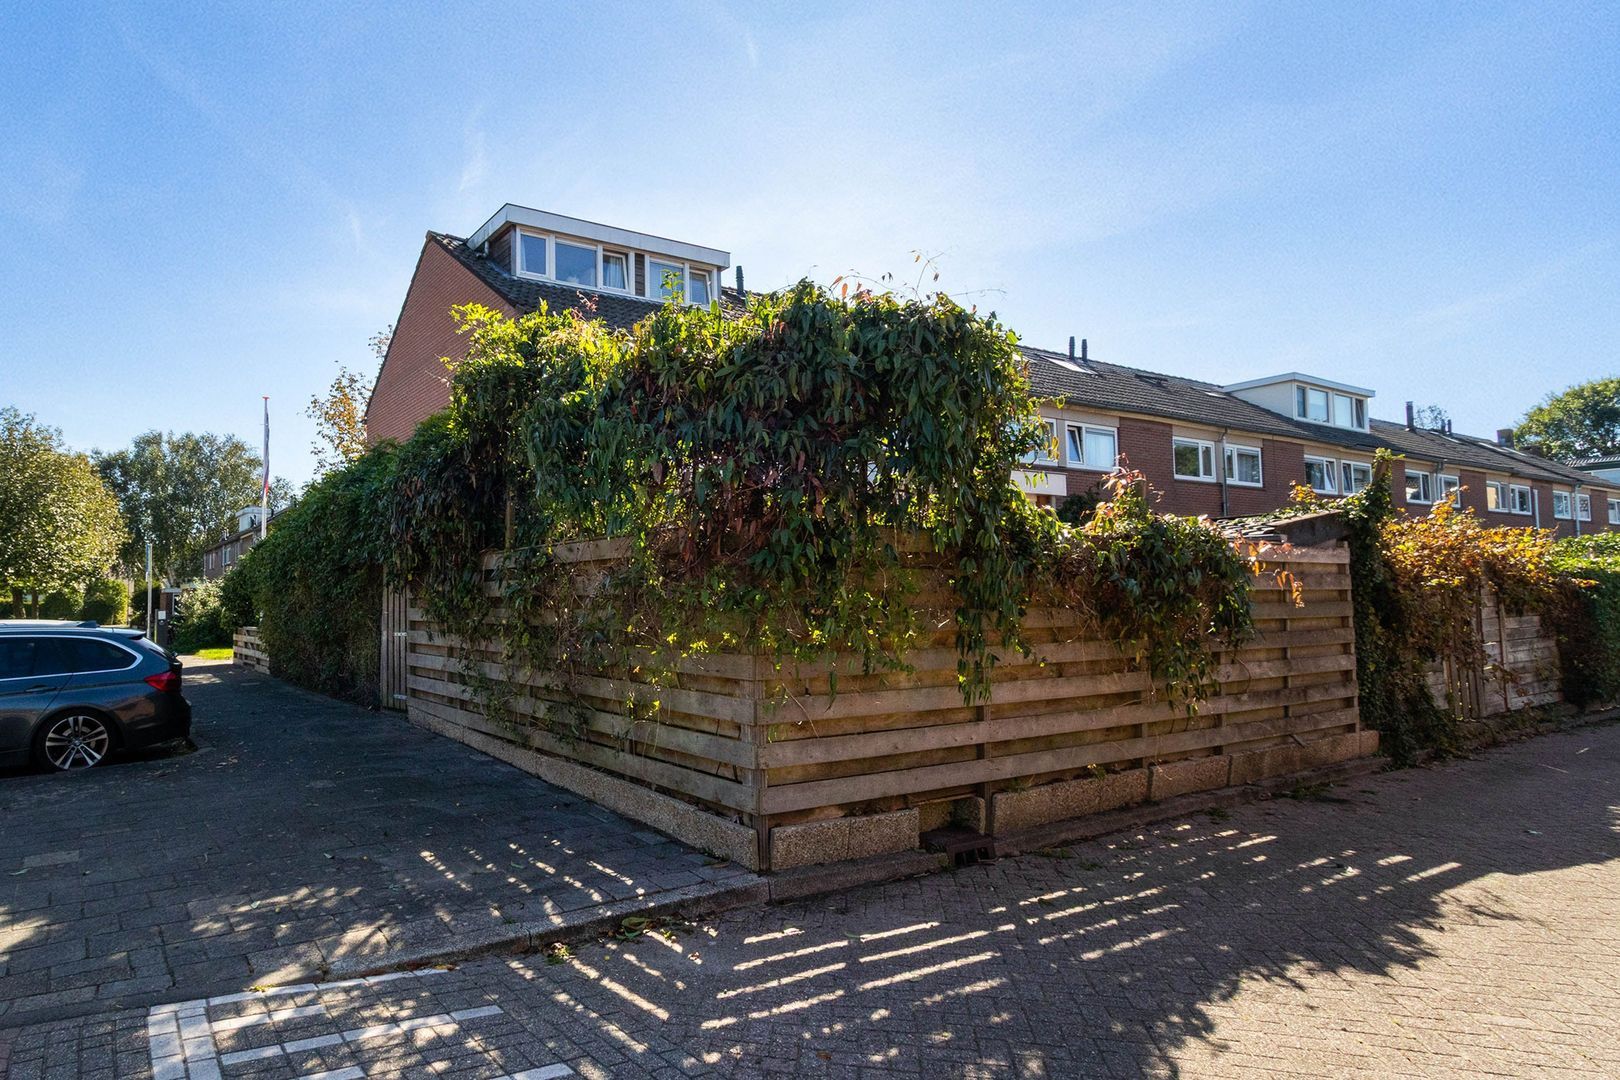
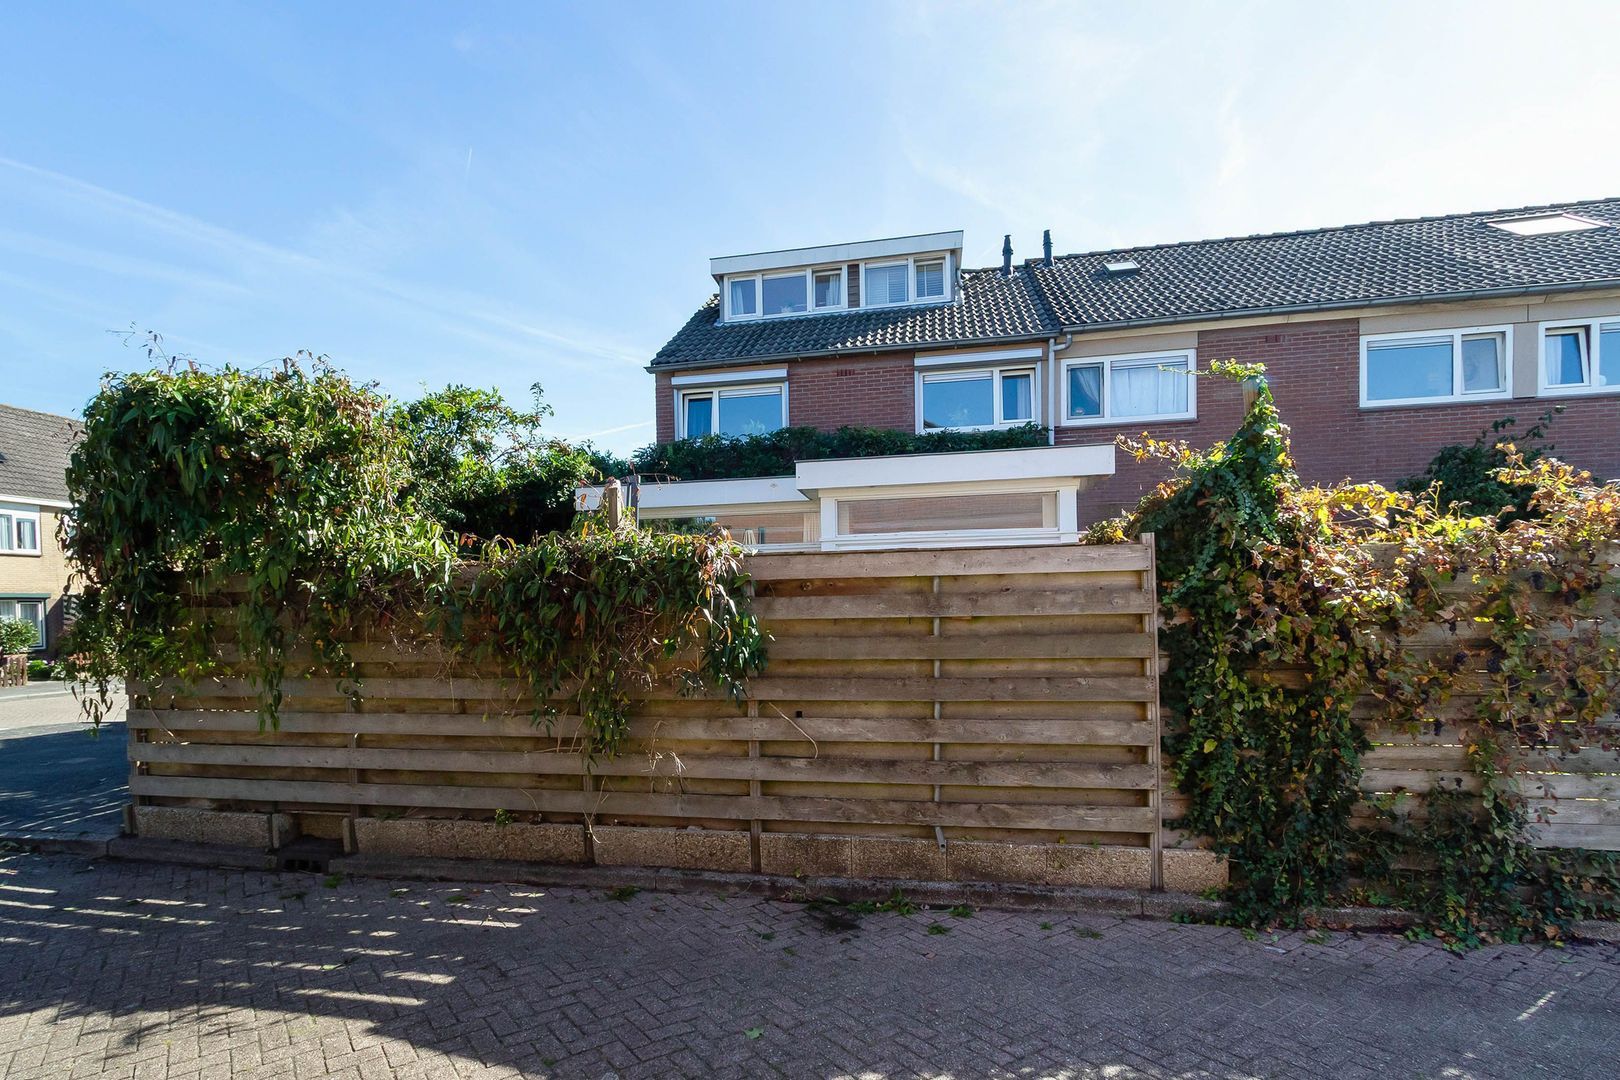
Berkenhof 2, Kortenhoef foto-13 blur Berkenhof 2, Kortenhoef foto-13
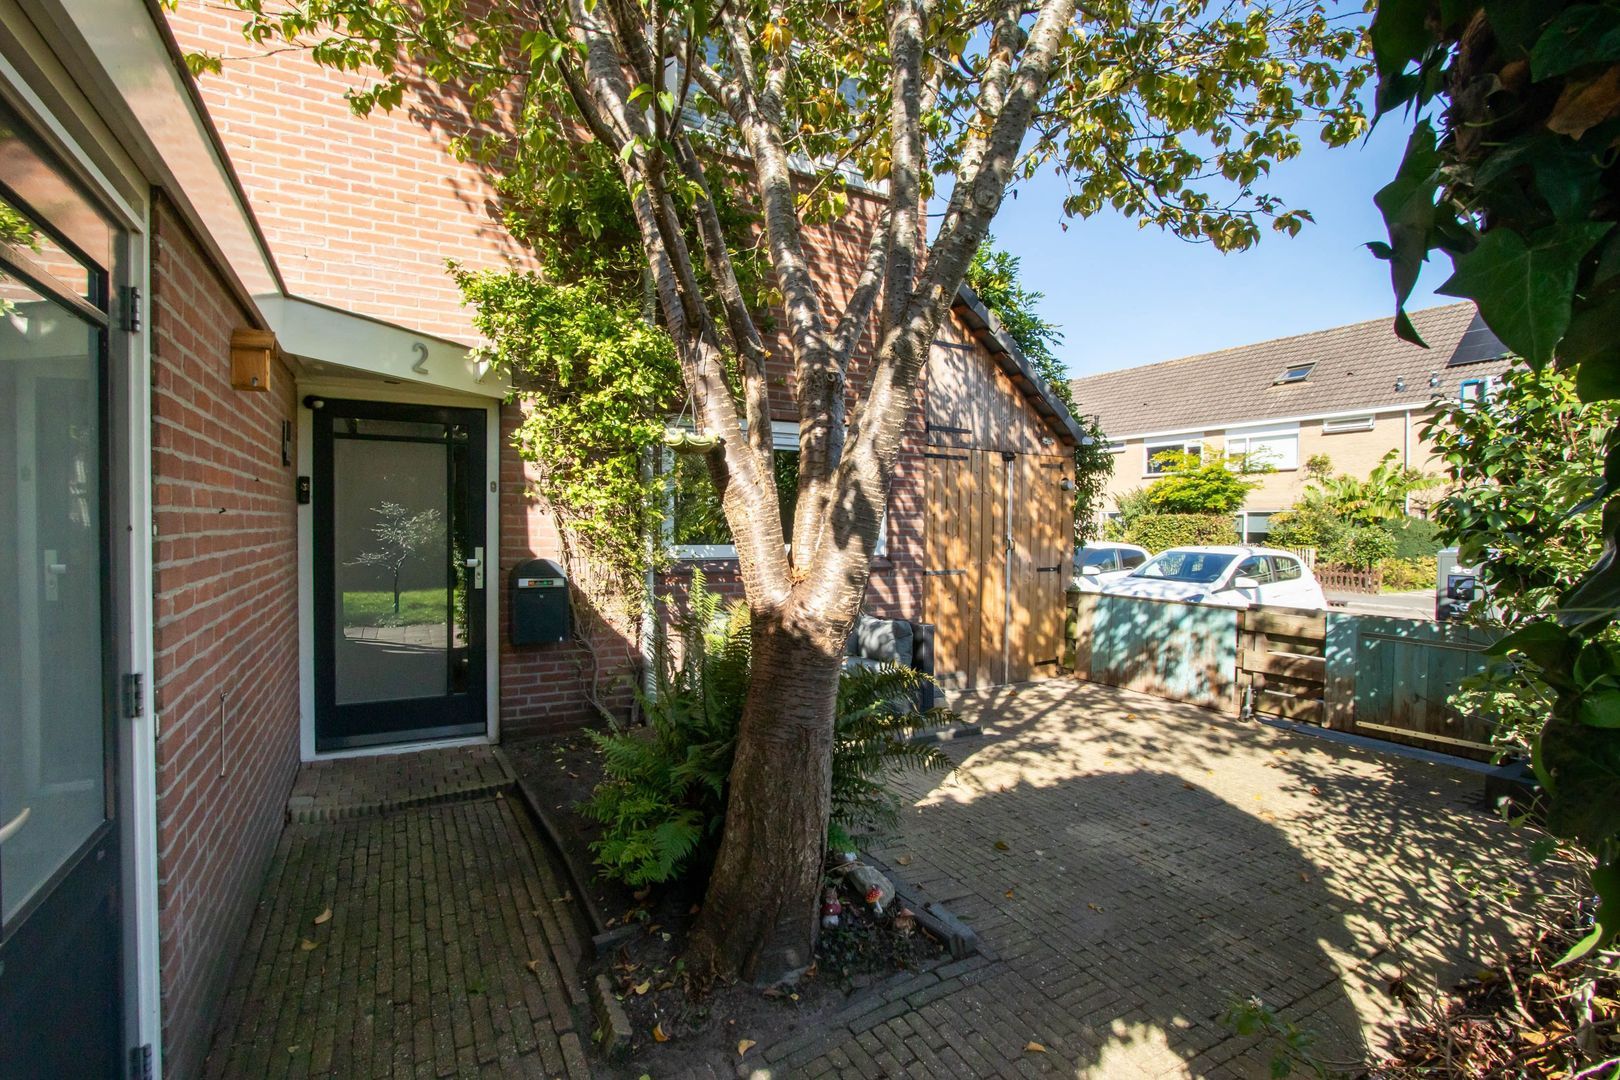
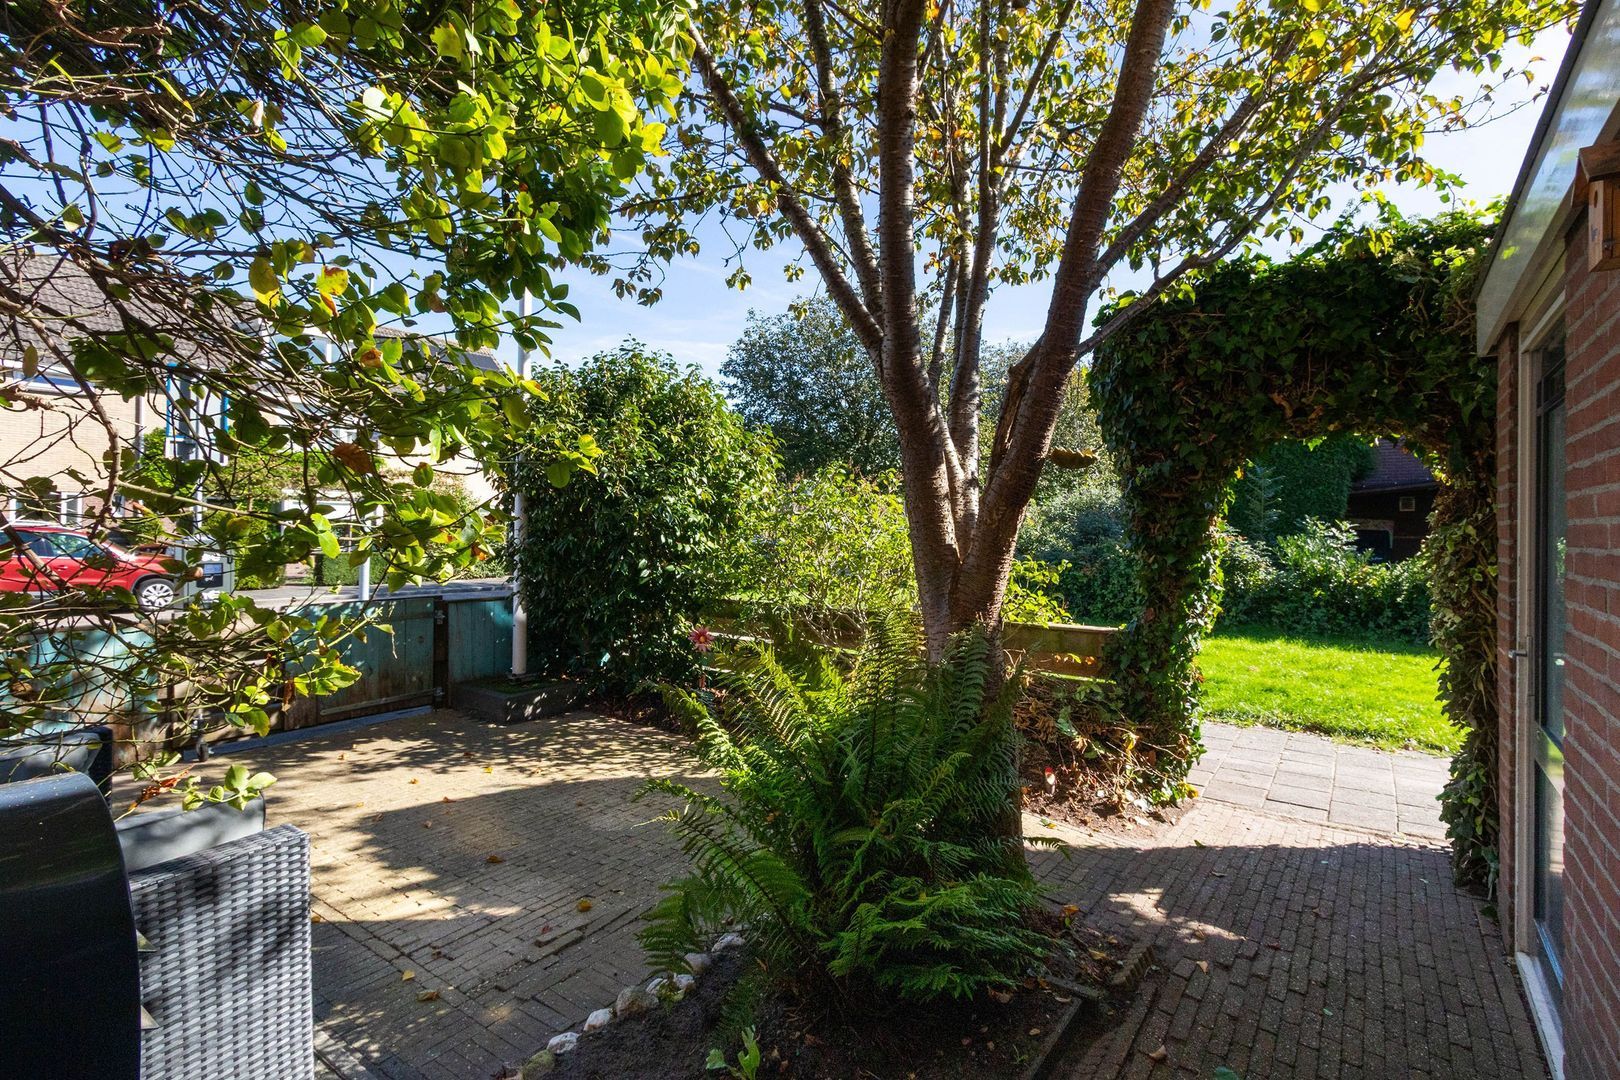
Berkenhof 2, Kortenhoef foto-14 blur Berkenhof 2, Kortenhoef foto-14
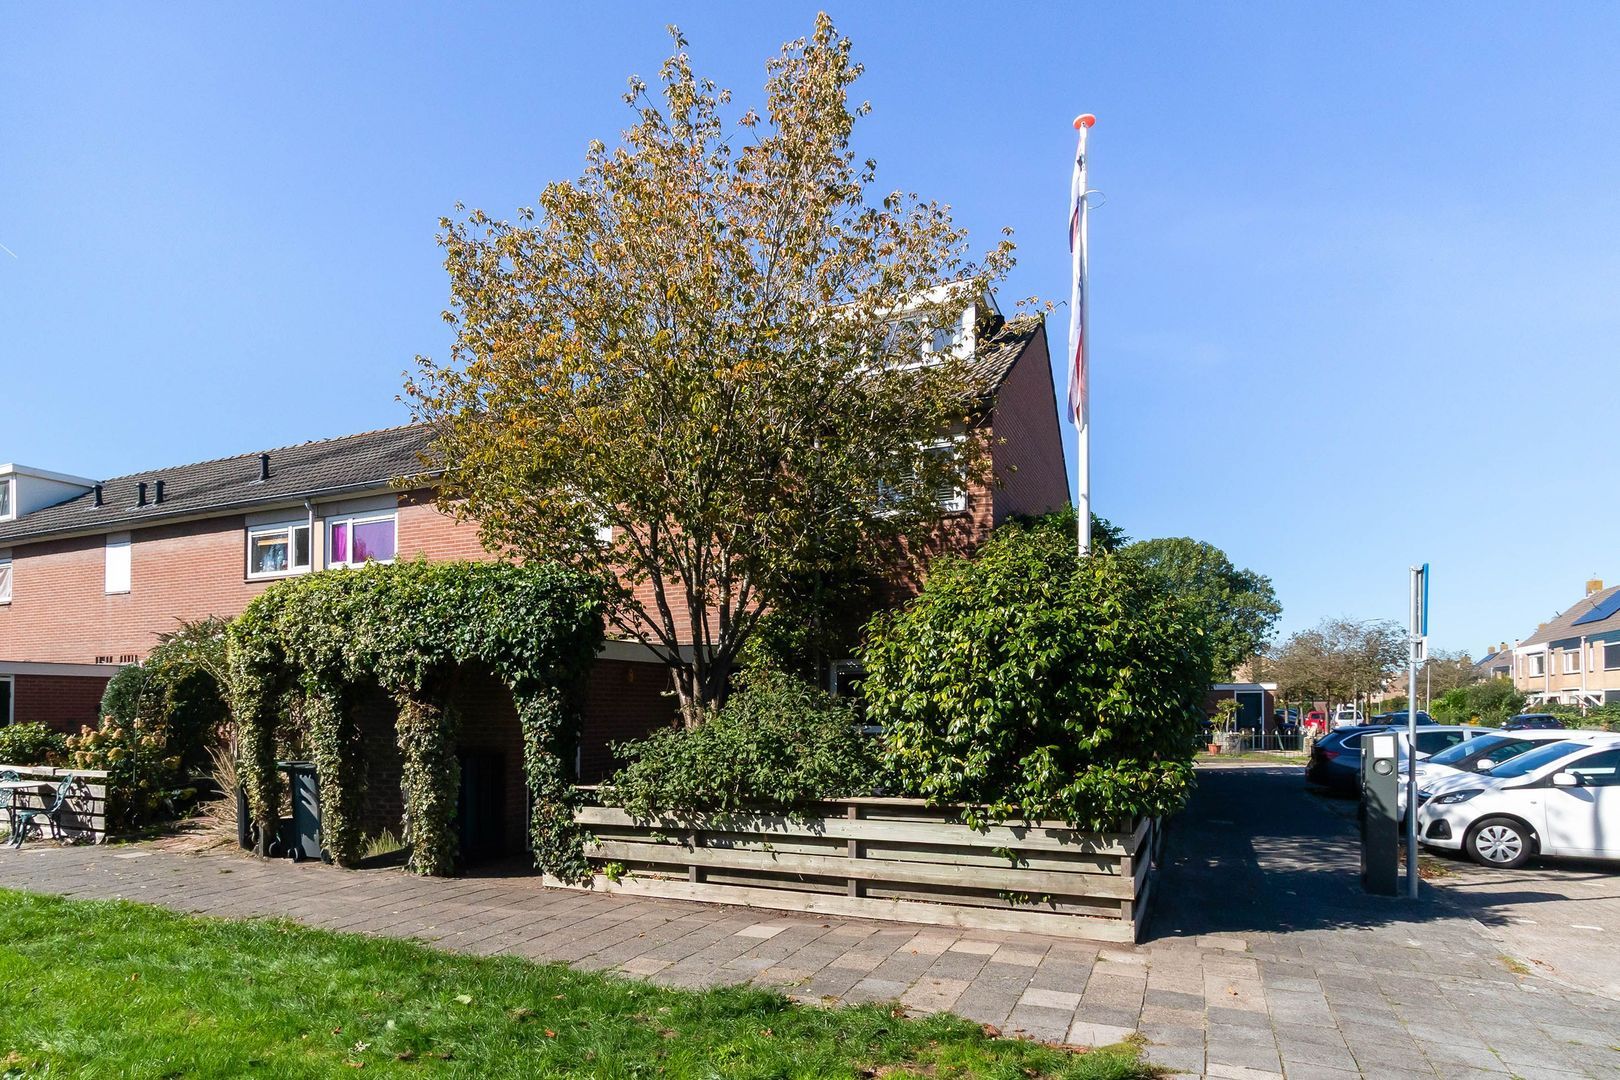
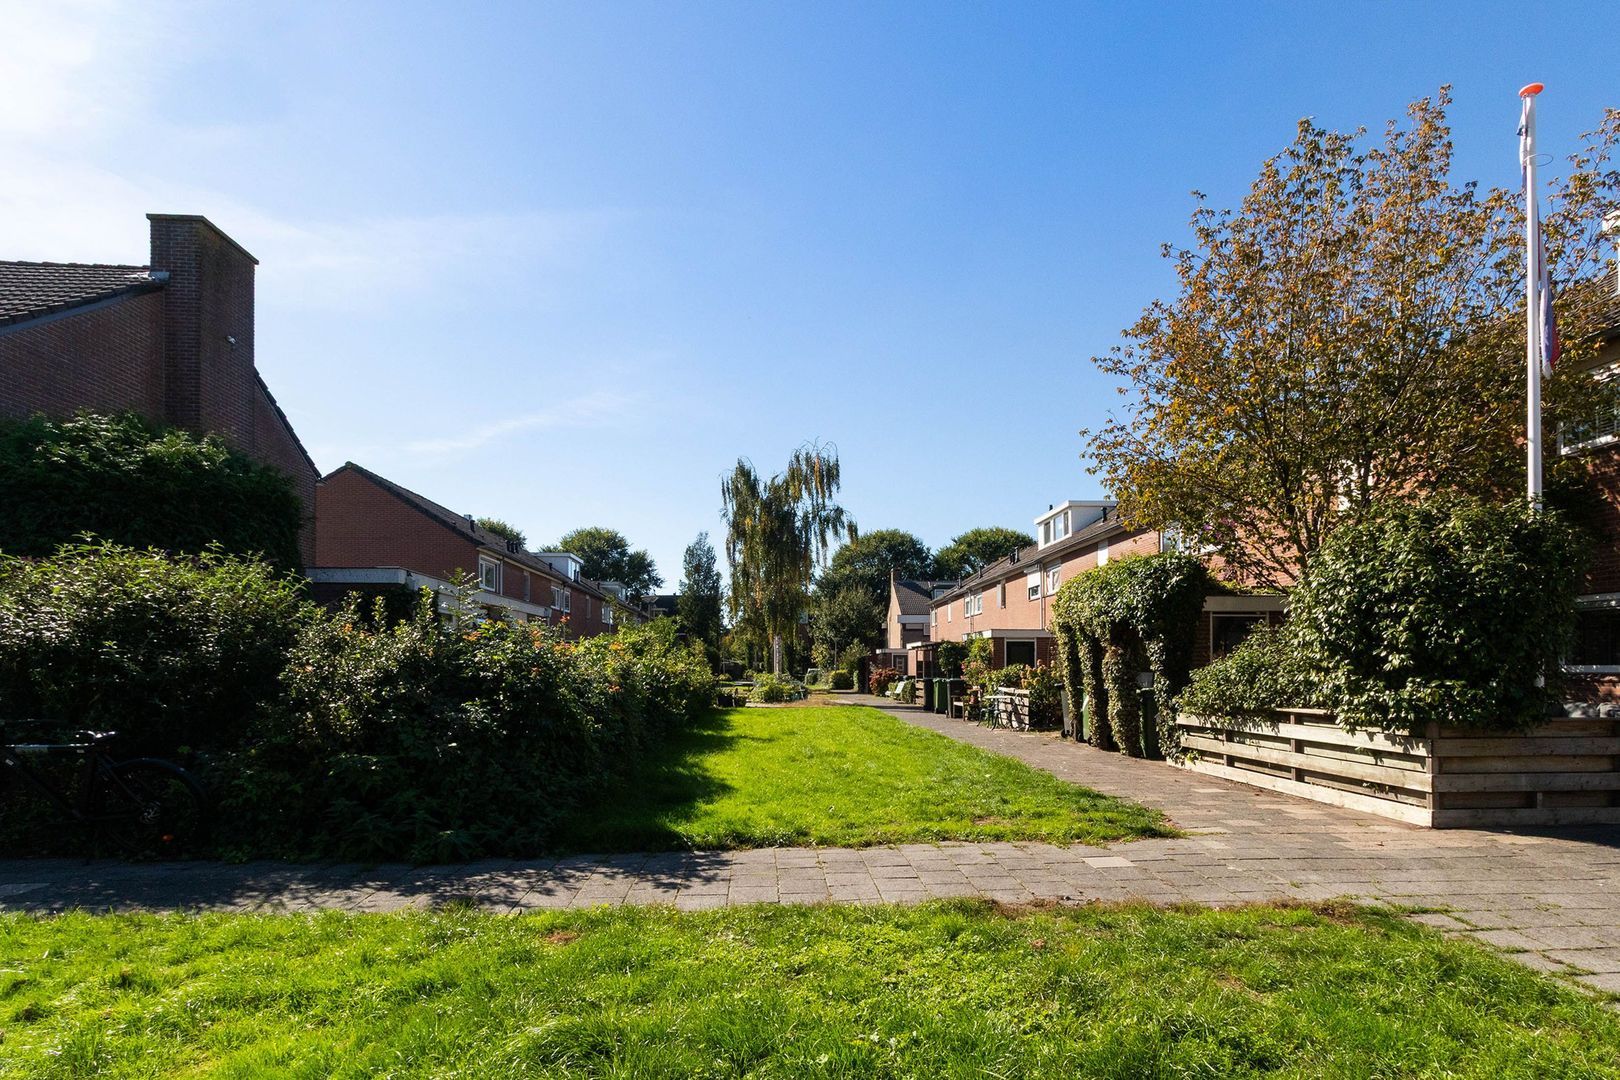
Berkenhof 2, Kortenhoef foto-15 blur Berkenhof 2, Kortenhoef foto-15
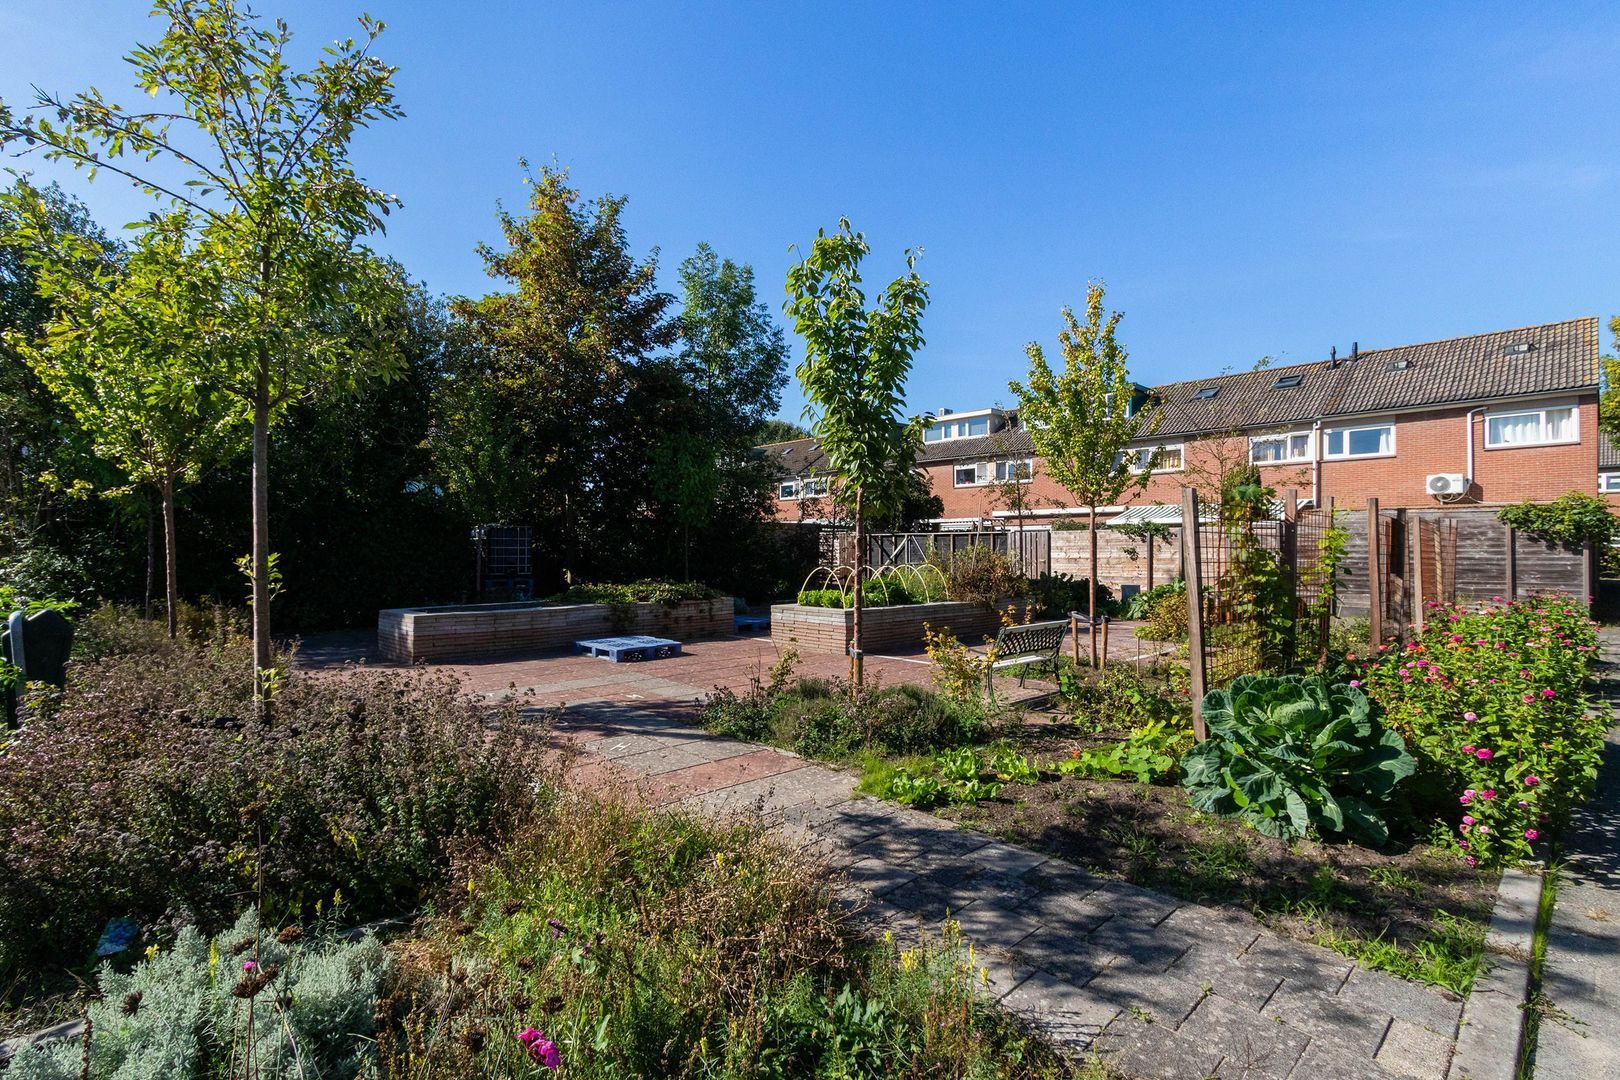
Berkenhof 2, Kortenhoef foto-16 blur Berkenhof 2, Kortenhoef foto-16
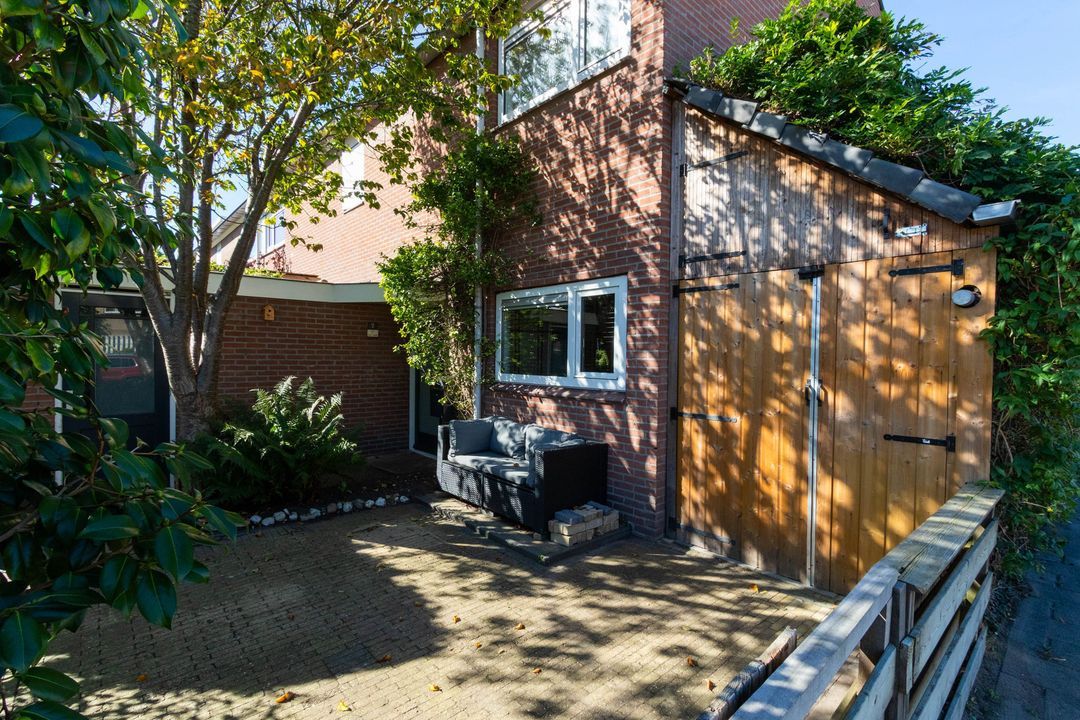
Berkenhof 2, Kortenhoef foto-17 blur Berkenhof 2, Kortenhoef foto-17
Berkenhof 2, Kortenhoef foto-18 blur Berkenhof 2, Kortenhoef foto-18
Berkenhof 2, Kortenhoef foto-19 blur Berkenhof 2, Kortenhoef foto-19
Berkenhof 2, Kortenhoef foto-20 blur Berkenhof 2, Kortenhoef foto-20
Berkenhof 2, Kortenhoef foto-21 blur Berkenhof 2, Kortenhoef foto-21
Berkenhof 2, Kortenhoef foto-22 blur Berkenhof 2, Kortenhoef foto-22
Berkenhof 2, Kortenhoef foto-23 blur Berkenhof 2, Kortenhoef foto-23
Berkenhof 2, Kortenhoef foto-24 blur Berkenhof 2, Kortenhoef foto-24
Berkenhof 2, Kortenhoef foto-25 blur Berkenhof 2, Kortenhoef foto-25
Berkenhof 2, Kortenhoef foto-26 blur Berkenhof 2, Kortenhoef foto-26
Berkenhof 2, Kortenhoef foto-27 blur Berkenhof 2, Kortenhoef foto-27
Berkenhof 2, Kortenhoef foto-28 blur Berkenhof 2, Kortenhoef foto-28
Berkenhof 2, Kortenhoef foto-29 blur Berkenhof 2, Kortenhoef foto-29
Berkenhof 2, Kortenhoef foto-30 blur Berkenhof 2, Kortenhoef foto-30
Berkenhof 2, Kortenhoef foto-31 blur Berkenhof 2, Kortenhoef foto-31
New!
View 32 photos

Are you interested?

Get in contact with us. We would love to give you more information or plan a viewing.

Contact us
house
Price

€ 539.500 k.k.

house
Type

Corner house

house
Living surface

126m²

house
Bedrooms

3

***This text was automatically generated by ChatGPT***

GENERAL INFORMATION
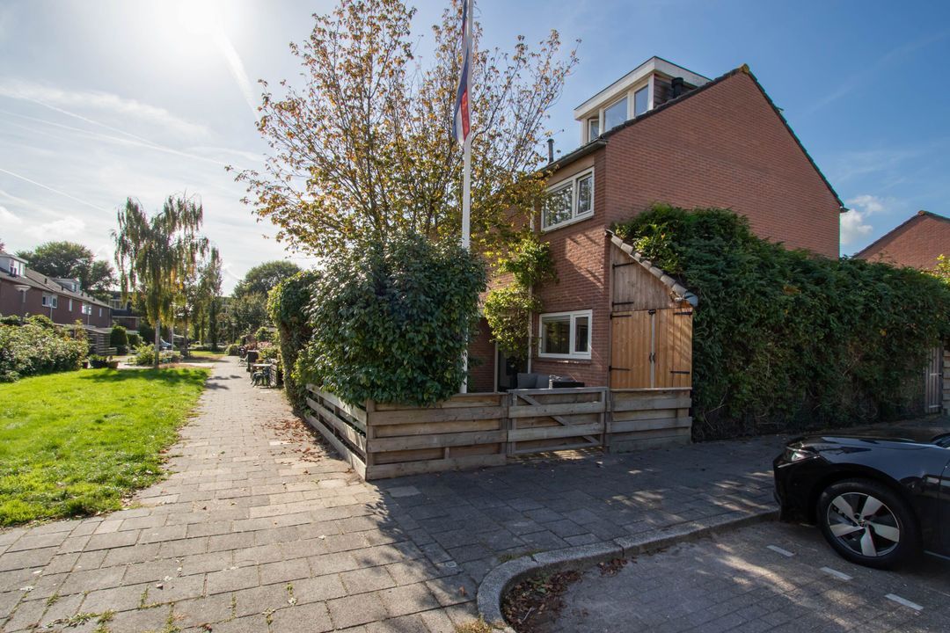
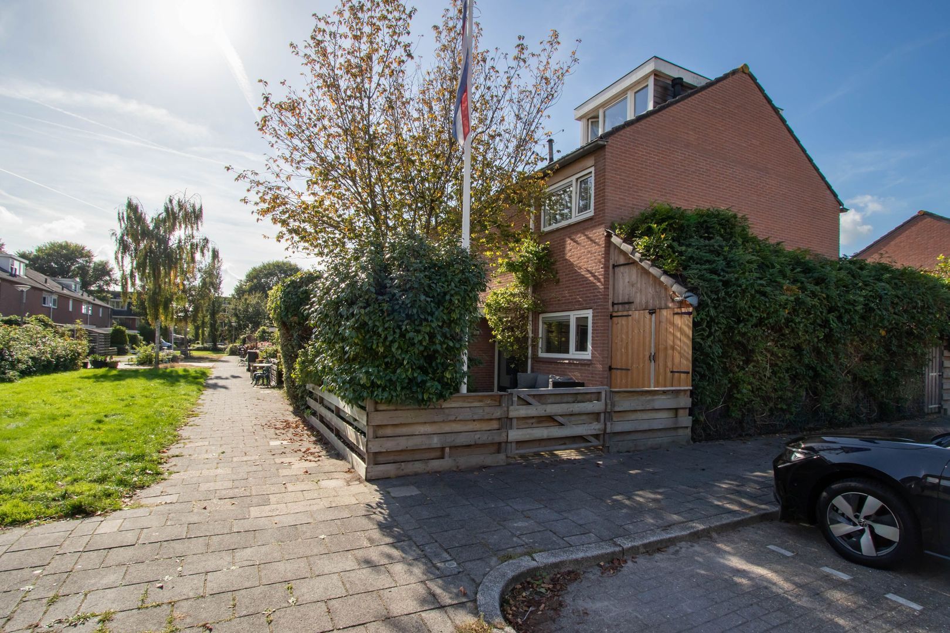
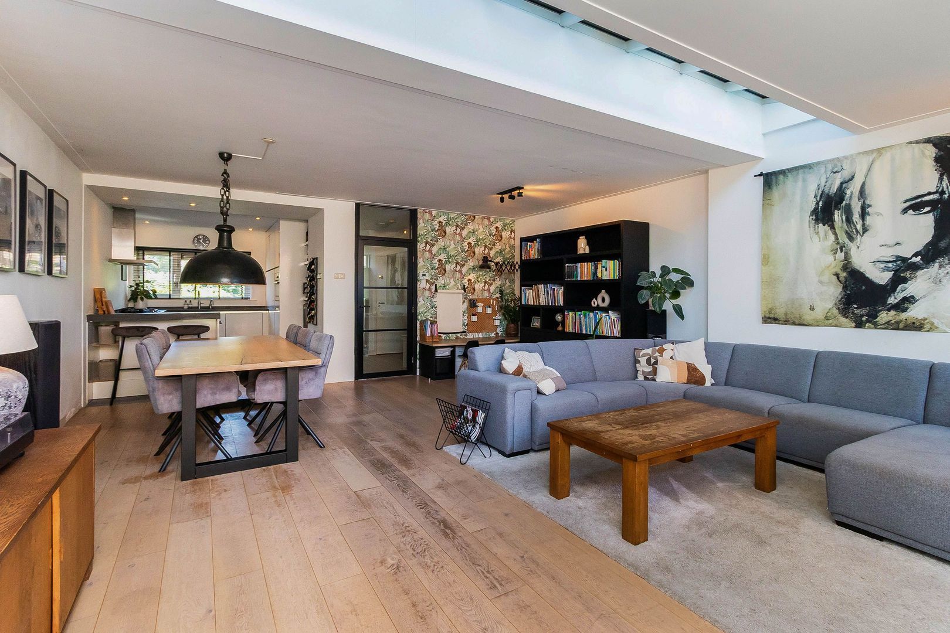
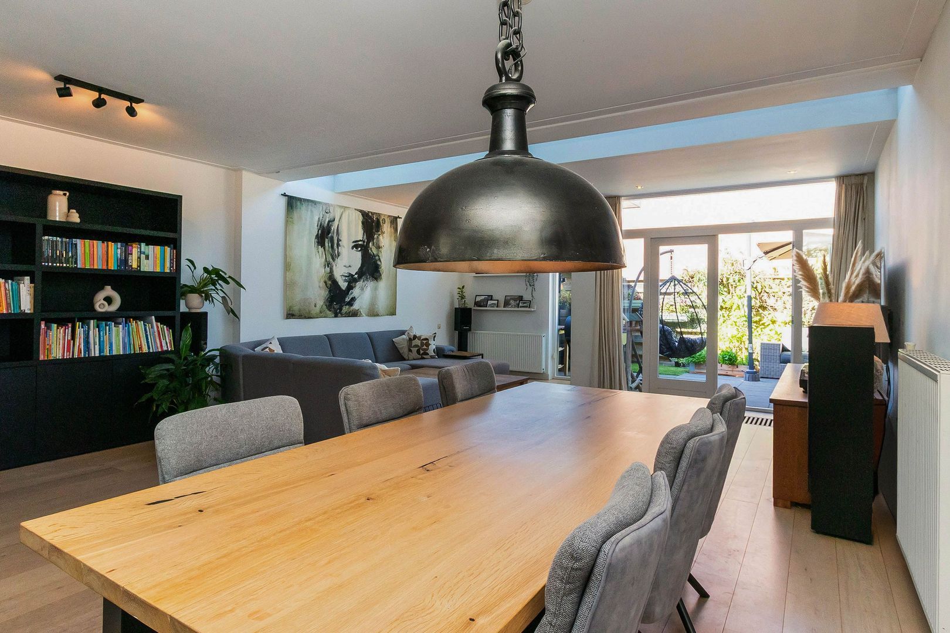
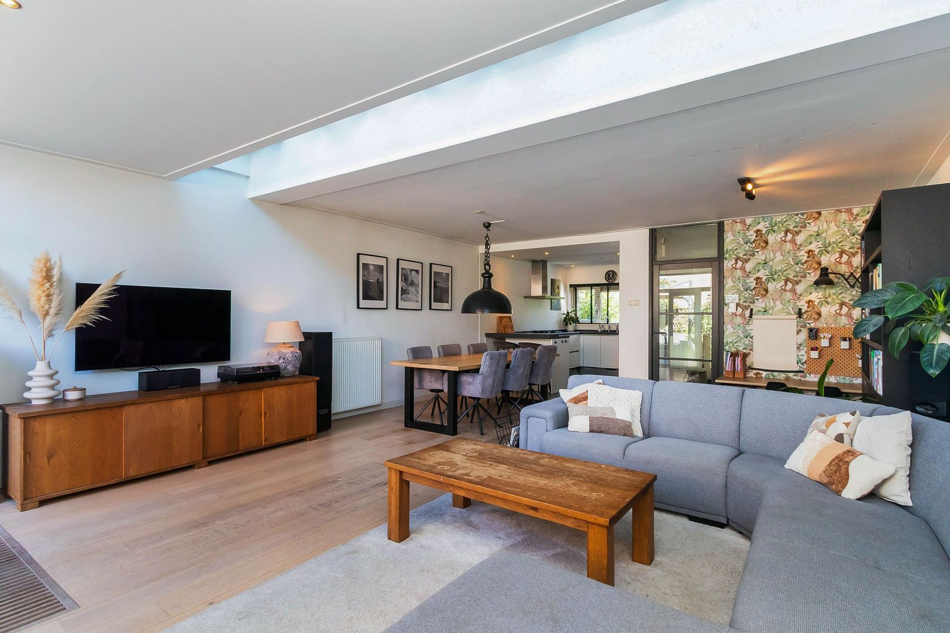
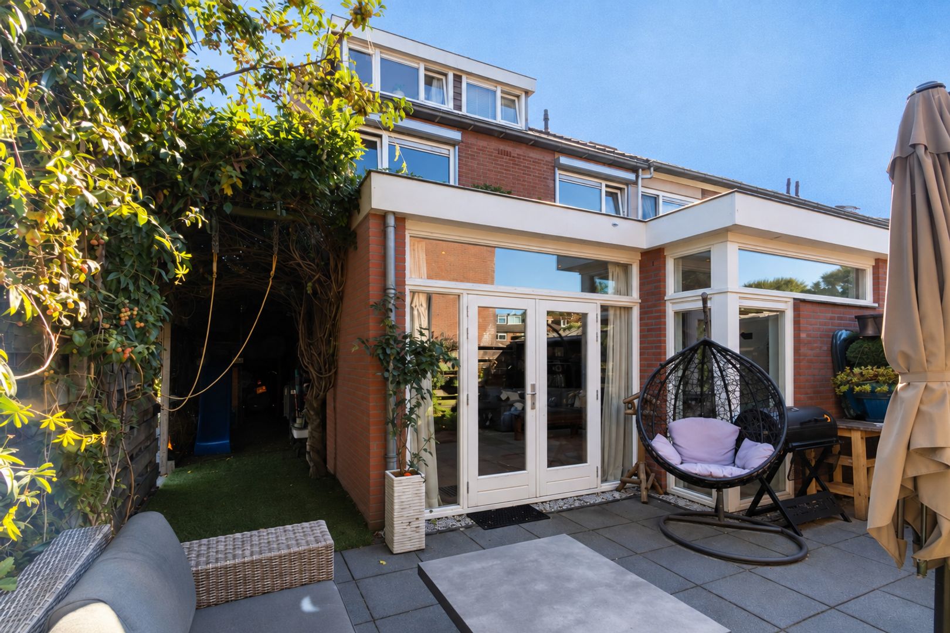
This extended end-of-terrace house is an ideal family home, situated in a quiet and child-friendly residential area. The ground-floor extension provides plenty of natural light and additional living space.
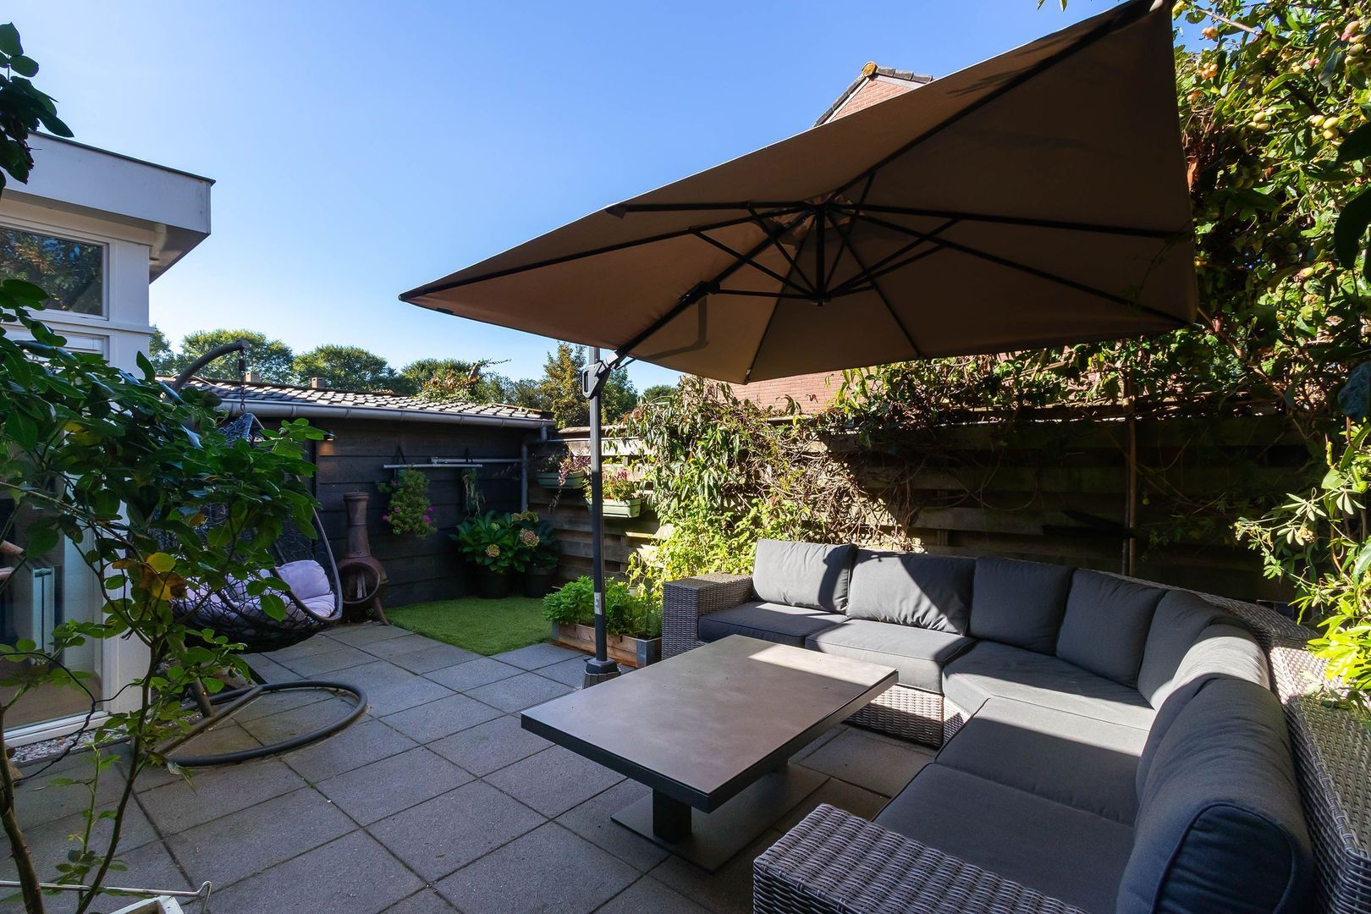
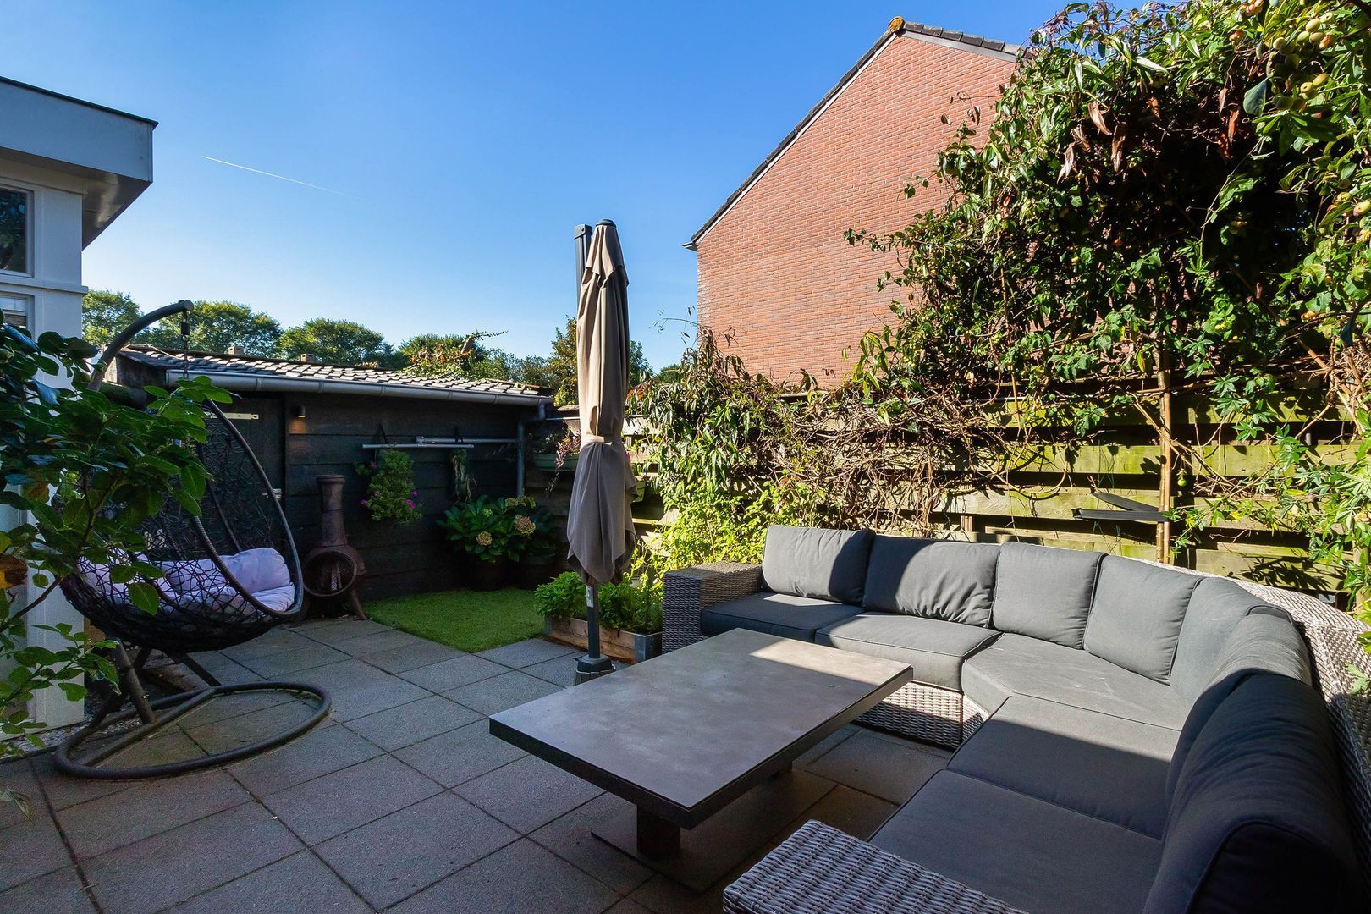
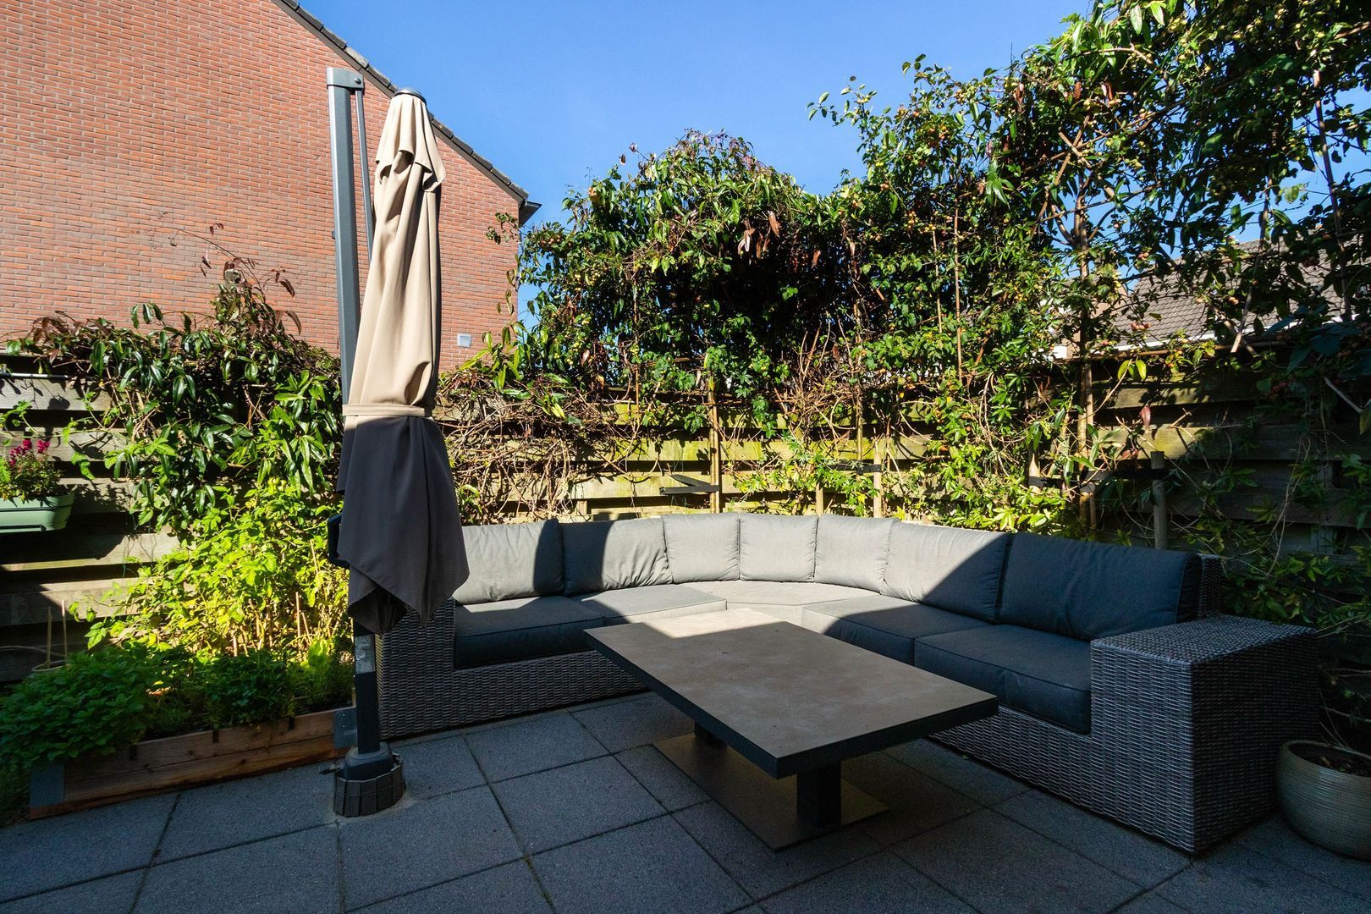
The garden, with storage space and a shed, completes the property and offers a pleasant place to enjoy the outdoors.

LOCATION
Kortenhoef is a charming and welcoming village, centrally located in the Gooi region and surrounded by beautiful woodland and lakes. De Meenthof shopping centre is within walking distance and offers everything you need for your daily shopping. Here you will find, among other things, two large supermarkets, HEMA, Kruidvat, a bookshop and various local businesses.
Kortenhoef also has plenty to offer nature lovers and water sports enthusiasts. The village is surrounded by the Kortenhoefse, Loosdrechtse and Ankeveense lakes, providing numerous opportunities for boating, walking, cycling and recreation.

GROUND FLOOR
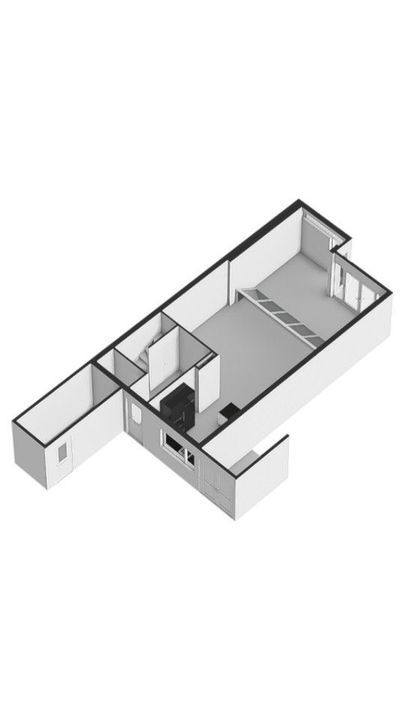
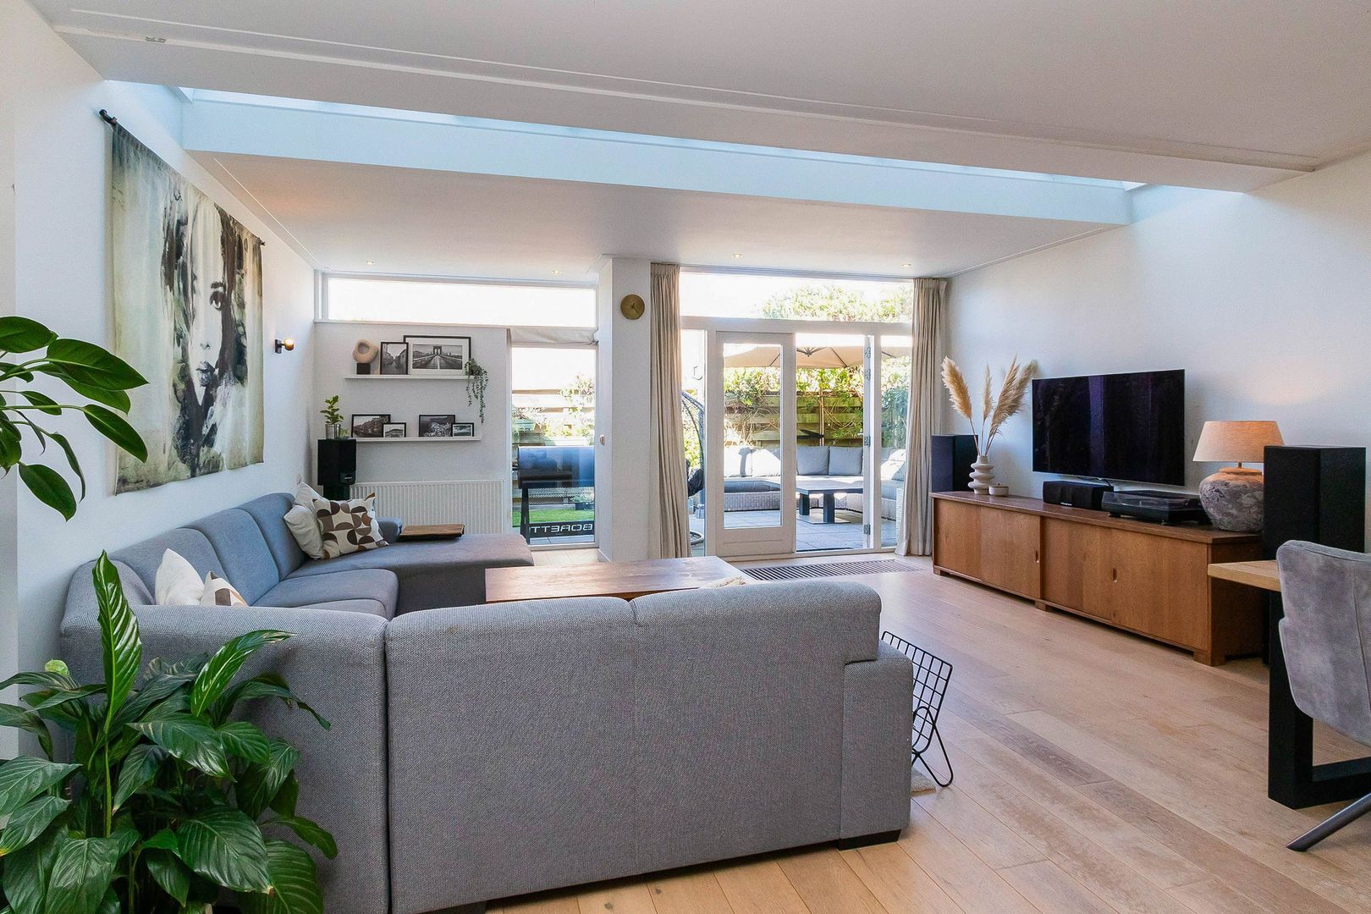
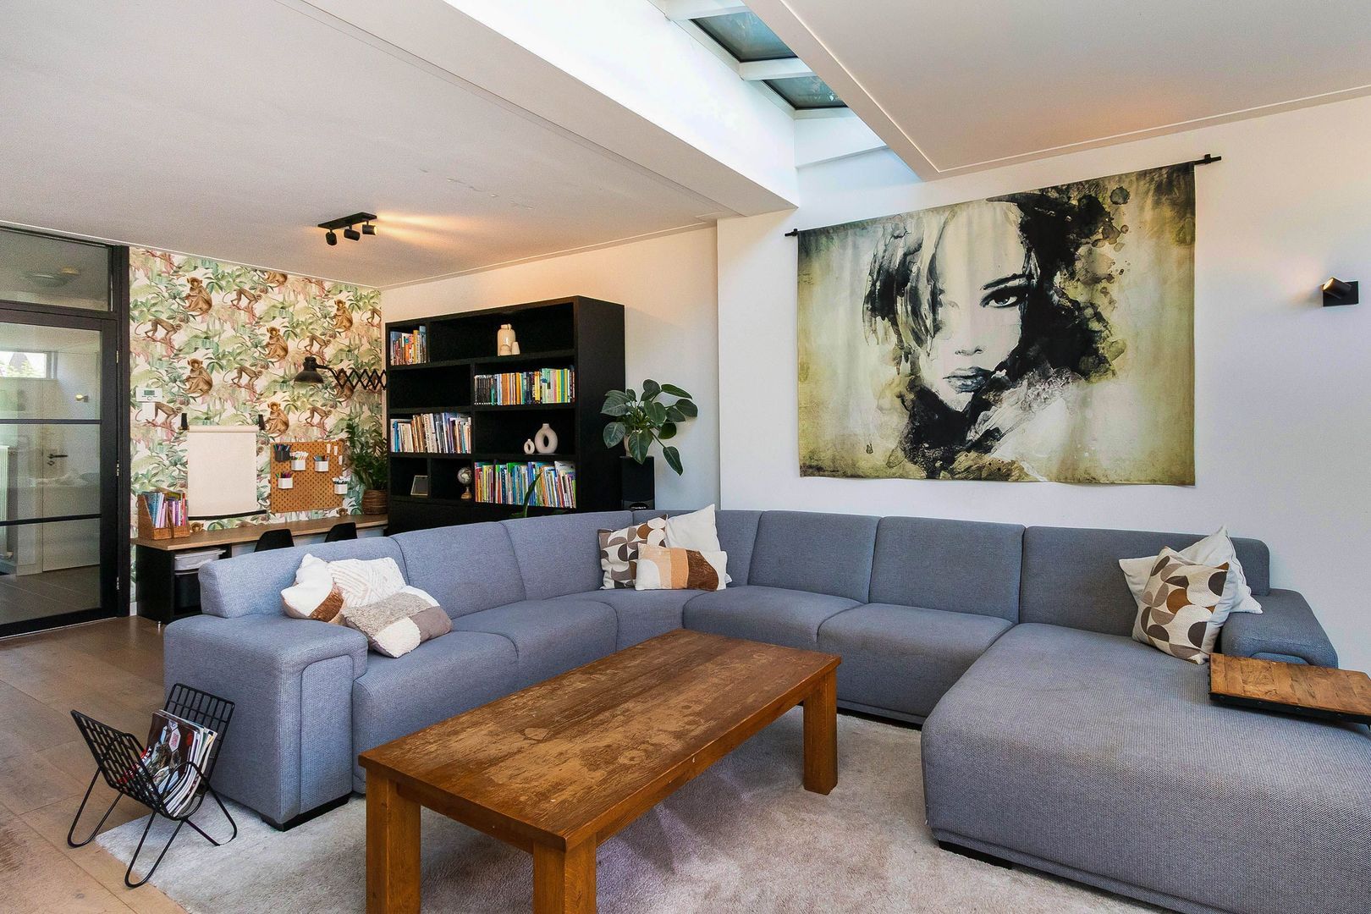
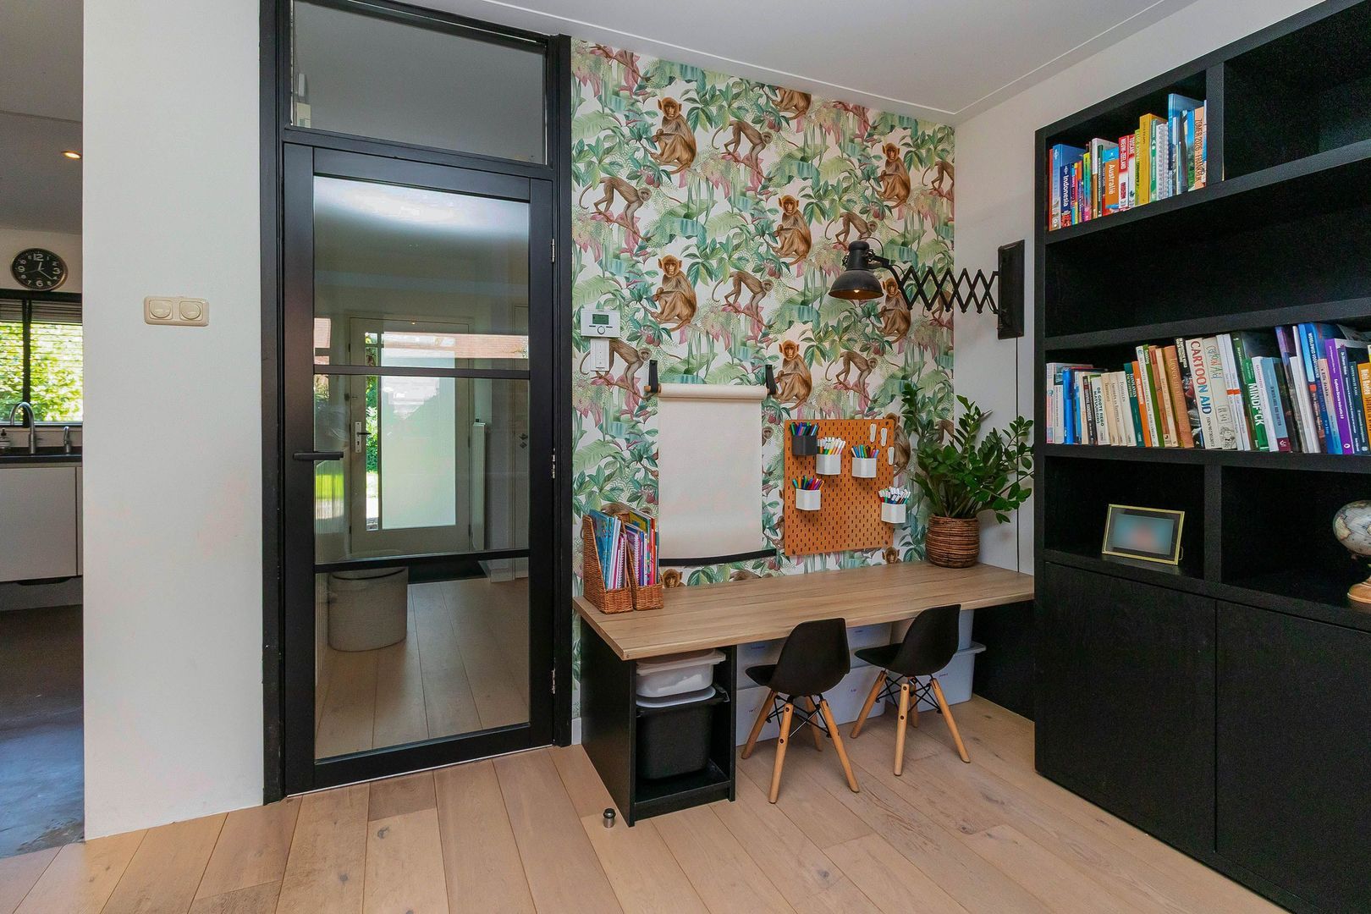
Entrance, spacious hallway with meter cupboard, under-stairs storage cupboard and separate toilet with washbasin. From the hallway, you enter the spacious, extended living/dining room of over 53 m². The rooflight in the extension provides a pleasant amount of natural daylight. The living room is situated at the rear of the property and has direct access to the garden. The pleasant views of the garden and excellent natural light create a bright and spacious living area.

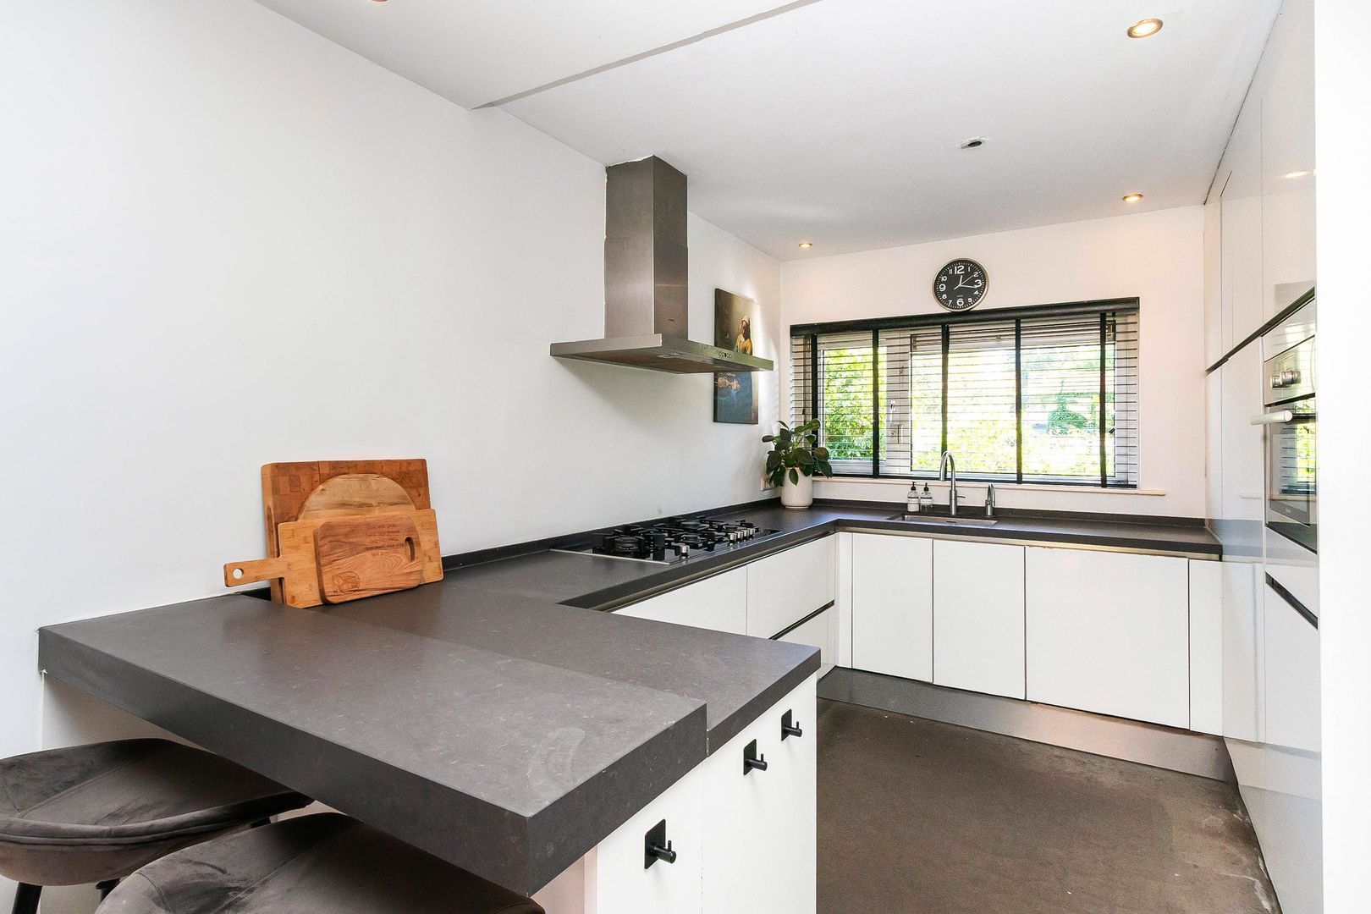
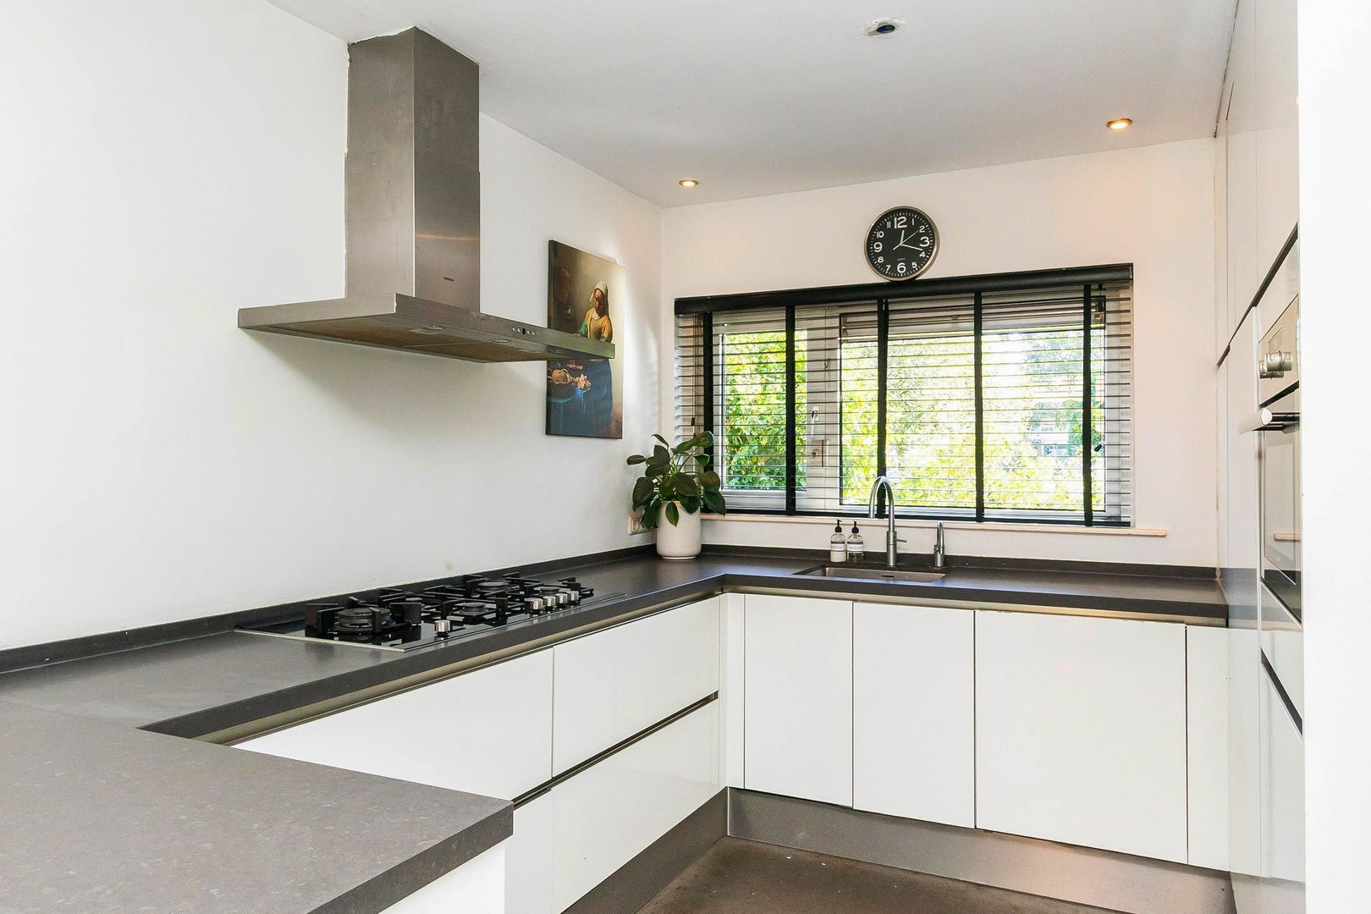
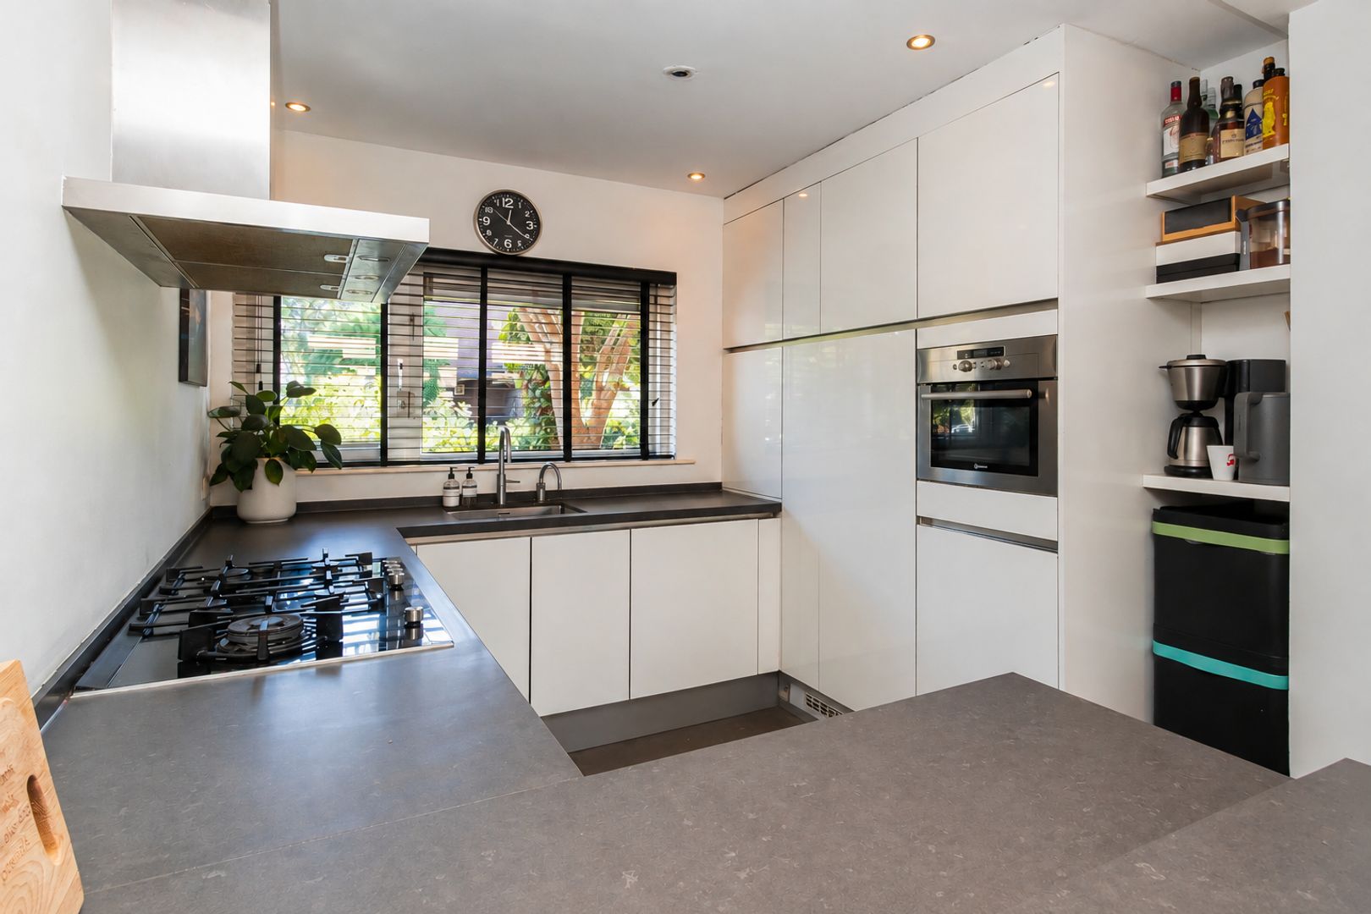
At the front of the property is the open-plan kitchen with a breakfast bar, equipped with various built-in appliances, including a dishwasher, gas hob, refrigerator, freezer and combination oven/microwave.

FIRST FLOOR
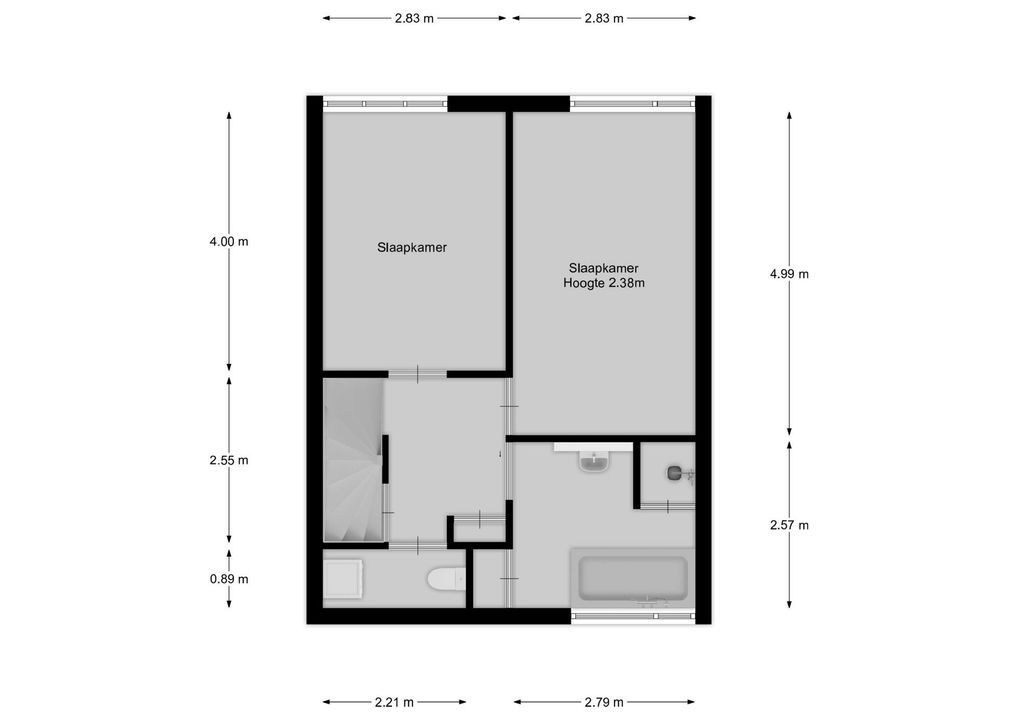
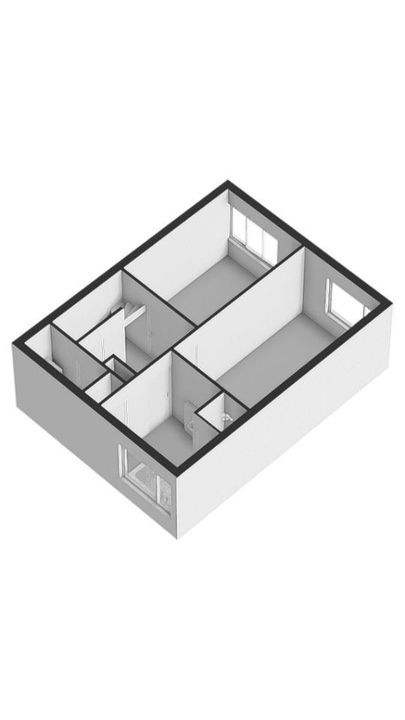
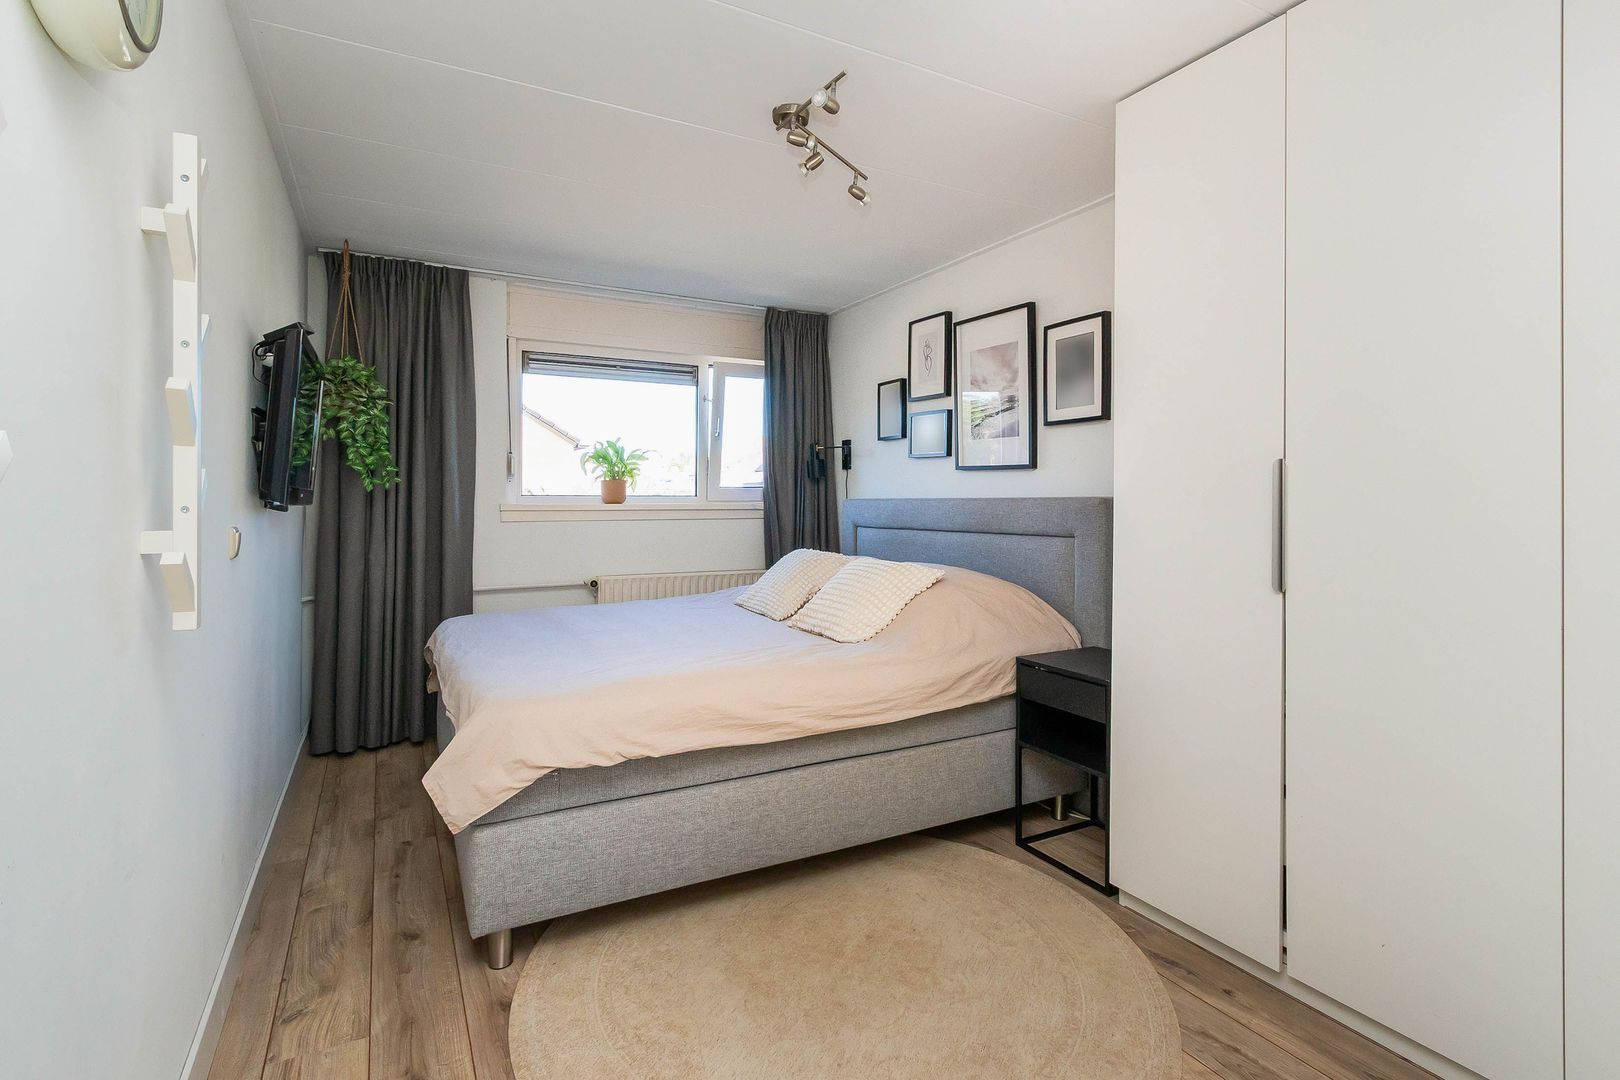
The landing provides access to two well-proportioned bedrooms, both situated at the rear of the property. The spacious bathroom is fitted with a bathtub, shower and washbasin. There is also a separate toilet on this floor, with connections for a washing machine and dryer. A practical storage cupboard provides additional storage space.

SECOND FLOOR
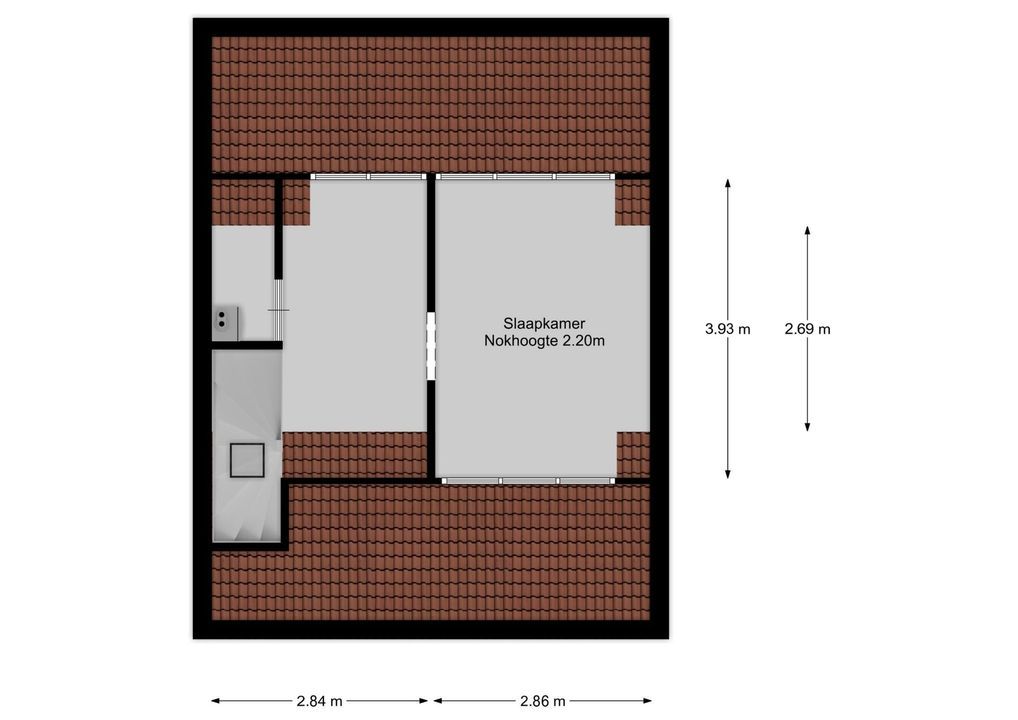
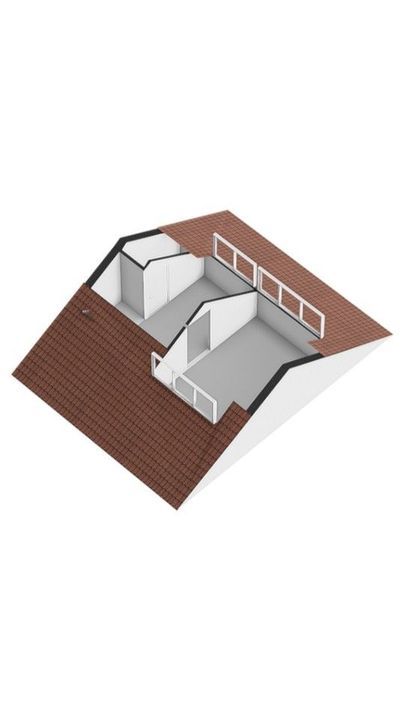
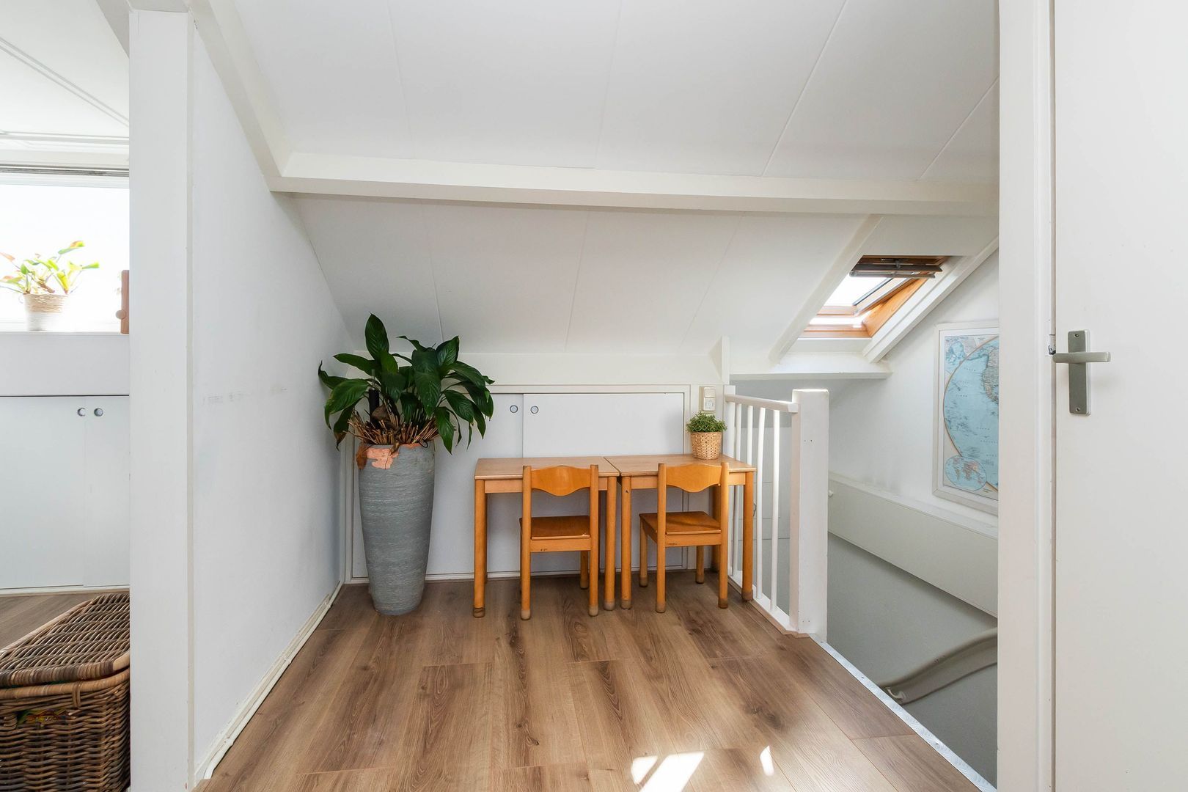
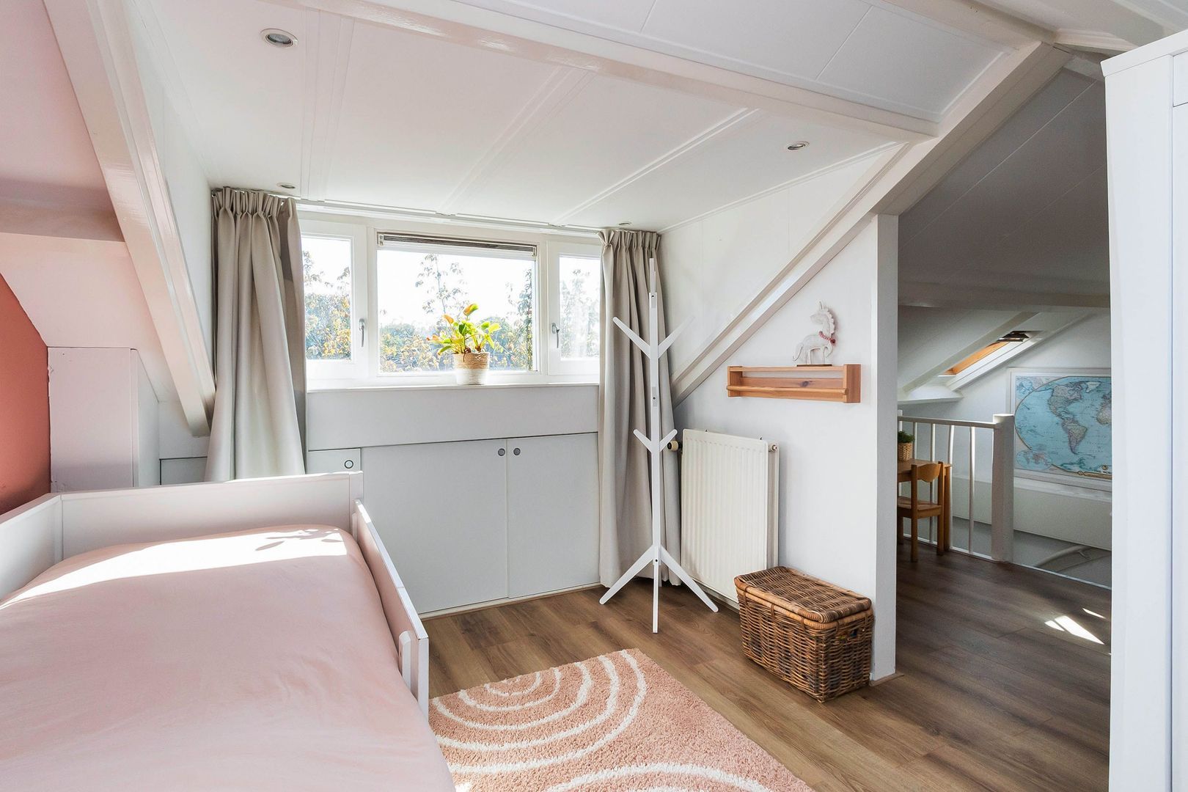
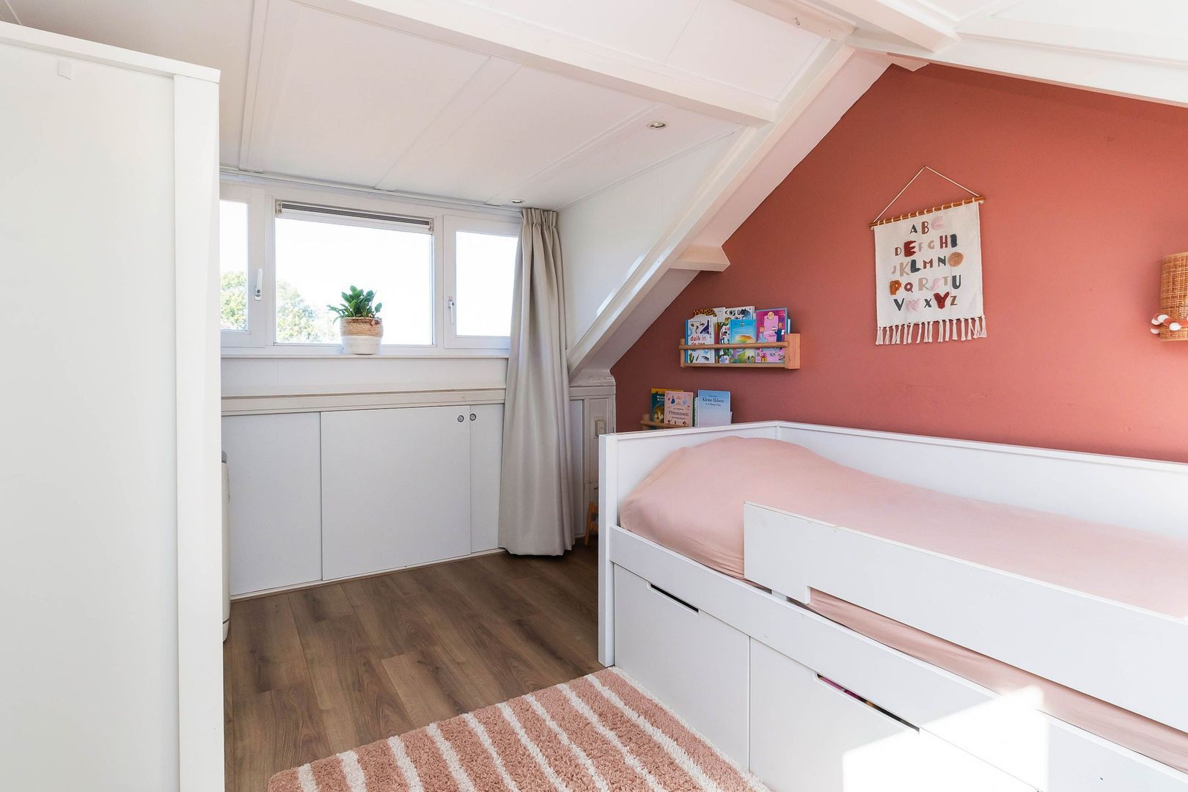
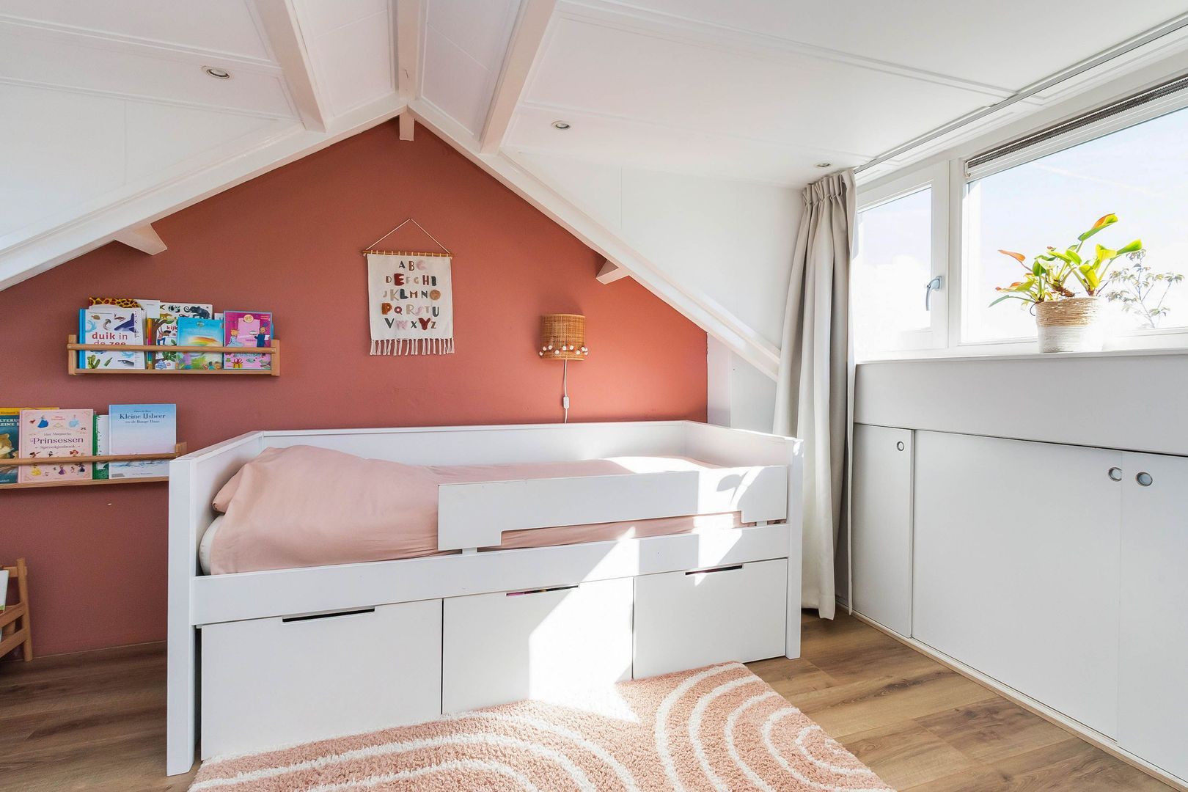
A fixed staircase leads to the attic floor with a spacious landing. There is ample storage space beneath the sloping roof sections. The landing also offers sufficient space to create, for example, a comfortable home office. The central heating system is also located here. The spacious third bedroom features a dormer window, providing additional space.

GARDEN
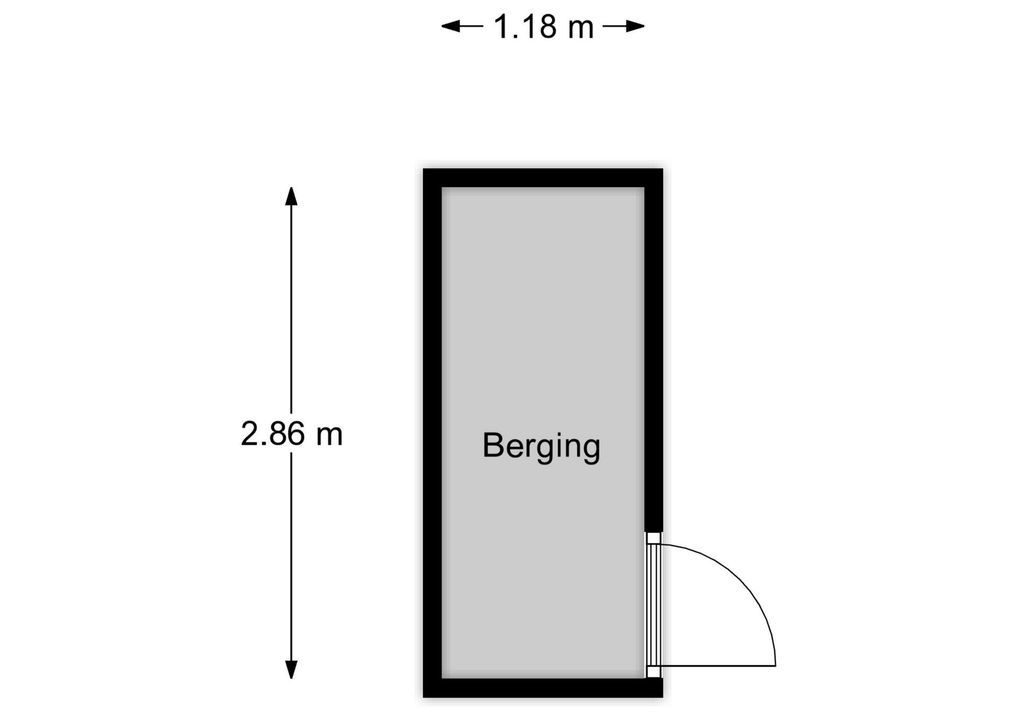
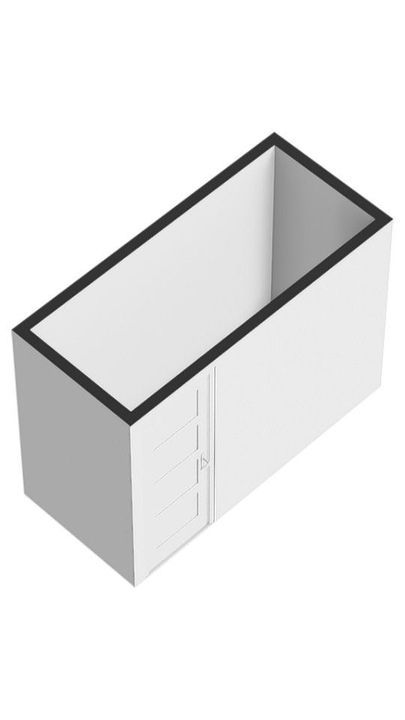
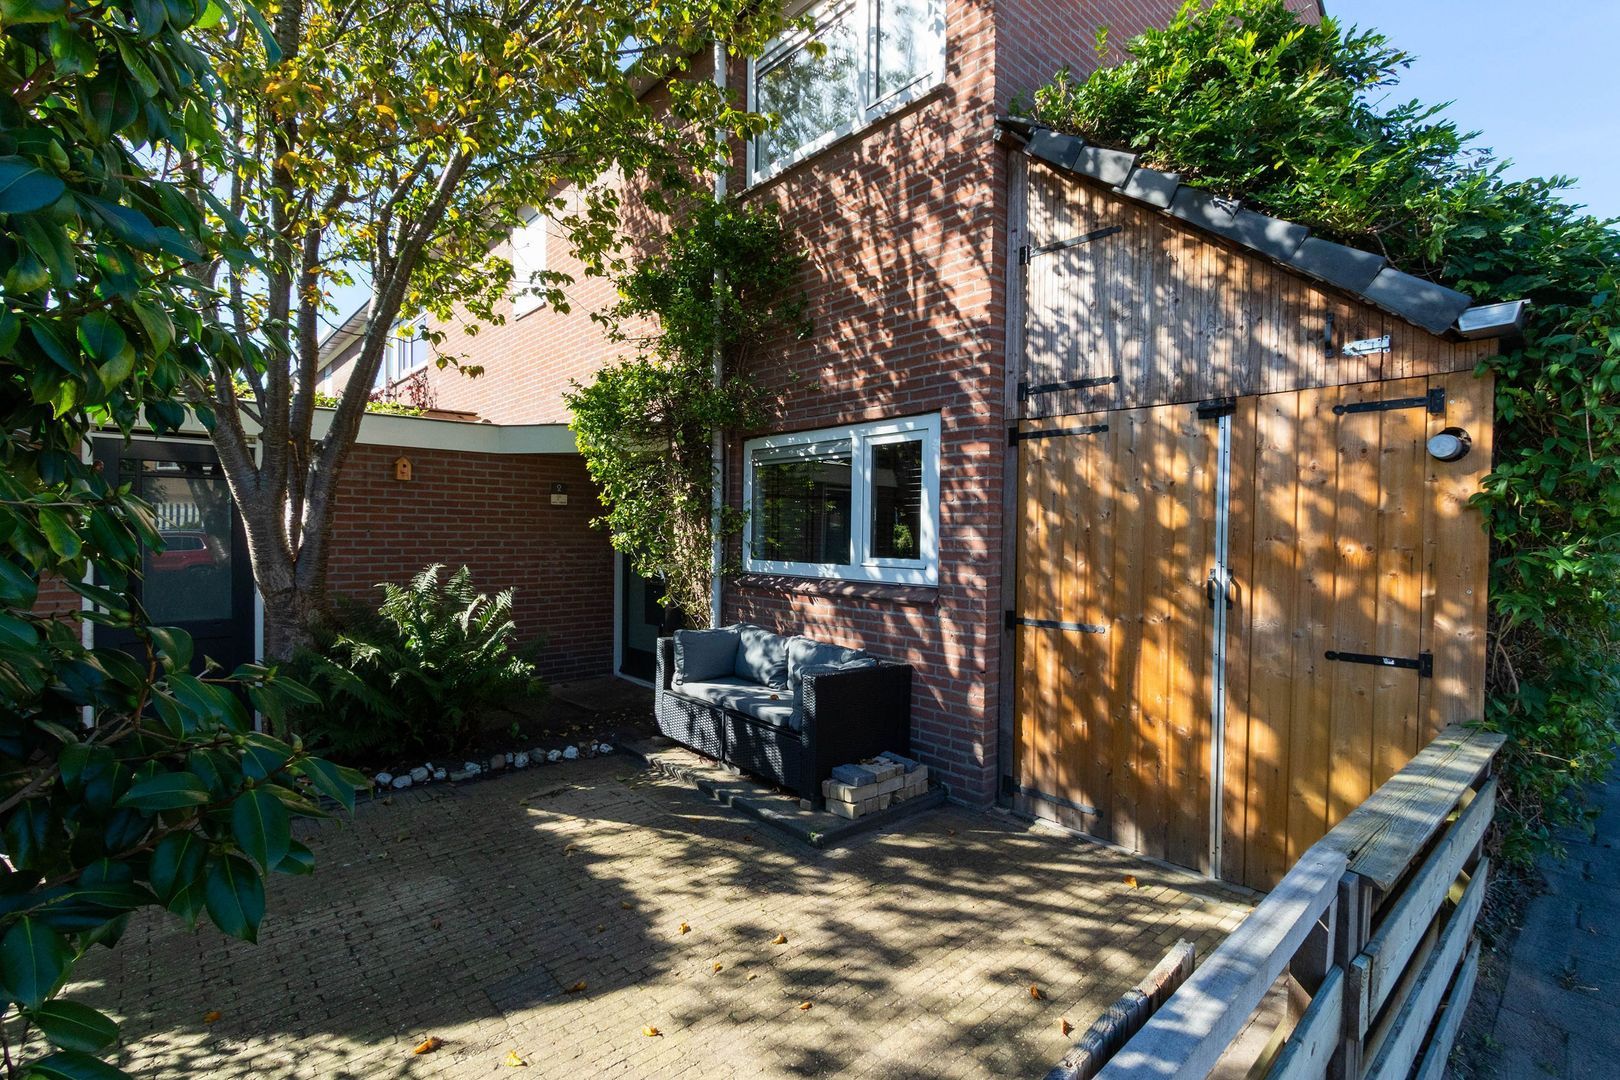
The property has well-maintained front and rear gardens. The rear garden offers plenty of privacy and features rear access and a practical shed.

Part of the garden, namely the side garden (approximately 43 m²), is not included in the sale but is currently rented by the owners from the municipality for approximately €270 per year. This additional plot is a pleasant extension of the garden and provides extra outdoor space around the property.

SPECIAL FEATURES
> Living area: 126 m², measured in accordance with BBMI standards;
> Plot size: 129 m²;
> 3 bedrooms;
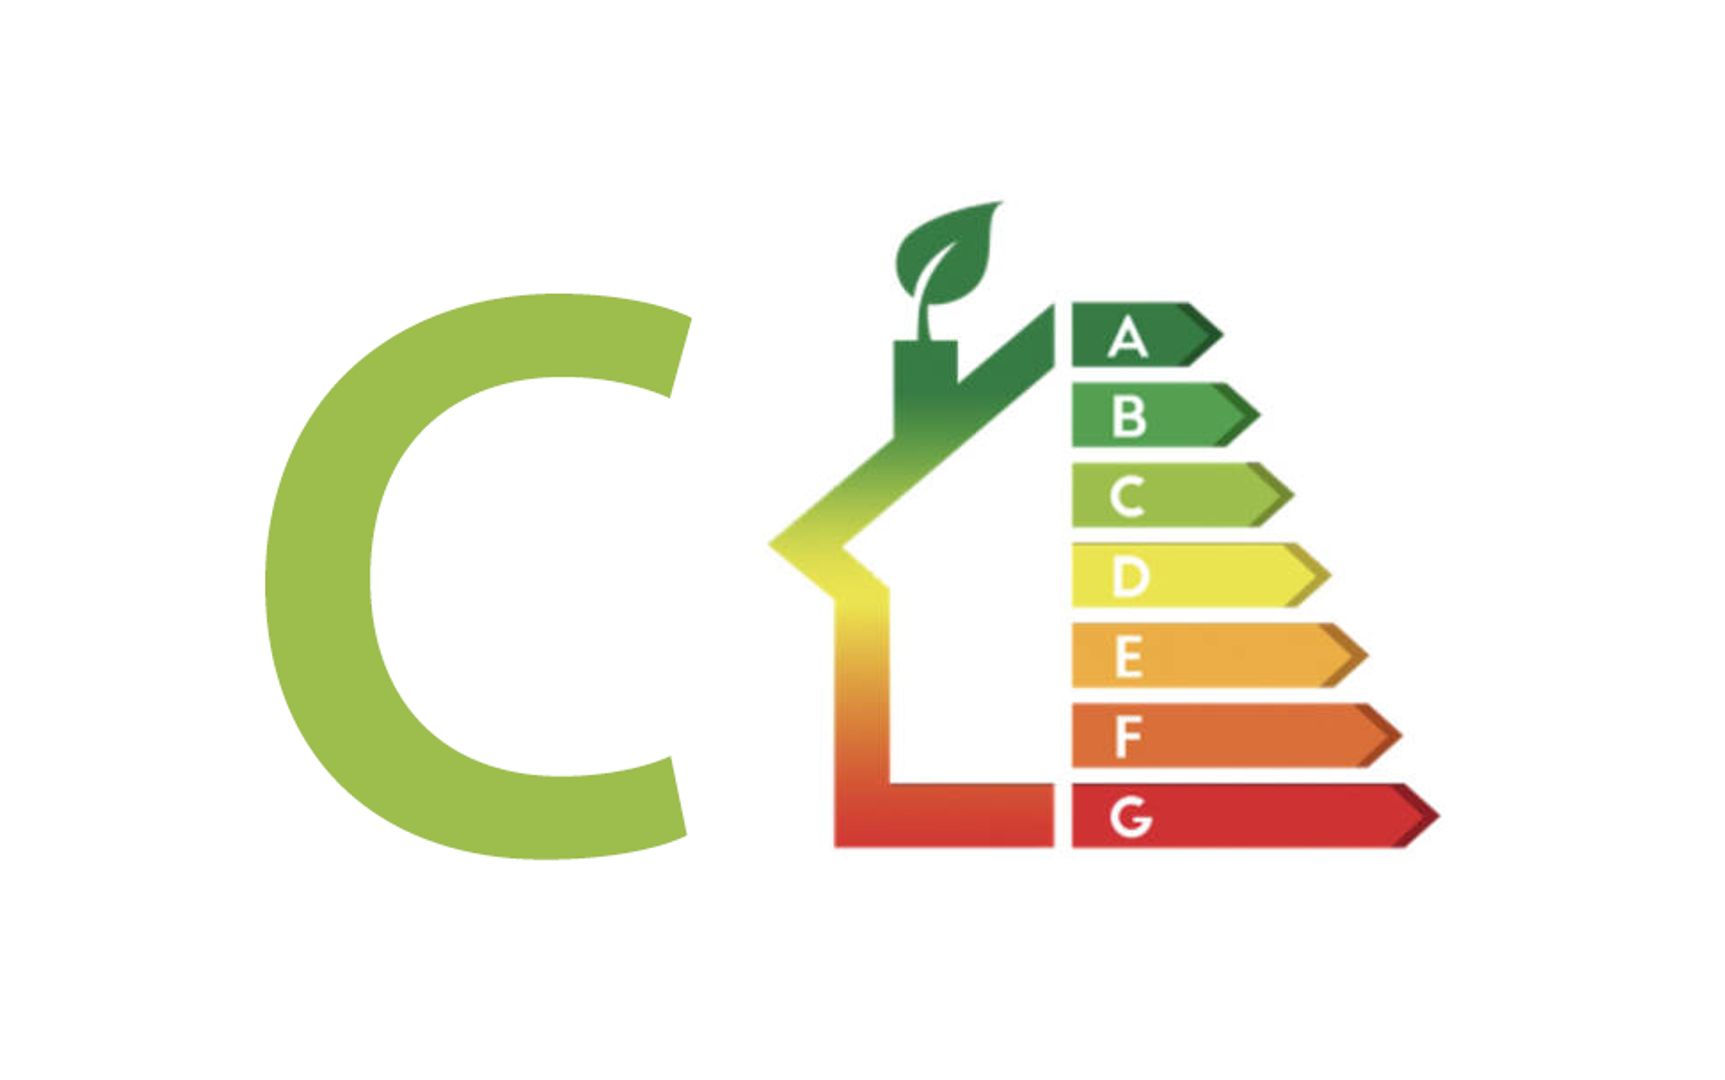
> Energy label C;
> Pleasant garden with storage space, shed and rear access;
> Excellent child-friendly location.

Completion in consultation.

Details

Transfer

Price
€ 539.500 k.k.
Status
Available
Acceptance
In consultation
Address
Berkenhof 2
Zipcode
1241 VR
City
Kortenhoef

Build

House type
Single family, Corner house
Build type
Existing
Build year
1963
Maintenance inside
Good
Maintenance outside
Good

Surface and volume

Living surface
ca. 126m²
Plot surface
ca. 129m²
Volume
ca. 438m³

Layout

Rooms
4
Bedrooms
3
Bathrooms
1
Number of floors
3
Facilities
Outside sun screen, Glass fiber, Mechanical ventilation

Energy

Energy label
C
Isolation
Mainly insulated glazing, Wall insulation
Hot water
Central heating
Heating
Central heating
Furnace
Vaillant (2015, Combined furnace, Owned)

Exterior areas

Location
Near quiet road, In residental area
Garden
Backyard, Frontyard
Backyard
Northeast, 18m², 400×450cm
Shed
Extension, stone
Shed facilities
electricity

Garage

Location

Street view
Map view
10 min
20 min
30 min
Travel time
Points of interest

Calculate your travel time

Choose your transportation
Maximum travel time
10 min.
20 min.
30 min.
Travel moment
Daluren
Piekuren
Show results

Points of interest

Indicate which points of interest you want to show on the map.

Choose your points of interest
School
Doctor
Pharmacy
Restaurant
Gym
Transportation
Supermarket
Hospital
Church
Dentist
Cinema
Barber
Show results

Floor plans
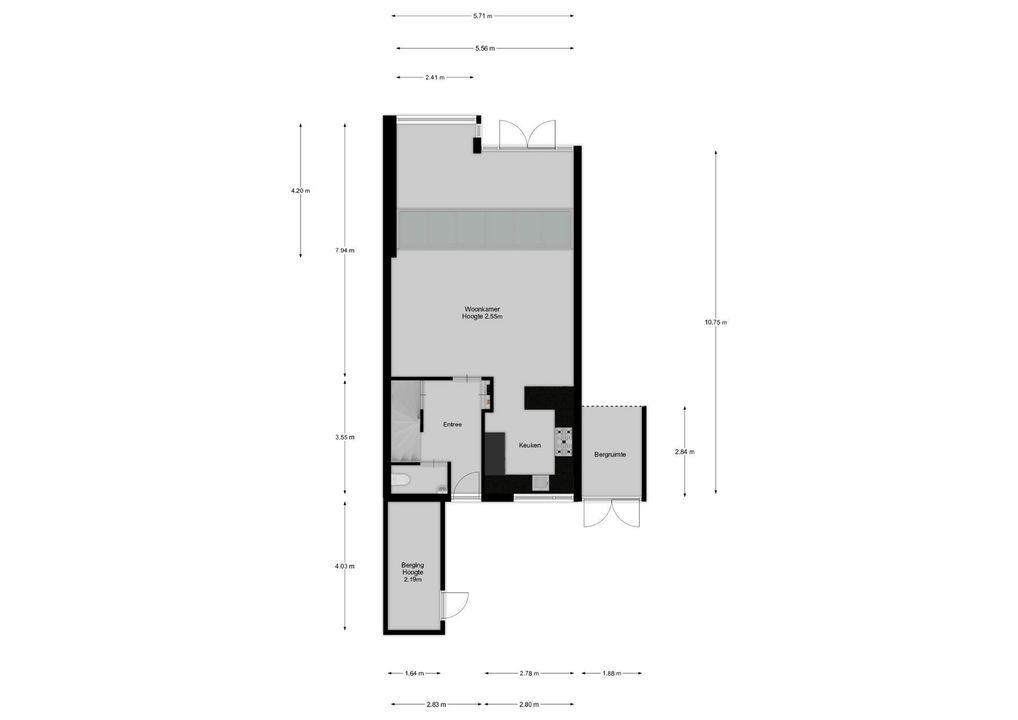
Berkenhof 2, Kortenhoef plattegrond-31

View sun path

Your browser does not support WebGL

Are you interested?

Please contact us. We are happy to provide more information or schedule a viewing.

The form has successfully been sent. We wil contact you as soon as possible.

Unfortunately we can not conclusively determine whether you are a human or an automated bot/spammer. Hence, we are unable to submit the form. Please retry or contact the real estate agent directly via email.

Something went wrong while sending the contact form. Check if you correctly filled in all required fields and try again.

telefoon

Prefer telephone contact?

You can reach us from Monday to Friday from 9:00 AM to 5:30 PM

Westeneng Verbeek Makelaardij Hilversum
035-6319191
info@wvmakelaardij.nl
of

Good evening 👋

Curious about the value of your home?

You will know more in less than a minute. Let's get started!

Why do you need this report?
I would like to...

Multiple answers available

When would you like to move?

Almost there 🎉

To generate the report we will need some more details

Your home value is calculated... 🚀

loading

Thank you, %name%! The value report for %address% is calculated 🥳

Check your inbox for the report!

success
Calculate the selling price