Kalkakker 8, Kortenhoef

Kalkakker 8, Kortenhoef foto-0 blur Kalkakker 8, Kortenhoef foto-0
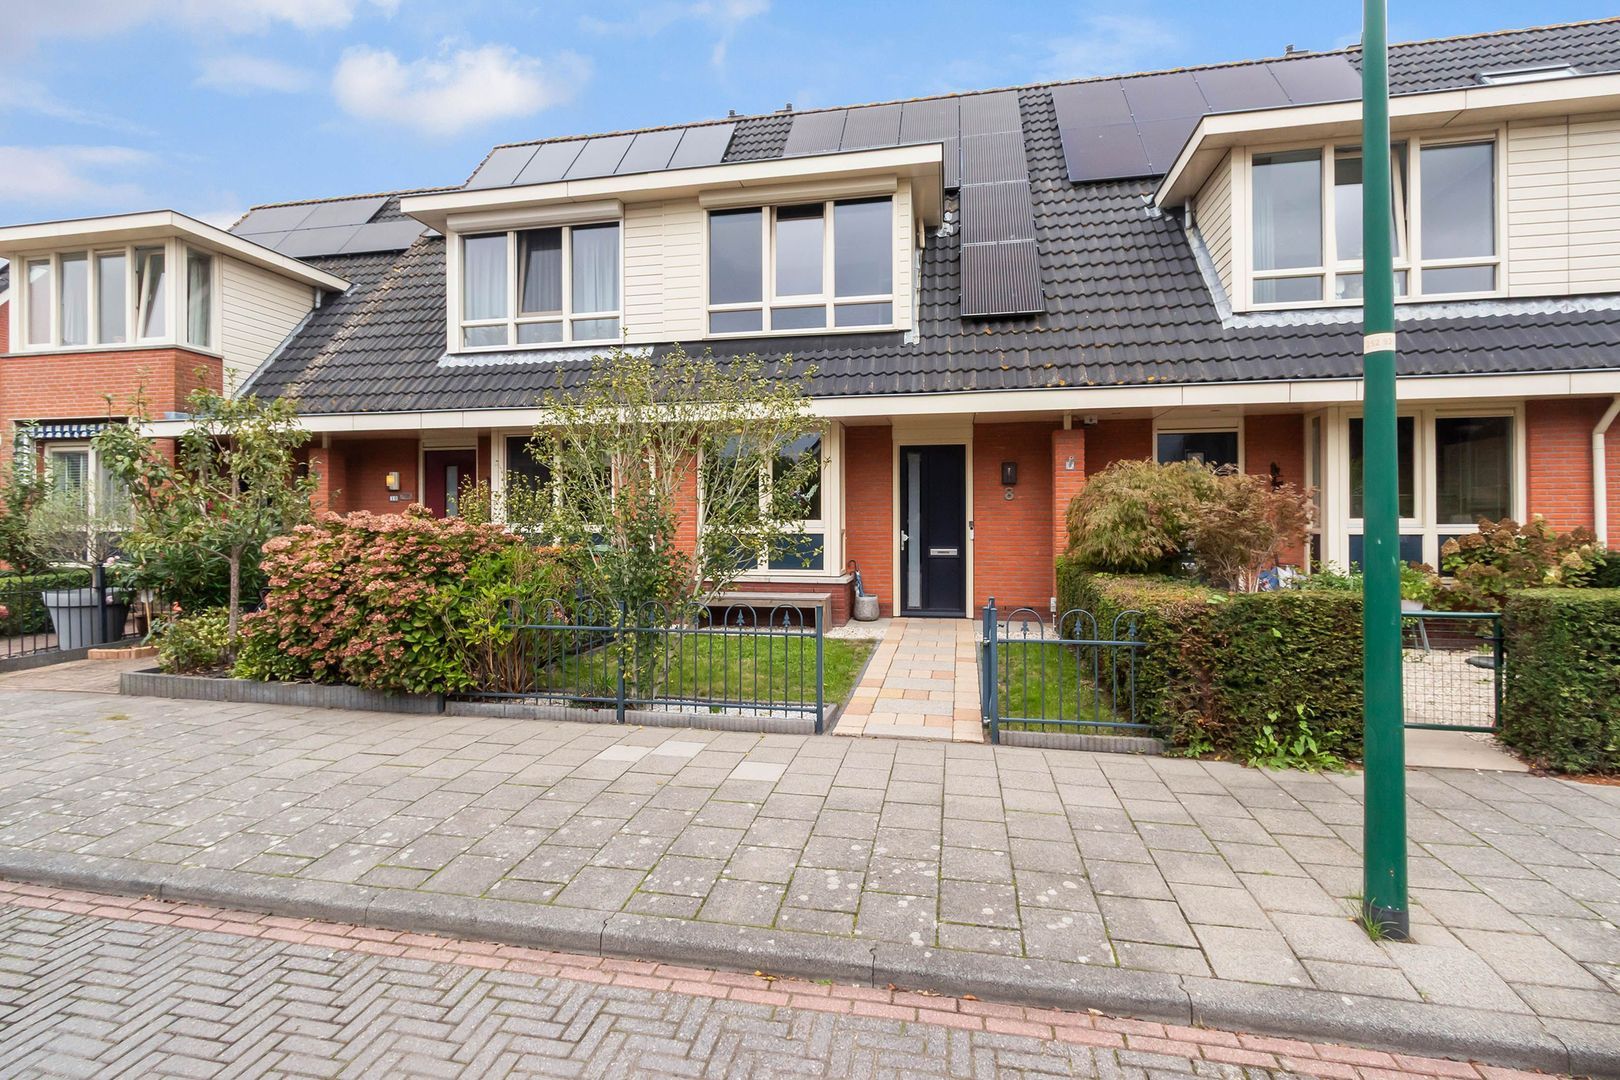

Kalkakker 8, Kortenhoef foto-1 blur Kalkakker 8, Kortenhoef foto-1
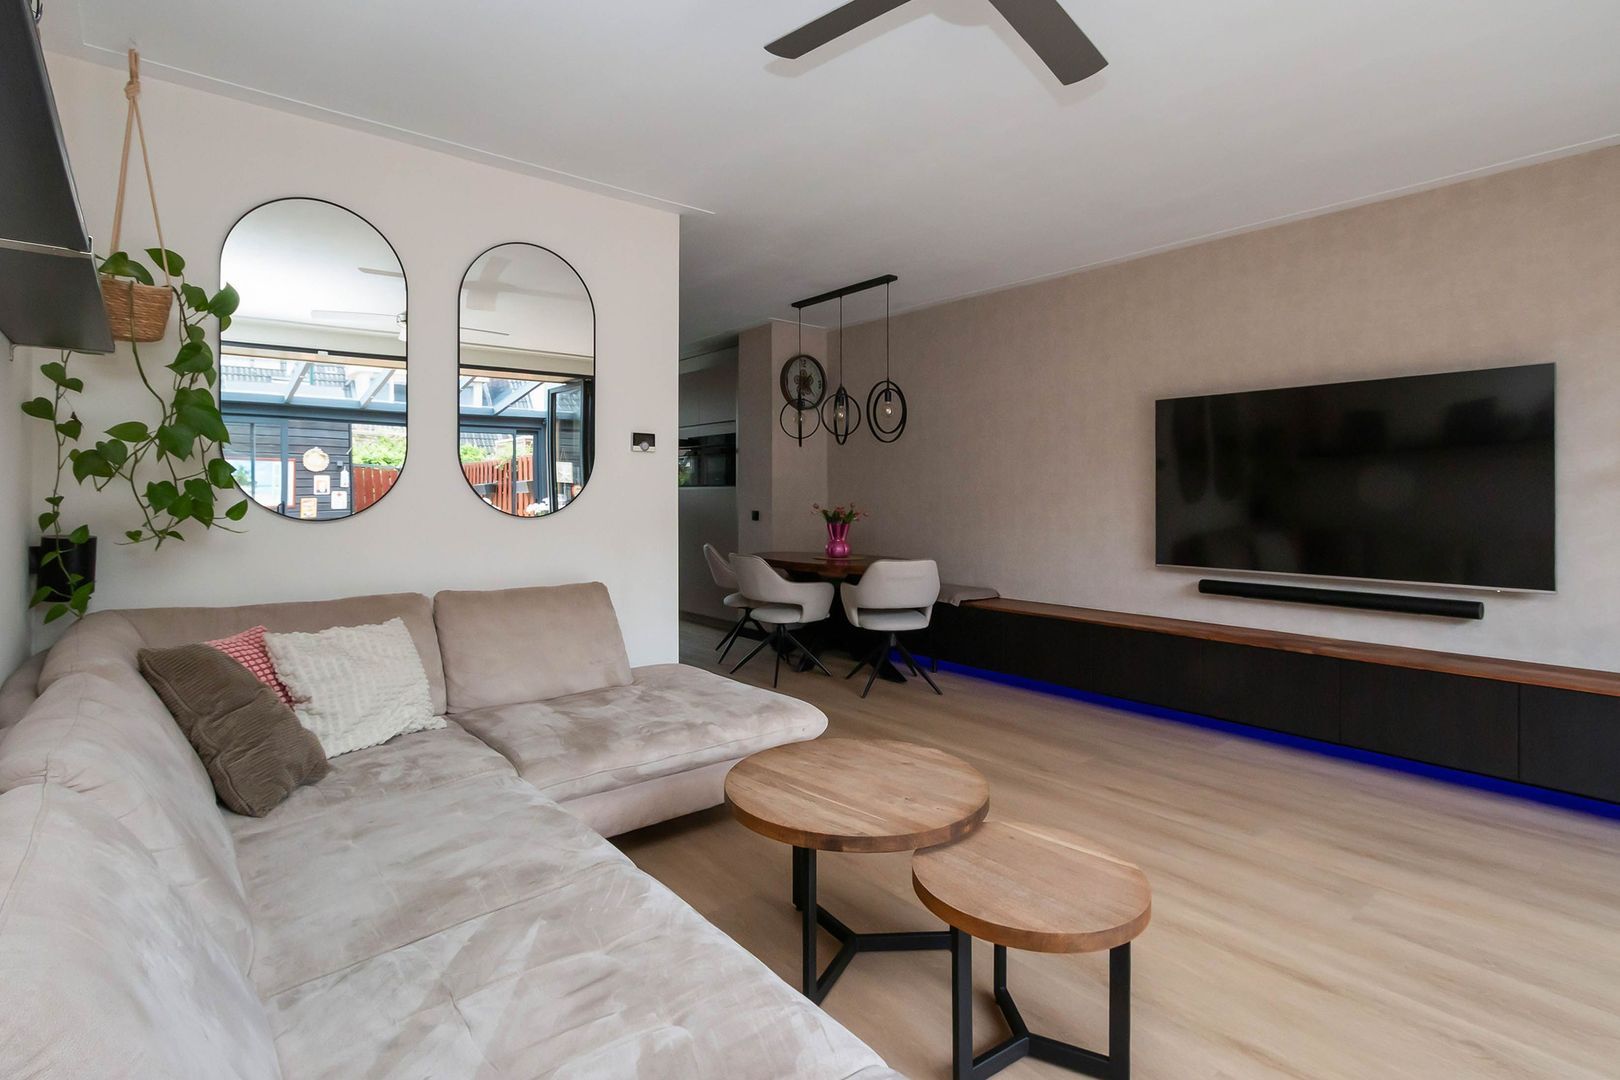
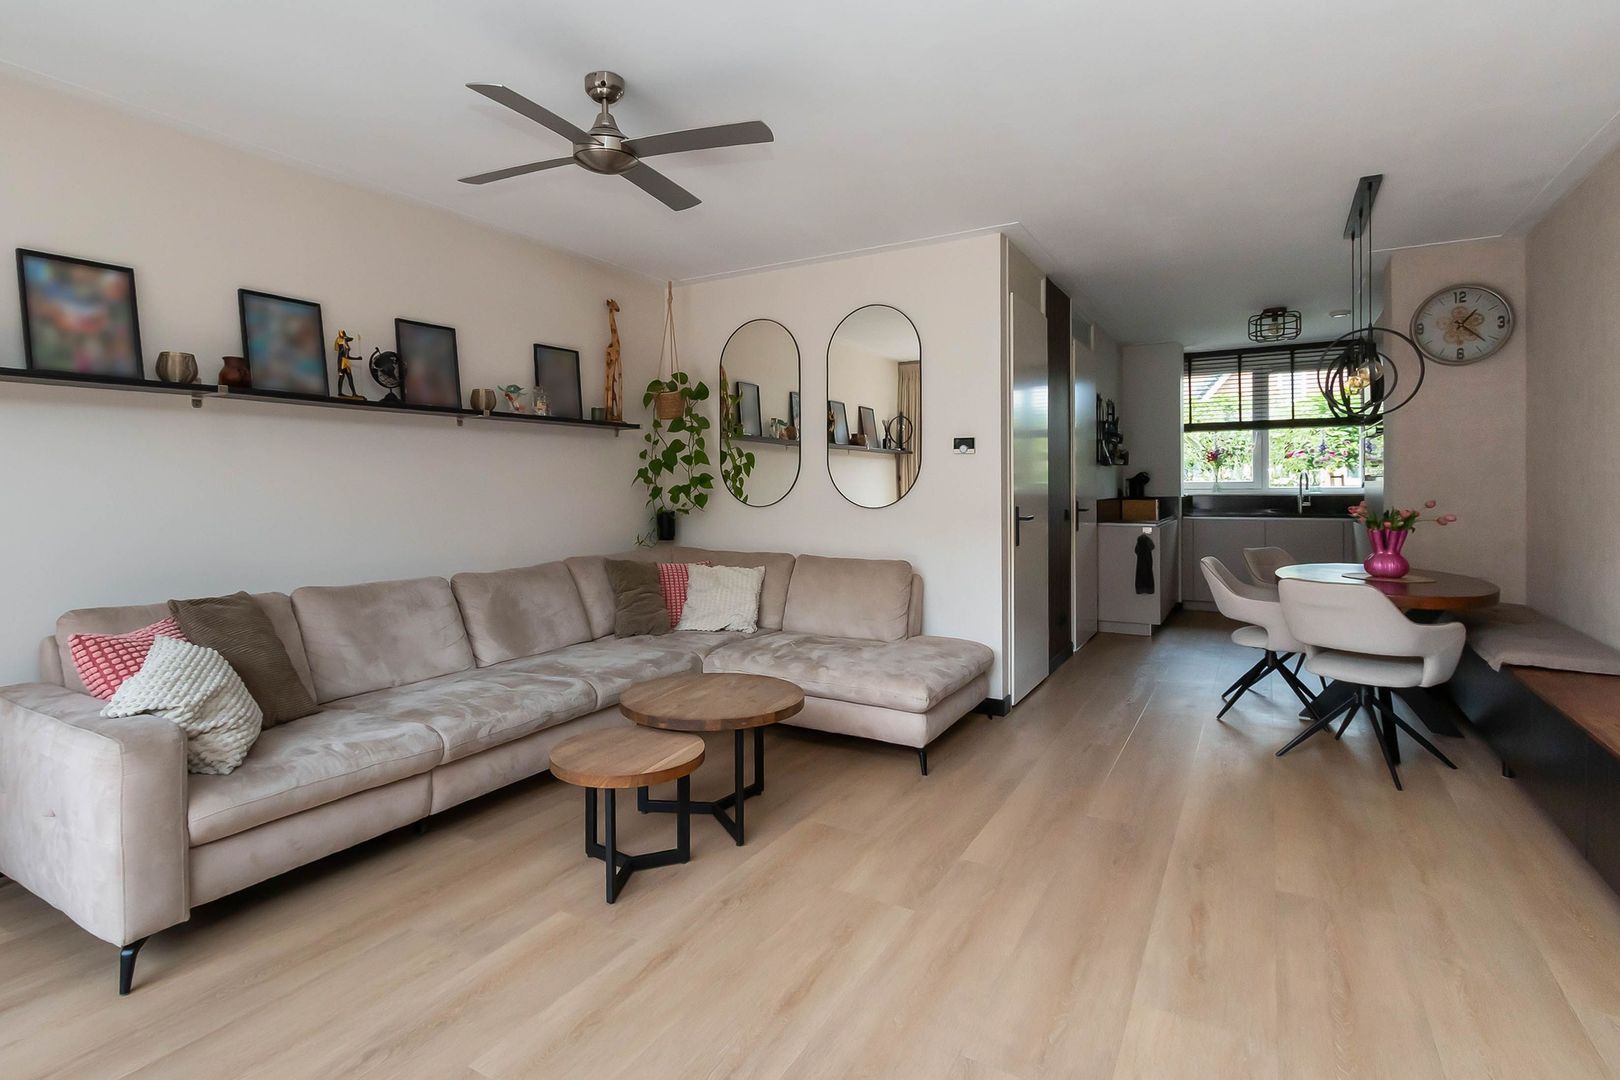
Kalkakker 8, Kortenhoef foto-2 blur Kalkakker 8, Kortenhoef foto-2
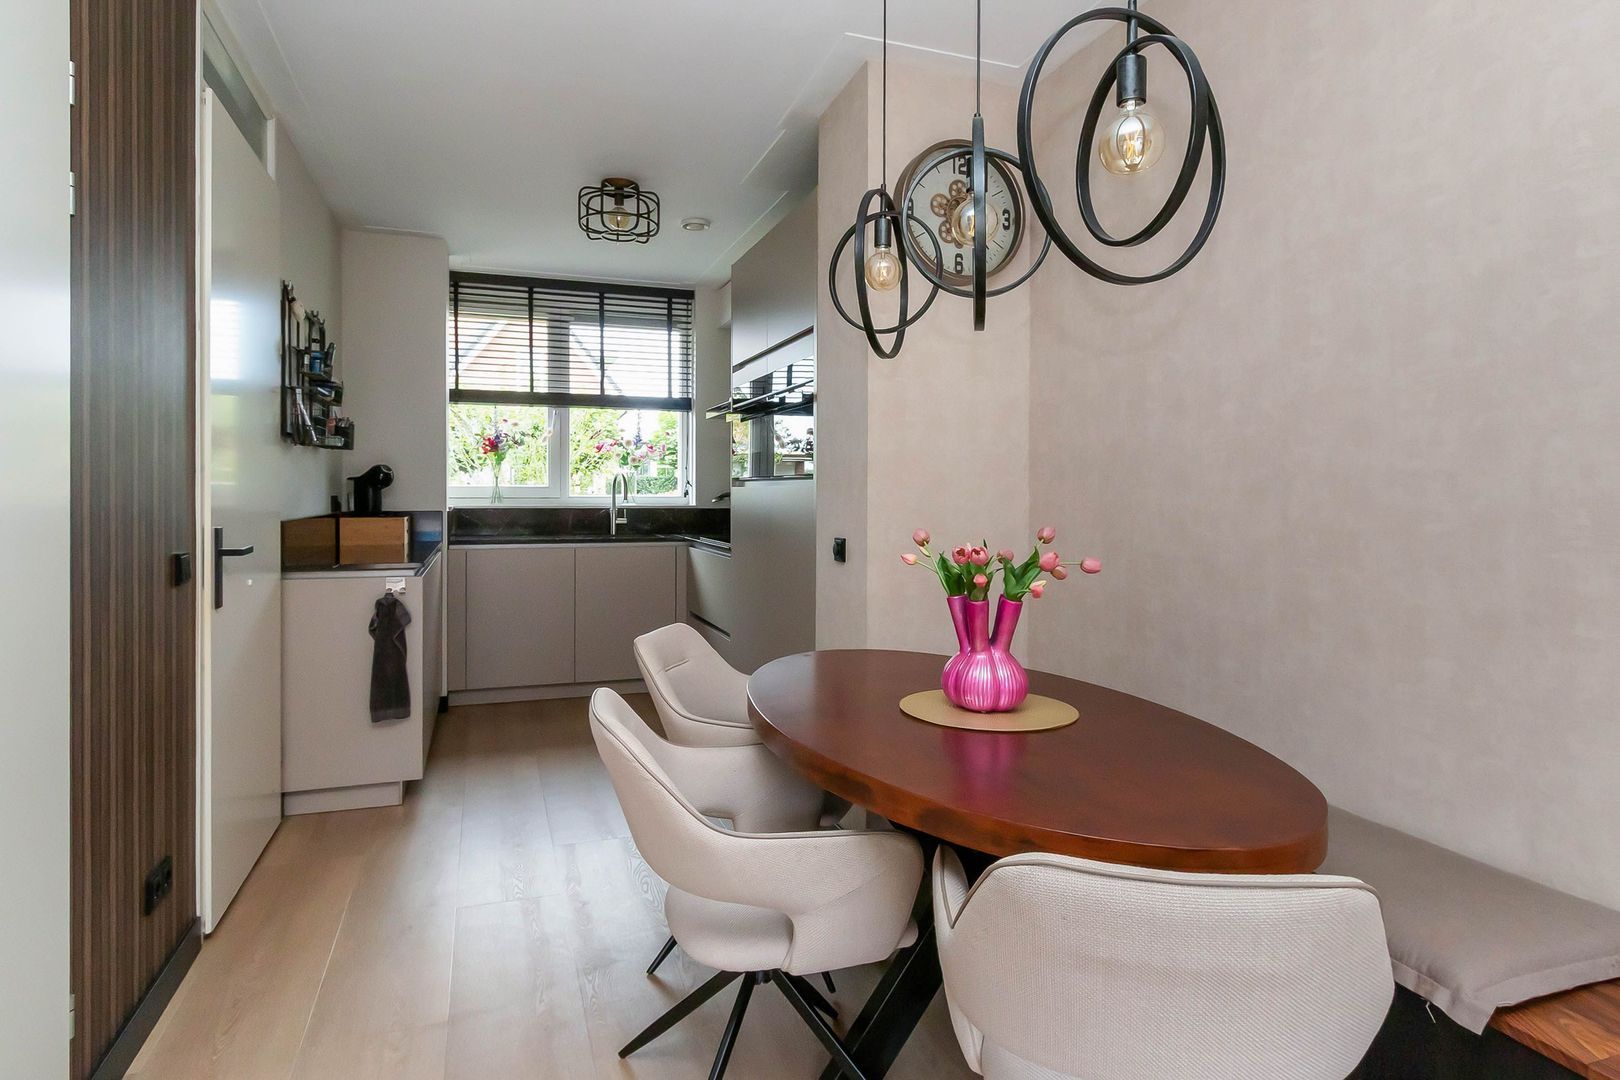
Kalkakker 8, Kortenhoef foto-3 blur Kalkakker 8, Kortenhoef foto-3
Kalkakker 8, Kortenhoef foto-4 blur Kalkakker 8, Kortenhoef foto-4
Kalkakker 8, Kortenhoef foto-5 blur Kalkakker 8, Kortenhoef foto-5
Kalkakker 8, Kortenhoef foto-6 blur Kalkakker 8, Kortenhoef foto-6
Kalkakker 8, Kortenhoef foto-7 blur Kalkakker 8, Kortenhoef foto-7
Kalkakker 8, Kortenhoef foto-8 blur Kalkakker 8, Kortenhoef foto-8
Kalkakker 8, Kortenhoef foto-9 blur Kalkakker 8, Kortenhoef foto-9
Kalkakker 8, Kortenhoef foto-10 blur Kalkakker 8, Kortenhoef foto-10
Kalkakker 8, Kortenhoef foto-11 blur Kalkakker 8, Kortenhoef foto-11
Kalkakker 8, Kortenhoef foto-12 blur Kalkakker 8, Kortenhoef foto-12
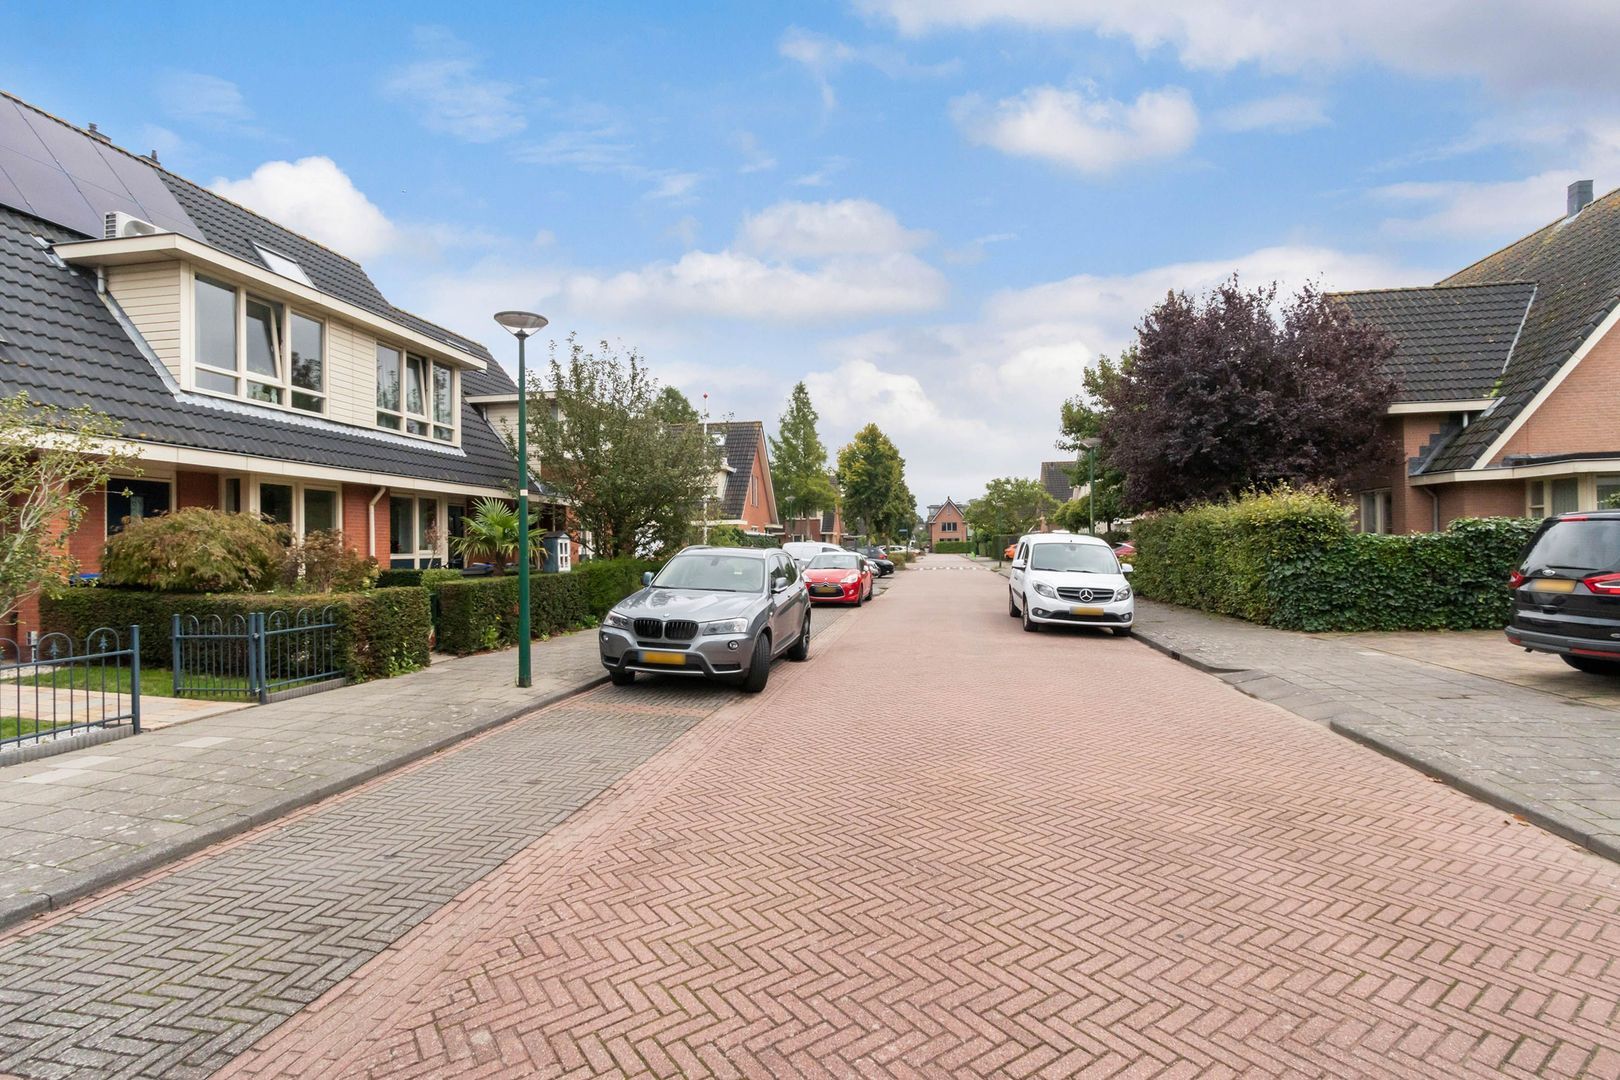
Kalkakker 8, Kortenhoef foto-13 blur Kalkakker 8, Kortenhoef foto-13

Kalkakker 8, Kortenhoef foto-14 blur Kalkakker 8, Kortenhoef foto-14
Kalkakker 8, Kortenhoef foto-15 blur Kalkakker 8, Kortenhoef foto-15
Kalkakker 8, Kortenhoef foto-16 blur Kalkakker 8, Kortenhoef foto-16
Kalkakker 8, Kortenhoef foto-17 blur Kalkakker 8, Kortenhoef foto-17
Kalkakker 8, Kortenhoef foto-18 blur Kalkakker 8, Kortenhoef foto-18
Kalkakker 8, Kortenhoef foto-19 blur Kalkakker 8, Kortenhoef foto-19
Kalkakker 8, Kortenhoef foto-20 blur Kalkakker 8, Kortenhoef foto-20
Kalkakker 8, Kortenhoef foto-21 blur Kalkakker 8, Kortenhoef foto-21
Kalkakker 8, Kortenhoef foto-22 blur Kalkakker 8, Kortenhoef foto-22
Kalkakker 8, Kortenhoef foto-23 blur Kalkakker 8, Kortenhoef foto-23
Kalkakker 8, Kortenhoef foto-24 blur Kalkakker 8, Kortenhoef foto-24
Kalkakker 8, Kortenhoef foto-25 blur Kalkakker 8, Kortenhoef foto-25
New!
View 26 photos

Are you interested?

Get in contact with us. We would love to give you more information or plan a viewing.

Contact us
house
Price

€ 595.000 k.k.

house
Type

Terraced house

house
Living surface

113m²

house
Bedrooms

4

***This text was automatically generated by ChatGPT***

GENERAL INFORMATION
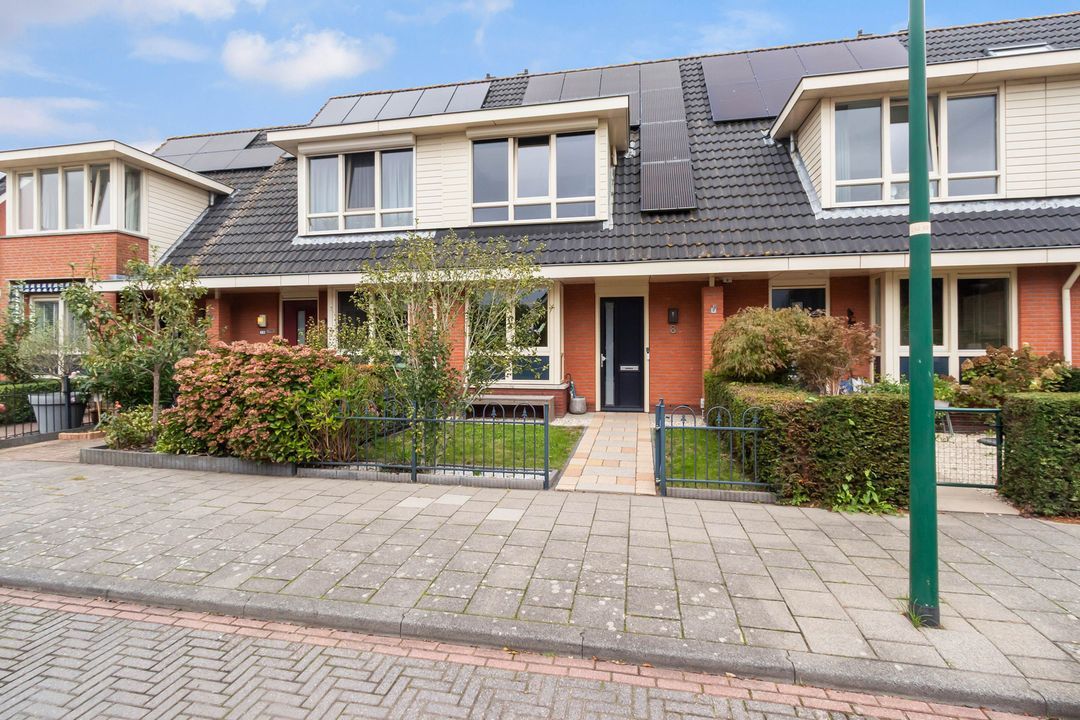
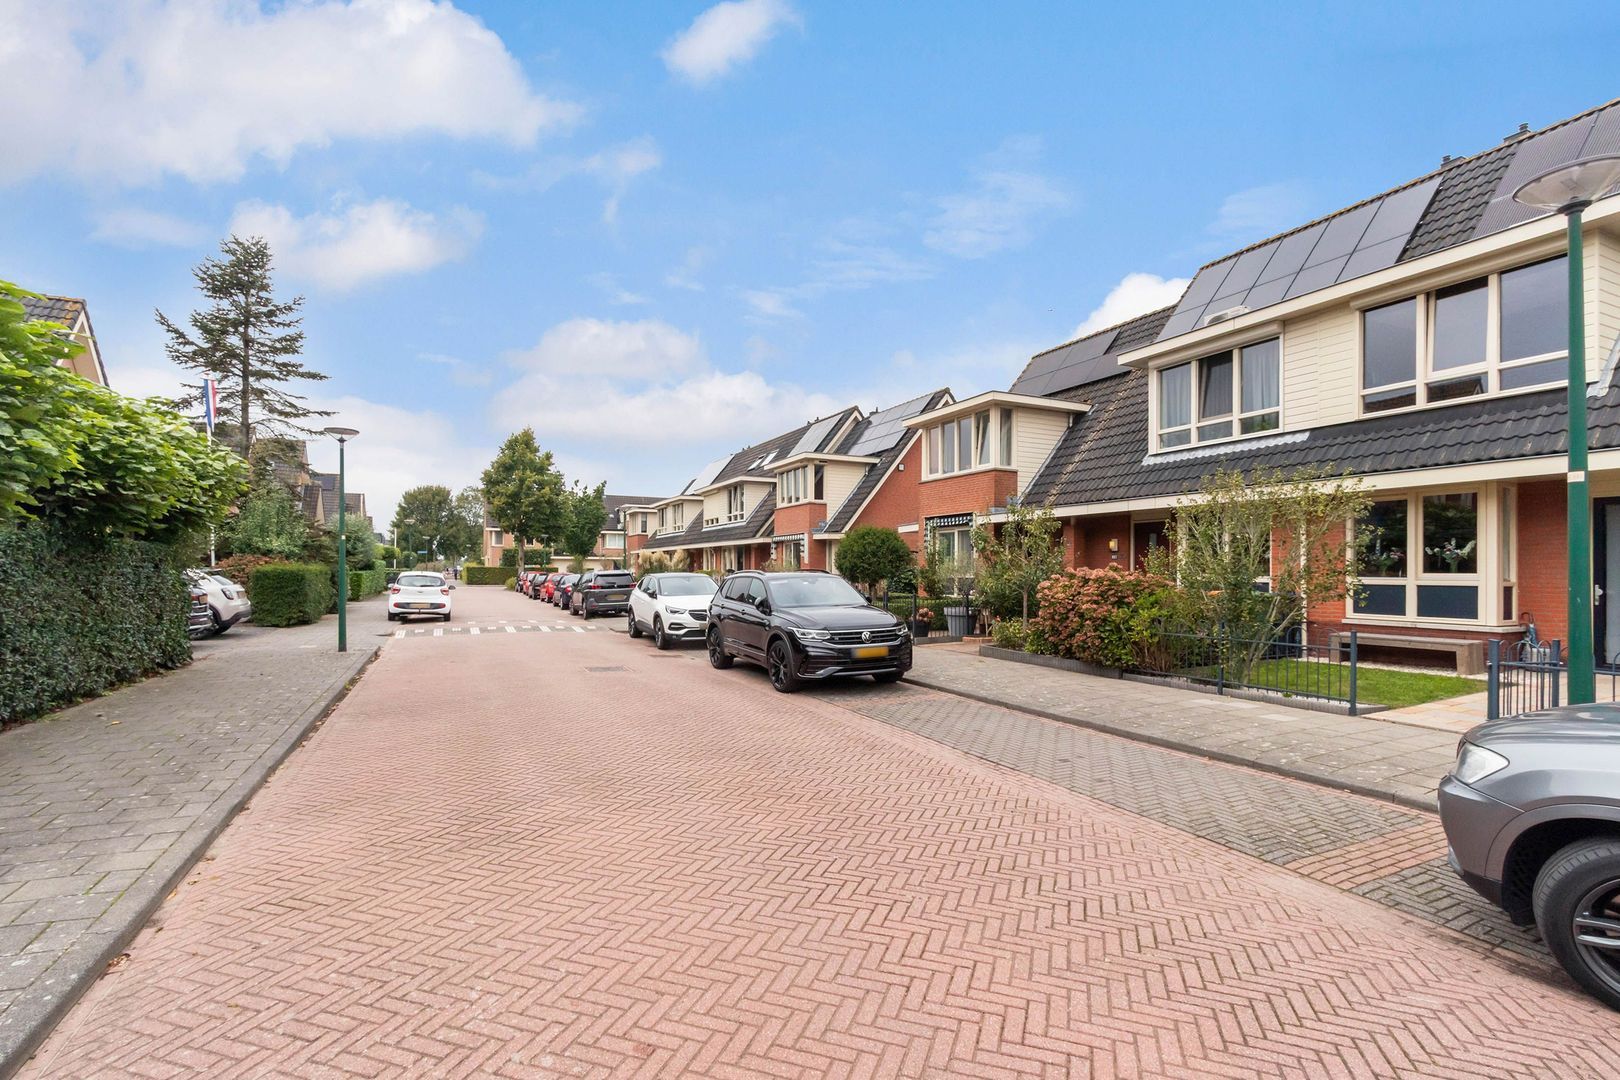
This modern, energy-efficient (Energy Label A++) and charming family home with conservatory is located in the popular new-build neighbourhood of ‘La Traviata’ (2006). The area is highly sought after due to its attractive 1930s-style architecture, ample parking facilities and various play areas for young children.

For optimum living comfort, the ground floor is equipped with underfloor heating, and the property is largely fitted with home automation. This allows the lighting, window coverings and built-in kitchen appliances, among other things, to be controlled easily and centrally.

LOCATION
Enjoy rural living close to Amsterdam, Utrecht and Hilversum, with the luxury of having a city within 10 minutes, while still enjoying all the benefits of a green and peaceful village!

The village of Kortenhoef offers everything you need for your daily shopping, including two large supermarkets (Albert Heijn and Jumbo) and other shops such as Hema and Kruidvat. Local businesses are also well represented in the nearby De Meenthof shopping centre. Kortenhoef is a charming and friendly village, located in the heart of Het Gooi and surrounded by the Kortenhoefse, Ankeveense and Loosdrechtse lakes. In short, this is an area with plenty of woodland, heathland and water, offering numerous opportunities for walking, cycling and a variety of water sports.

GROUND FLOOR
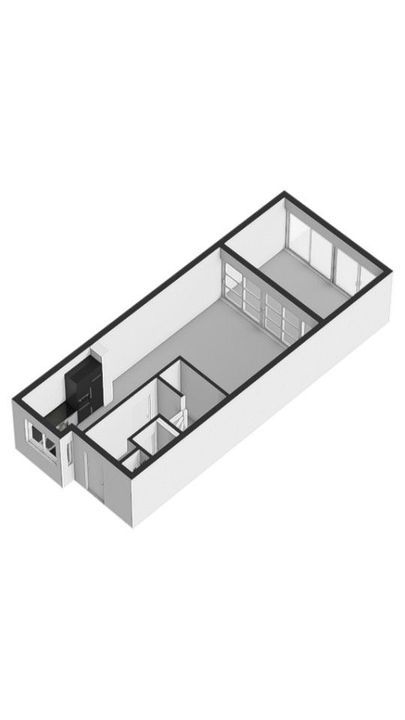
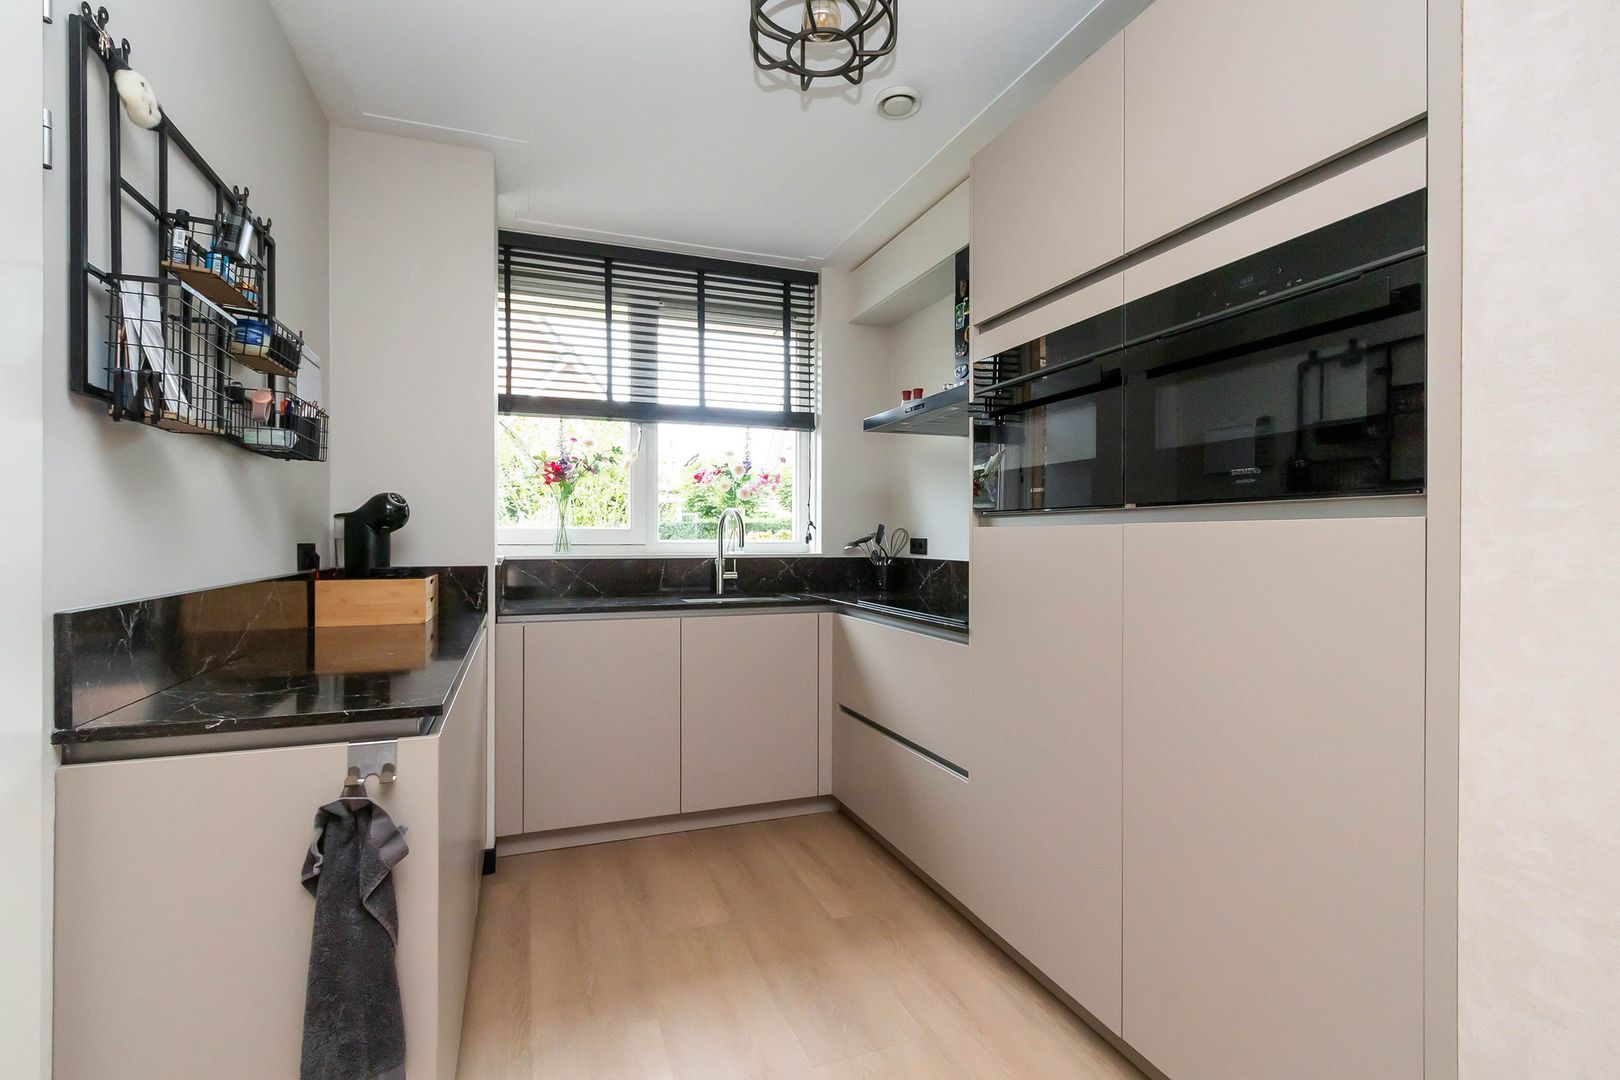
Entrance, hallway, extensive meter cupboard and modern wall-hung toilet with washbasin. Access to the bright living/dining room, with the beautiful luxury kitchen at the front of the property, arranged in a U-shaped layout and equipped with high-end Siemens built-in appliances, including a dishwasher, large induction hob, extractor hood, electric oven, combination oven with air fryer, two spacious refrigerators and a Quooker tap. The entire kitchen is finished with an attractive composite worktop.

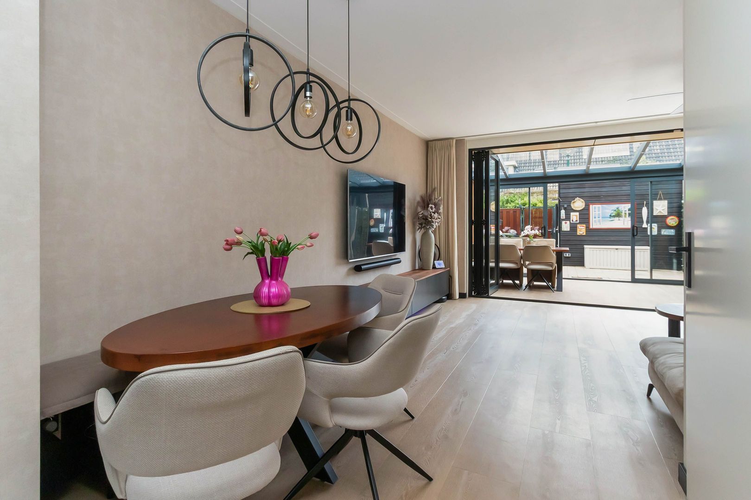
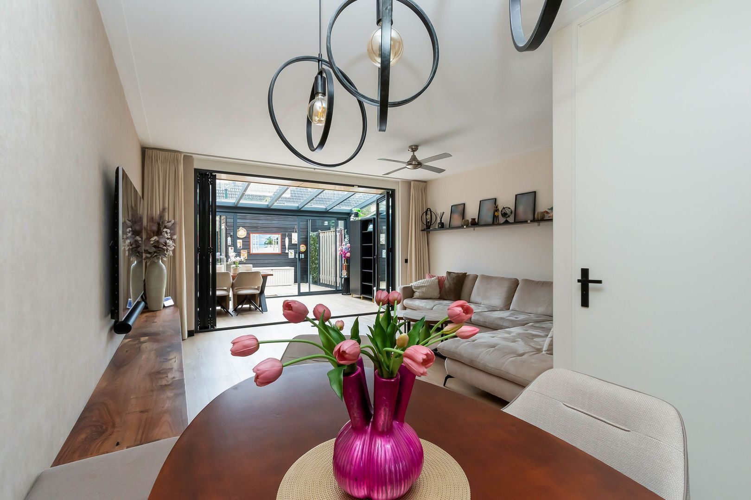
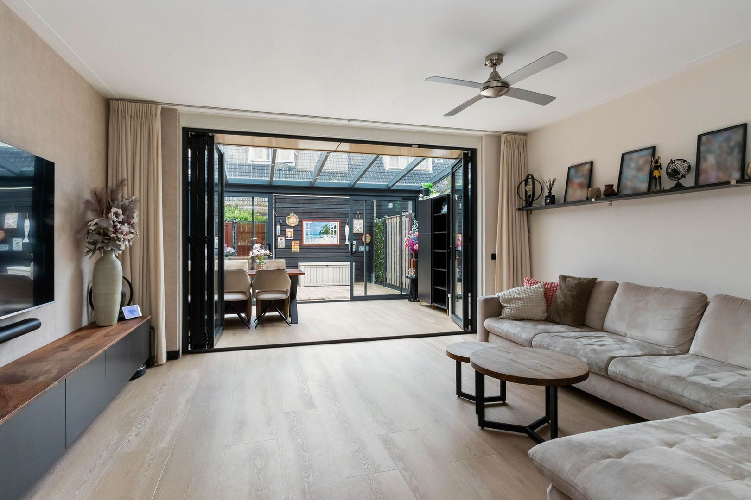
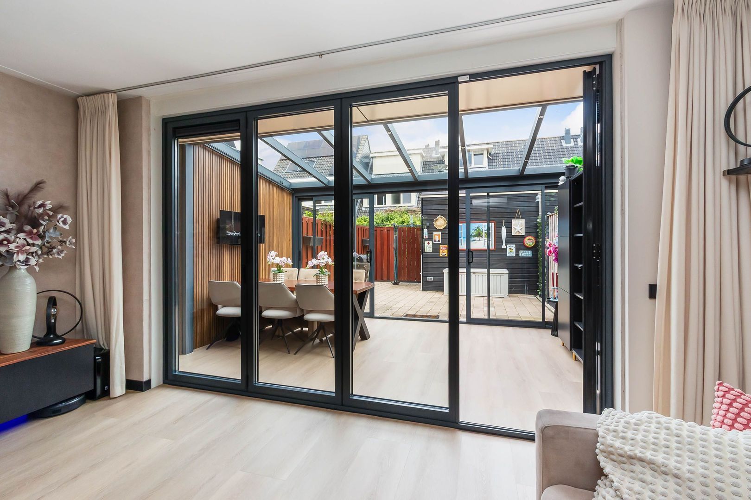
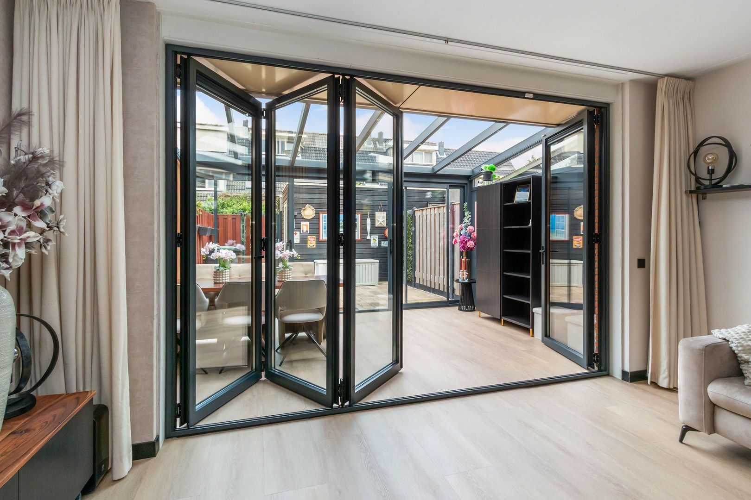
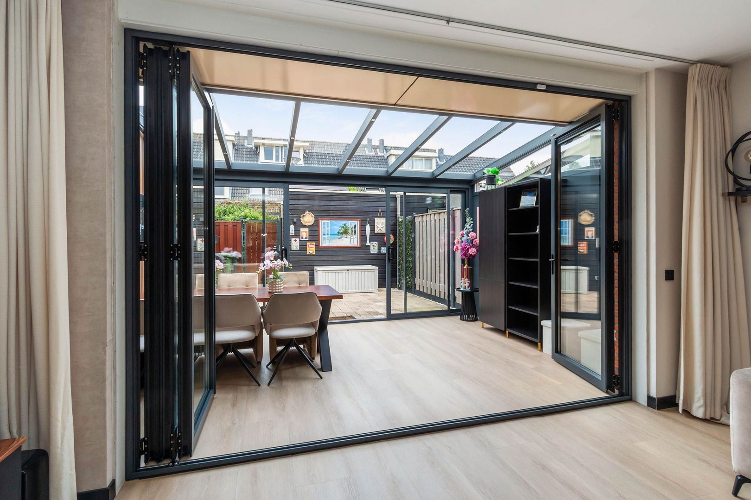
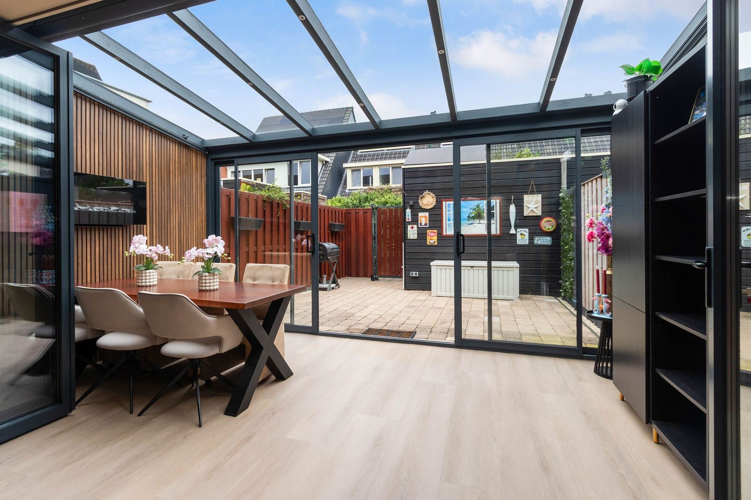
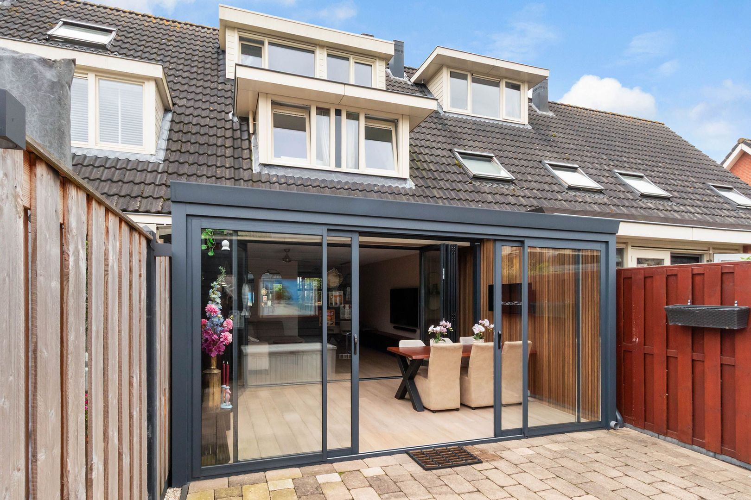
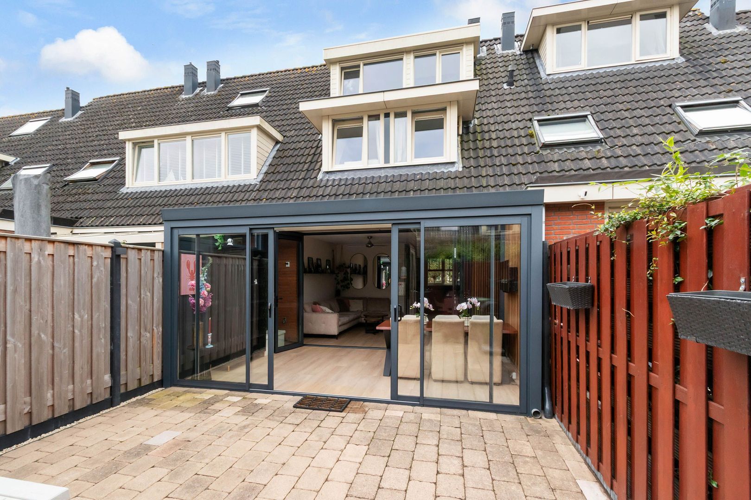
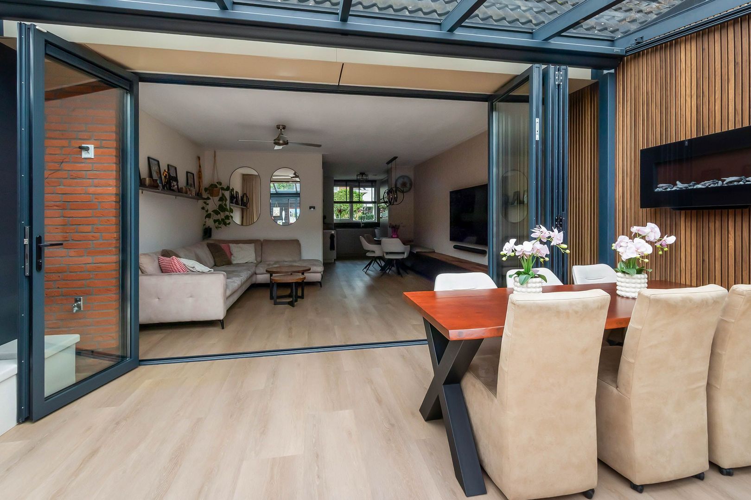
At the rear of the property is the living room with a beautiful anthracite-coloured folding sliding door, allowing the attached conservatory to become an extension of the living room with one simple movement.

The ground floor features underfloor heating and a modern PVC laminate floor.

FIRST FLOOR
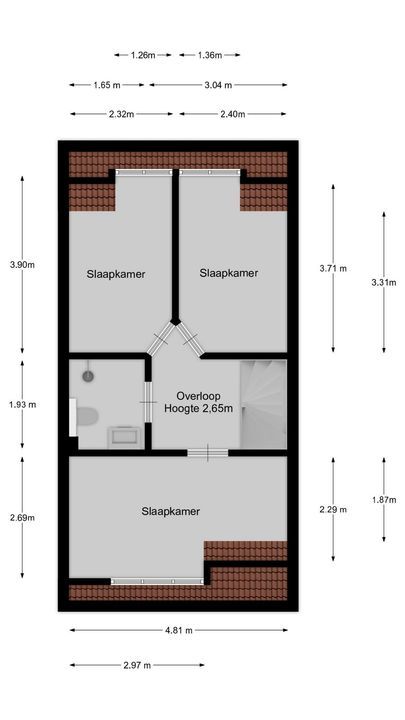
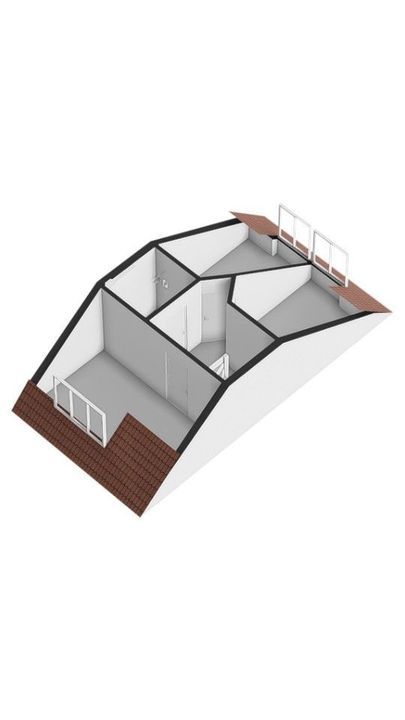
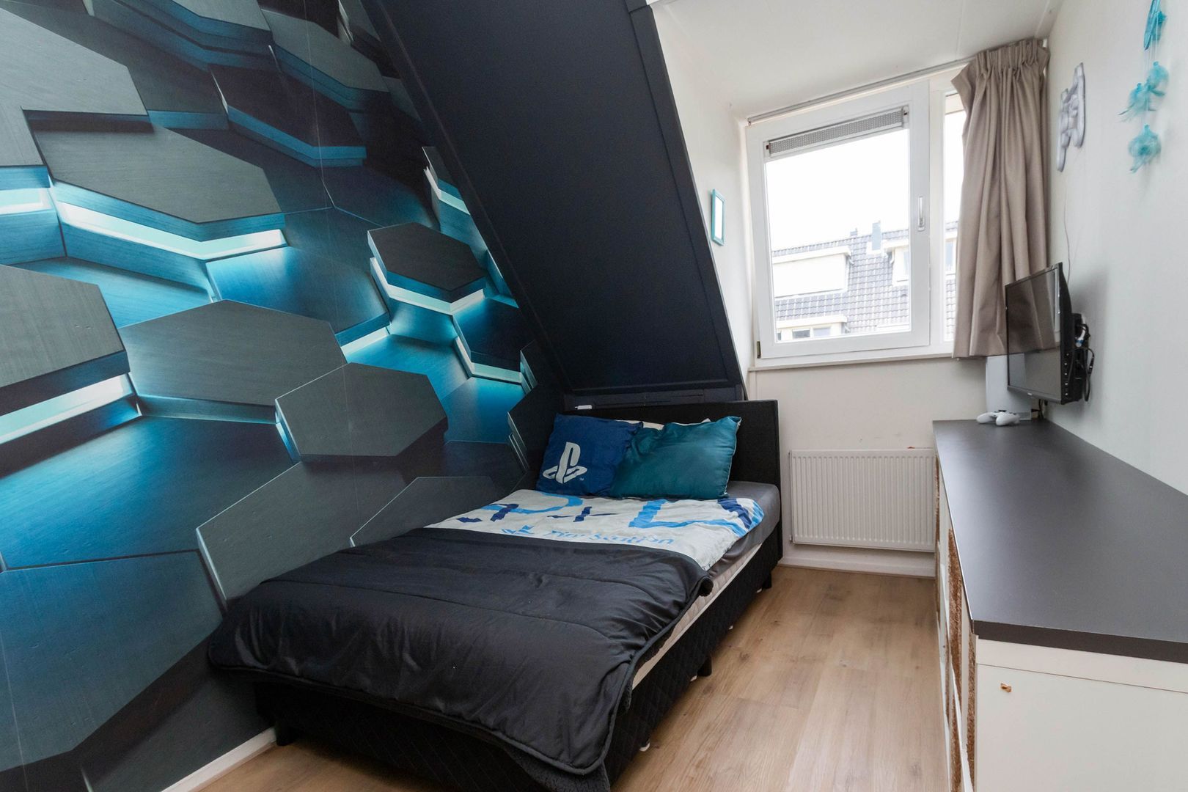
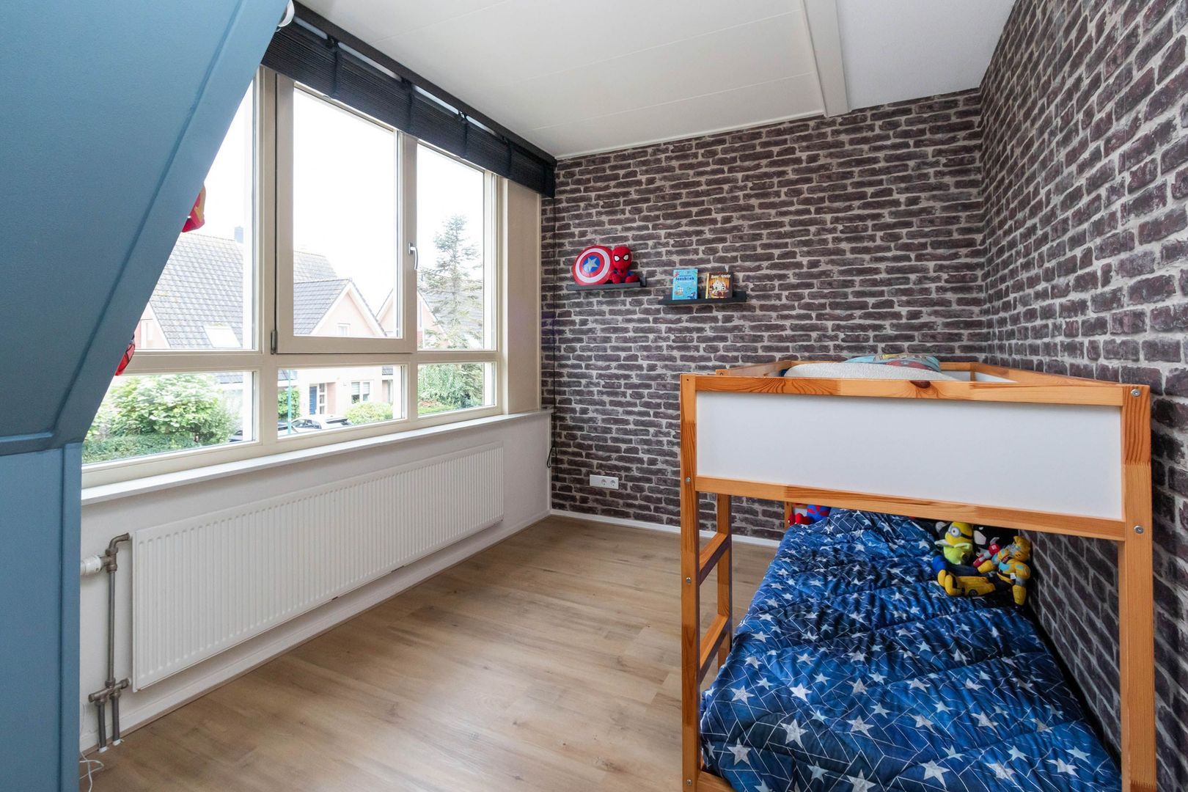
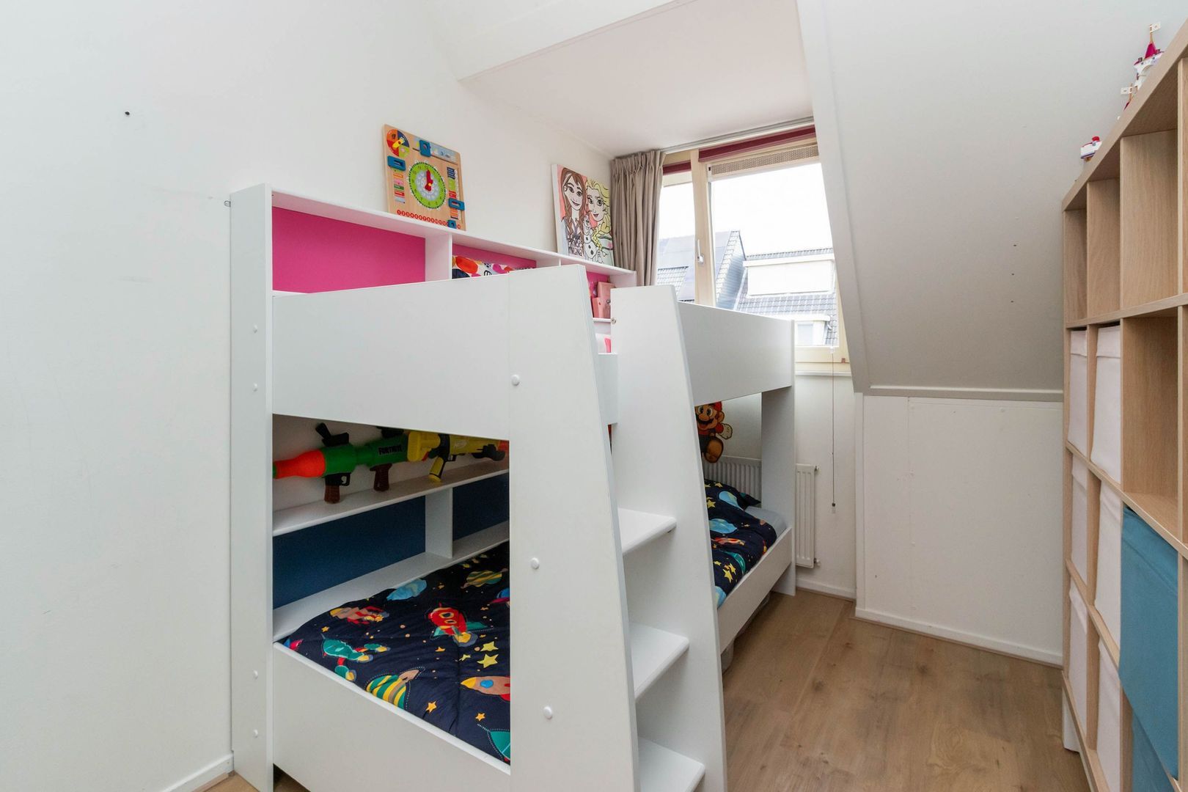
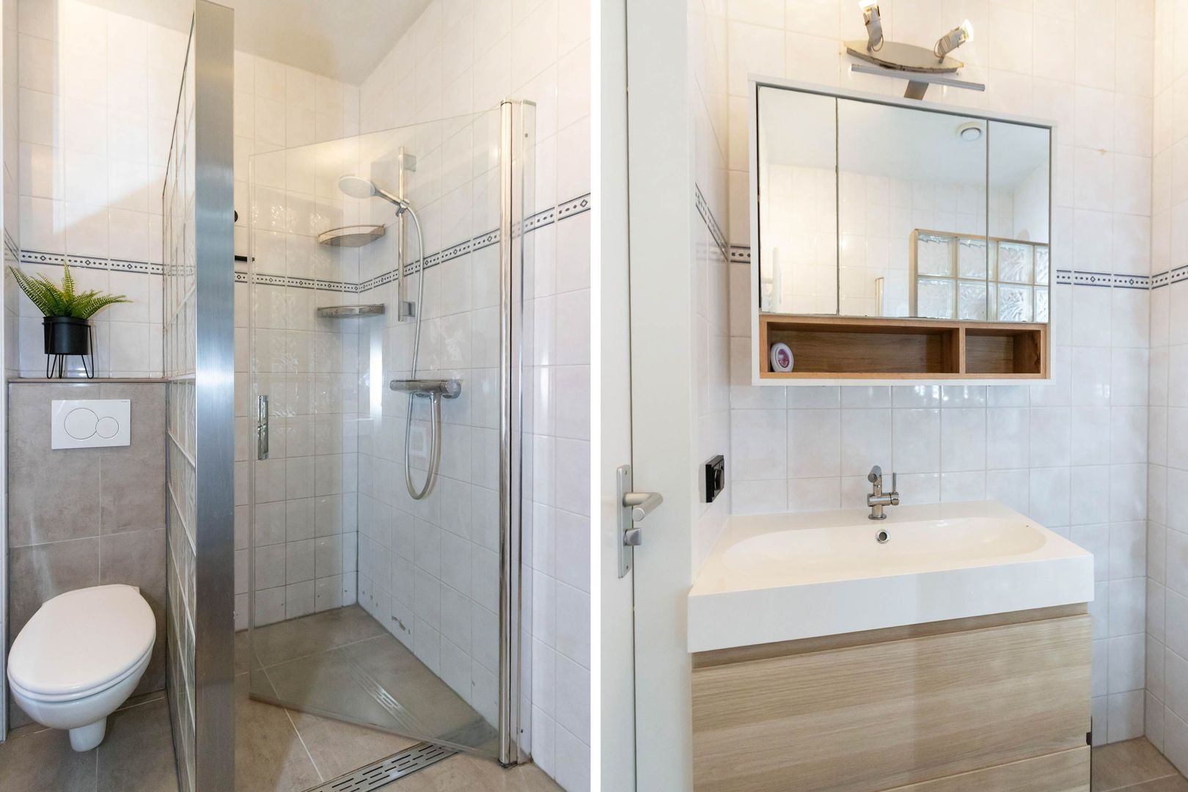
Landing with one large bedroom at the front, spanning the full width of the property. At the rear are two bedrooms of a similar size. The internal bathroom is equipped with a walk-in shower, second toilet and vanity unit with washbasin.

SECOND FLOOR
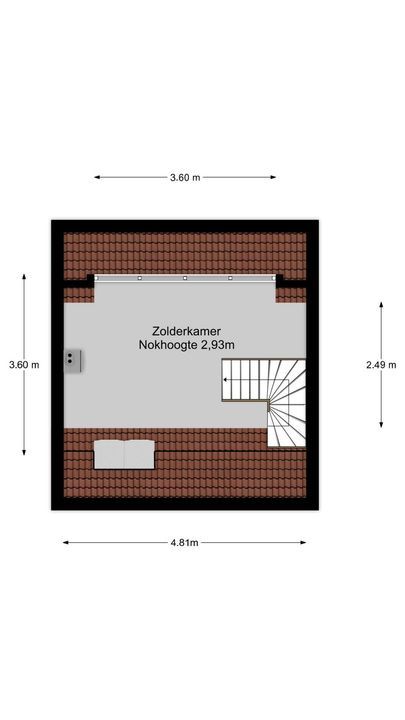
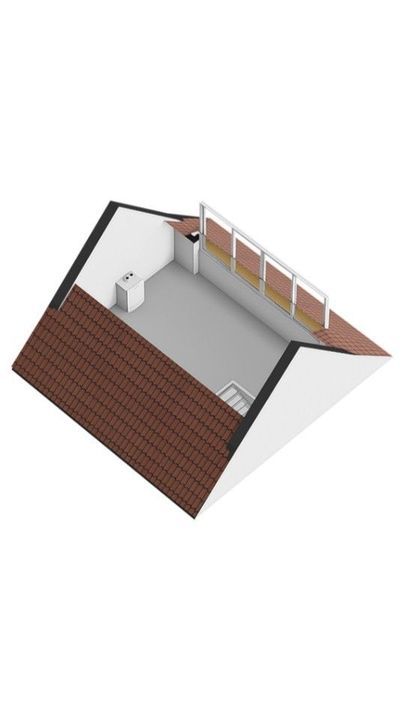
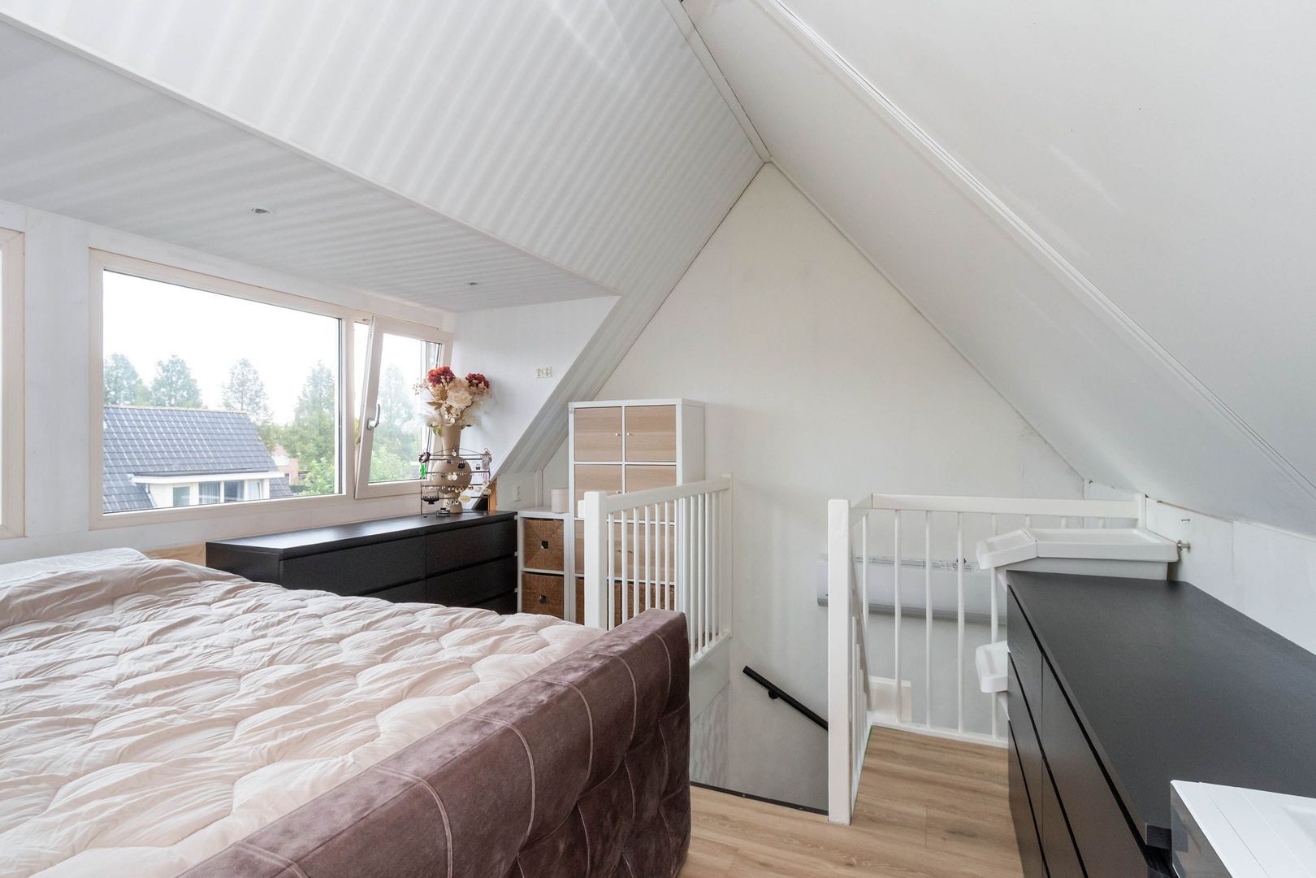
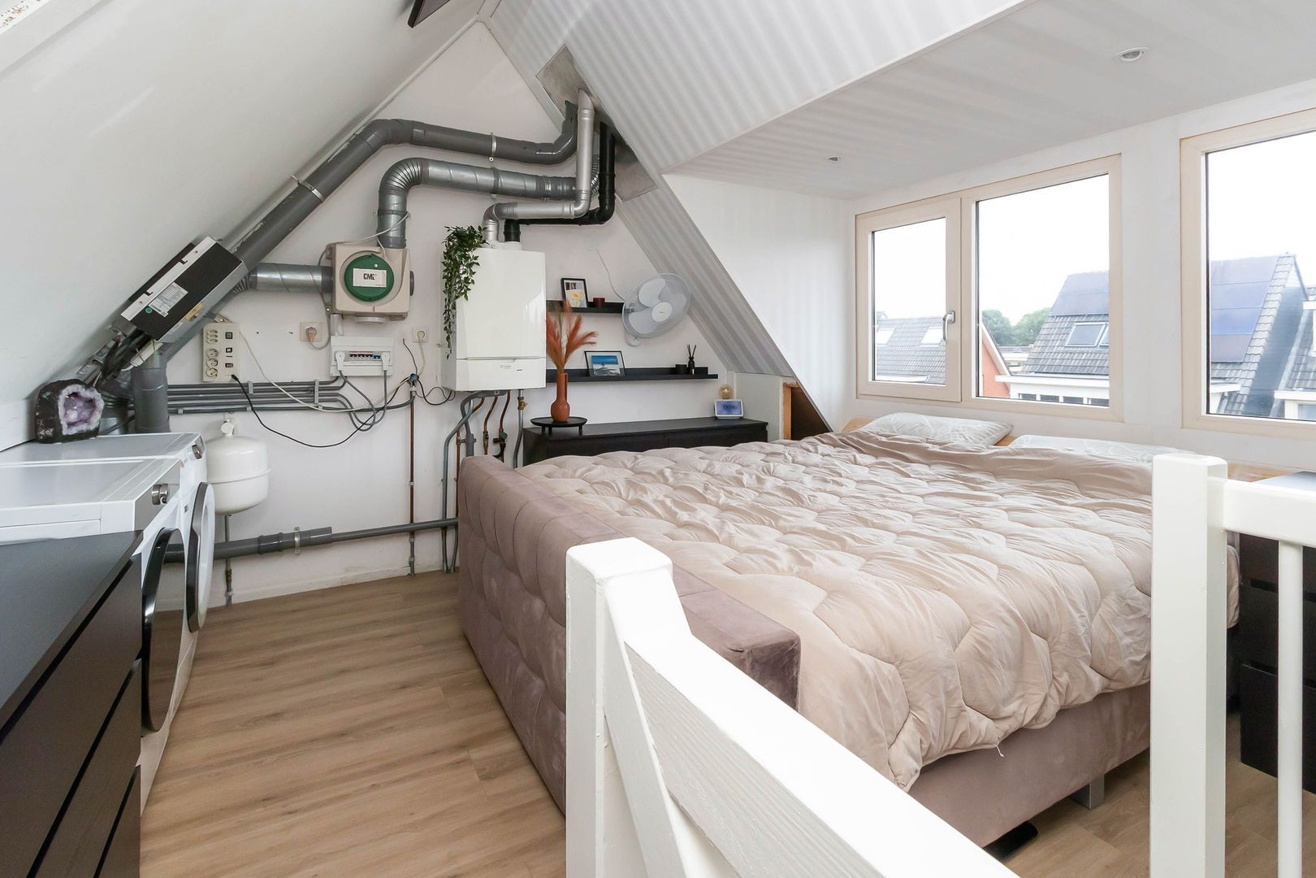
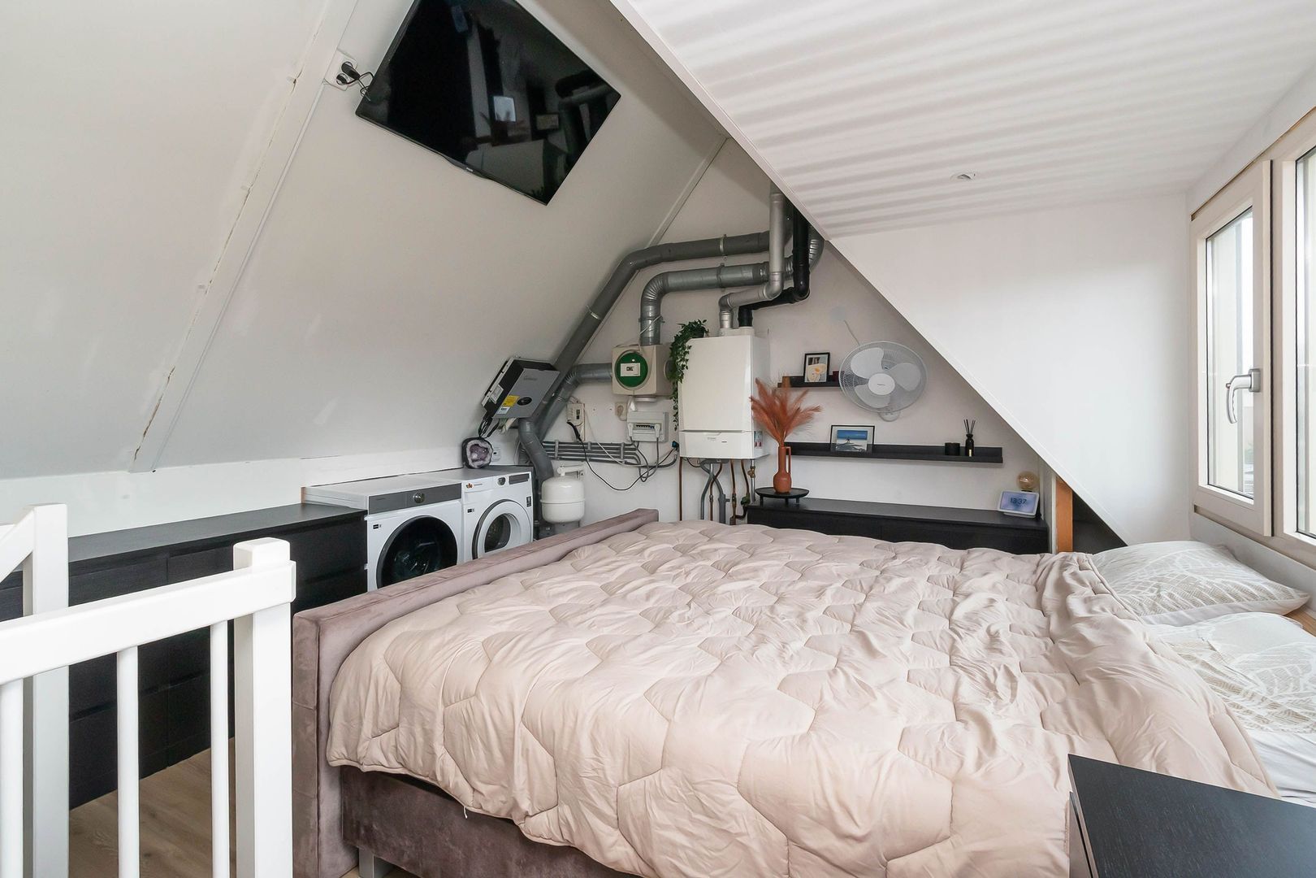
Fixed staircase leading to the attic/bedroom, featuring a large rear dormer window and air conditioning.

This floor also offers plenty of storage space.

GARDEN
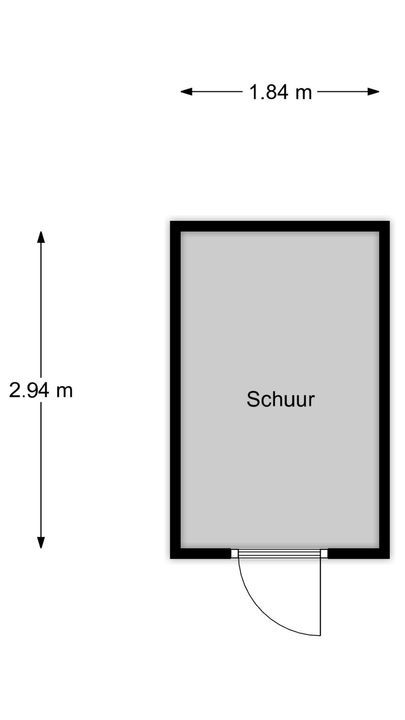
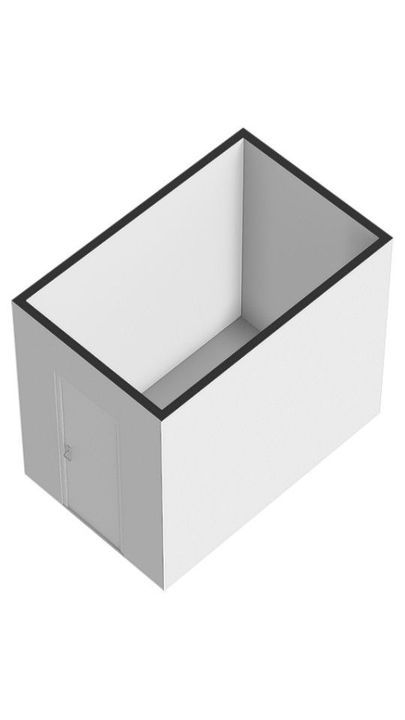
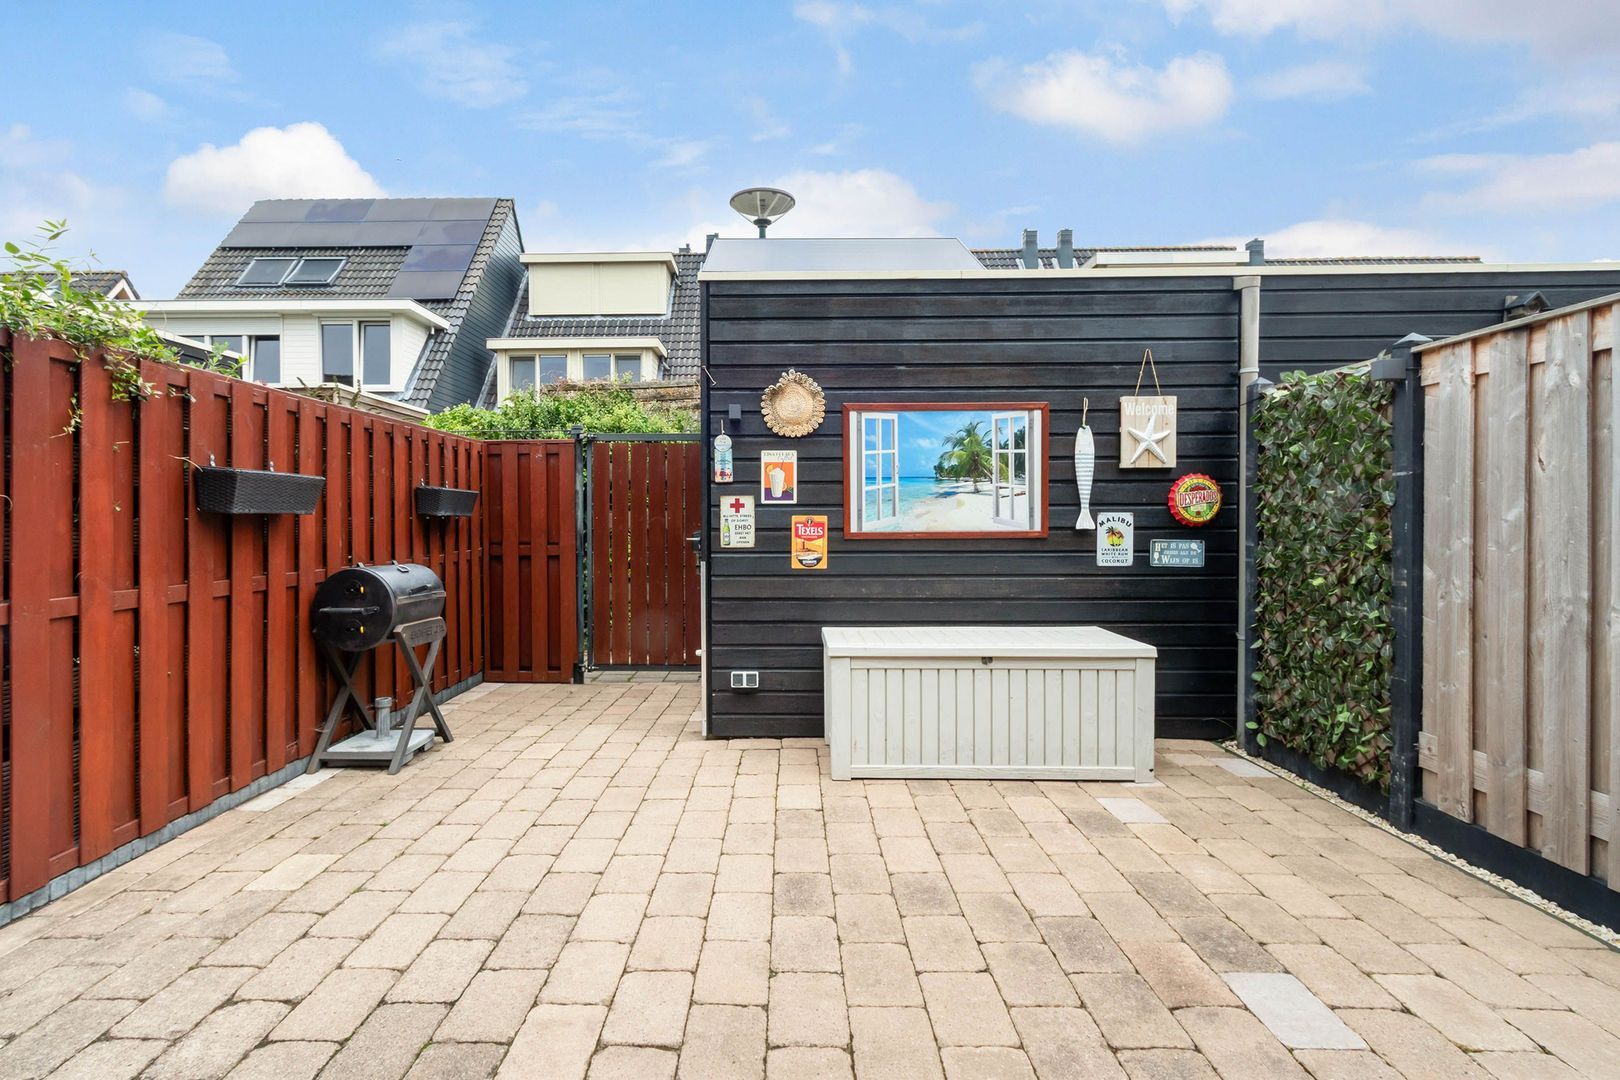
Well-maintained front and rear gardens. The rear garden features a wooden storage shed with electricity and a rear entrance.

IN SHORT, a modern and energy-efficient extended family home with conservatory and 4 bedrooms, ready to move into.

KEY FEATURES

Living area of 113 m², measured in accordance with BBMI standards
Energy-efficient home (Energy Label A++)
4 bedrooms
Modern conservatory with folding sliding doors
Beautiful luxury kitchen in a U-shaped layout
Quiet and child-friendly location
Shops for daily necessities within walking distance

Completion date by mutual agreement.

Details

Transfer

Price
€ 595.000 k.k.
Decoration
Partly furnished
Status
Available
Acceptance
In consultation
Address
Kalkakker 8
Zipcode
1241 JE
City
Kortenhoef

Build

House type
Single family, Terraced house
Build type
Existing
Build year
2006
Maintenance inside
Good
Maintenance outside
Good

Surface and volume

Living surface
ca. 113m²
Plot surface
ca. 118m²
Volume
ca. 406m³

Layout

Rooms
5
Bedrooms
4
Bathrooms
1
Number of floors
3

Energy

Energy label
A++
Isolation
Roof insulation, Wall insulation, Floor insulation, Fully isolated
Hot water
Central heating
Heating
Central heating
Furnace
Remeha (2018, Combined furnace, Owned)

Exterior areas

Location
Near quiet road, In residental area
Garden
Backyard, Frontyard
Backyard
32m², 540×600cm
Shed
Free standing, wood
Shed facilities
electricity

Garage

Location

Street view
Map view
10 min
20 min
30 min
Travel time
Points of interest

Calculate your travel time

Choose your transportation
Maximum travel time
10 min.
20 min.
30 min.
Travel moment
Daluren
Piekuren
Show results

Points of interest

Indicate which points of interest you want to show on the map.

Choose your points of interest
School
Doctor
Pharmacy
Restaurant
Gym
Transportation
Supermarket
Hospital
Church
Dentist
Cinema
Barber
Show results

Floor plans
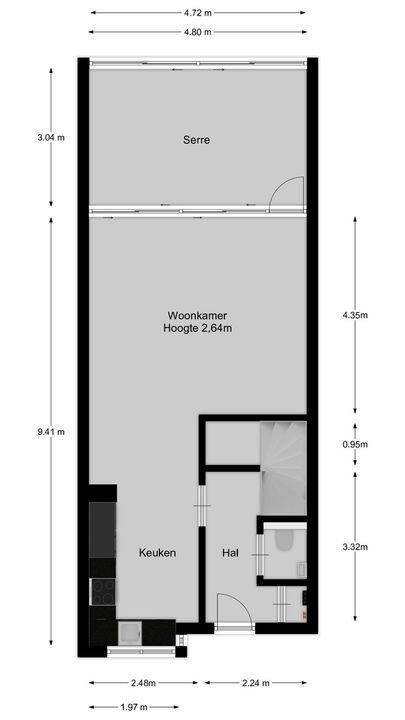
Kalkakker 8, Kortenhoef plattegrond-25

View sun path

Your browser does not support WebGL

Are you interested?

Please contact us. We are happy to provide more information or schedule a viewing.

The form has successfully been sent. We wil contact you as soon as possible.

Unfortunately we can not conclusively determine whether you are a human or an automated bot/spammer. Hence, we are unable to submit the form. Please retry or contact the real estate agent directly via email.

Something went wrong while sending the contact form. Check if you correctly filled in all required fields and try again.

telefoon

Prefer telephone contact?

You can reach us from Monday to Friday from 9:00 AM to 5:30 PM

Westeneng Verbeek Makelaardij Hilversum
035-6319191
info@wvmakelaardij.nl
of

Good morning 👋

Curious about the value of your home?

You will know more in less than a minute. Let's get started!

Why do you need this report?
I would like to...

Multiple answers available

When would you like to move?

Almost there 🎉

To generate the report we will need some more details

Your home value is calculated... 🚀

loading

Thank you, %name%! The value report for %address% is calculated 🥳

Check your inbox for the report!

success
Calculate the selling price