IN GENERAL
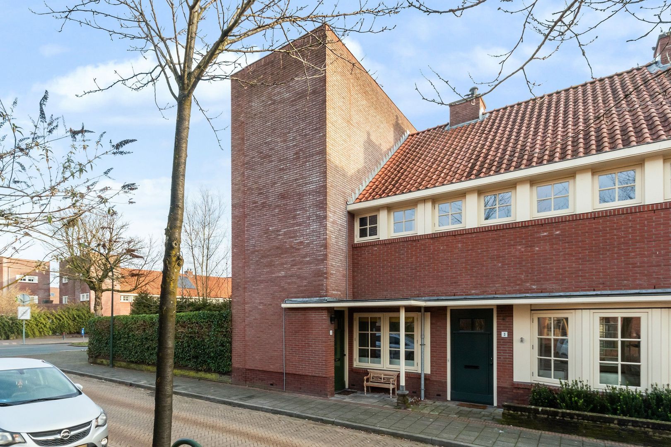
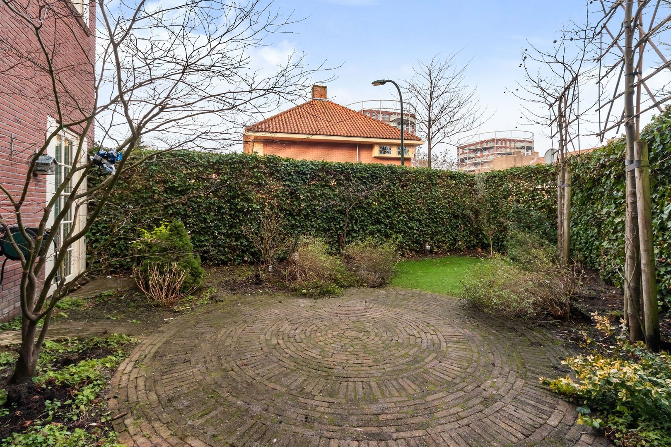
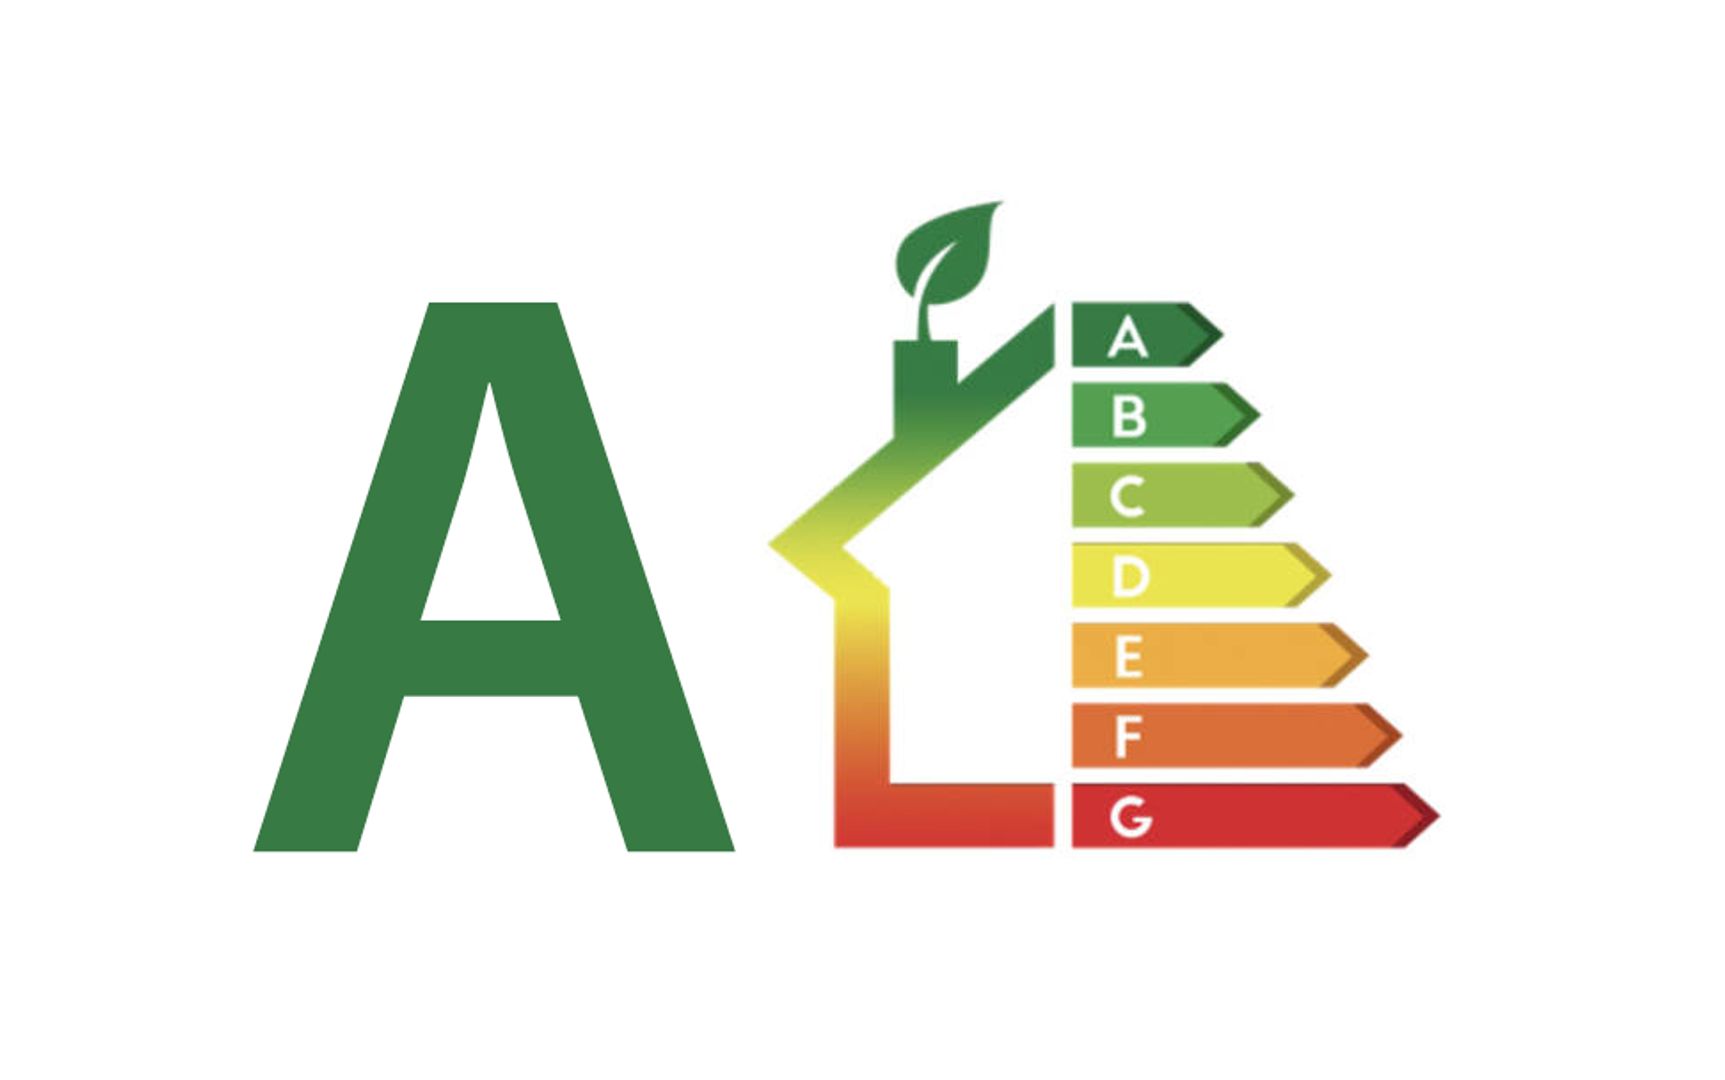
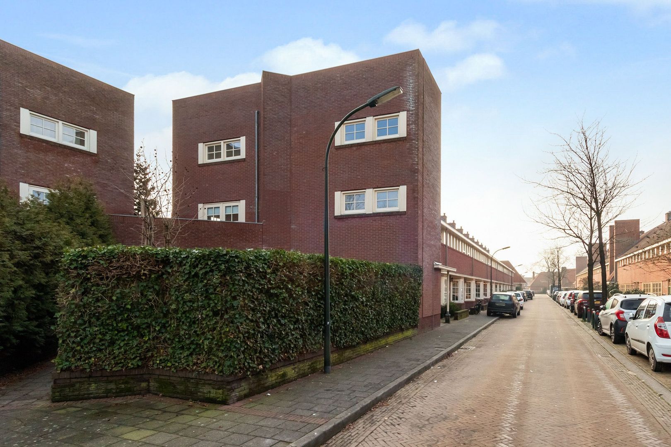
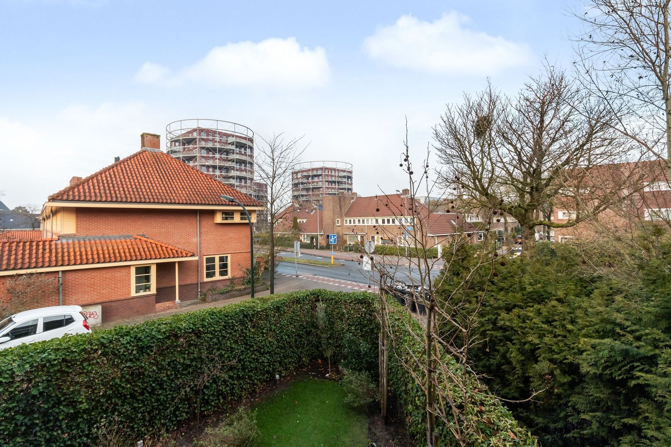
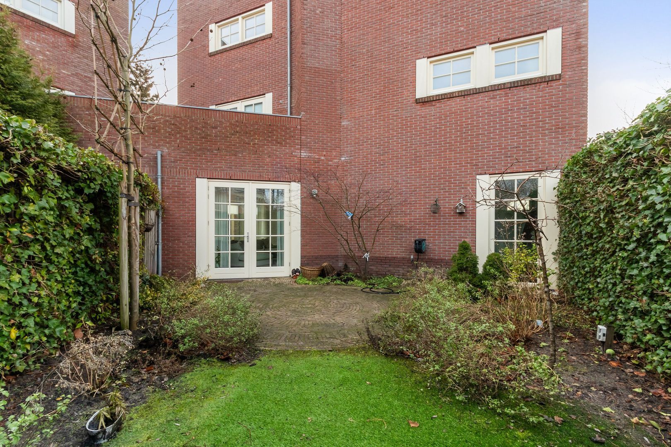
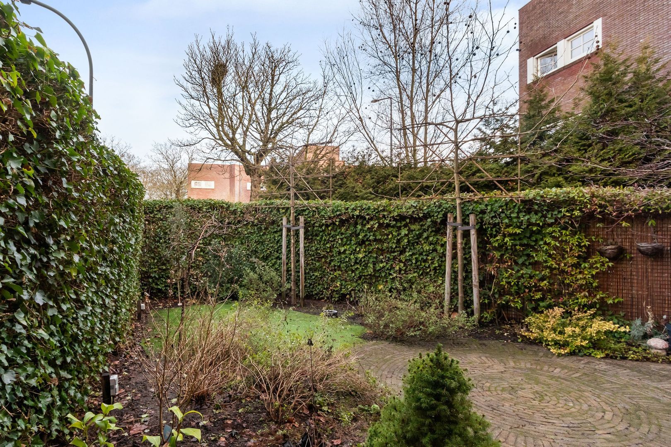
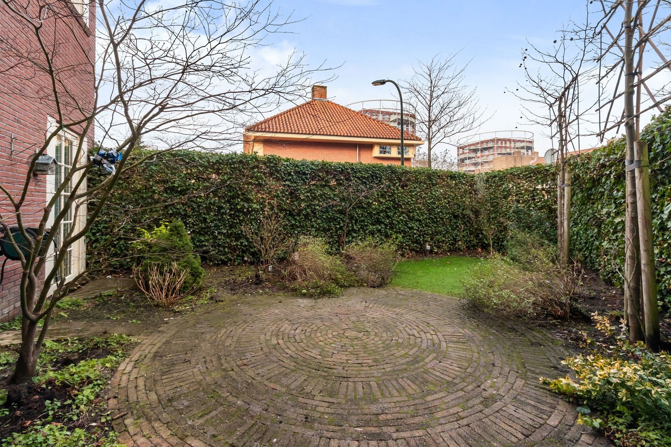
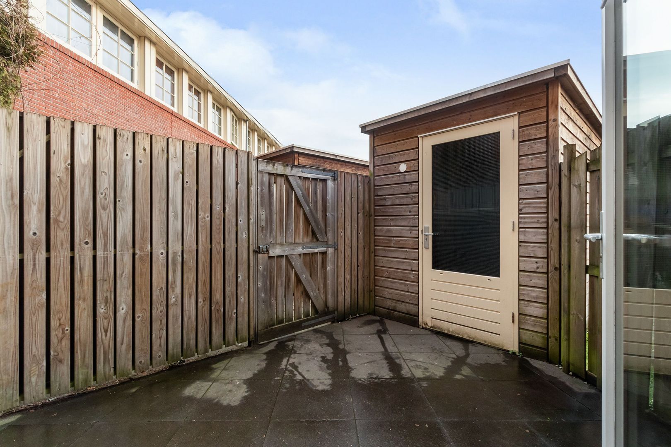
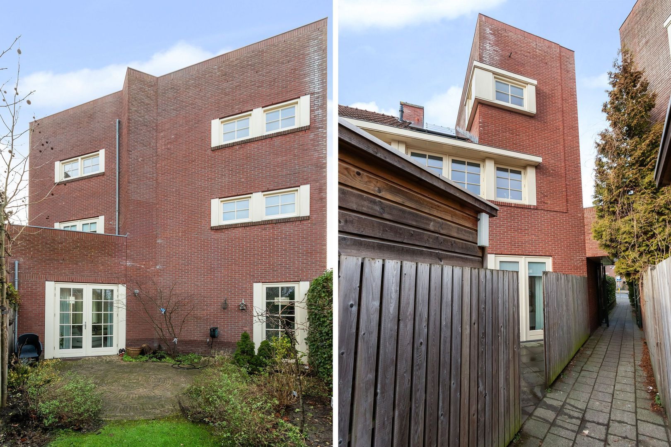
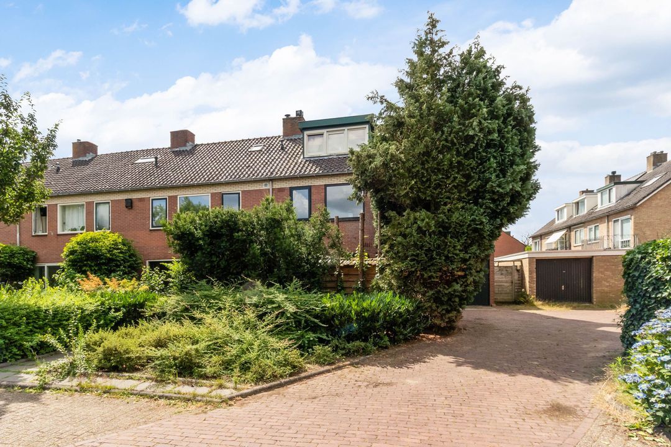
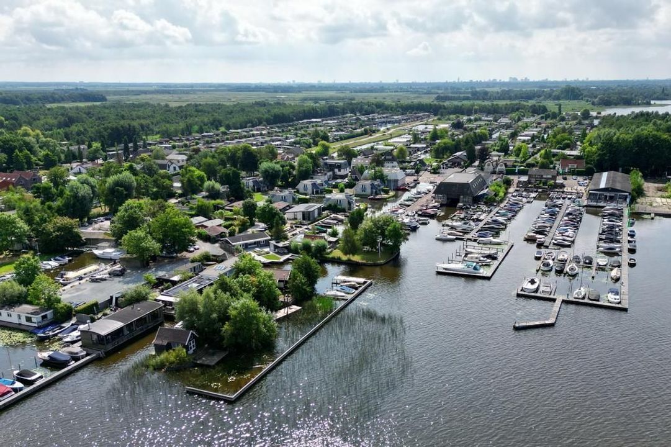
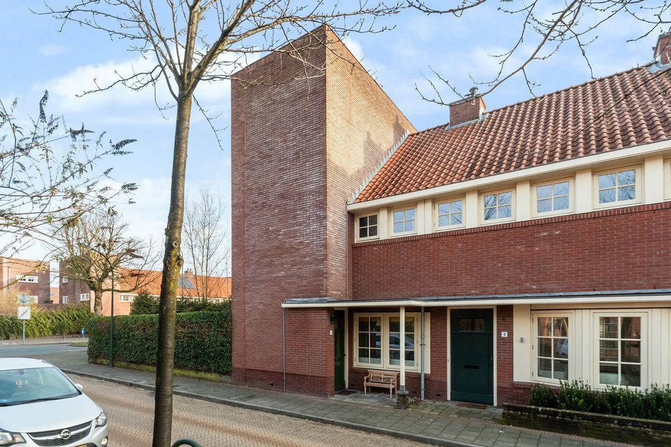
This modern corner house (built in 2007) is located in a characteristic 1930s architectural style, close to nature, major roads, the new Anna’s Hoeve residential area, and within walking distance of the city center and train station. This comfortable and energy-efficient family home (energy label A) features a sunny side garden, a backyard with rear access, and a wooden shed. The house is part of the 2007 new-build project “Dudok Revisited,” which combines modern construction with the original style and character of the 1930s neighborhood.
LAYOUT
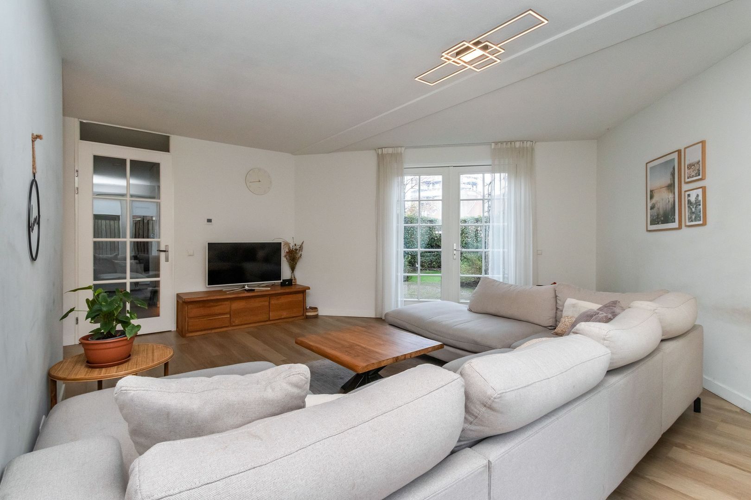
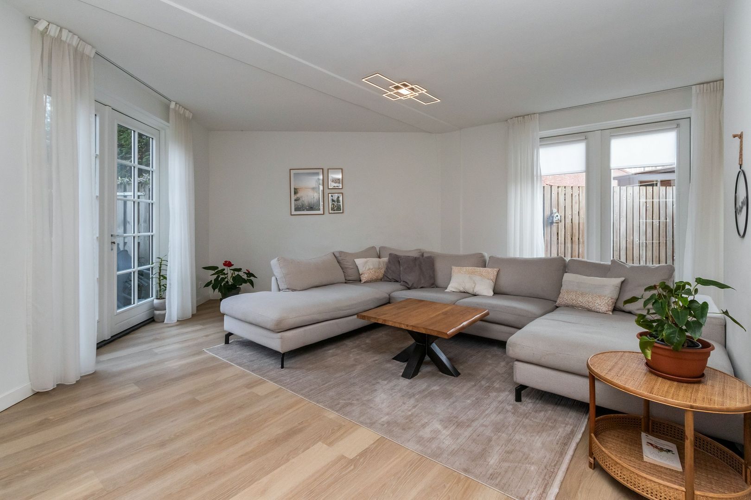
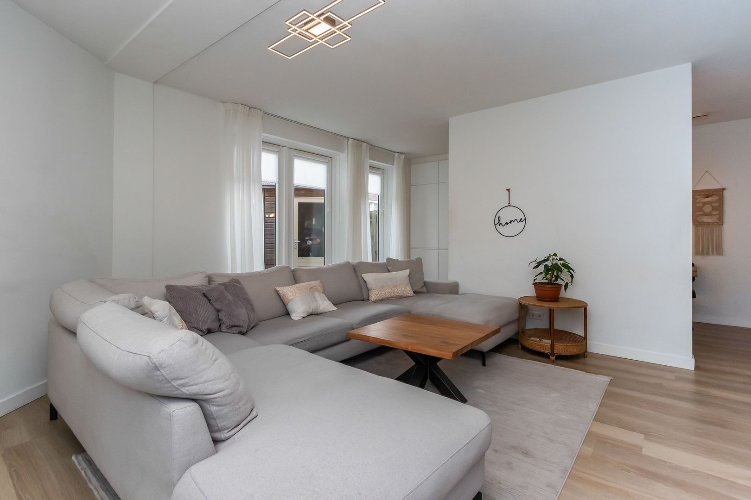
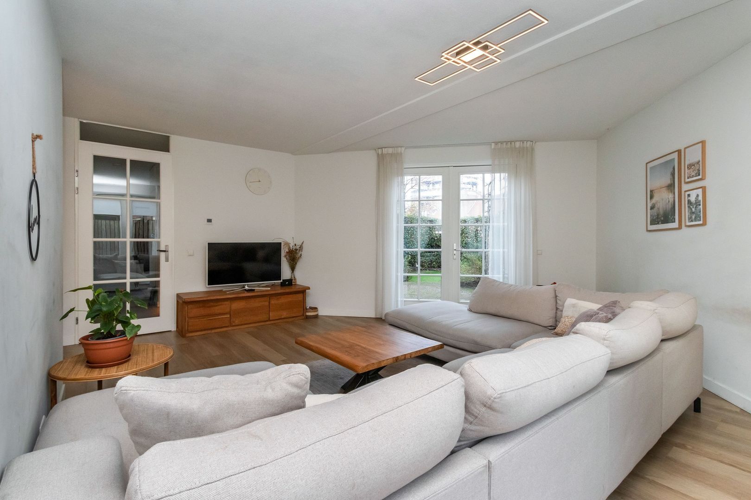
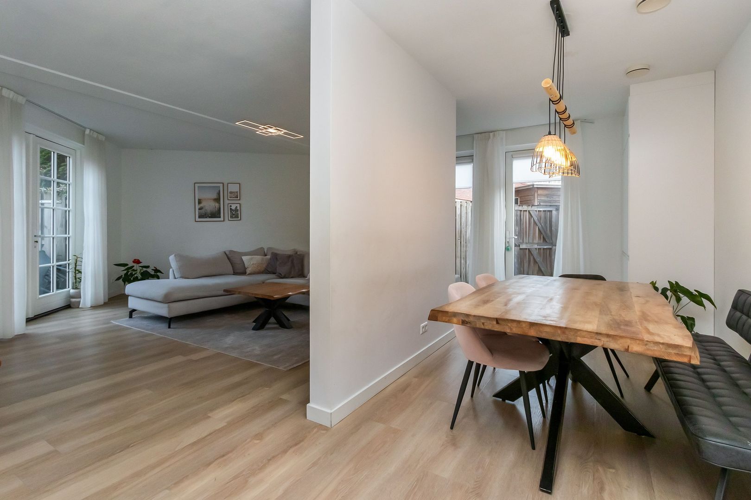
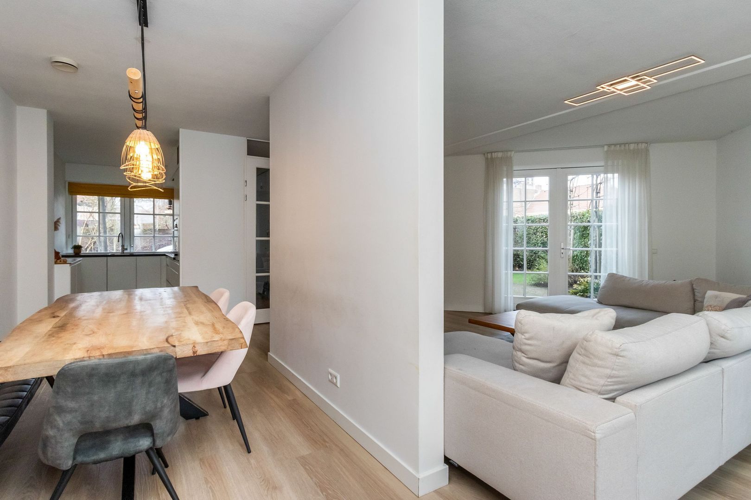
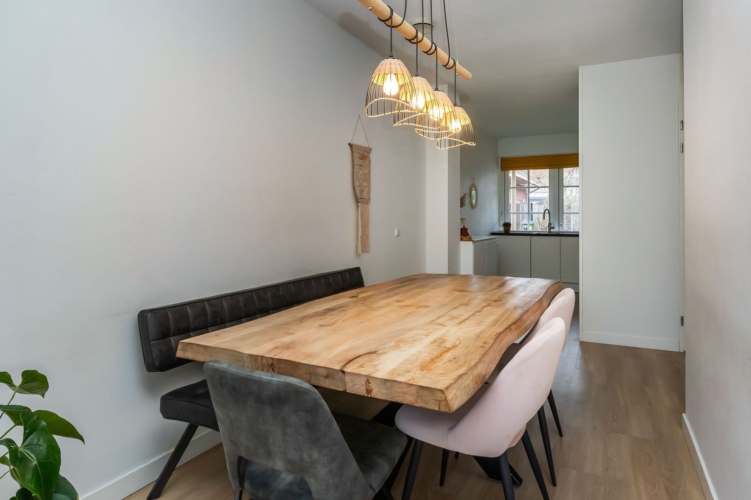
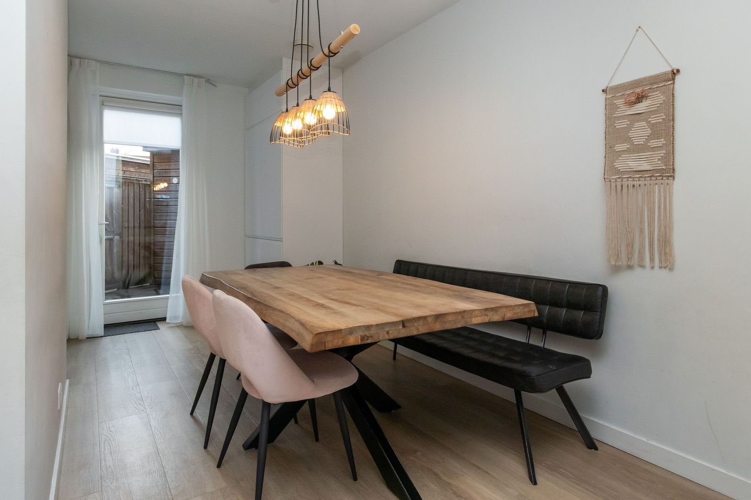
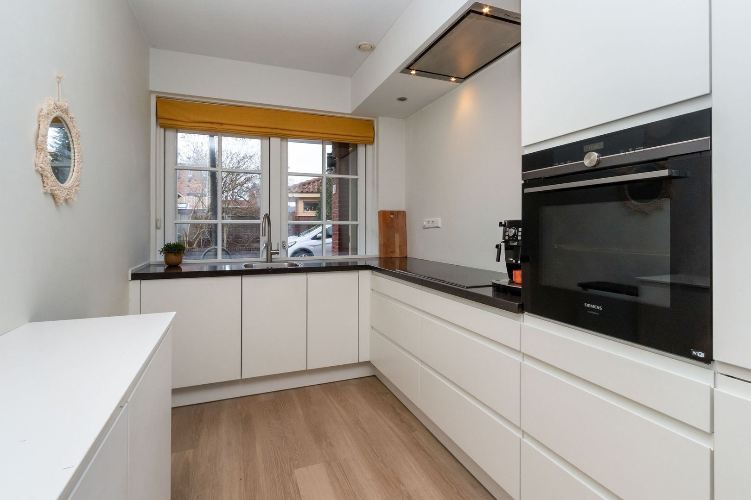
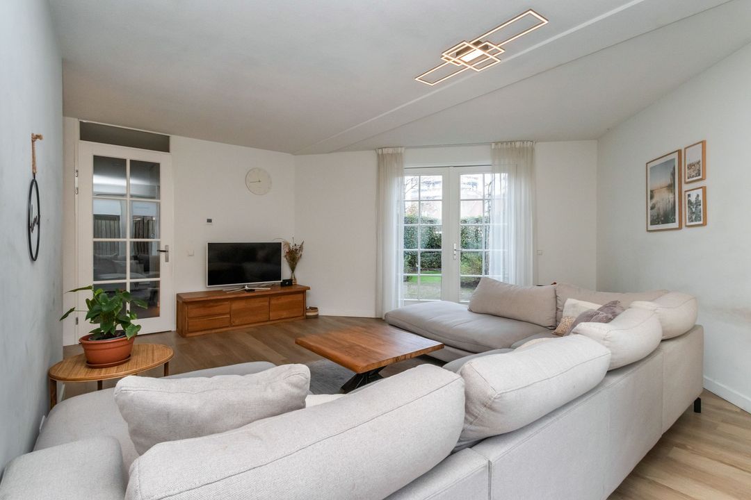
Entrance, L-shaped hallway, modern toilet with washbasin, meter cupboard, staircase, and storage under the stairs. The bright and well-designed living/dining room has French doors to the side garden and a separate door to the backyard. At the front, the modern open kitchen in an L-shaped layout is equipped with a stone countertop, induction cooktop, oven, ceiling extractor fan, dishwasher, Quooker, refrigerator, and freezer drawers. The ground floor is finished with a stylish light oak PVC floor.
FIRST FLOOR
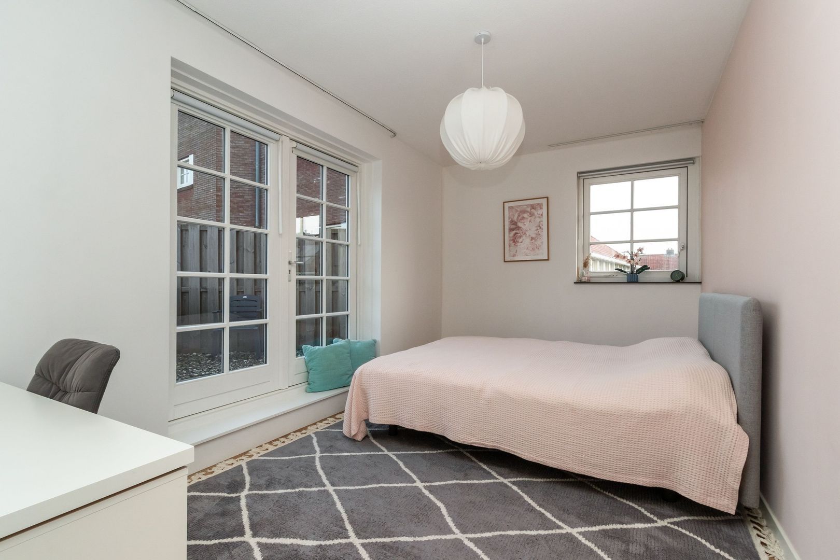
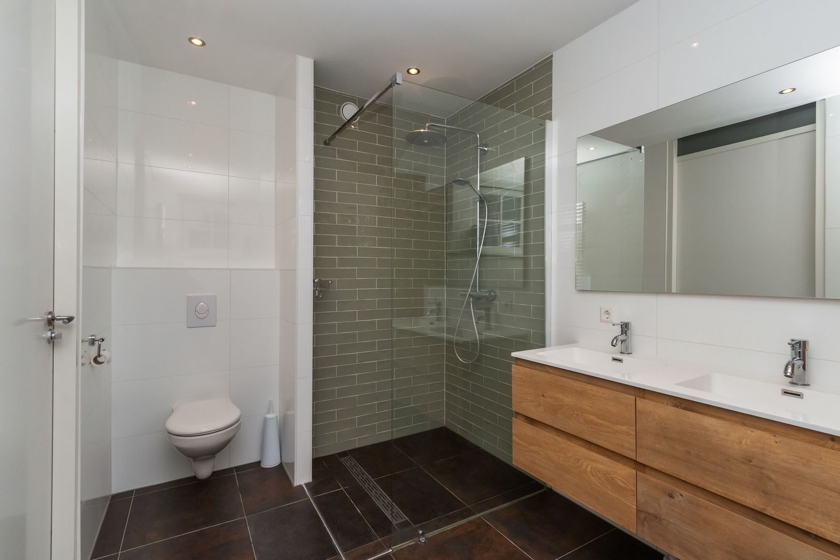
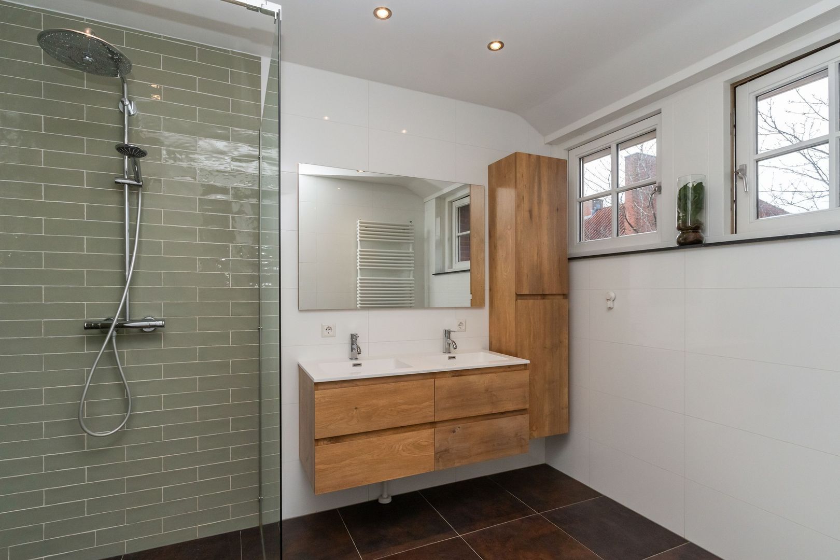
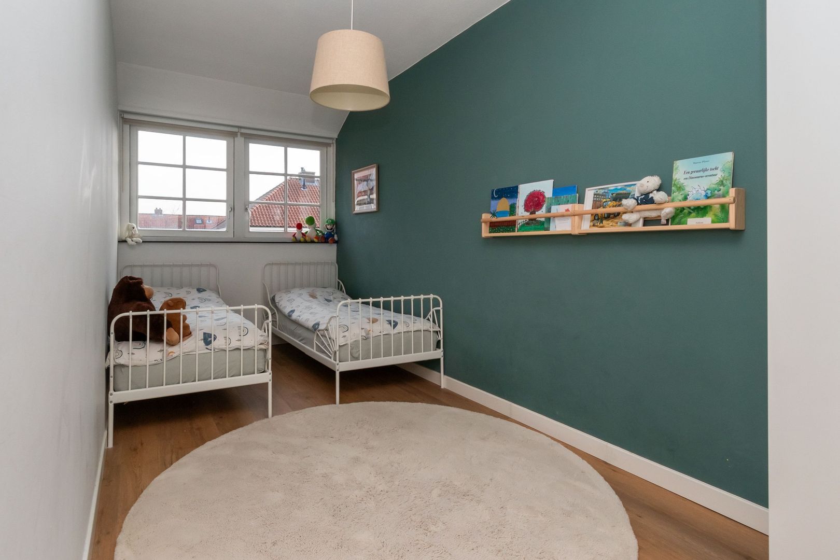
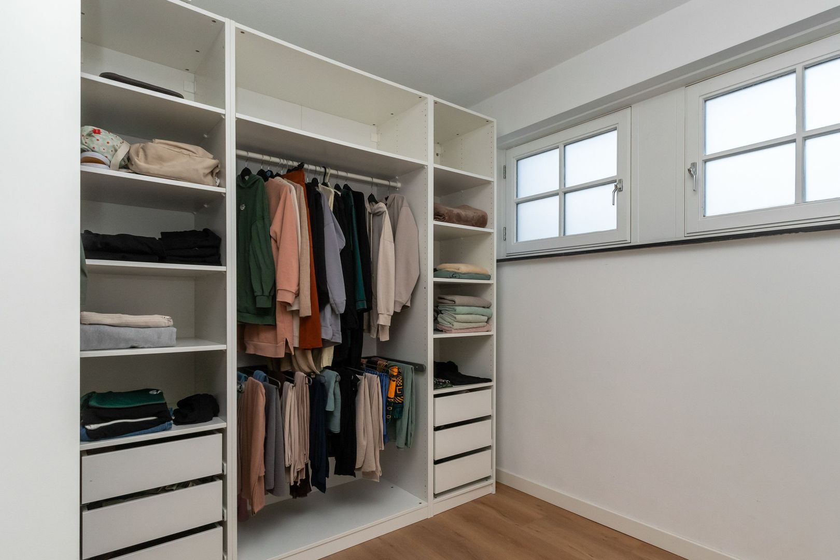
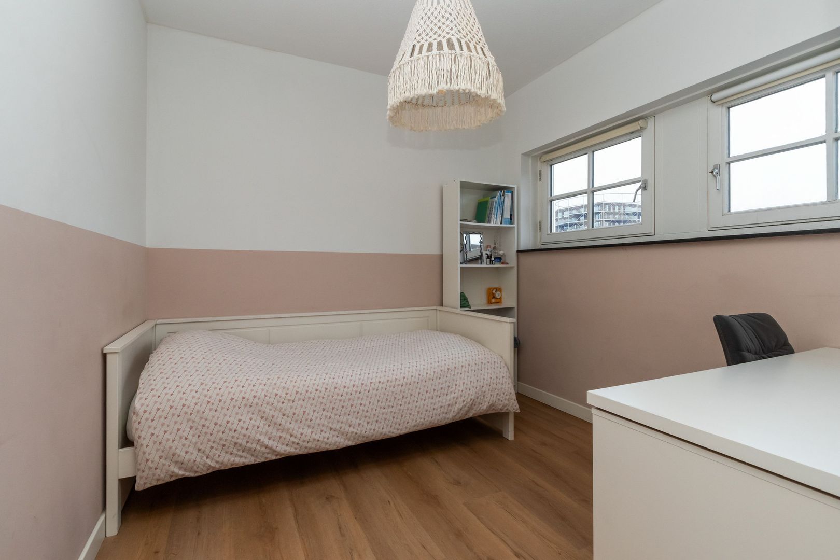
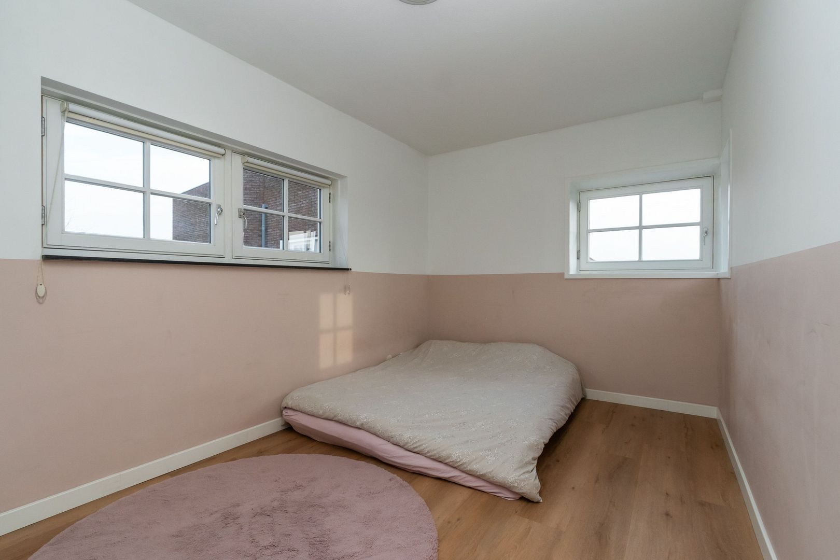
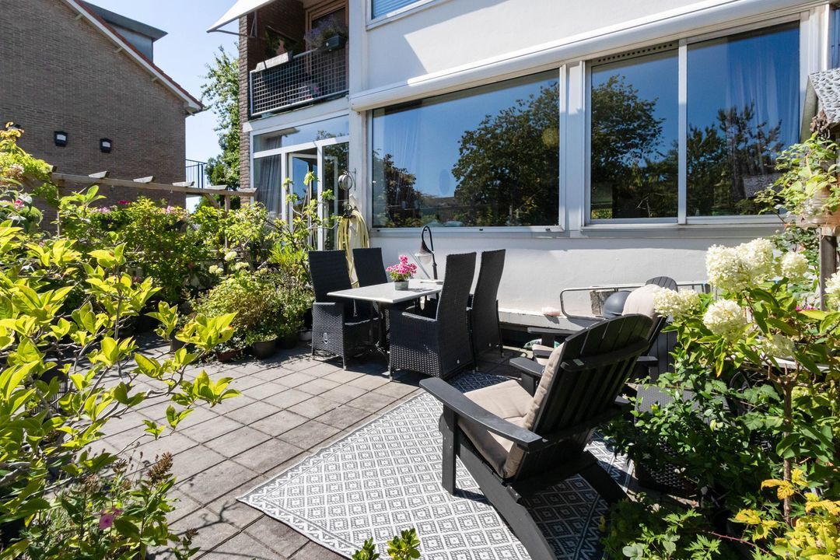
Landing with built-in wardrobe, three bedrooms of varying sizes. The master bedroom at the rear has French doors opening to a rooftop terrace. Spacious and modern bathroom with walk-in shower, double vanity with cabinet, towel radiator, and a second toilet.
SECOND FLOOR
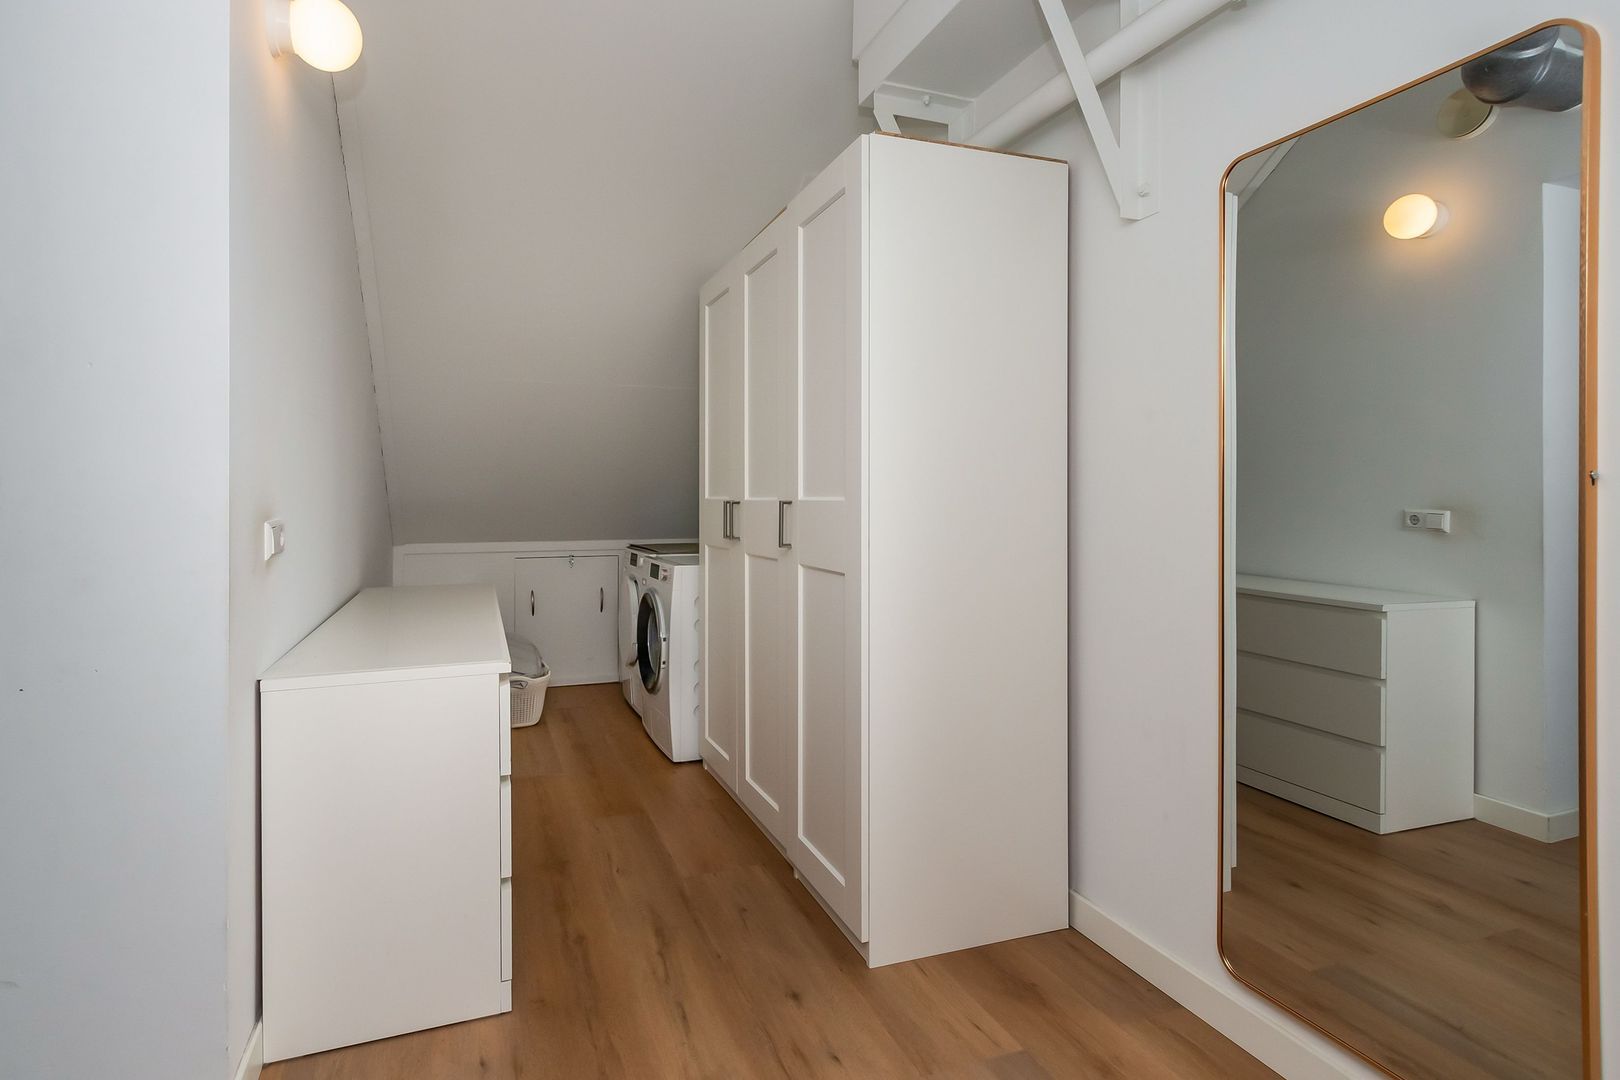
Landing accessible via a fixed staircase, with a built-in closet housing the central heating boiler and heat recovery system. There is a workspace at the front, a well-sized and bright bedroom at the rear, and a large storage room with connections for laundry appliances and extra storage behind the knee walls.
SPECIAL FEATURES
Living space: 154 m², built in 2007
Underfloor heating throughout the entire house
Located in a designated architectural conservation area
12 solar panels & home battery
Energy label A
Acceptance: to be agreed upon.